

38 Lapointe Boulevard
38 Lapointe Boulevard
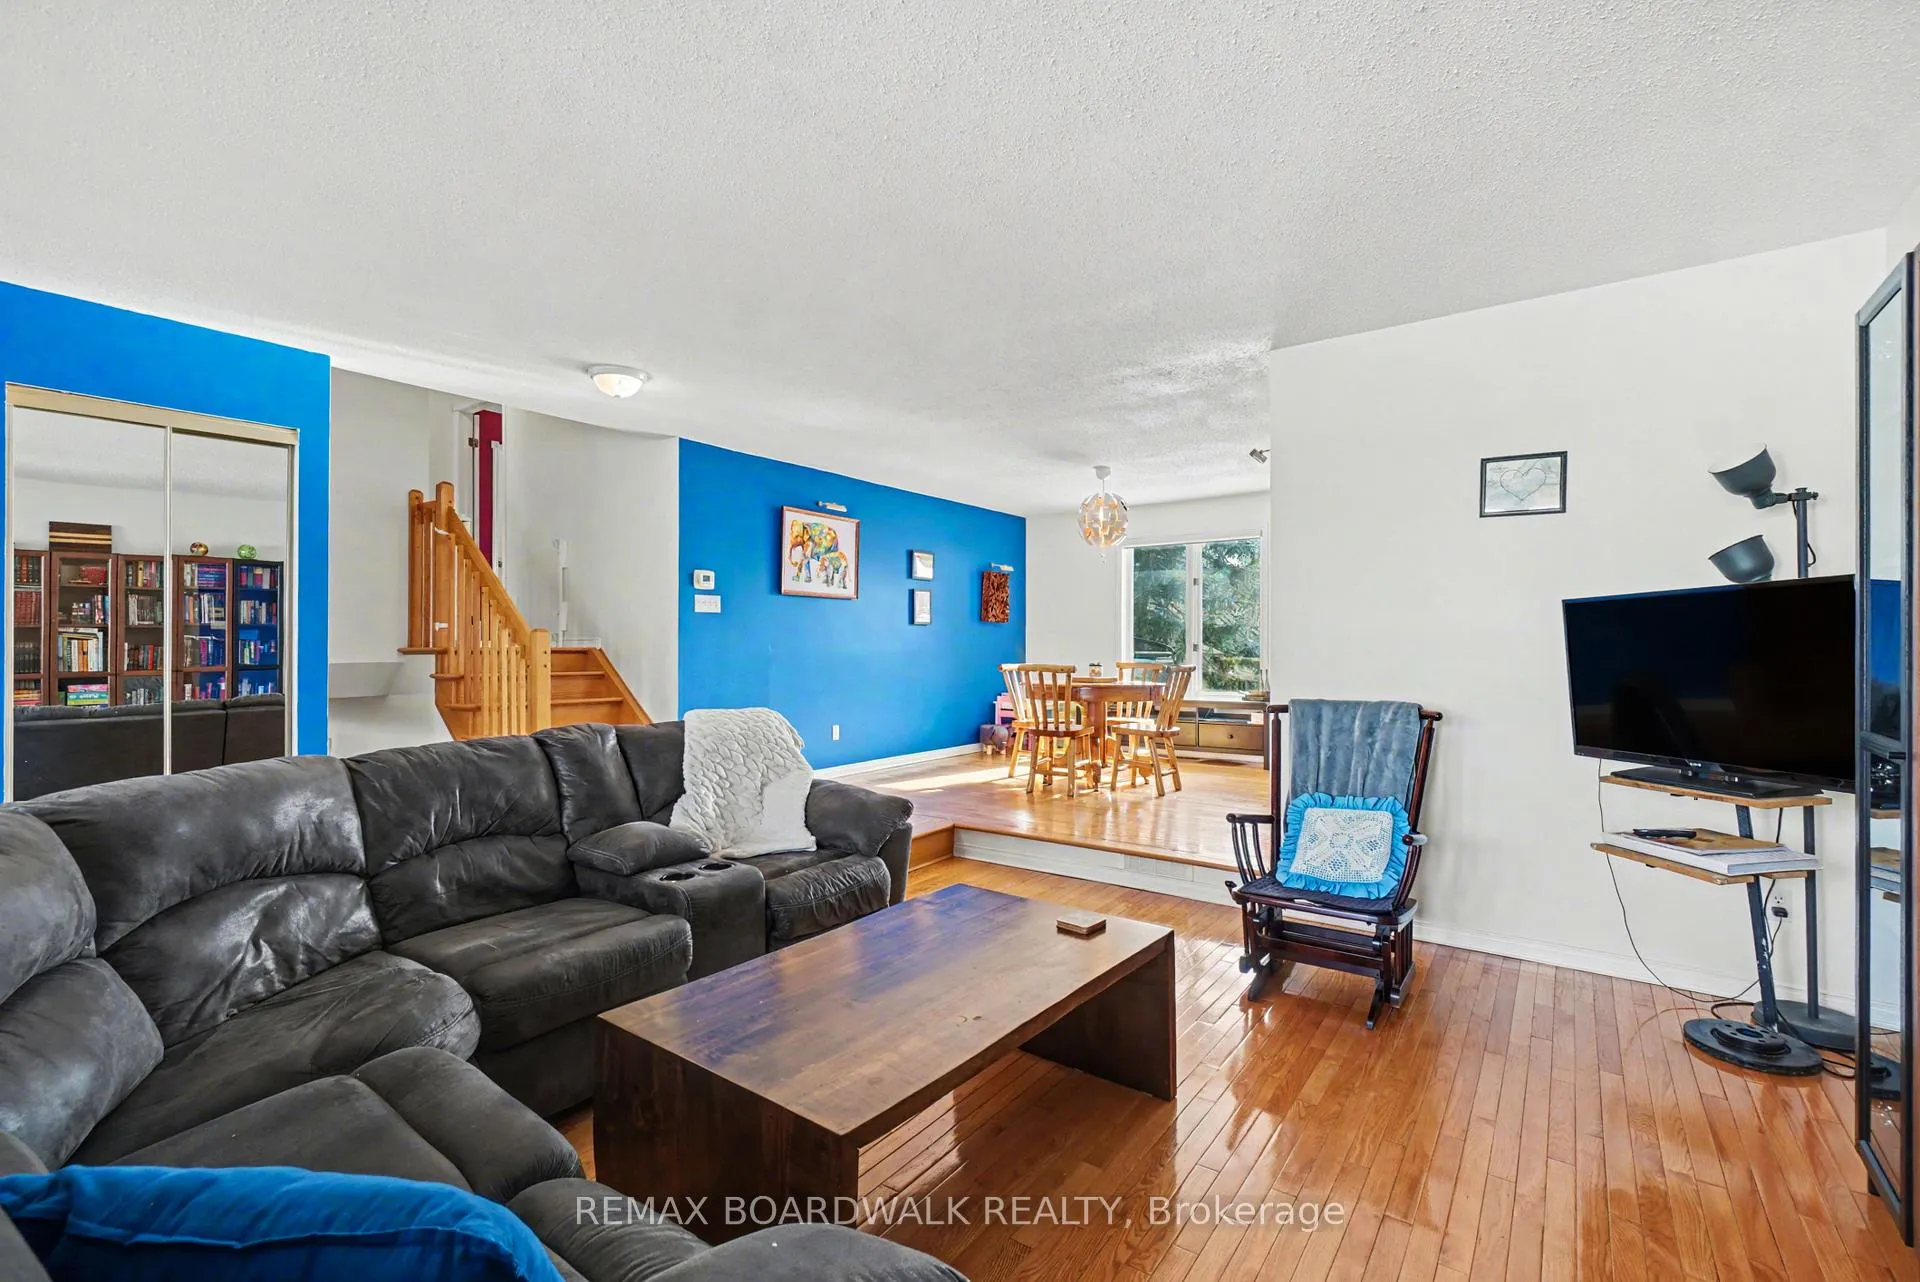 See all 34 photos
Property history
Facts and features
- BasementFinished
- Water, sewerMunicipal
- HeatingForced air
- CoolingCentral air
- Fireplace
- Central air
The homeDetached, 1 1/2 storey, 1,500–2,000 sq ft
- Type: Detached
- Style: 1 1/2 storey
- Living space: 1,500–2,000 sq ft
- Basement: Finished, full
- Special designation: Other
InsideFireplace Yes, natural gas, Auto garage door remote, Rooms above ground 15
- Fireplace: Yes, natural gas
- Features: Auto garage door remote
- Rooms above ground: 15
- Bedrooms: 4
- Bathrooms: 3
- Kitchens: 1
Outside and lotBrick, vinyl siding, Asphalt shingle, Poured concrete
- Exterior: Brick, vinyl siding
- Roof: Asphalt shingle
- Foundation: Poured concrete
- Features: Deck
- Other structures: Gazebo, shed
- Size: 69.88 × 110.37 ft
- Zoning: RV1
Parking1 Garage, Attached
- Spaces: 1 Garage
- Garage: Attached
Heating, water and powerForced air, gas, Central air, Municipal water
- Heating: Forced air, gas
- Cooling: Central air
- Water: Municipal water
- Sewer: Municipal sewer
- Natural gas: Yes
- Hydro: Yes
Costs and taxesTaxes $4,112 a year, HST included in the price
- Taxes, 2025: $4,112 a year
- HST: HST included in the price
Included in the saleFridge, stove, microwave/hood fan, dishwasher, dryer, tankless hot water heater, sauna outbuilding, shed, gazebo, tv in kitchen, gas fireplace, Wood sauna stove
- Included: Fridge, stove, microwave/hood fan, dishwasher, dryer, tankless hot water heater, sauna outbuilding, shed, gazebo, tv in kitchen, gas fireplace
- Not included: Wood sauna stove
NearbyPark, school
- Close to: Park, school
Listing detailsX12779080, Sold, Feb 11, 2026
- MLS® number: X12779080
- Status: Sold
- Listed on: Feb 11, 2026
- Days on market: 17
- Updated: Feb 28, 2026
- Possession: Other
- Occupied by: Owner
- Listing brokerage: REMAX BOARDWALK REALTY
About this home
38 Lapointe Boulevard, Russell (Embrun), ON K0A 1W0
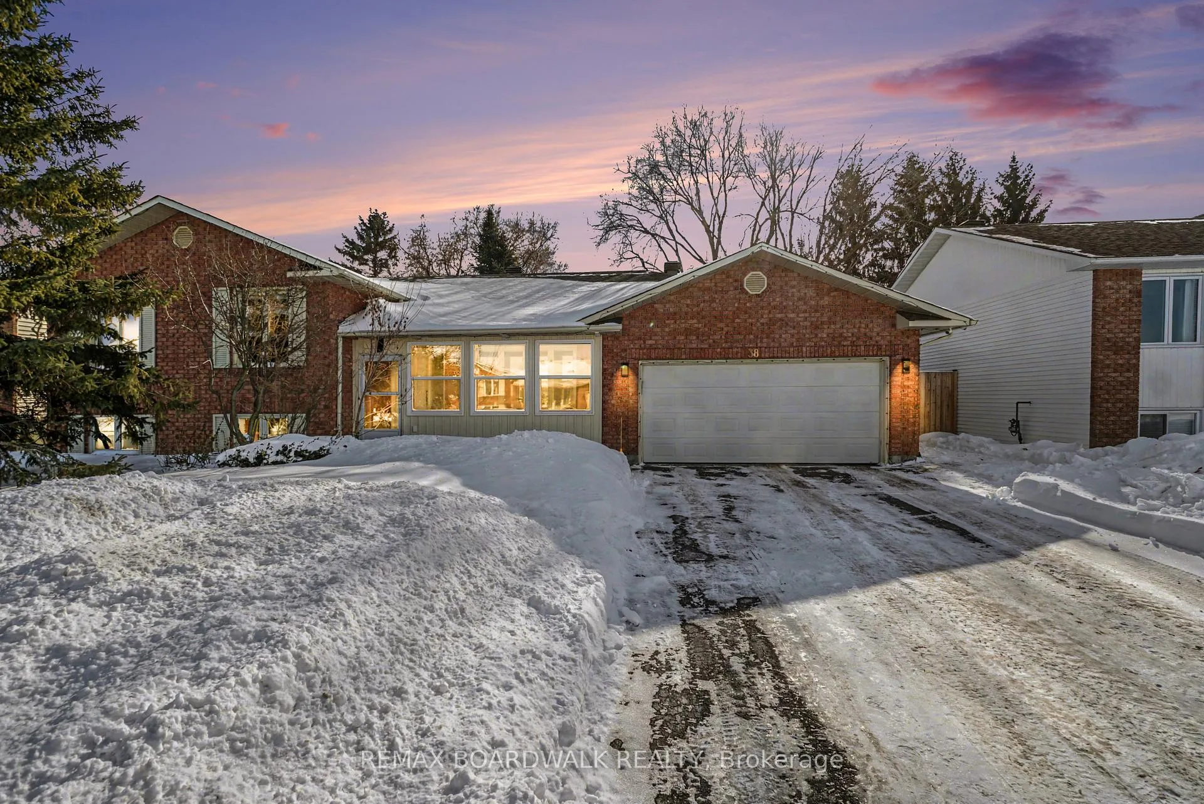
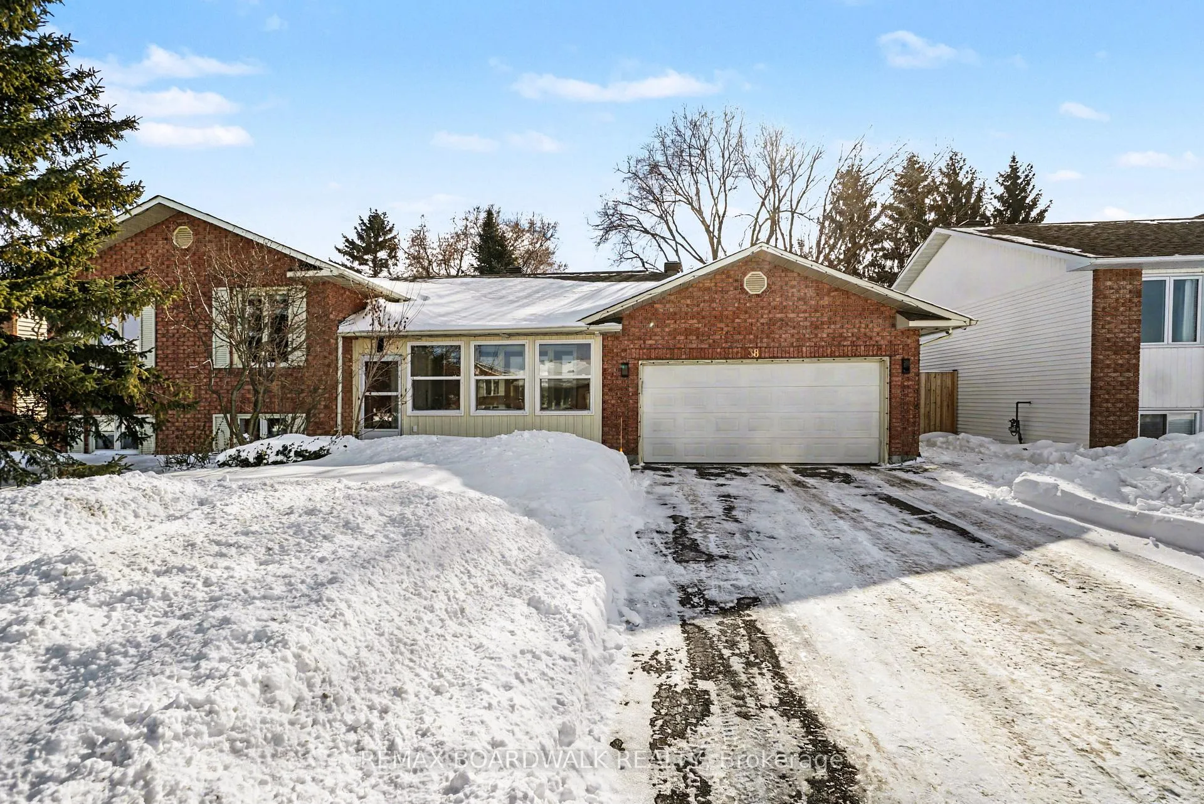
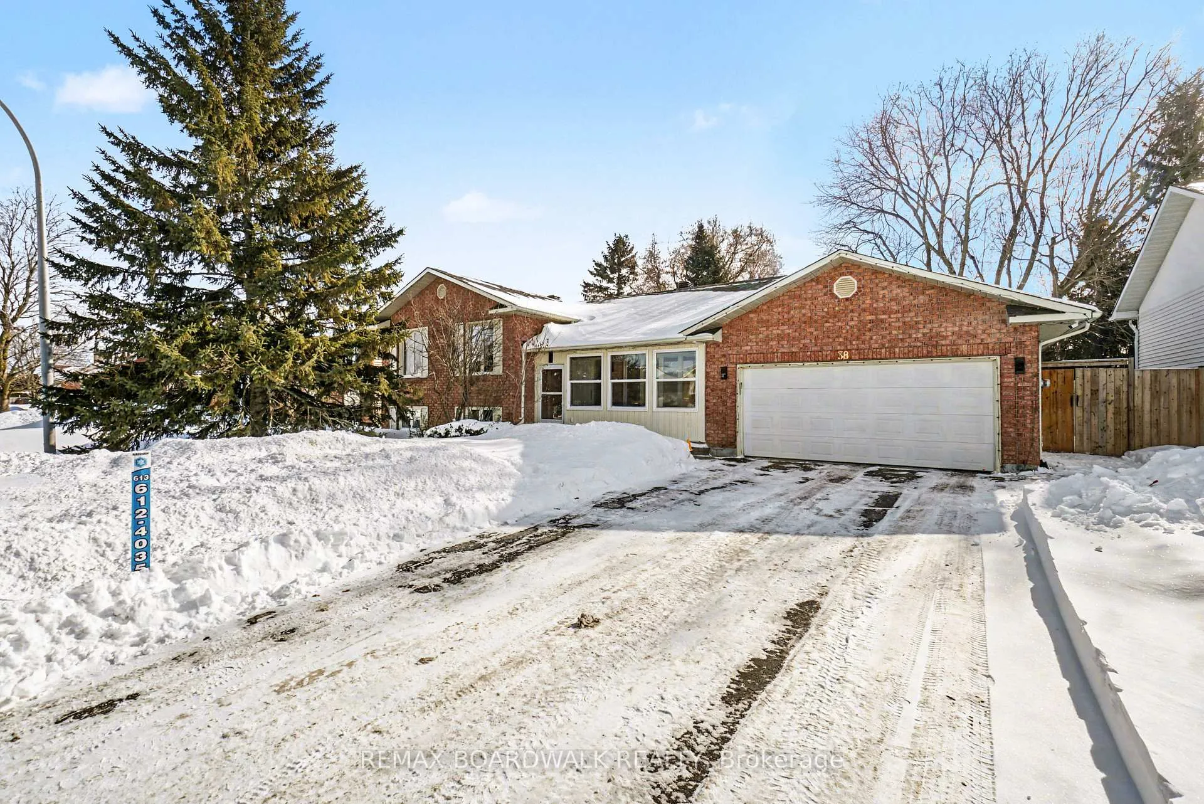
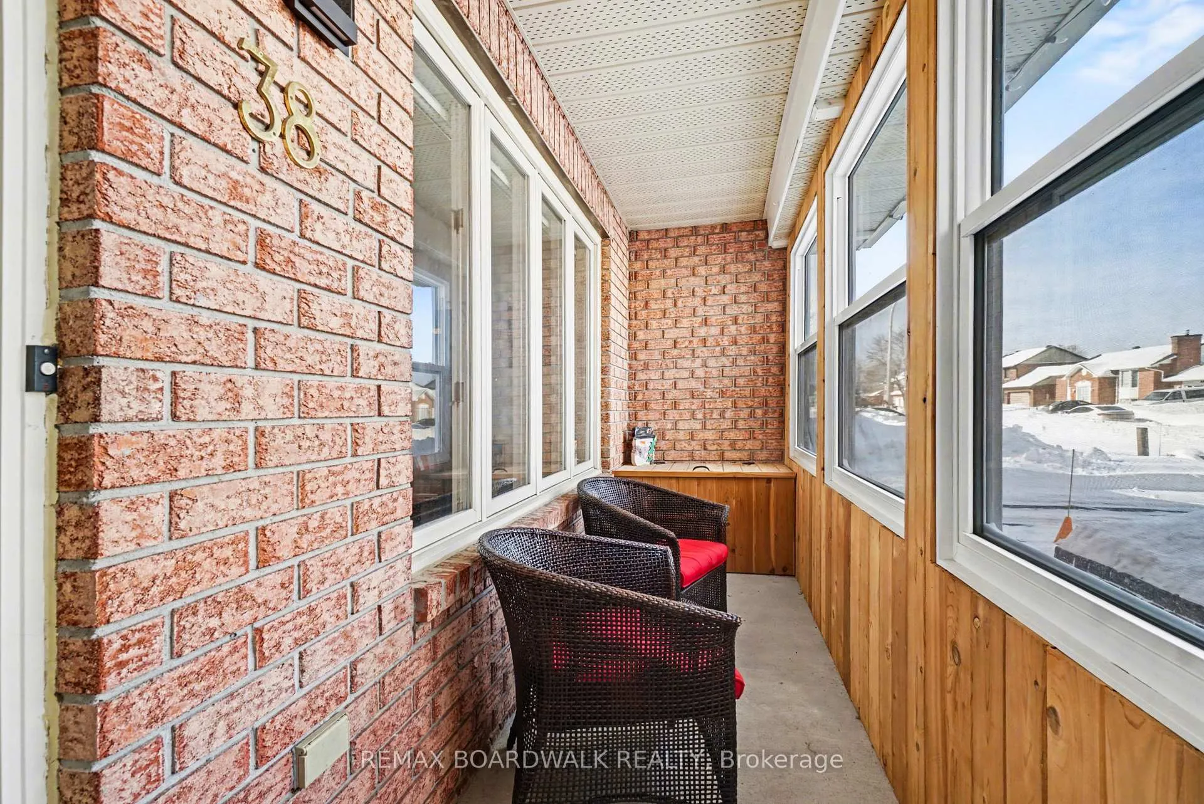
Bright and inviting split-level home located in a quiet, family-friendly Embrun neighbourhood offering easy access to the city and close proximity to schools, parks, and grocery stores. This well-designed home features a charming closed-in front porch, a sun-filled open-concept living and dining area, and a kitchen with table space and direct access to a deck and fully fenced backyard. The main floor includes a laundry room, 2-piece bathroom, and interior access to an insulated double attached garage. Just five steps up are three bedrooms, including a spacious primary suite with a 3-piece ensuite and walk-in closet, plus a full family bathroom. The fully finished basement offers a bright bedroom, a den ideal for a home office, a generous family room with a cozy gas fireplace, and a built-in bar area perfect for entertaining. The backyard is designed for year-round enjoyment with a deck and gazebo, firepit area, space for children's play equipment, and a rustic shed housing a Scandinavian-style log sauna, a rare and unique feature. A well-laid-out home with abundant natural light, versatile living spaces, an insulated double attached garage, a closed-in front porch, and a Scandinavian log sauna, all in a quiet neighbourhood with quick access to the city-this is a rare opportunity in a desirable Embrun location. (40 amp Generlink hook up installed on the house meter in October of 2024, Gutter Guards 2023, Fence West Yard (2023), Sauna (2020), Stone Patios (2023), Roof (2018)). *Please note that the Sauna Stove is excluded.
Ask about this home
A HOMEH agent will answer your questions about this home.
Around this home
Daily convenience, out of 100, from the distances below
Schools nearby
School rating, out of 10.
Helpful calculators
Your HOMEH agent

"I would see it this week."