

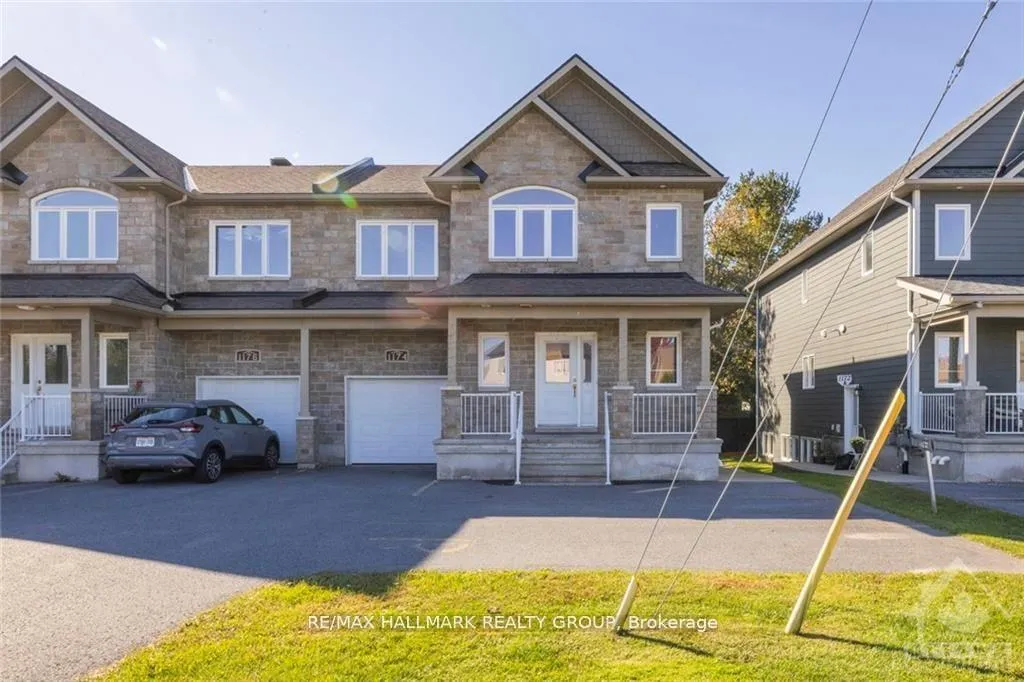
Unit A, 1174 South Russell Road
Lower Level Rented
1/24Unit A, 1174 South Russell Road
Lower Level Rented
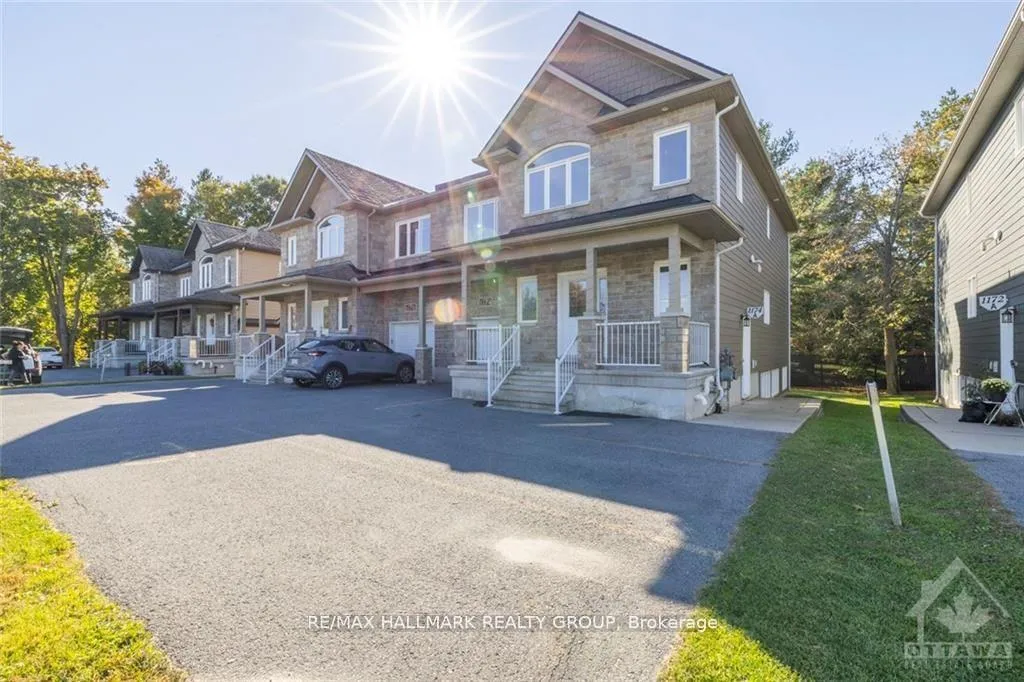
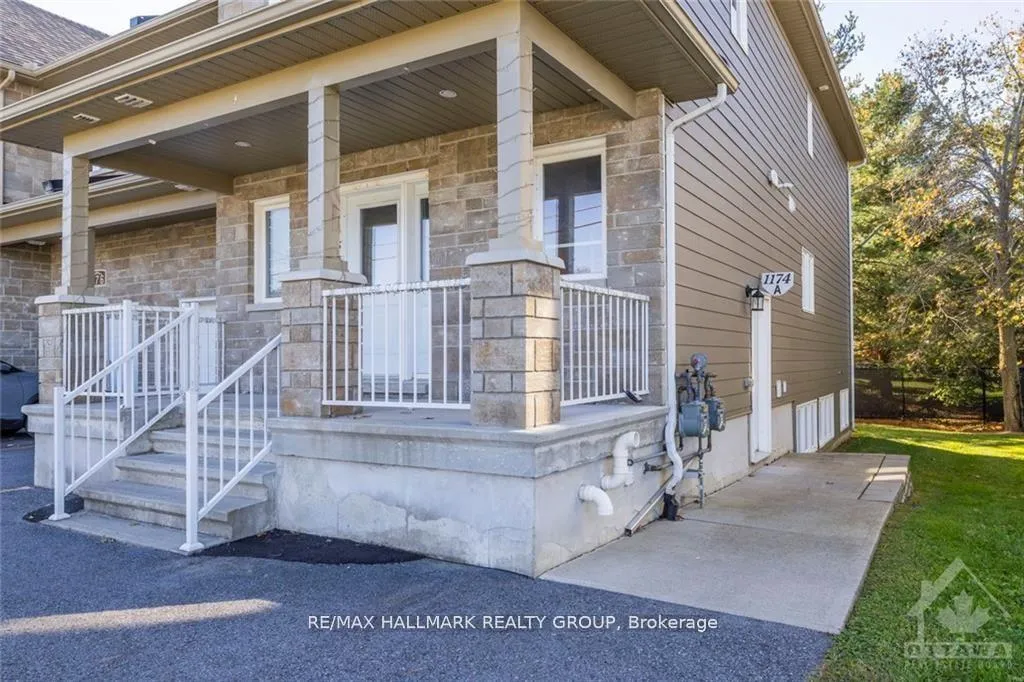
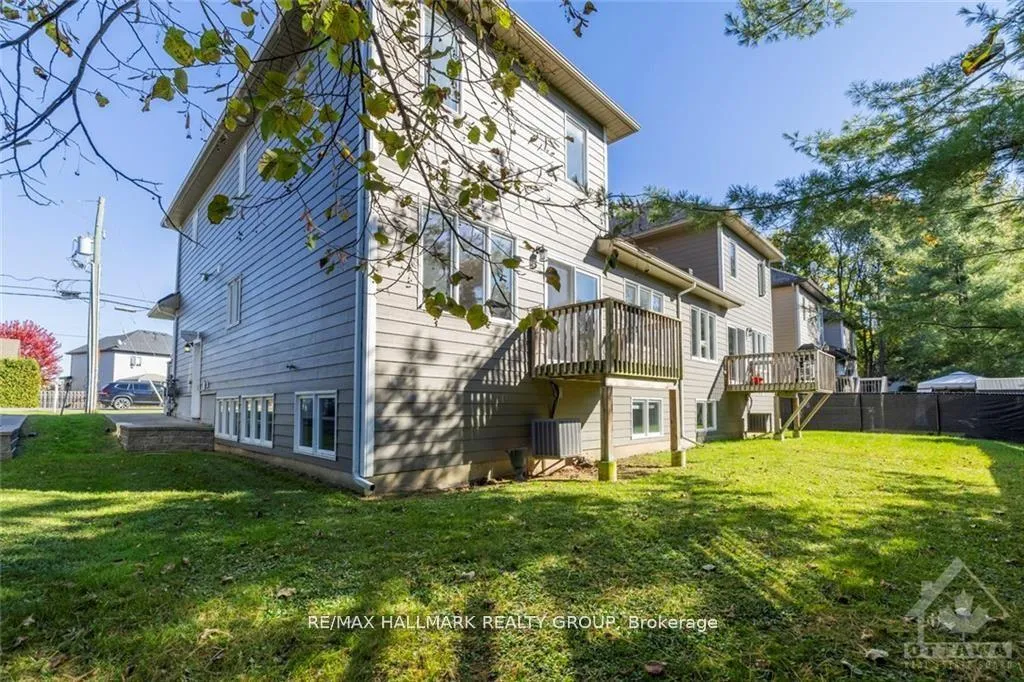
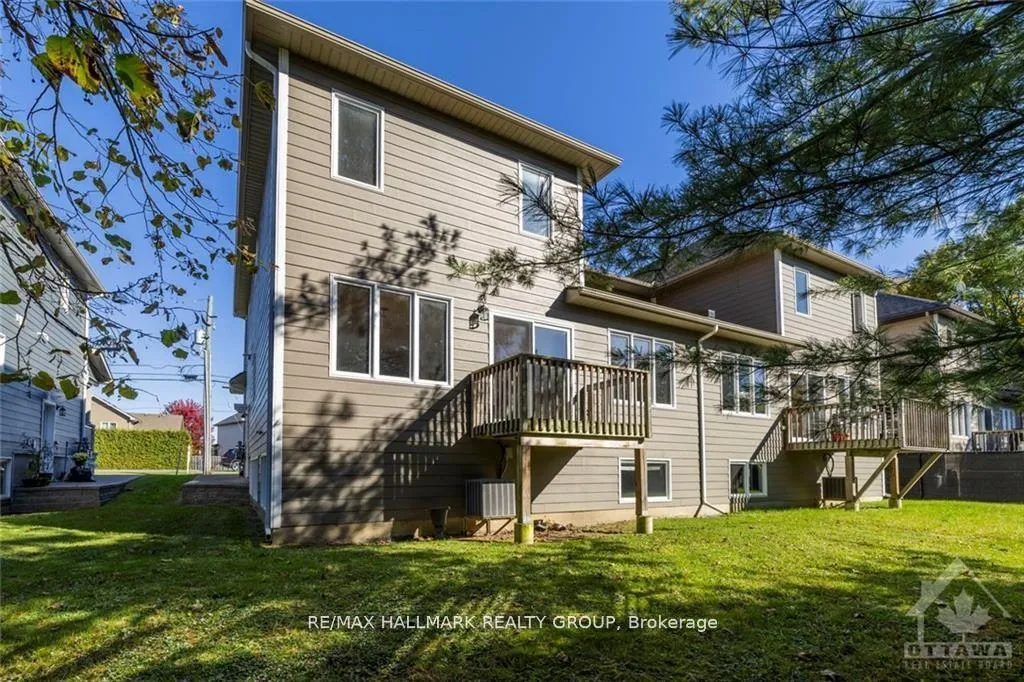 See all 24 photos
0+2 Bedrooms
1 Bathroom
0 Garage
<700 sq.ft
Basement
— Unit
Property history
Facts and features
- BasementFinished
- Lease term12 months
- FurnishedUnfurnished
- LaundryEnsuite
The homeLower Level, Apartment, Under 700 sq ft
- Type: Lower Level
- Style: Apartment
- Living space: Under 700 sq ft
- Basement: Full, finished
InsideEnsuite, lower level, Unknown, Unknown
- Laundry: Ensuite, lower level
- Features: Unknown
- Security: Unknown
- Rooms above ground: 0
- Rooms in the basement: 4
- Bedrooms: 0 + 2 in the basement
- Bathrooms: 1
- Kitchens: 1
Outside and lotStone, vinyl siding, Unknown, Poured concrete
- Exterior: Stone, vinyl siding
- Roof: Unknown
- Foundation: Poured concrete
Parking1 Parking, Available
- Spaces: 1 Parking
- Driveway: Available
Heating, water and powerRadiant, gas, Municipal water, Municipal sewer
- Heating: Radiant, gas
- Water: Municipal water
- Sewer: Municipal sewer
- Natural gas: Available
- Hydro: Available
- Cable: Available
- Telephone: Available
Rent and termsRent $1,550 a month, Basement, Unfurnished
- Rent: $1,550 a month
- Space for rent: Basement
- Furnished: Unfurnished
- Lease: 12 months
- Paid: Monthly
- Rent includes: Building maintenance, water heater
- Deposit: Required
- Credit check: Required
- Employment letter: Required
- Rental application: Required
- References: Required
- Rental items: None
IncludedStove, dryer, washer, refrigerator, hood fan, hot water tank., Not included None
- Included: Stove, dryer, washer, refrigerator, hood fan, hot water tank.
- Not included: None
NearbyPark, public transit, rec./commun.centre
- Close to: Park, public transit, rec./commun.centre
Listing detailsX12778394, Rented, Feb 11, 2026
- MLS® number: X12778394
- Status: Rented
- Listed on: Feb 11, 2026
- Days on market: 30
- Updated: Mar 13, 2026
- Possession: Immediate
- Occupied by: Vacant
- Listing brokerage: RE/MAX HALLMARK REALTY GROUP
About this home
Unit A, 1174 South Russell Road, Russell (Village of Russell), ON K4R 1E5
UnknownParkPublic TransitRec./Commun.Centre
Bright, spacious Lower Unit with 2 bedrooms 1 bath and is well situated within 30 minutes from Ottawa in the quiet village of Russell just steps to walking paths, playgrounds, schools and shopping. This lovely apartment features four appliances, neutral decor, radiant heated tile floor, large windows, living/dining room, full kitchen, 4-piece bathroom, laundry and two generous bedrooms. One dedicated parking spot. 48 Hours Irrevocable on all offers.
Read more
Ask about this home
A HOMEH agent will answer your questions about this home.
Ask a question
Around this home
Church Street and South Russell Road.
Errands
Parks
Schools
Daily convenience, out of 100, from the distances below
ParkStiver Park · 6 within 1 km5 min walk297 m
GroceryPronto Food Mart11 min walk668 m
SchoolSt. Thomas Aquinas Catholic School3 min walk190 m
PharmacyI.D.A.13 min walk778 m
Cafés & foodMilano Pizzeria · 4 within 1 km9 min walk533 m
Gym & rec centreRussell Centennial Pool14 min walk876 m
LibraryRussell Public Library - Russell Branch19 min walk1.2 km
WalkDriveStraight-line distance, open map data
Grocery0.7 km
Park0.3 km
Coffee0.6 km
Dining0.6 km
Gym1.0 km
Schools nearby
School rating, out of 10.
St. Thomas Aquinas Catholic Schoolelementary · Catholic · 0.2 km
6.2/10Fair
Russell Public Public Schoolelementary · Public · 0.8 km
5.2/10Fair
Russell Intermediate Schoolelementary · Public · 0.8 km
—
Contact agent
Helpful calculators
Rent vs buy
Affordability
Mortgage
Down payment
Stress test
CMHC insurance
Your HOMEH agent

NimaHOMEH agent · Russell
"I would see it this week."
Ask Nima