

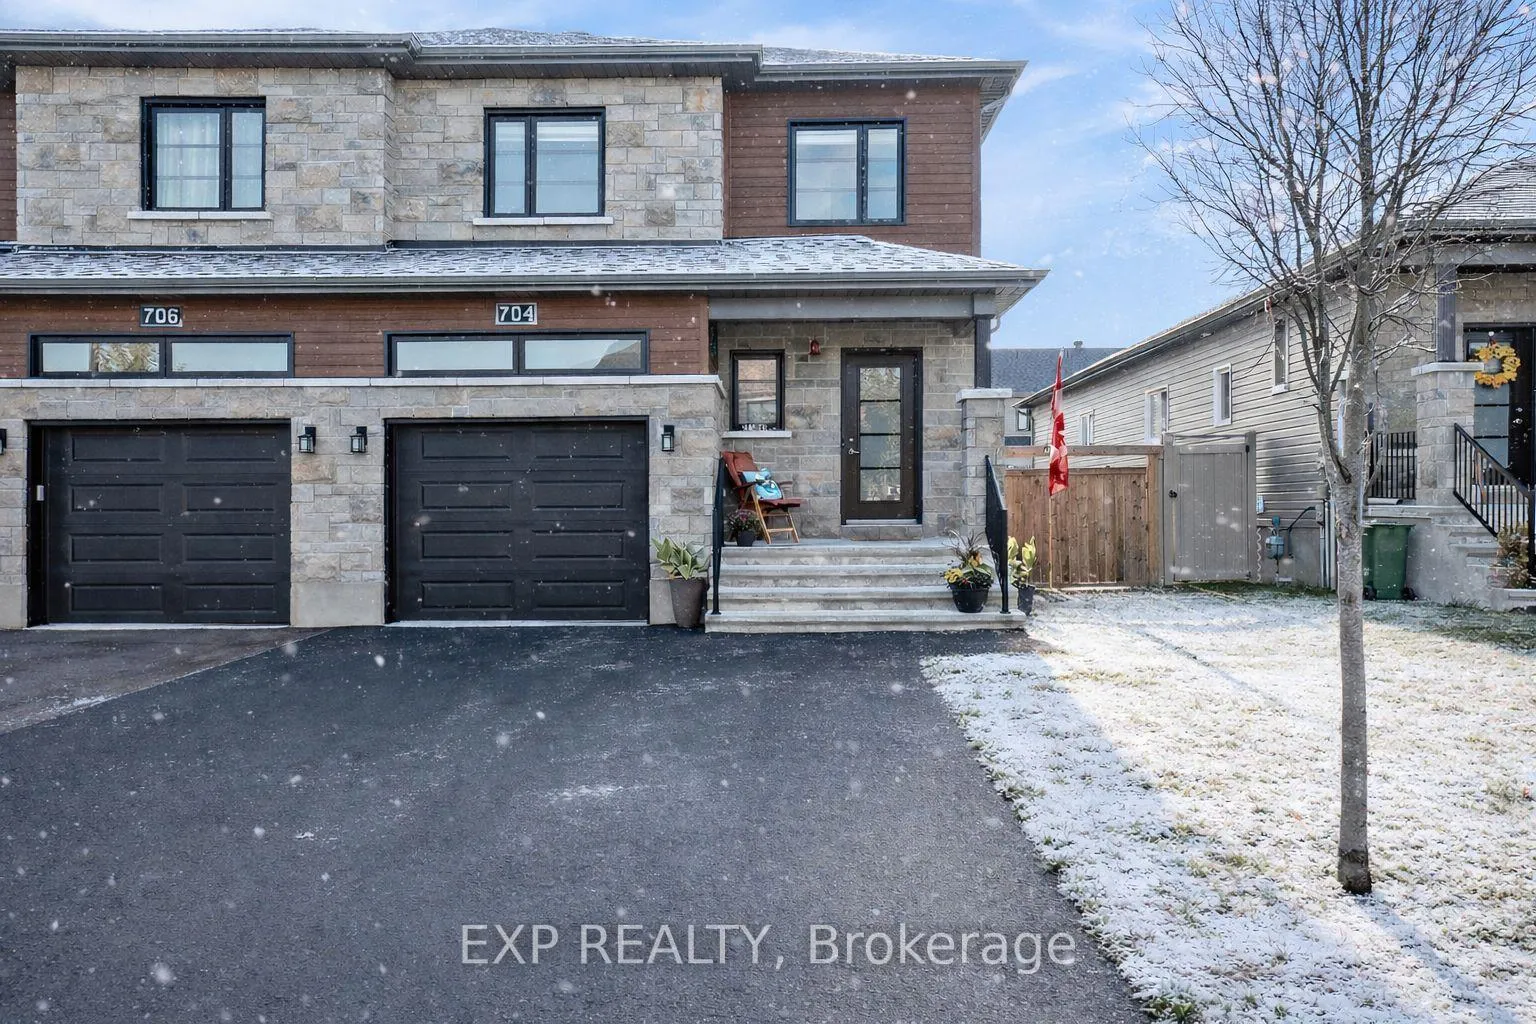
704 Azure Street
704 Azure Street
 See all 31 photos
Property history
Facts and features
- BasementFull
- Water, sewerMunicipal
- HeatingForced air
- CoolingCentral air
- Central air
The homeSemi-Detached, 2-storey, 1,500–2,000 sq ft
- Type: Semi-Detached
- Style: 2-storey
- Living space: 1,500–2,000 sq ft
- Basement: Full
InsideUpper level, Auto garage door remote, Rooms above ground 6
- Laundry: Upper level
- Features: Auto garage door remote
- Rooms above ground: 6
- Bedrooms: 3
- Bathrooms: 3
- Kitchens: 1
- Family room: Yes
Outside and lotAluminum siding, stone, Unknown, Poured concrete
- Exterior: Aluminum siding, stone
- Roof: Unknown
- Foundation: Poured concrete
- Other structures: Gazebo, fence - full
- Size: 34.56 × 109.84 ft
Parking1 Garage, Attached, Inside entry
- Spaces: 1 Garage
- Garage: Attached
- Driveway: Inside entry
Heating, water and powerForced air, gas, Central air, Municipal water
- Heating: Forced air, gas
- Cooling: Central air
- Water: Municipal water
- Sewer: Municipal sewer
Costs and taxesTaxes $4,050 a year, HST included in the price, Hwt
- Taxes, 2025: $4,050 a year
- HST: HST included in the price
- Rental items: Hwt
Included in the saleWasher dryer, stove, refrigerator, dishwasher, hood fan. window coverings. auto garage door opener &remote. gazebo., Microwave. electric fireplace. tv wall mounts. generlink generator.
- Included: Washer dryer, stove, refrigerator, dishwasher, hood fan. window coverings. auto garage door opener &remote. gazebo.
- Not included: Microwave. electric fireplace. tv wall mounts. generlink generator.
NearbyFenced yard
- Close to: Fenced yard
Listing detailsX12767790, Sold, Feb 6, 2026
- MLS® number: X12767790
- Status: Sold
- Listed on: Feb 6, 2026
- Days on market: 38
- Updated: Mar 16, 2026
- Possession: Flexible
- Occupied by: Owner
- Listing brokerage: eXp Realty
About this home
704 Azure Street, Russell (Village of Russell), ON K4R 1E5
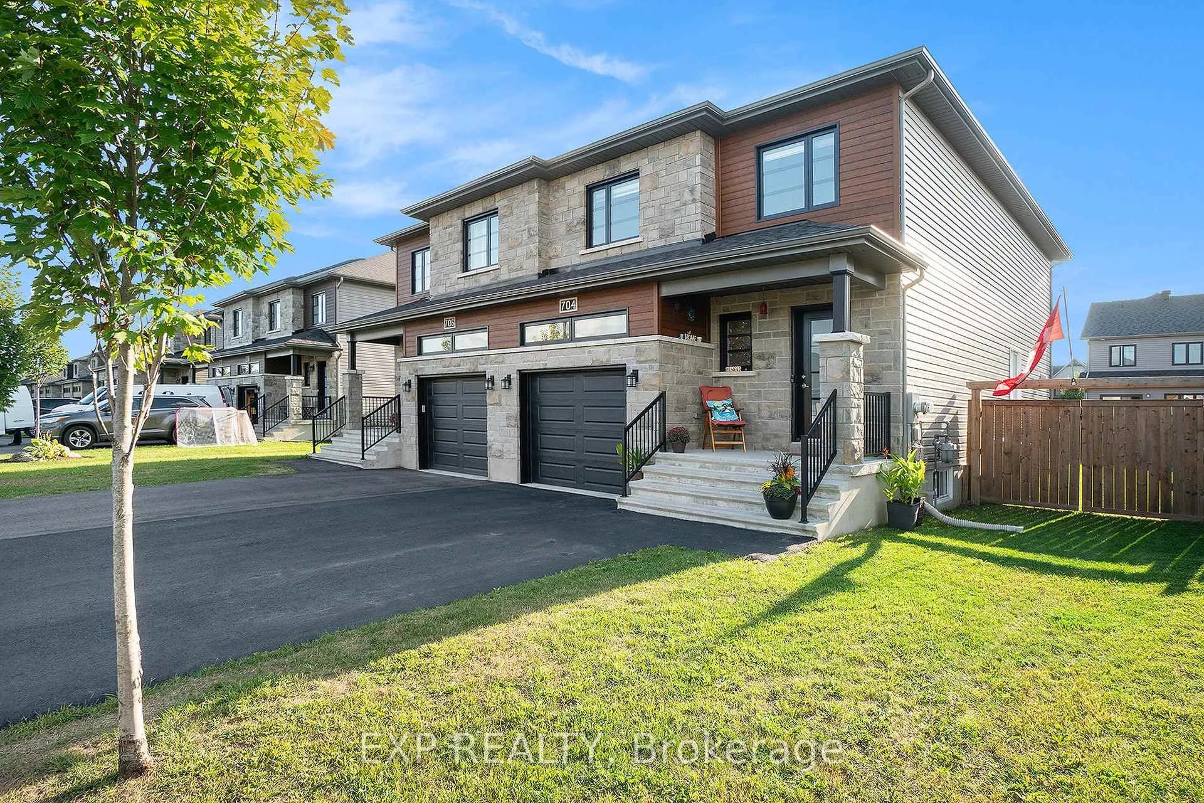
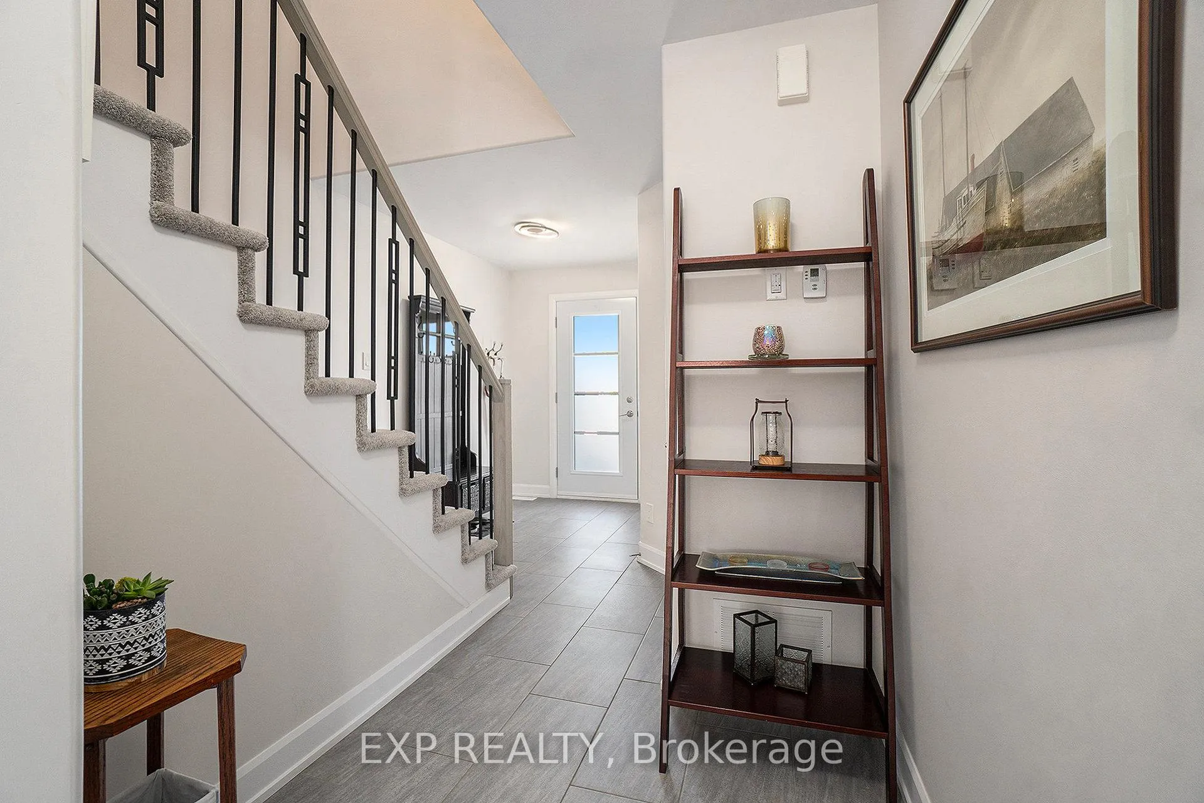
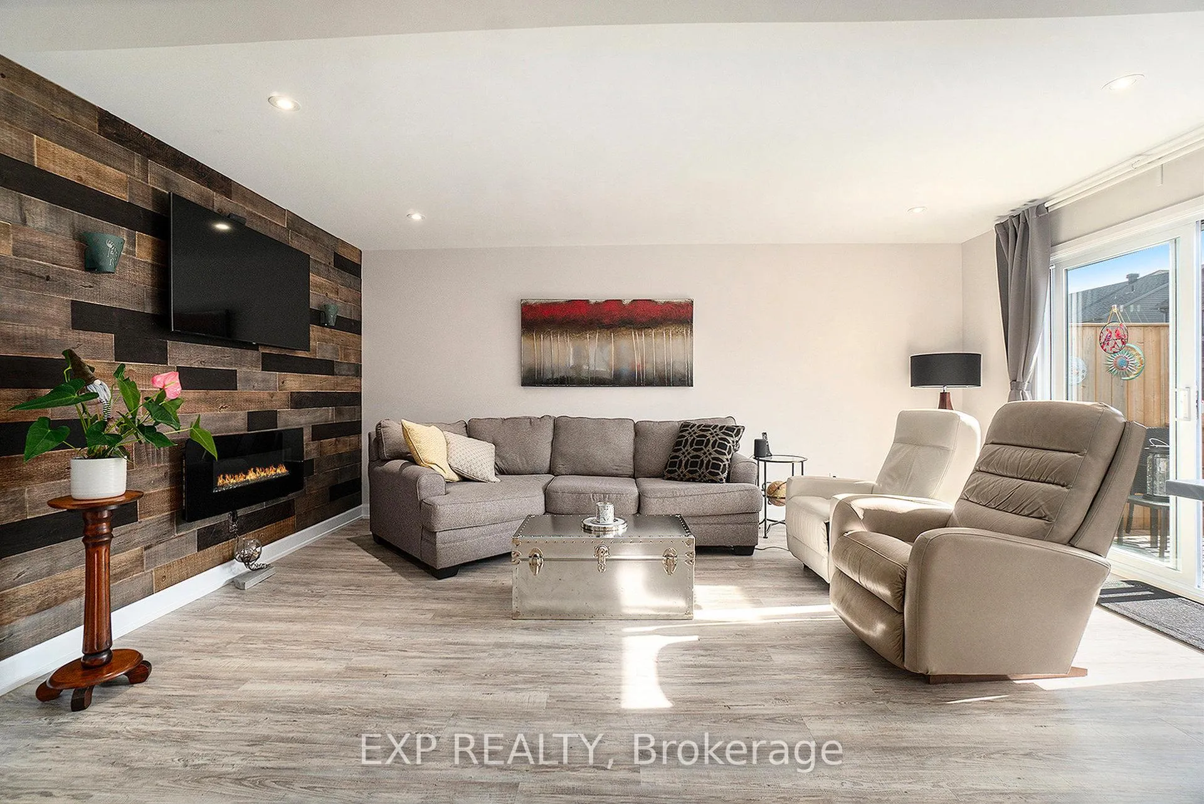
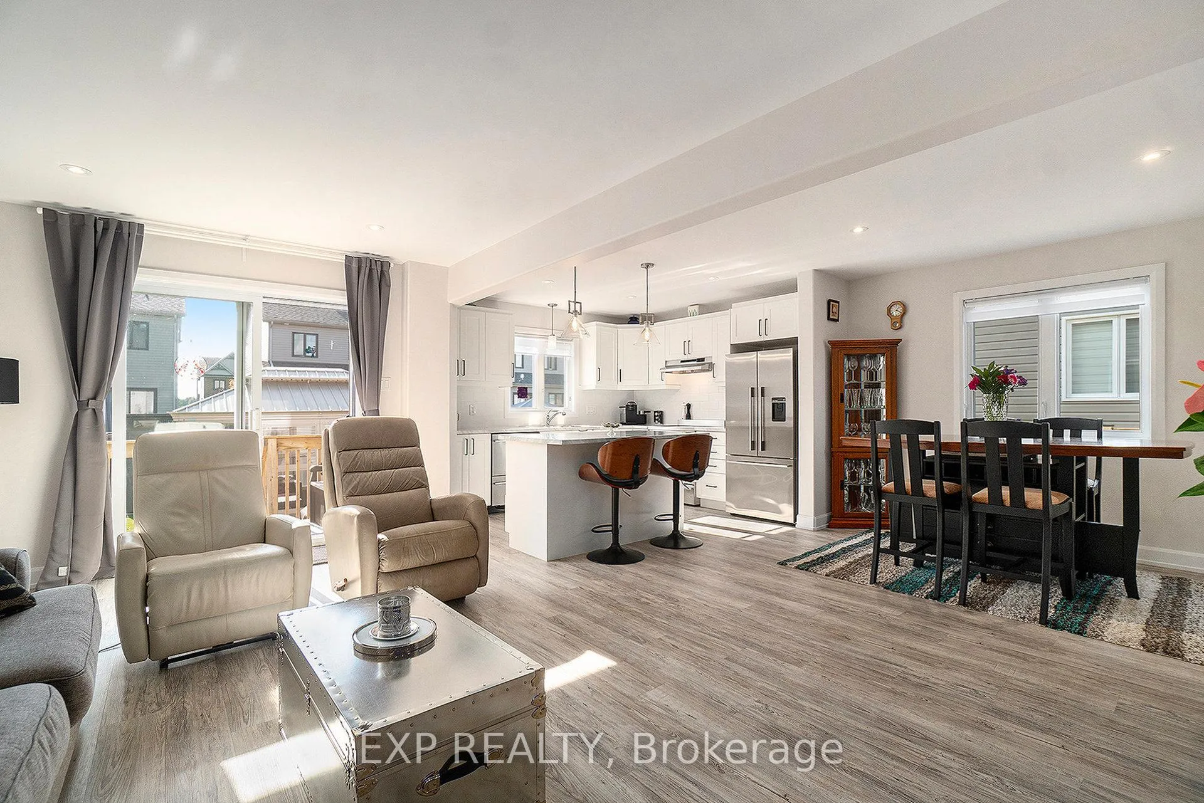
Welcome to 704 Azure, a turnkey 3 bedroom, 2.5 bath semi-detached two-storey home located in the sought-after Sunset Flats community of Russell. Thoughtfully designed and well laid out, this home offers a bright, open-concept layout that blends comfort, function, and contemporary style.The main level features a spacious, sun-filled living room, a well-appointed kitchen with ample cabinetry, stainless steel appliances and a central island with breakfast bar seating, all overlooking the dining area-ideal for everyday living and entertaining. Luxury vinyl flooring flows throughout the principal living spaces, complemented by ceramic tile in wet areas for easy maintenance. Upstairs, the primary suite provides a relaxing retreat with a walk-in closet and a 4 pc ensuite w/ large walk-in shower. Two additional bedrooms, a full bathroom and the convenience of second floor laundry complete this level. The partially finished basement offers flexibility and is ready for your personal touch - ideal for a home gym, TV room or recreation space. Outside, enjoy a west-facing, fully fenced backyard with a deck, covered gazebo and green space - ideal for kids, pets and relaxation. A double door side access adds practicality for storage and yard use. Situated on a 35-ft frontage lot with a double-wide driveway and attached garage, this move-in-ready home is just steps from schools, parks, trails, and recreation, with downtown Ottawa only 20 minutes away.
Ask about this home
A HOMEH agent will answer your questions about this home.
Around this home
Daily convenience, out of 100, from the distances below
Schools nearby
School rating, out of 10.
Helpful calculators
Your HOMEH agent

"I would see it this week."