
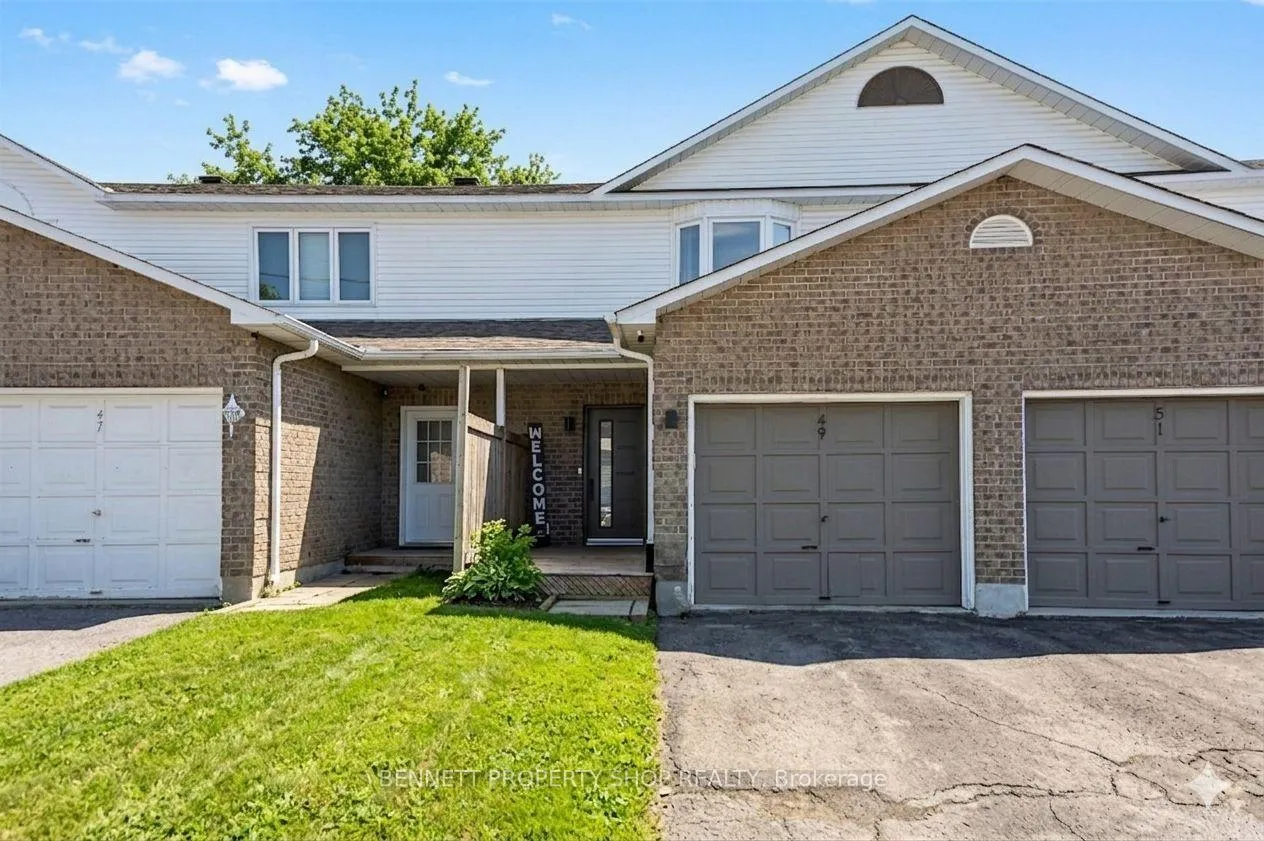
49 Forget Street
Russell (Embrun)49 Forget Street
Russell (Embrun)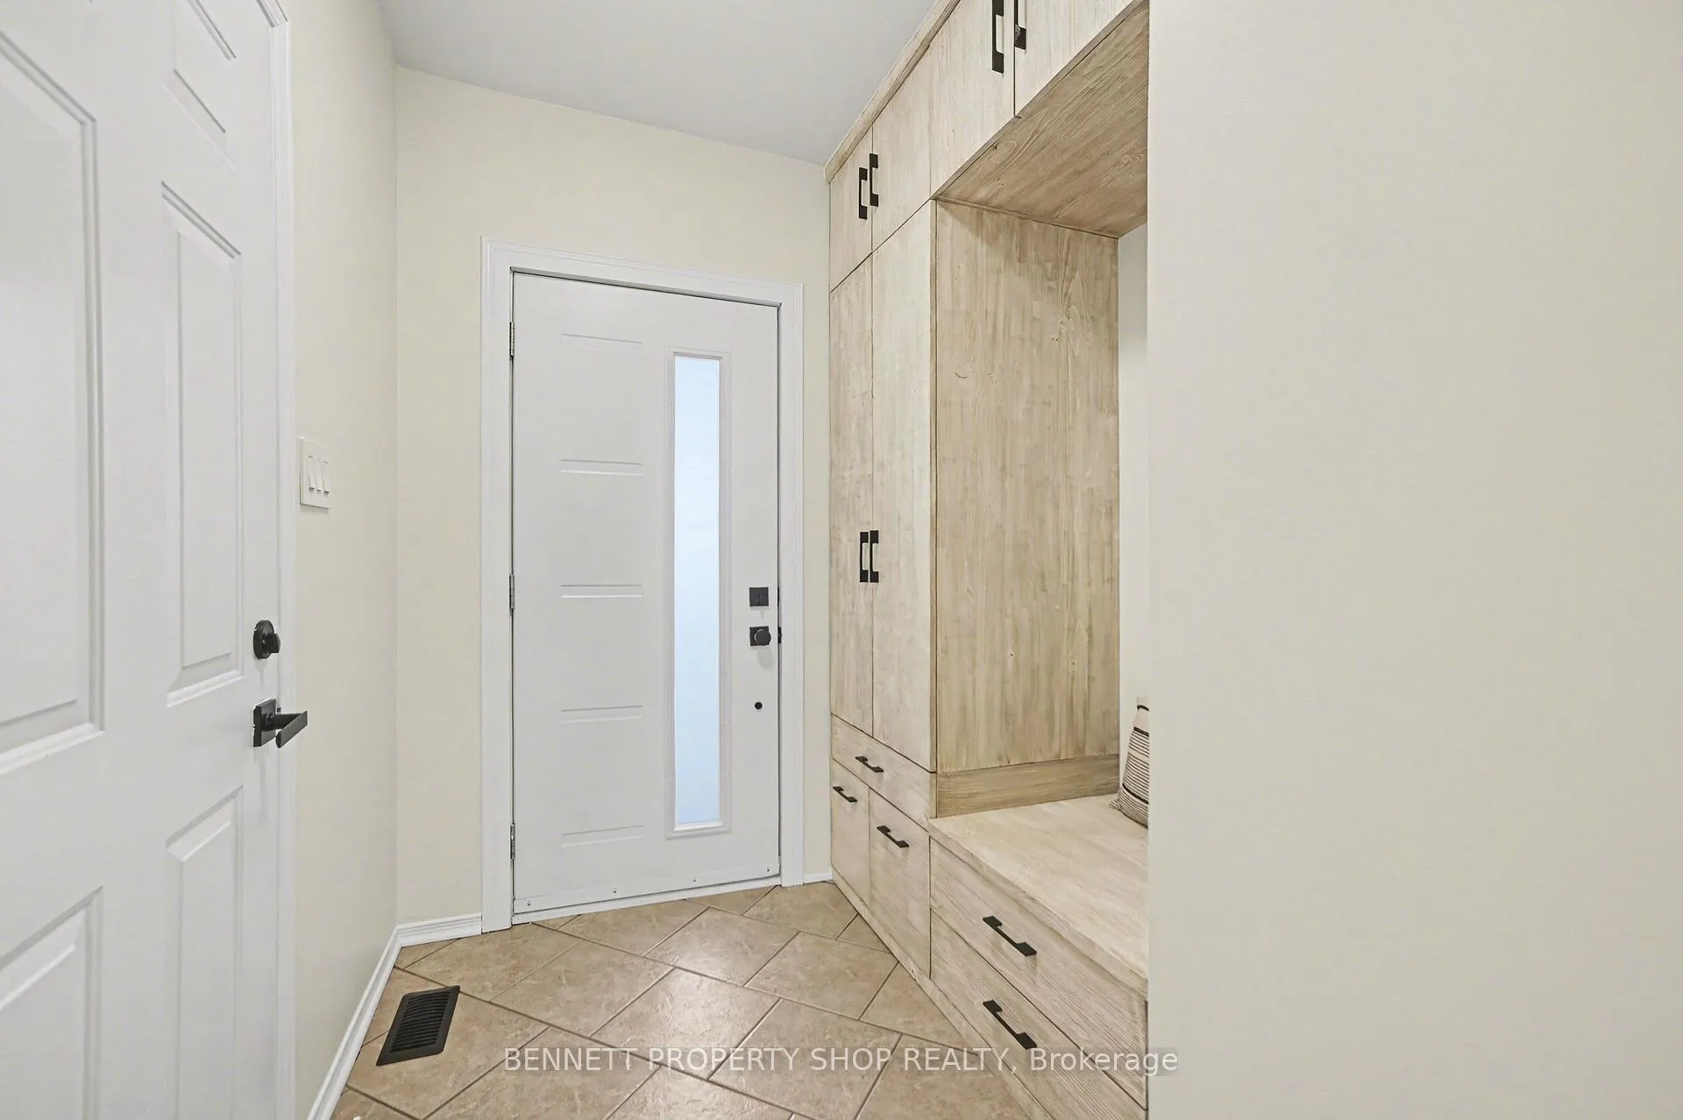
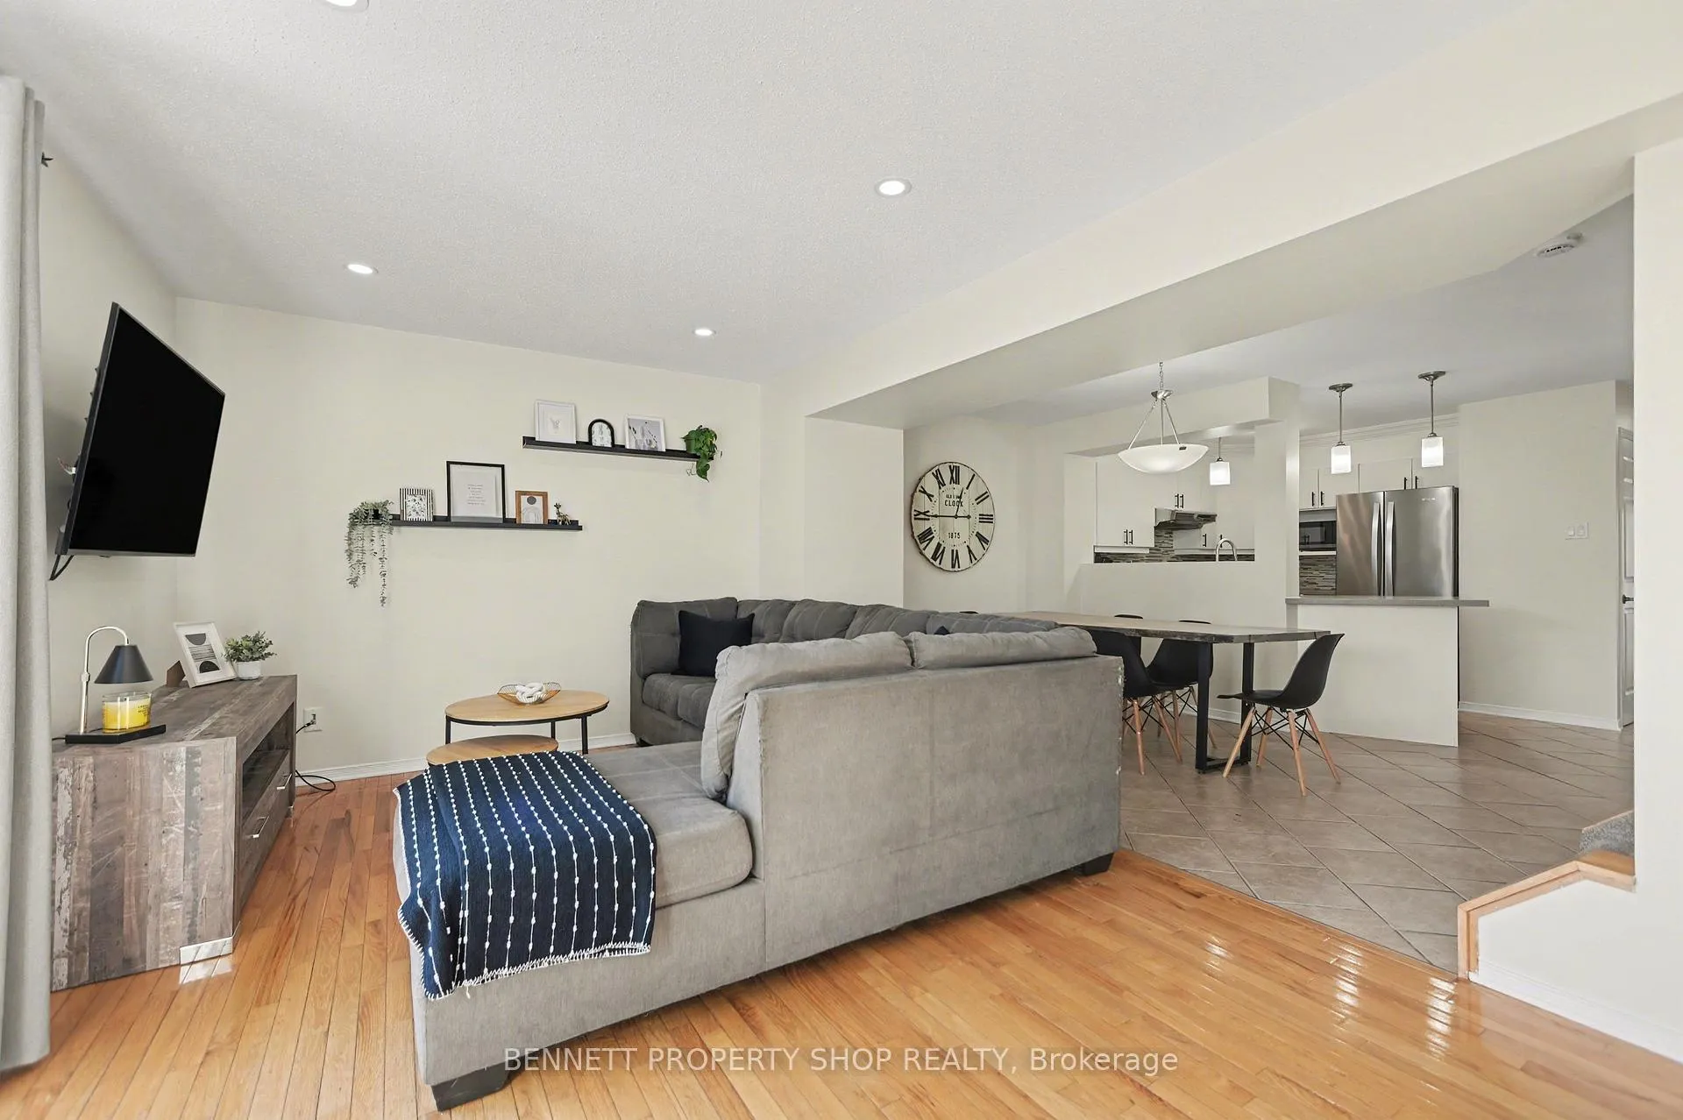 See all 15 photos
Property history

This listing has ended. It is no longer available.
Property not available for sale or for rent.
About this home
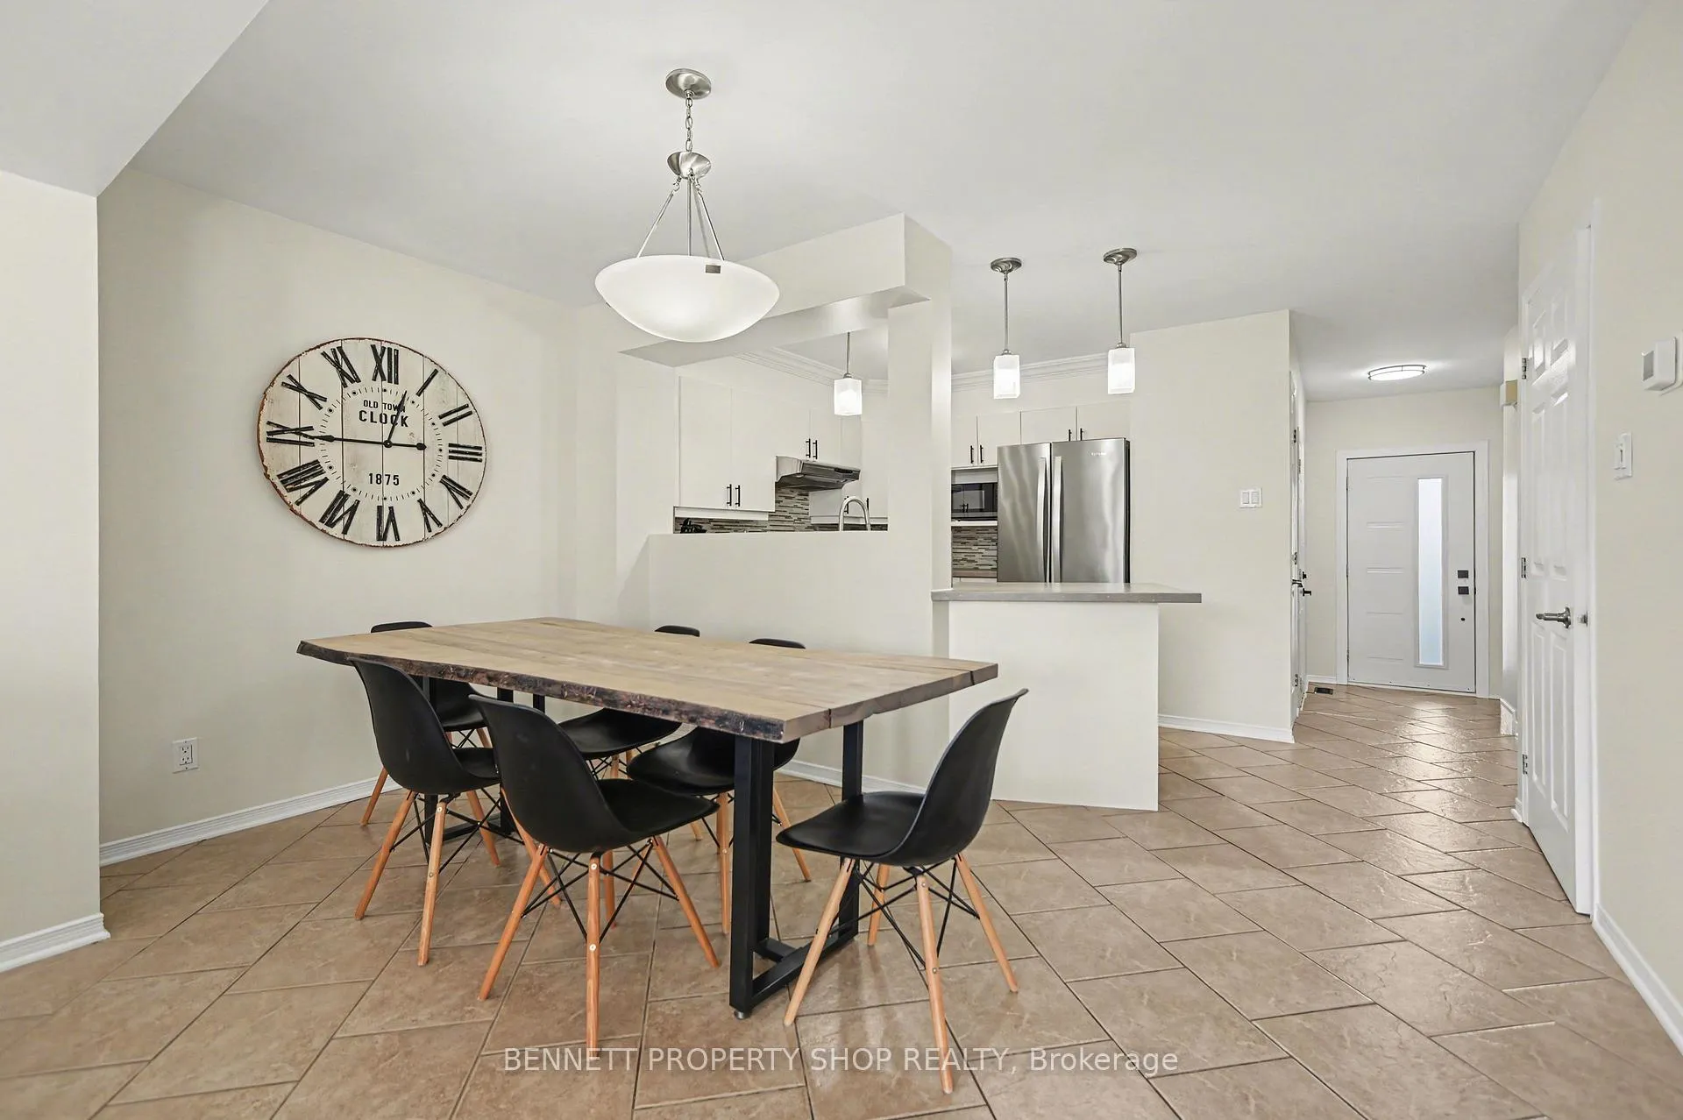
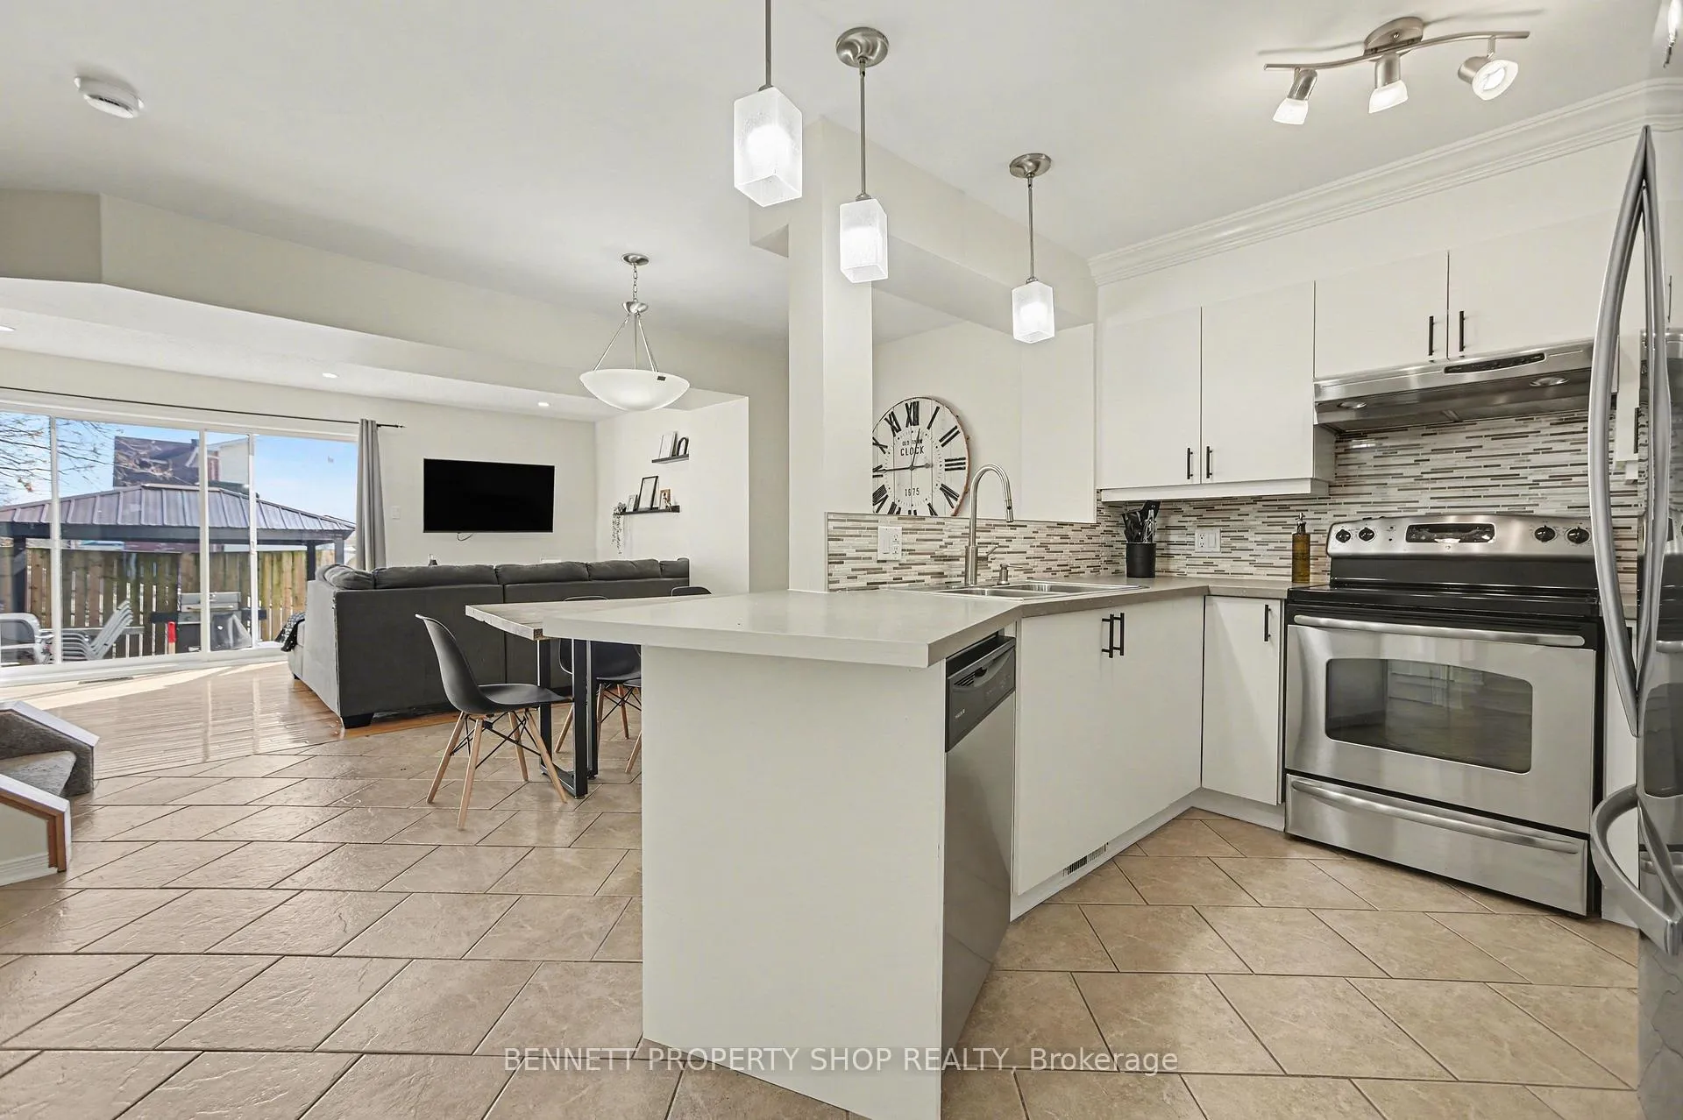
Discover exceptional value in this beautifully renovated freehold townhome in the heart of thriving Embrun! This bright and modern 2-bedroom, 3-bathroom residence offers spacious living with stylish updates throughout and an inviting open-concept layout perfect for comfortable everyday living or entertaining. Originally configured as a 3-bedroom home, the current thoughtful conversion to 2 generous bedrooms provides extra space-ideal for a larger primary suite, home office, or hobby room. Best of all, buyers have the easy option to convert it back to a 3-bedroom layout to suit growing families or future needs. Priced amazingly for the market, this freehold townhome (no condo fees!) delivers low-maintenance ownership in one of Eastern Ontario's fastest-growing communities. Embrun combines small-town charm with modern conveniences, boasting strong population growth, vibrant bilingual culture, and excellent family-friendly vibes. Enjoy unbeatable proximity to everything: top-rated schools, grocery stores, shopping plazas, restaurants, parks, trails, and recreational facilities-all just minutes away. Quick access to Ottawa makes commuting effortless while preserving that peaceful, community-oriented lifestyle. Whether you're a first-time buyer, young family, or savvy investor, this turn-key townhome in a sought-after, up-and-coming area won't last long. Schedule your showing today! Some photos are digitally enhanced.
Facts & features
Ask about this home
A HOMEH agent will answer your questions about this home.
Rooms
11 rooms · 3 bathrooms
- Foyer6′3″ × 6′11″43 sq.ft.
- Bathroom2′10″ × 6′2″17 sq.ft.
- Kitchen13′6″ × 8′10″119 sq.ft.
- Dining room13′ × 9′1″118 sq.ft.
- Living room16′8″ × 10′6″174 sq.ft.
- Primary bedroom16′8″ × 10′6″174 sq.ft.
- Bedroom 214′6″ × 11′160 sq.ft.
- Bathroom9′7″ × 10′10″104 sq.ft.
- Recreation16′8″ × 19′7″326 sq.ft.
- Utility room7′3″ × 17′4″126 sq.ft.
- Bathroom9′ × 7′6″68 sq.ft.
Around this home
Listing details
Helpful tools
Your HOMEH agent
"I would see it this week."
Ask HOMEH about this home
Price, neighbourhood, monthly cost. Ask anything.
HOMEH Intelligent Agent is an AI, not a licensed representative. Check anything important with your agent.