
54 Lapointe Boulevard
Russell (Embrun)54 Lapointe Boulevard
Russell (Embrun)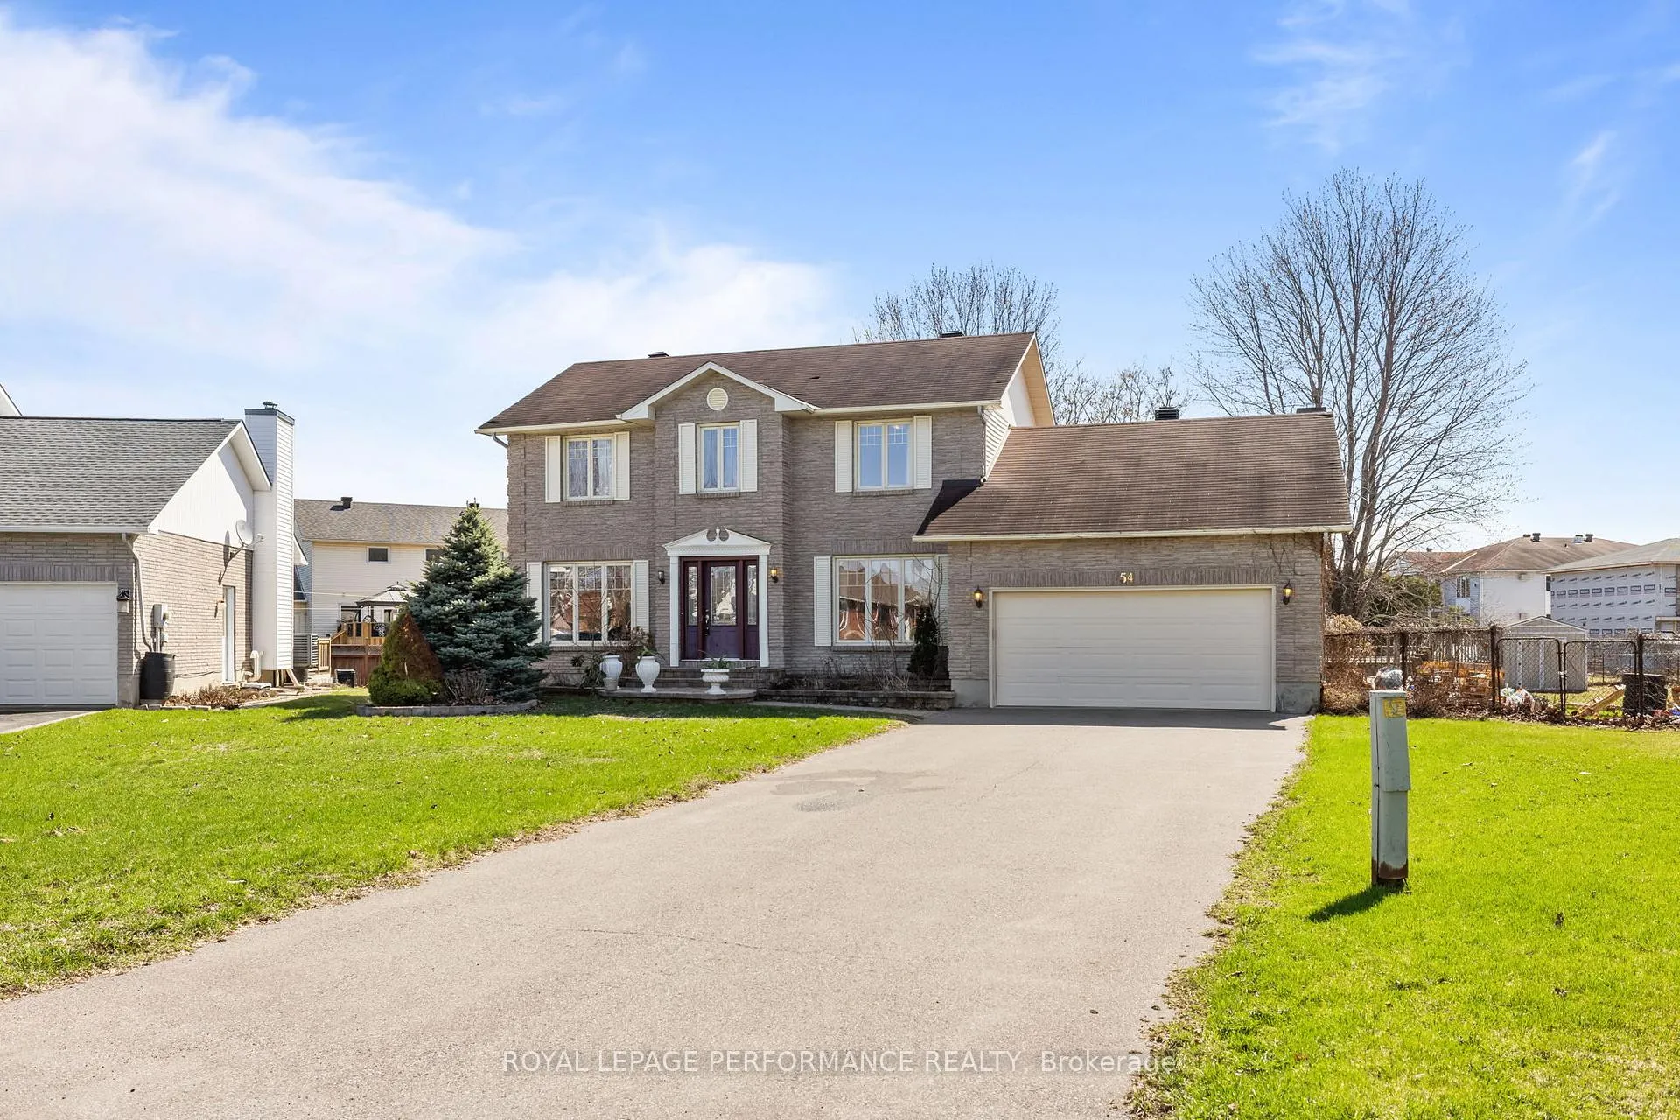
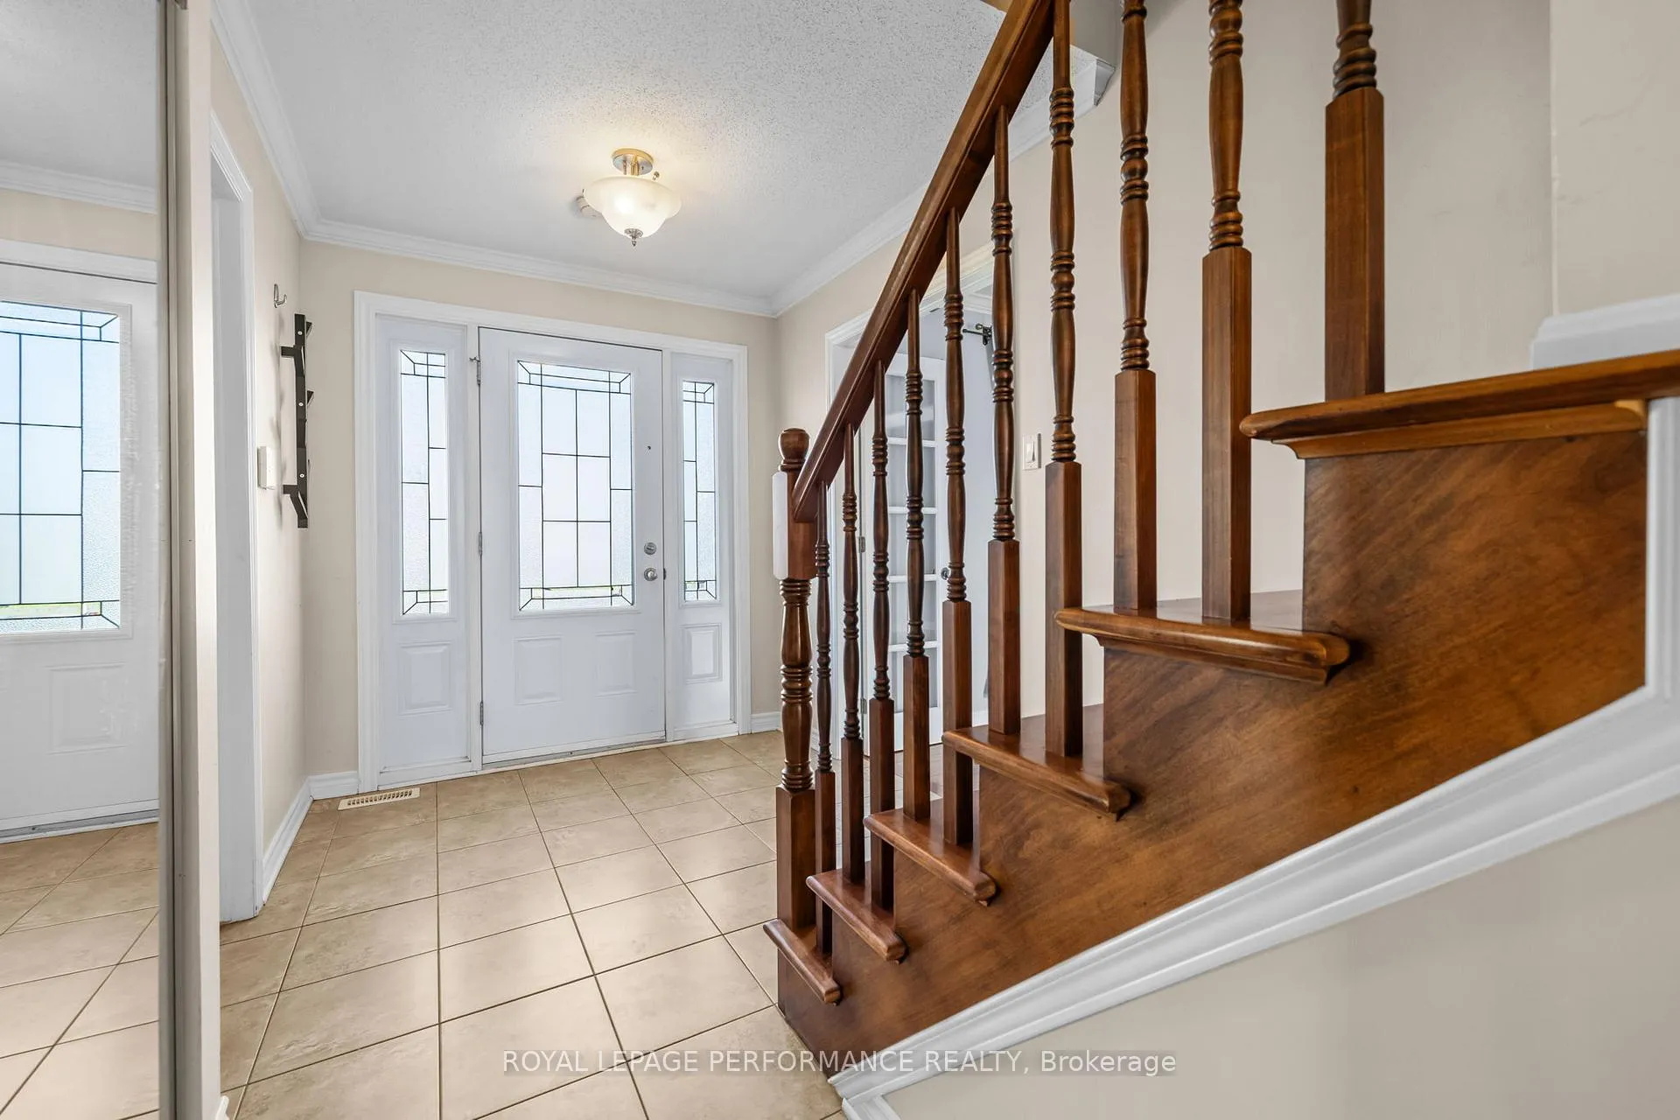 See all 45 photos
Property history

This listing has ended. It is no longer available.
Property not available for sale or for rent.
Ask about this home
A HOMEH agent will answer your questions about this home.Ask HOMEH
About this home
54 Lapointe Boulevard, Russell
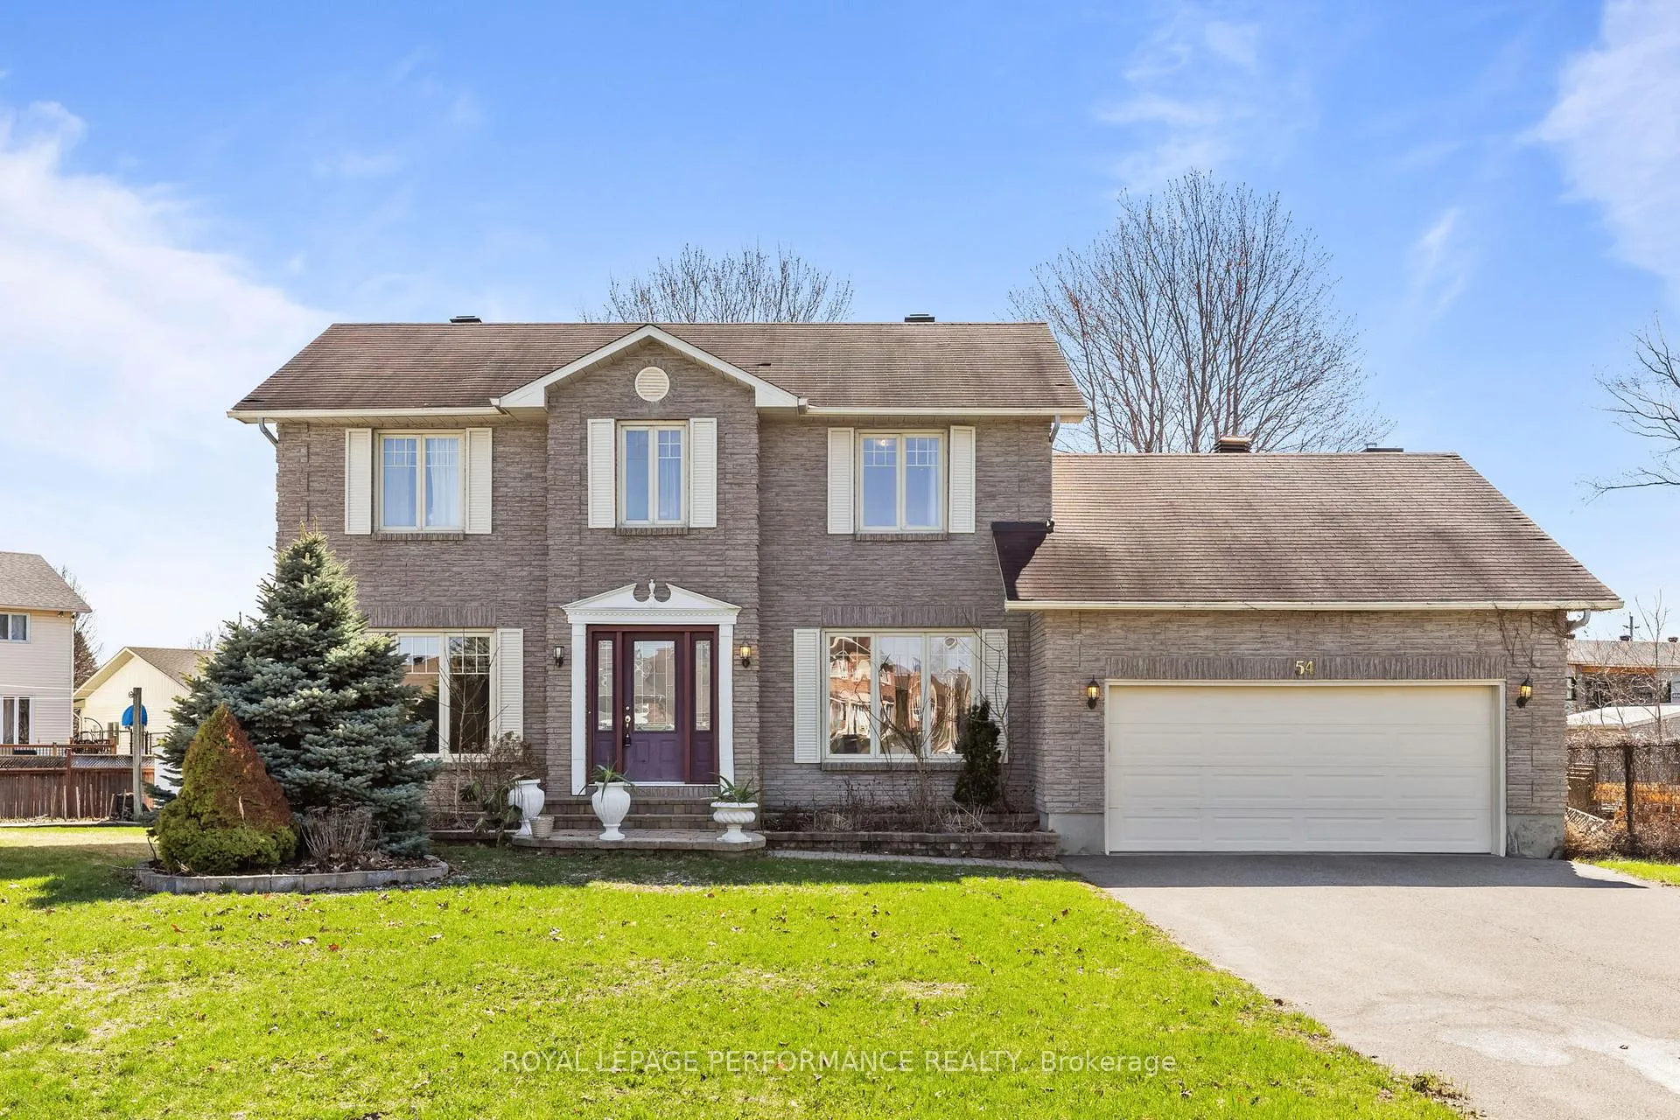
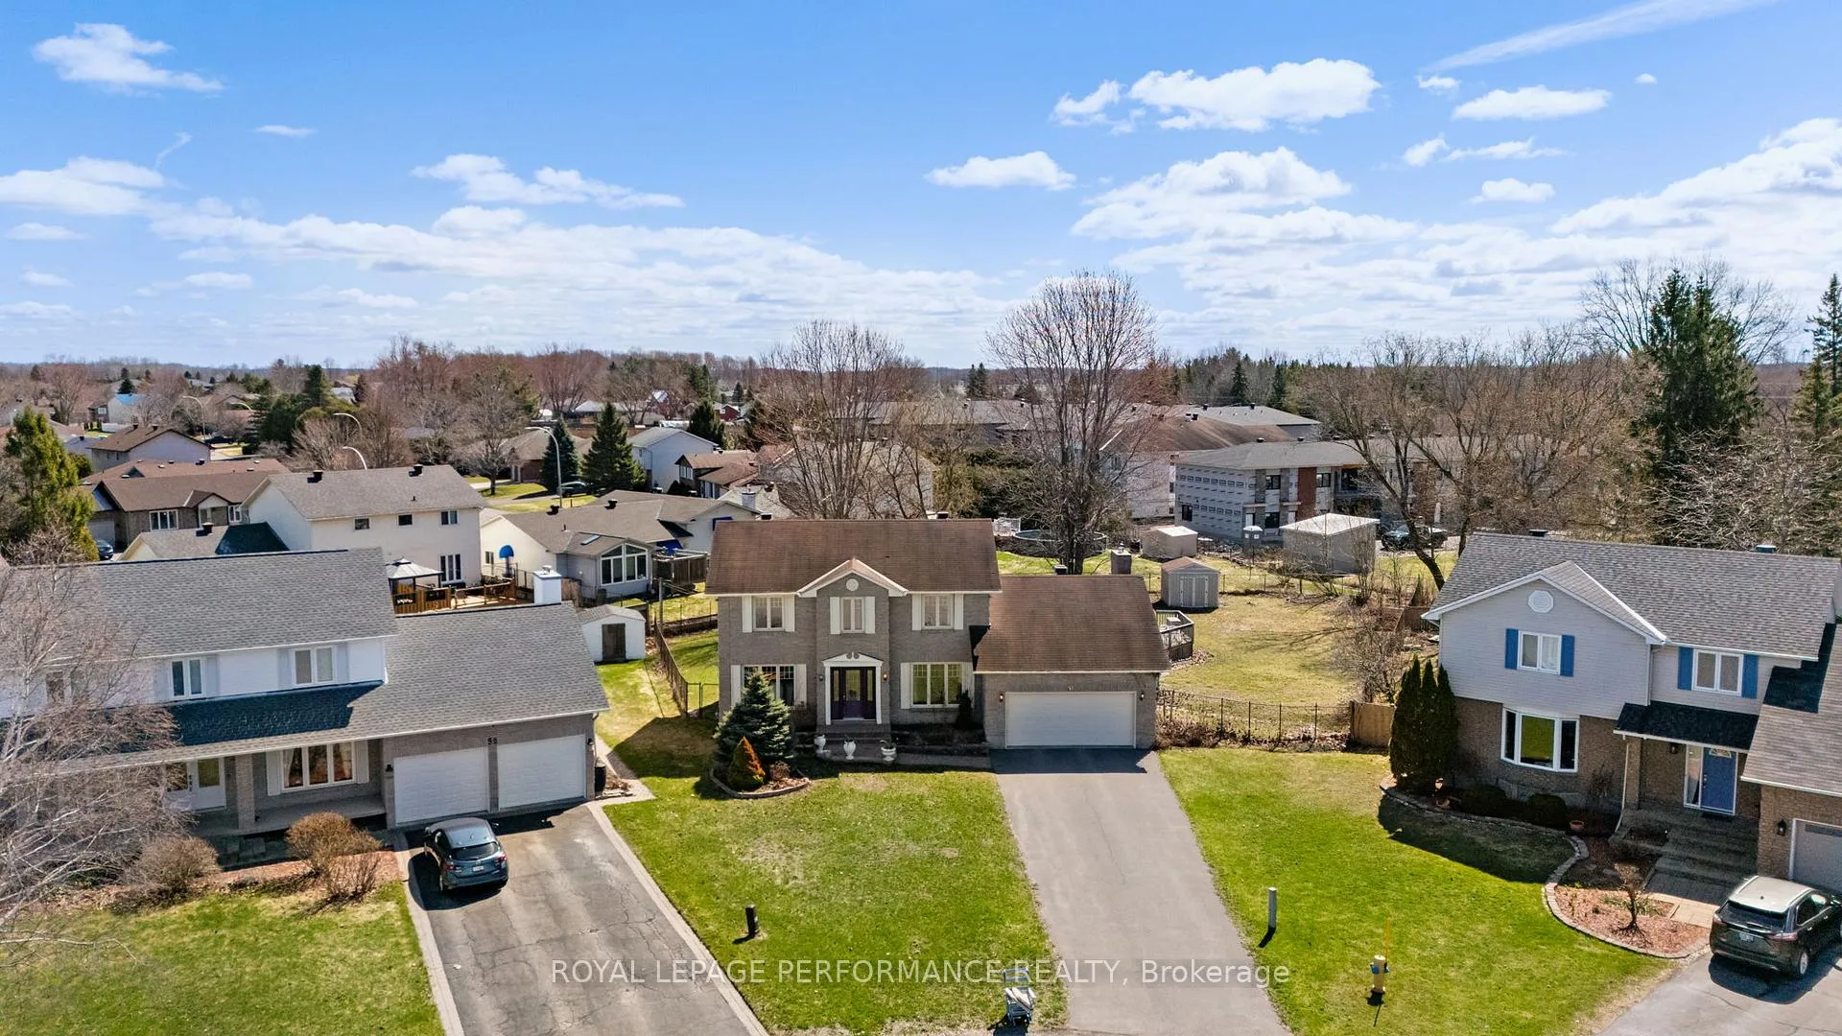
Welcome to this stunning all-brick 2-storey home, perfectly situated on a premium pie-shaped lot and thoughtfully designed for both everyday living and elegant entertaining. The impressive main floor features a welcoming office/den, a spacious living room, convenient powder room, formal dining room, and a beautifully appointed kitchen with custom cabinetry, granite countertops, and stainless steel appliances. The kitchen seamlessly opens to a bright eating area and a warm, inviting family room-creating the perfect space for family gatherings and hosting guests. Upstairs, you'll find three generously sized bedrooms and two full bathrooms, including a luxurious primary retreat complete with a spacious walk-in closet and a spa-inspired 5-piece ensuite. The partially finished basement extends your living space with an additional family room-ideal for a home theatre, playroom, or gym-along with two dedicated storage rooms to keep everything organized and out of sight. Step outside to your private backyard oasis, where a large deck and fully fenced yard offer the perfect setting for summer relaxation and outdoor entertaining.This exceptional home offers the perfect blend of elegance, comfort, and functionality in a truly desirable setting.
Facts & features
Ask about this home
A HOMEH agent will answer your questions about this home.
Rooms
12 rooms · 3 bathrooms
- Living room11′8″ × 14′2″165 sq.ft.
- Family room19′8″ × 10′9″211 sq.ft.
- Kitchen13′3″ × 9′9″129 sq.ft.
- Dining room8′5″ × 9′9″82 sq.ft.
- Office10′10″ × 9′9″105 sq.ft.
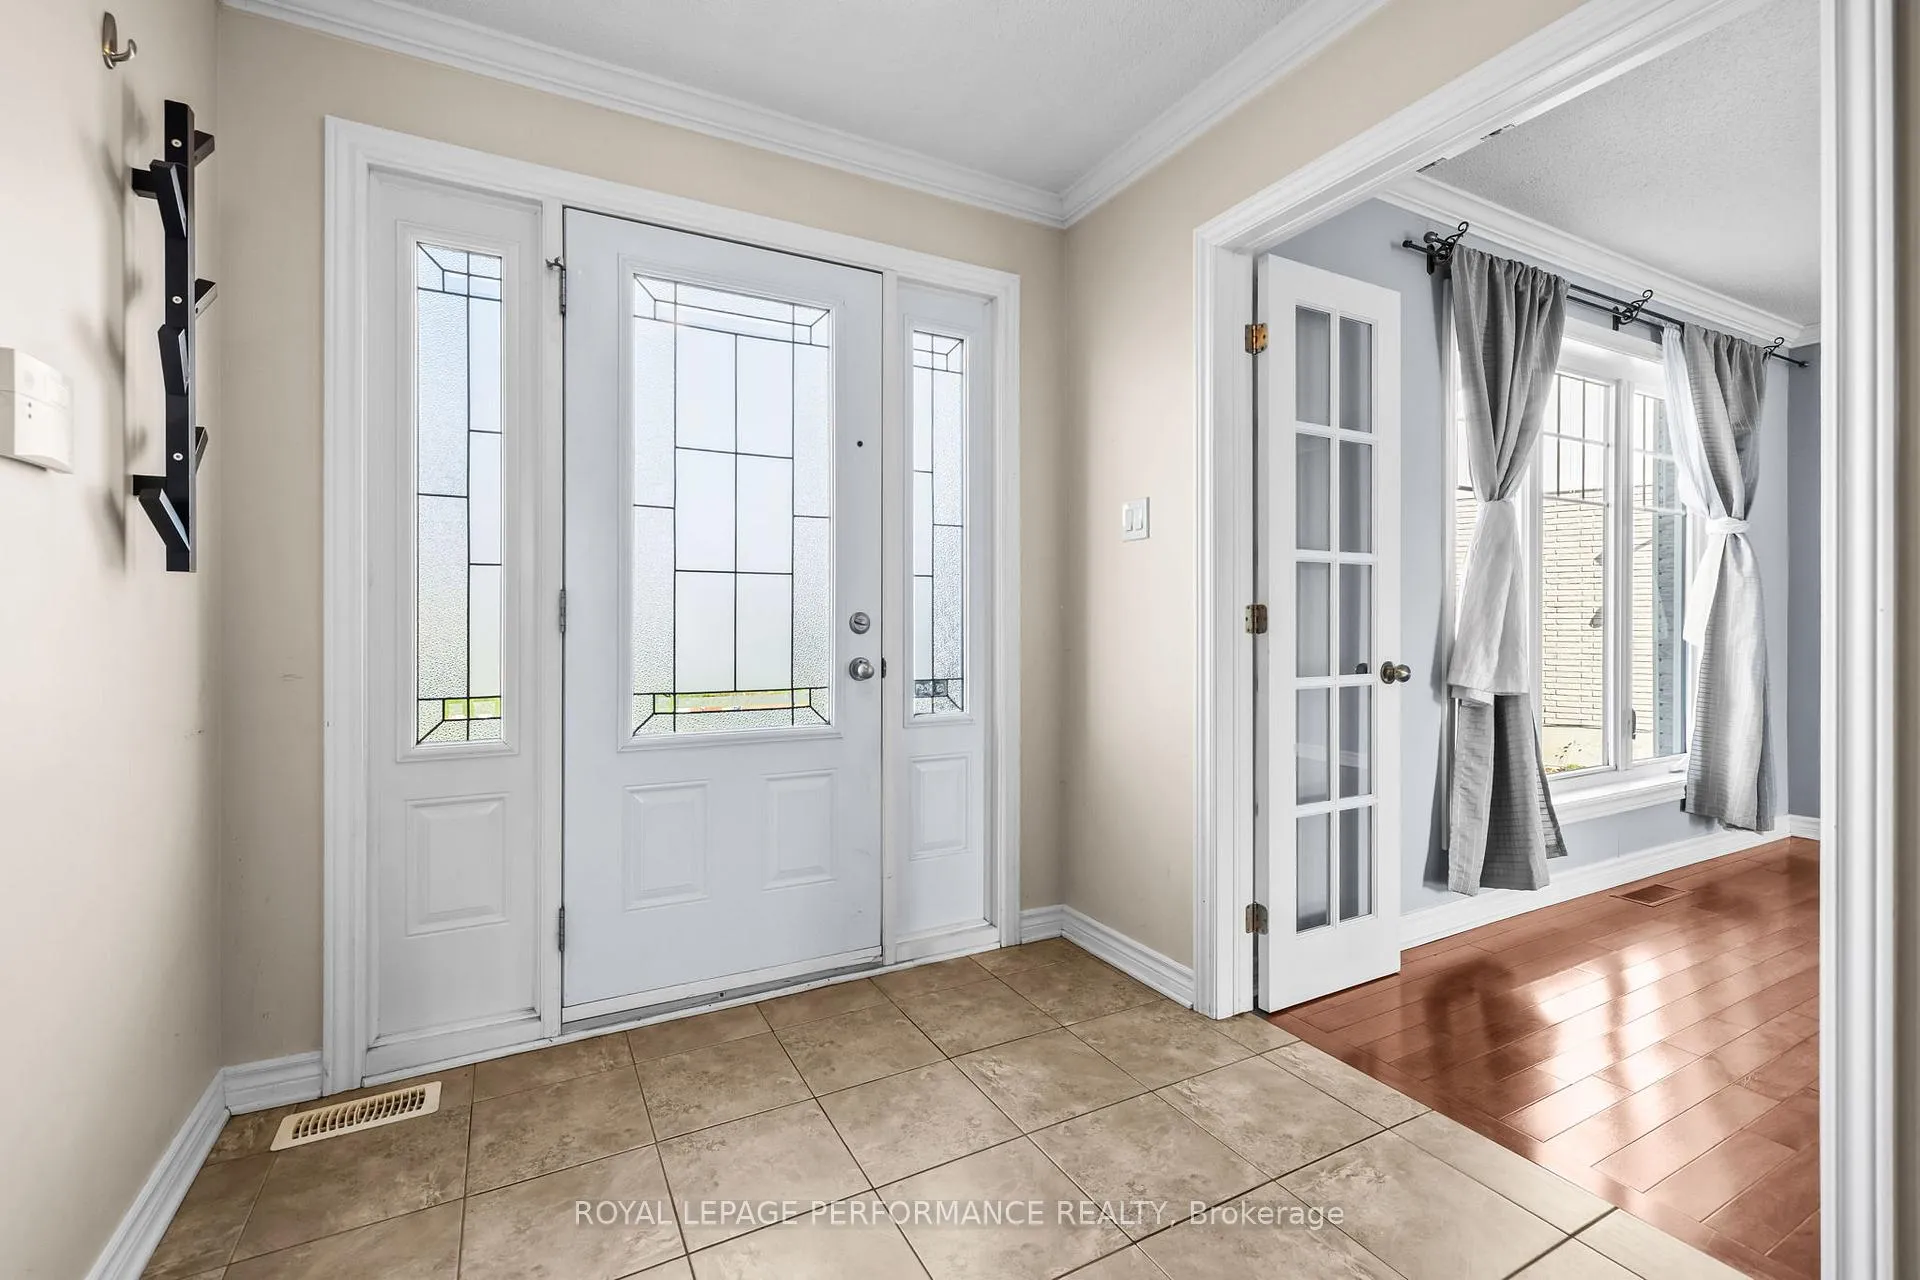
- Foyer7′1″ × 15′11″112 sq.ft.
- Bathroom4′9″ × 5′3″25 sq.ft.
- Family room13′5″ × 8′7″115 sq.ft.
- Primary bedroom11′8″ × 17′7″204 sq.ft.
- Bedroom12′10″ × 10′8″137 sq.ft.
- Bedroom12′11″ × 11′1″143 sq.ft.
- Bathroom13′9″ × 8′1″111 sq.ft.
Around this home
Schools nearby
School rating, out of 10.
Listing details
Helpful tools
Your HOMEH agent
"Priced 9% over our estimate. I would see it this week."
Ask HOMEH about this home
Price, neighbourhood, monthly cost. Ask anything.
HOMEH Intelligent Agent is an AI, not a licensed representative. Check anything important with your agent.