

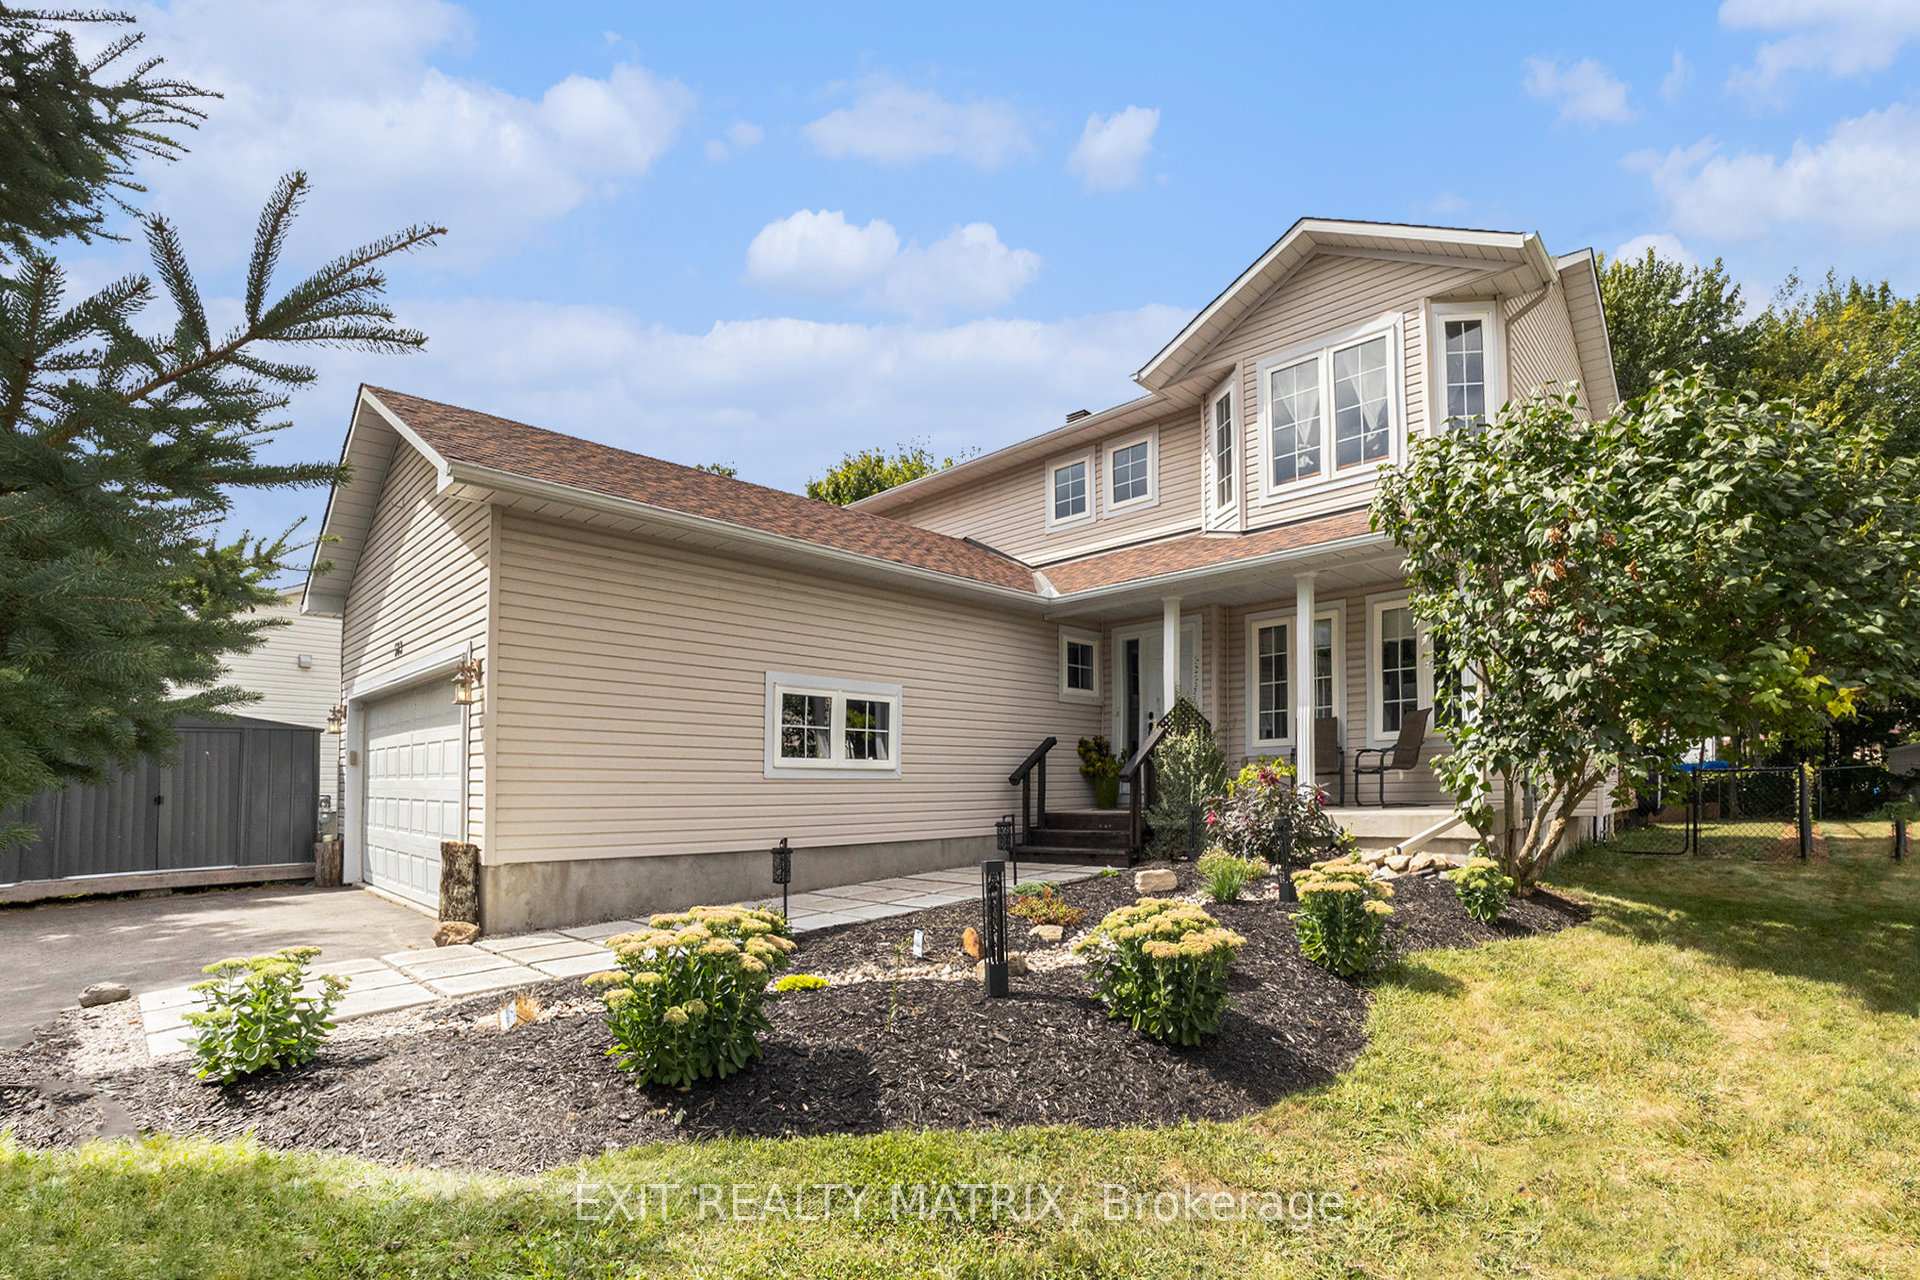
563 Loucks Drive
563 Loucks Drive
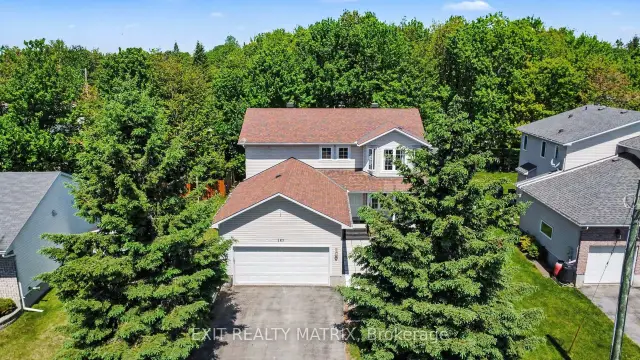
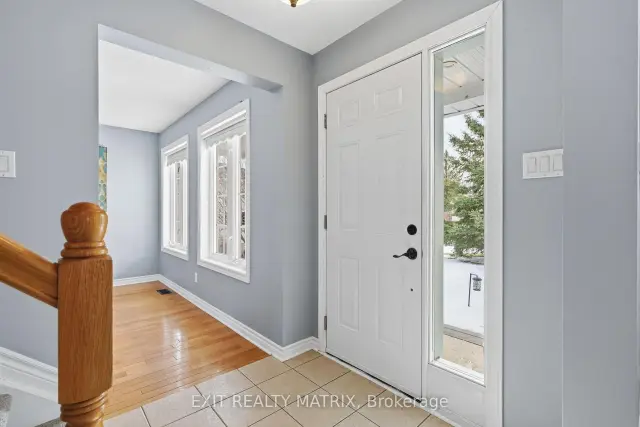
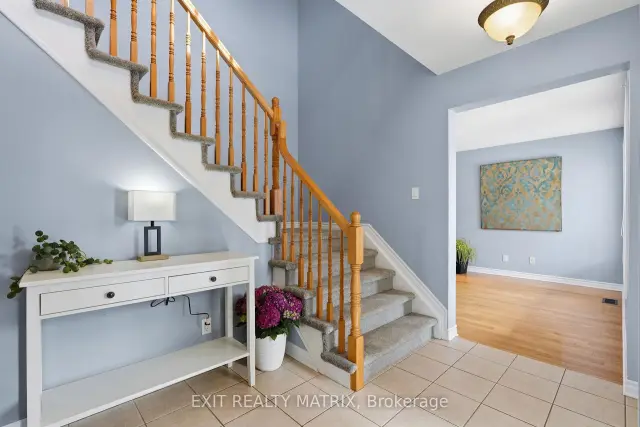
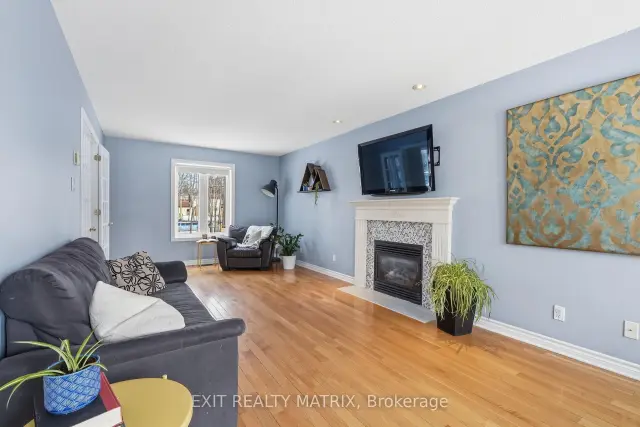 See all 32 photos
Facts and features
- BasementUnfinished
- Age of home16–30 years
- Price per sq ft~$389
- Water, sewerMunicipal
- Fireplace
- Central air
- Pool
The homeDetached, 2-storey, Age 16–30 years
- TypeDetached
- Style2-storey
- Age16–30 years
- Living space1,500–2,000 sq ft
- BasementUnfinished, full
InsideFireplace Yes, natural gas, Main level, Auto garage door remote
- FireplaceYes, natural gas
- LaundryMain level
- FeaturesAuto garage door remote
- SecurityCarbon monoxide detectors, smoke detector
- Rooms above ground7
- Bedrooms3
- Bathrooms3
- Kitchens1
Outside and lotVinyl siding, Asphalt shingle, Concrete
- ExteriorVinyl siding
- RoofAsphalt shingle
- FoundationConcrete
- PoolSalt, above ground
- FeaturesDeck, landscaped
- Other structuresFence - full, shed
- Size59.71 × 131.13 ft
Parking2 Garage, Attached, Private double
- Spaces2 Garage
- GarageAttached
- DrivewayPrivate double
Heating, water and powerForced air, gas, Central air, Municipal water
- HeatingForced air, gas
- CoolingCentral air
- WaterMunicipal water
- SewerMunicipal sewer
- Natural gasYes
- HydroYes
- CableAvailable
- TelephoneAvailable
Costs and taxesTaxes $4,866 a year, HST included in the price, Hot water tank.
- Taxes, 2026$4,866 a year
- HSTHST included in the price
- Rental itemsHot water tank.
Included in the salePool equipment, pool heater, hot tub, dishwasher, fridge, stove, washer, dryer, hrv, ac, built in bench and storage in garage, treehouse, shed beside house, bbq (see remarks).
- IncludedPool equipment, pool heater, hot tub, dishwasher, fridge, stove, washer, dryer, hrv, ac, built in bench and storage in garage, treehouse, shed beside house, bbq (see remarks).
NearbyFenced yard, park, rec./commun.centre, school, school bus route
- Close toFenced yard, park, rec./commun.centre, school, school bus route
Listing detailsX14153156, For Sale, Nov 5, 2026
- MLS® numberX14153156
- StatusFor Sale
- Listed onNov 5, 2026
- Days on market15
- UpdatedNov 16, 2026
- PossessionFlexible
- Occupied byOwner
- Listing brokerageEXIT REALTY MATRIX
About this home
563 Loucks Drive, Russell (Village of Russell), ON K4R 1H1
Welcome to this stunning home in the heart of Russell, perfectly located near schools, parks, recreation, a lovely walking trail, and all essential amenities. Set on a beautifully landscaped lot, this property offers the ideal blend of comfort, style, and outdoor enjoyment. Step inside to a bright, open-concept main level designed for both everyday living and entertaining. The inviting living room features a cozy fireplace and flows seamlessly into the elegant dining area. The kitchen is both functional and stylish, offering ample cabinetry, beautiful finishes, a breakfast area, and patio doors that lead to the backyard. A convenient main floor partial bath and laundry room add to the home's practicality. Upstairs, you'll find three spacious bedrooms and two full bathrooms. The primary suite is a true retreat, complete with a walk-in closet and a private ensuite bathroom. Step outside to your own backyard oasis featuring a large deck, an above-ground saltwater pool, mature trees, and a fully fenced yard. A charming treehouse adds a unique touch, making this space perfect for families and entertaining alike. A perfect place to call home in a sought-after, family-friendly community.
Book a viewing
Around this home
Daily convenience, out of 100, from the distances below
Schools nearby
School rating, out of 10.
Helpful calculators

Your HOMEH agent
"Priced 1% over the Hestimate. I would see it this week."