
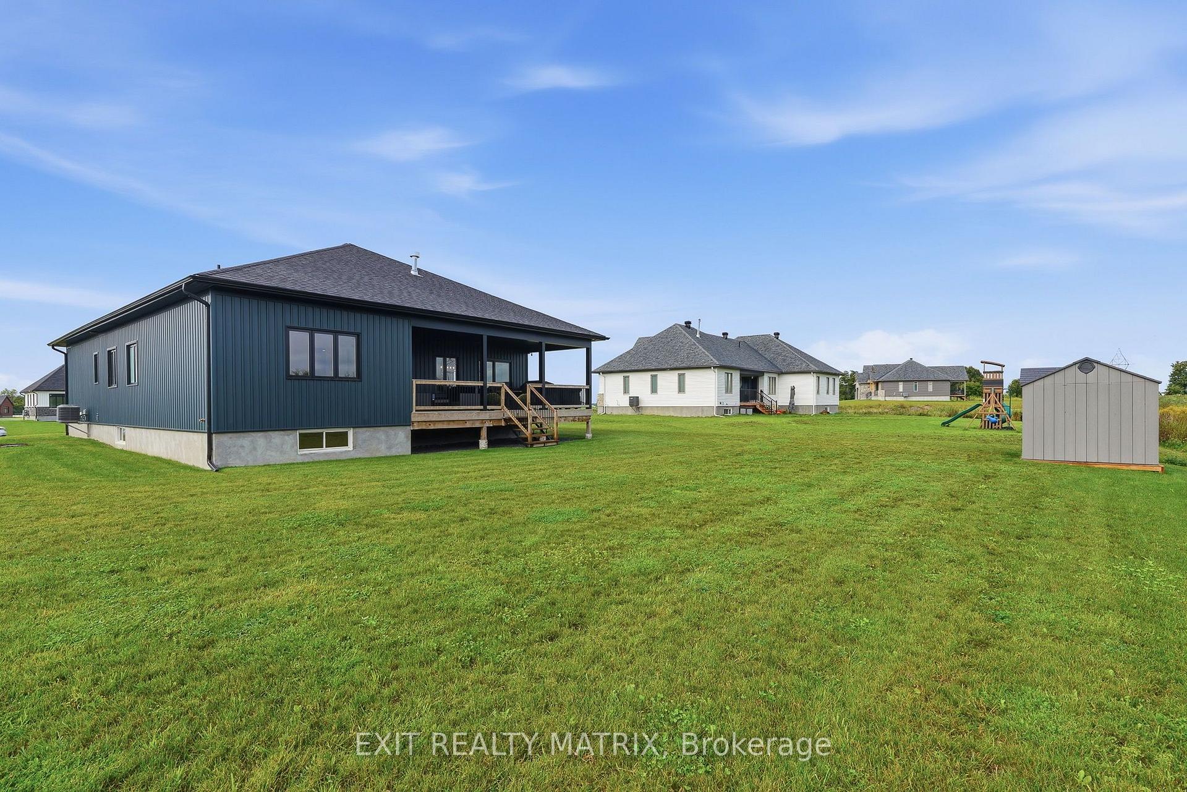
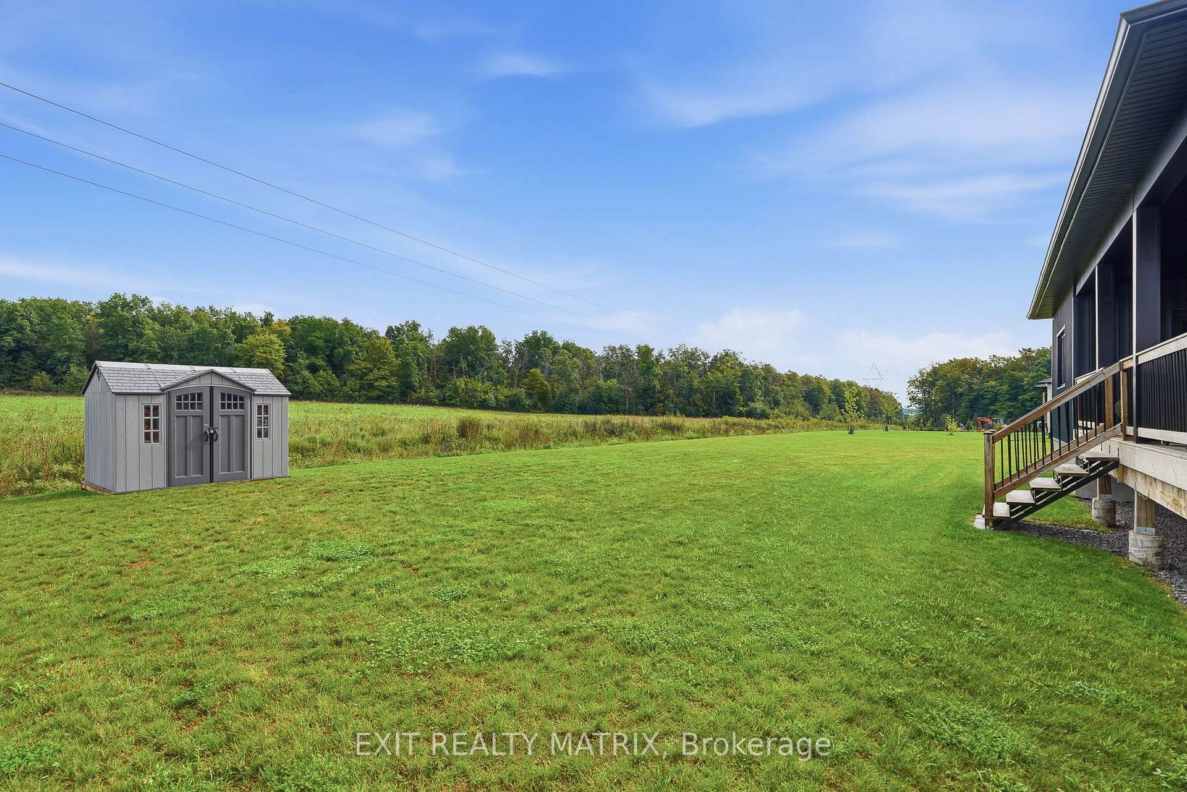
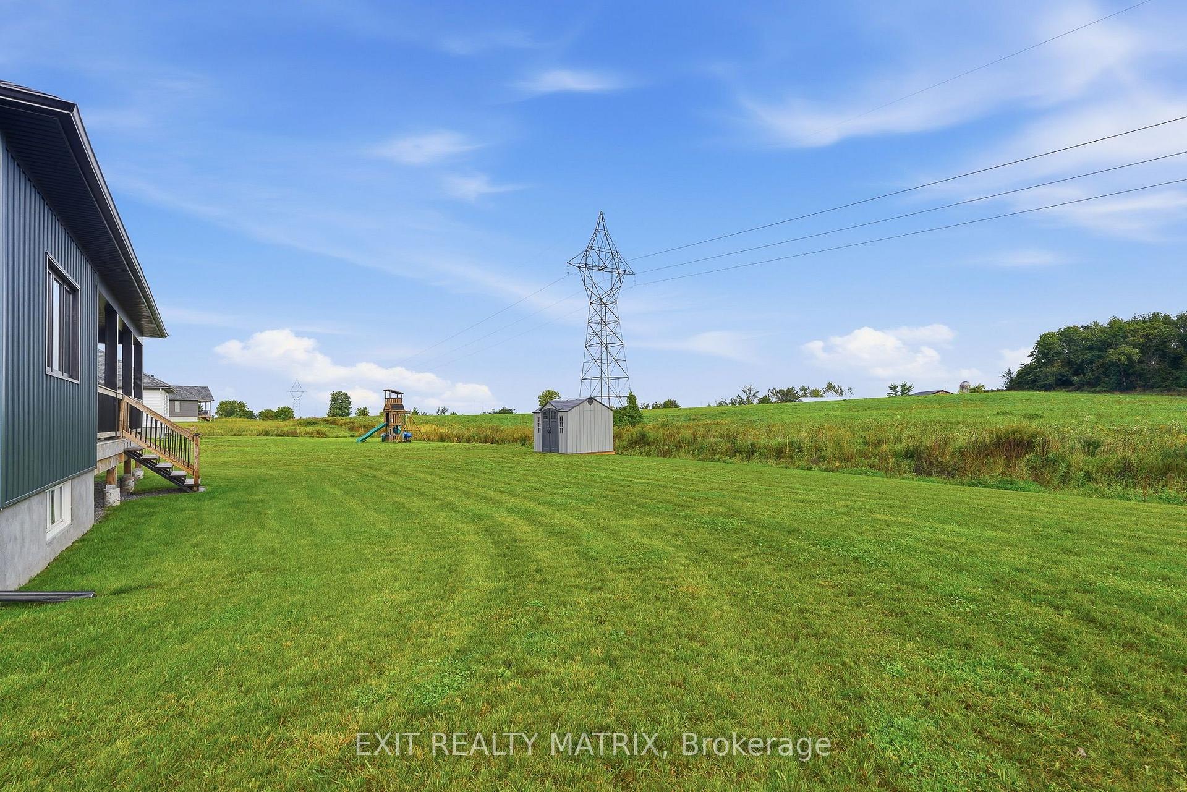
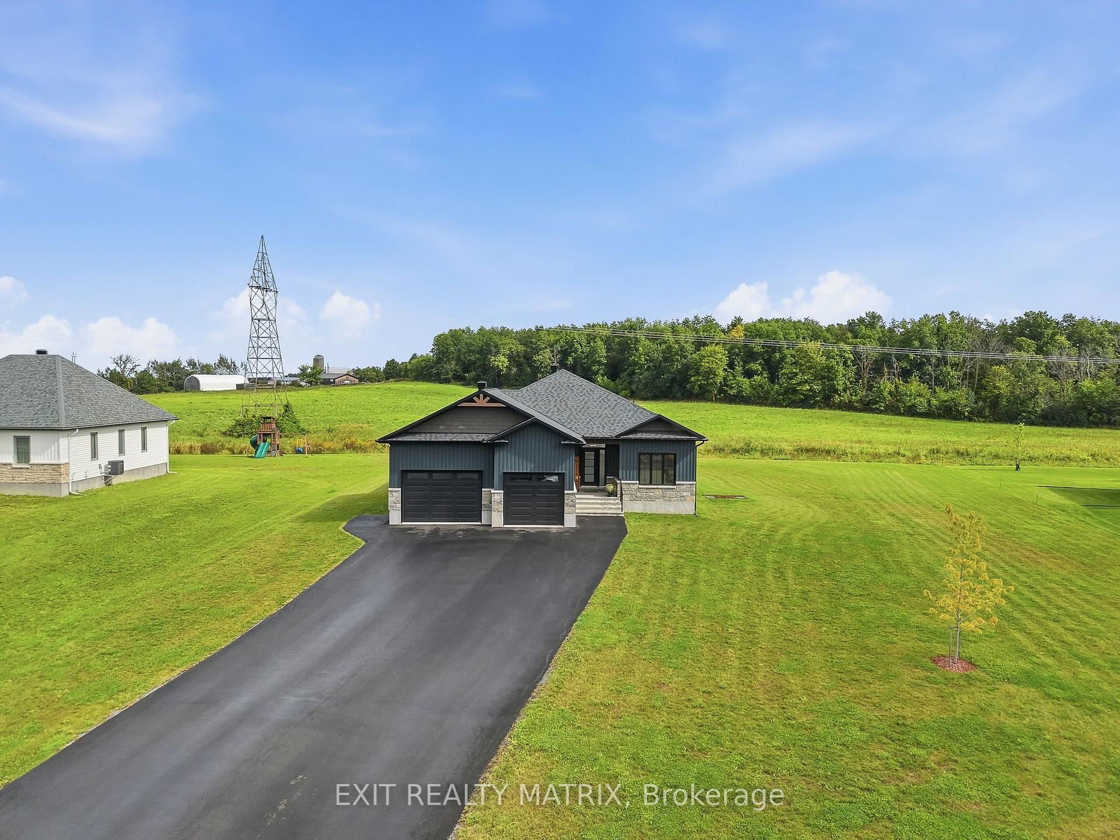
256 Trudeau Crescent
Russell (Russell Twp), ON K4R 0E2
- 3Bedrooms
- 3Bathrooms
- 3Garage
- 1500–2000Sq Ft
- $5,377Tax
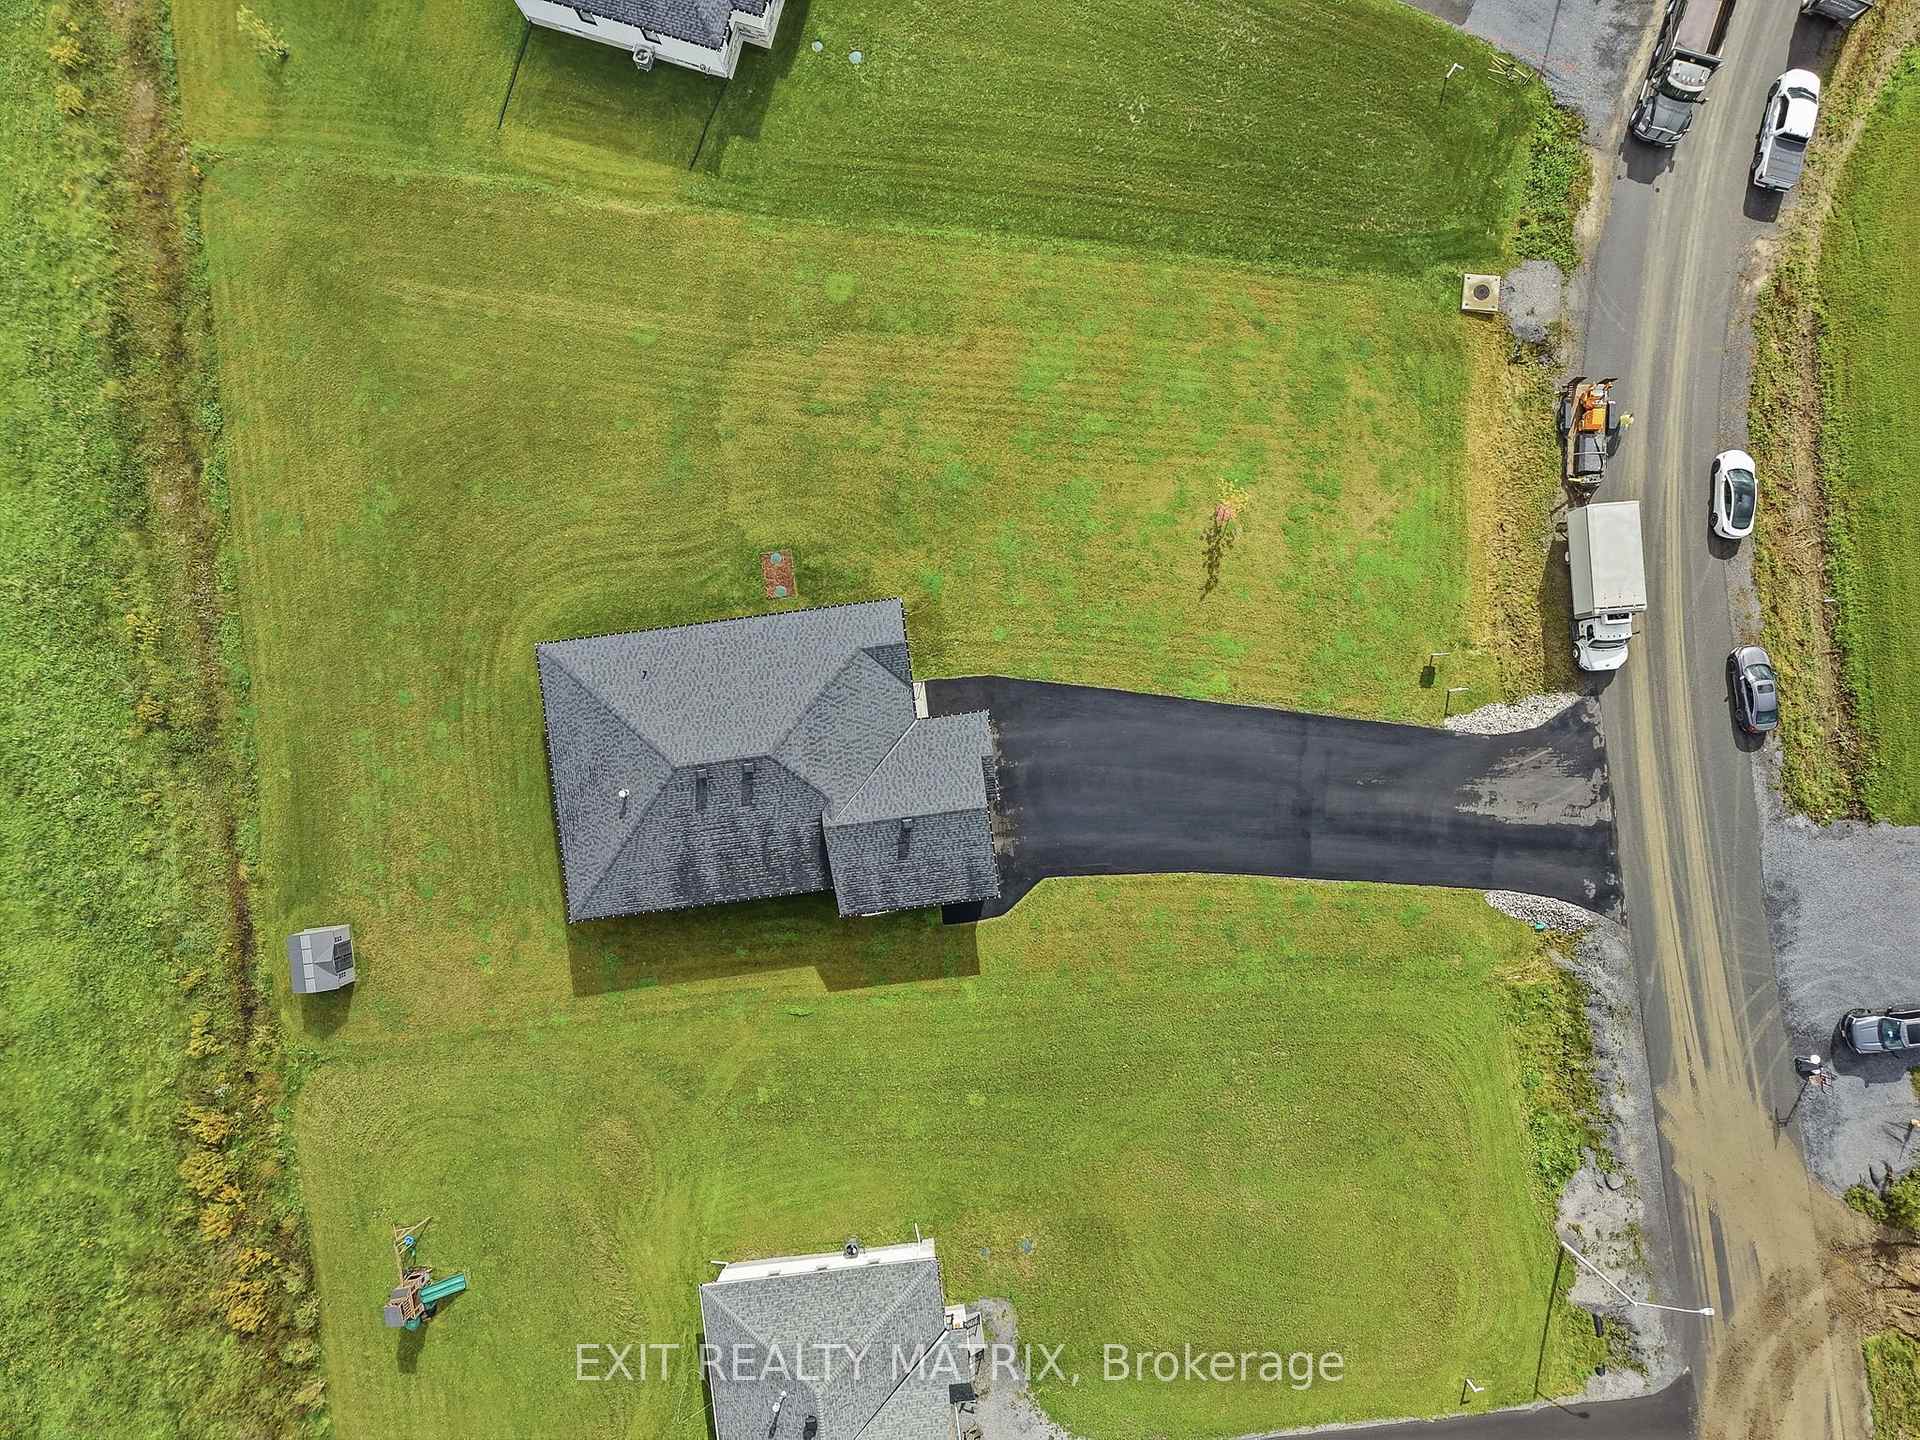
- 34×90 mLot Size
 Estimated Value:$740,224See Free Estimate Report

Sale & Price History for 256 Trudeau Crescent, Russell, Russell Twp
| Start Date | End Date | Price | Event | MLS# |
|---|---|---|---|---|
| No listing history available | ||||
Real estate boards require you to or to see the full details of this property.
*Sold prices and complete sale & price history are regulated data. Under the Trust in Real Estate Services Act, 2002 (TRESA) and the rules of the Real Estate Council of Ontario (RECO), and pursuant to the Multiple Listing Service® rules of the Canadian Real Estate Association (CREA) and the Toronto Regional Real Estate Board (TRREB), this information may be shown only to registered users who have agreed to the applicable terms of use (a Virtual Office Website, or "VOW," arrangement). HOMEH Inc., Brokerage therefore provides it to signed-in members only. Creating an account is free and takes under a minute.
About 256 Trudeau Crescent, Russell, Russell Twp
Summarized Description
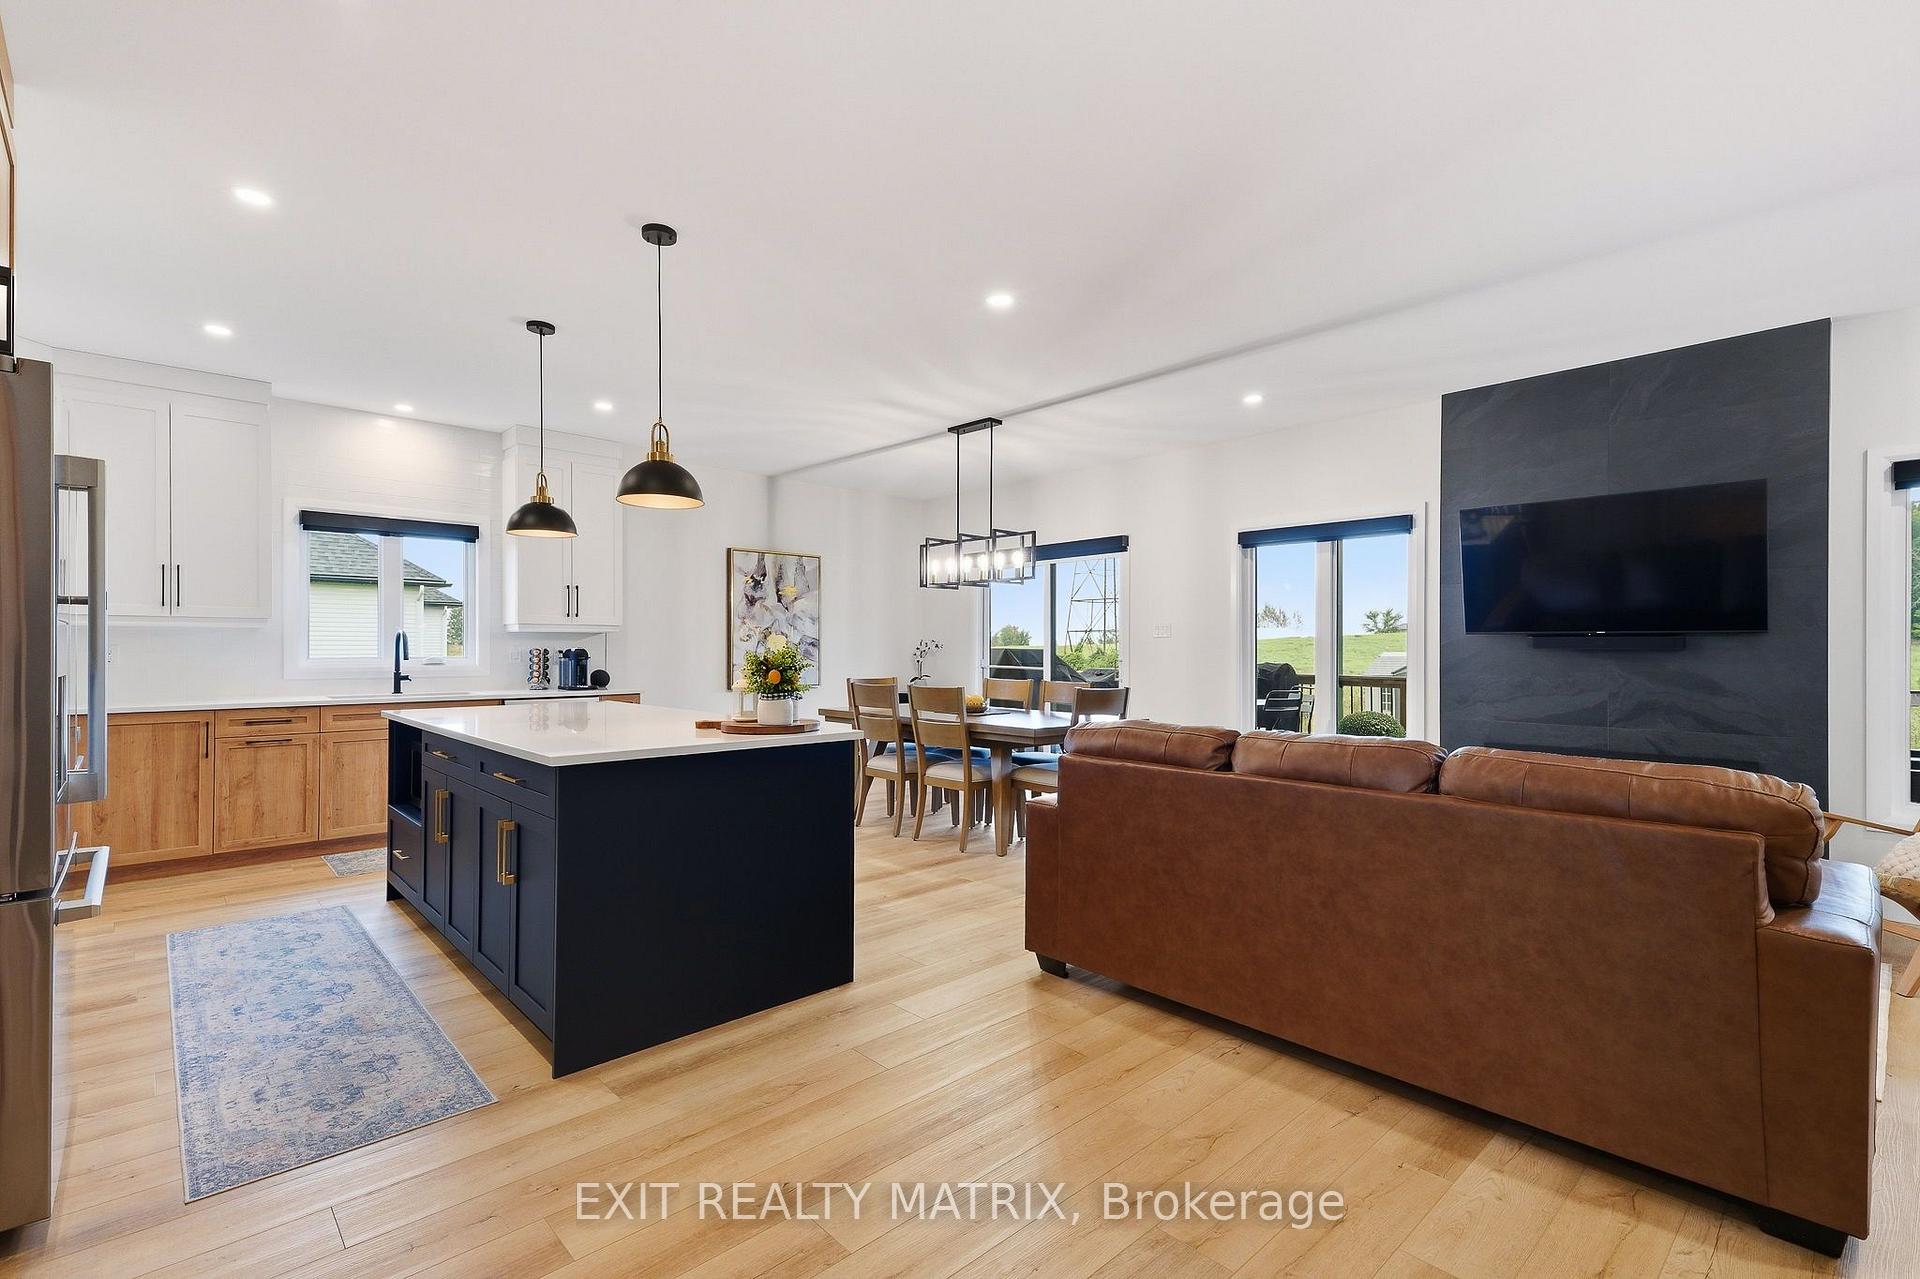
- Custom kitchen with high-end cabinetry and island
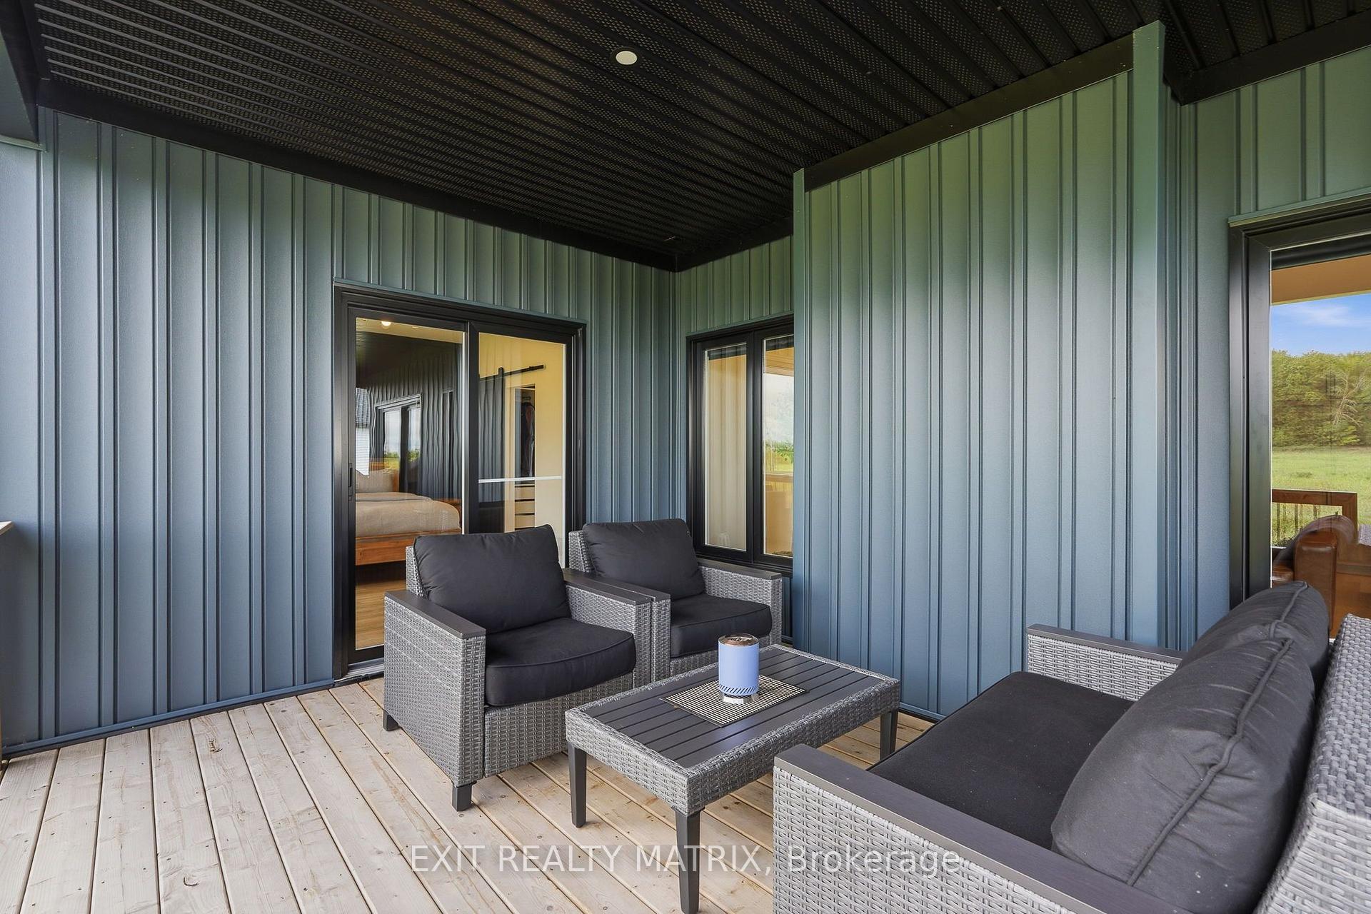
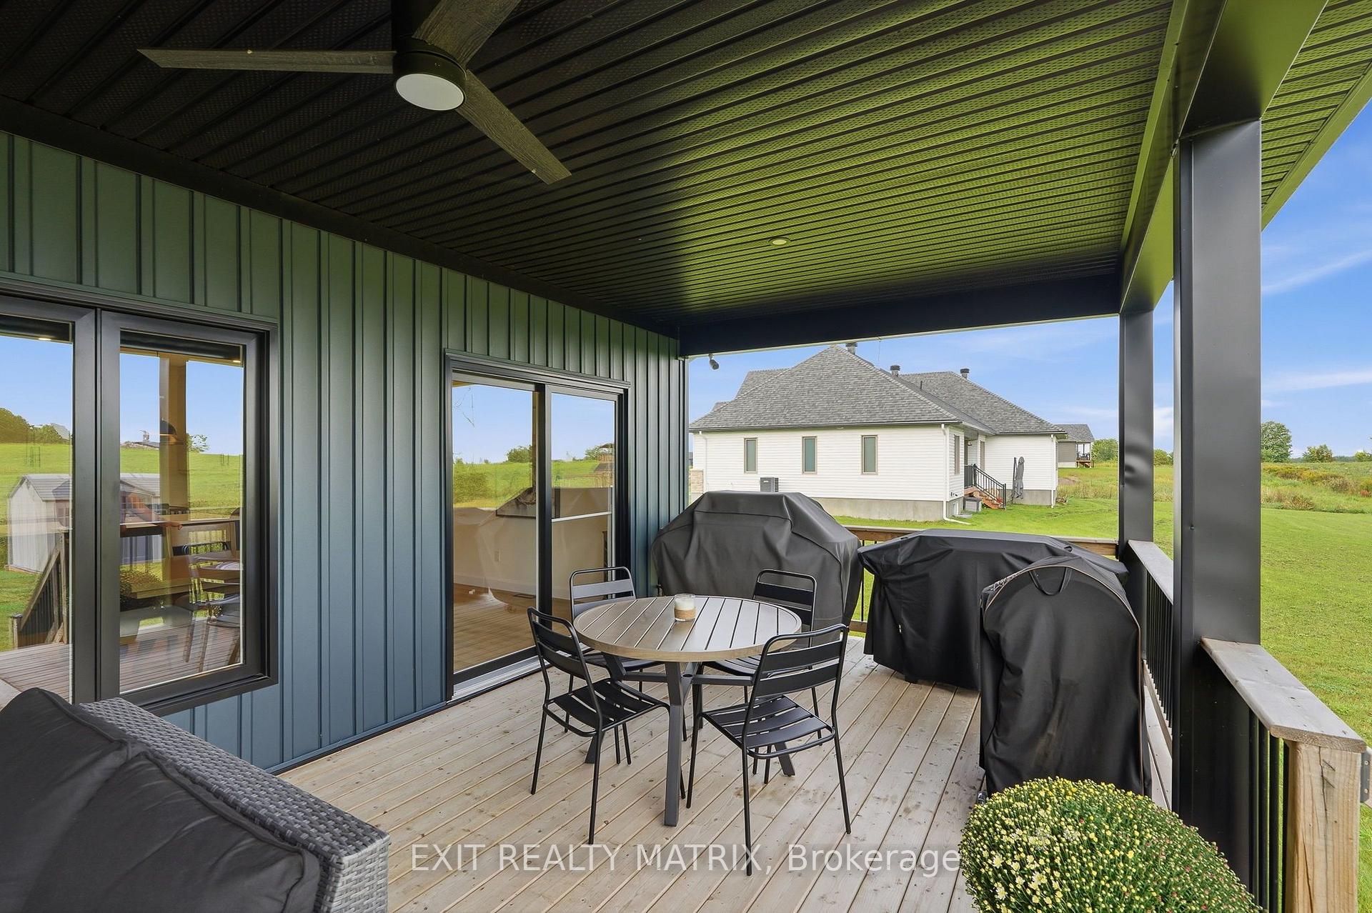
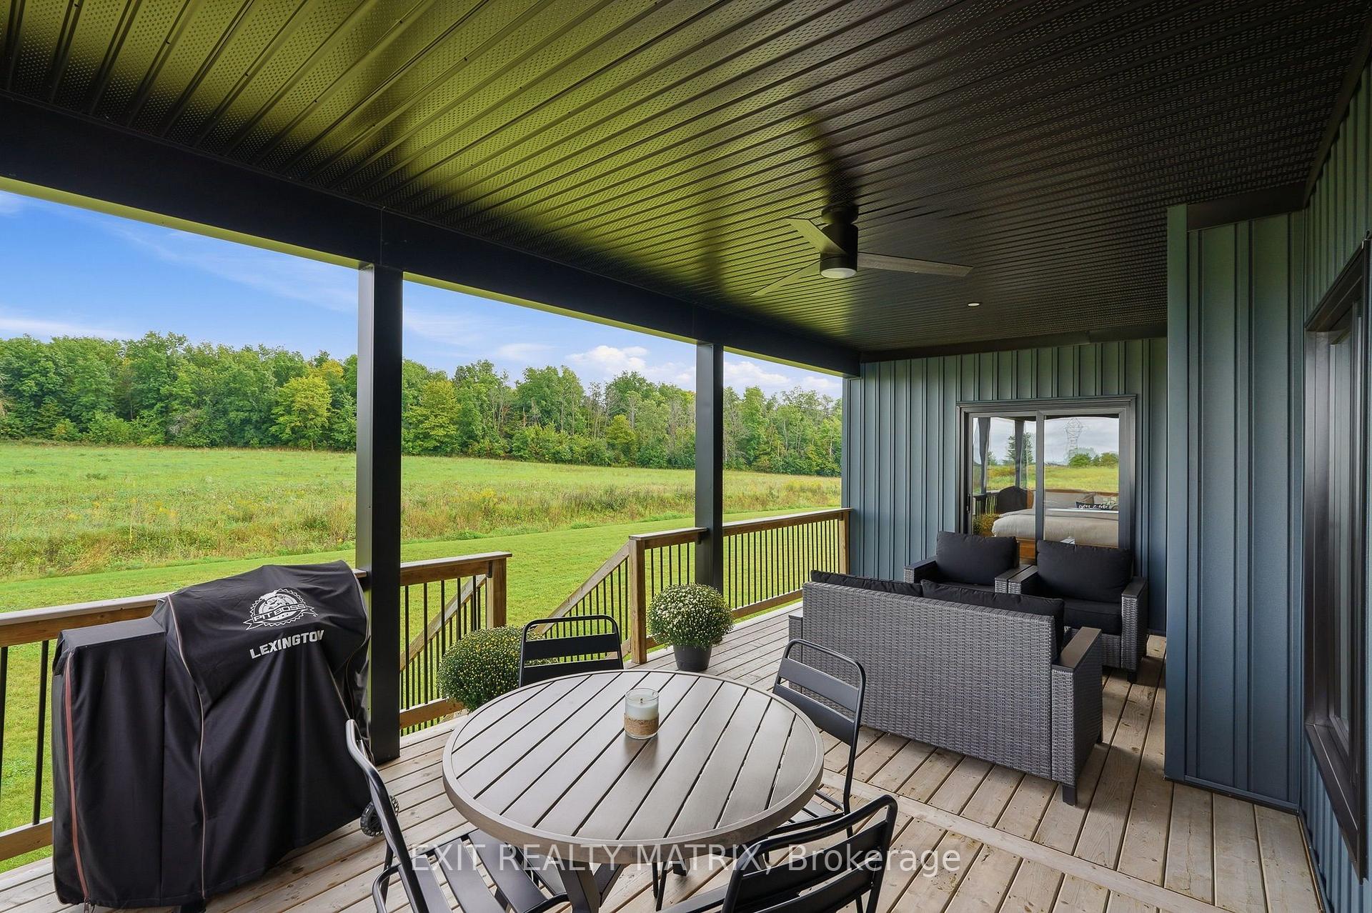
- 300 sq. ft. covered back deck for outdoor living
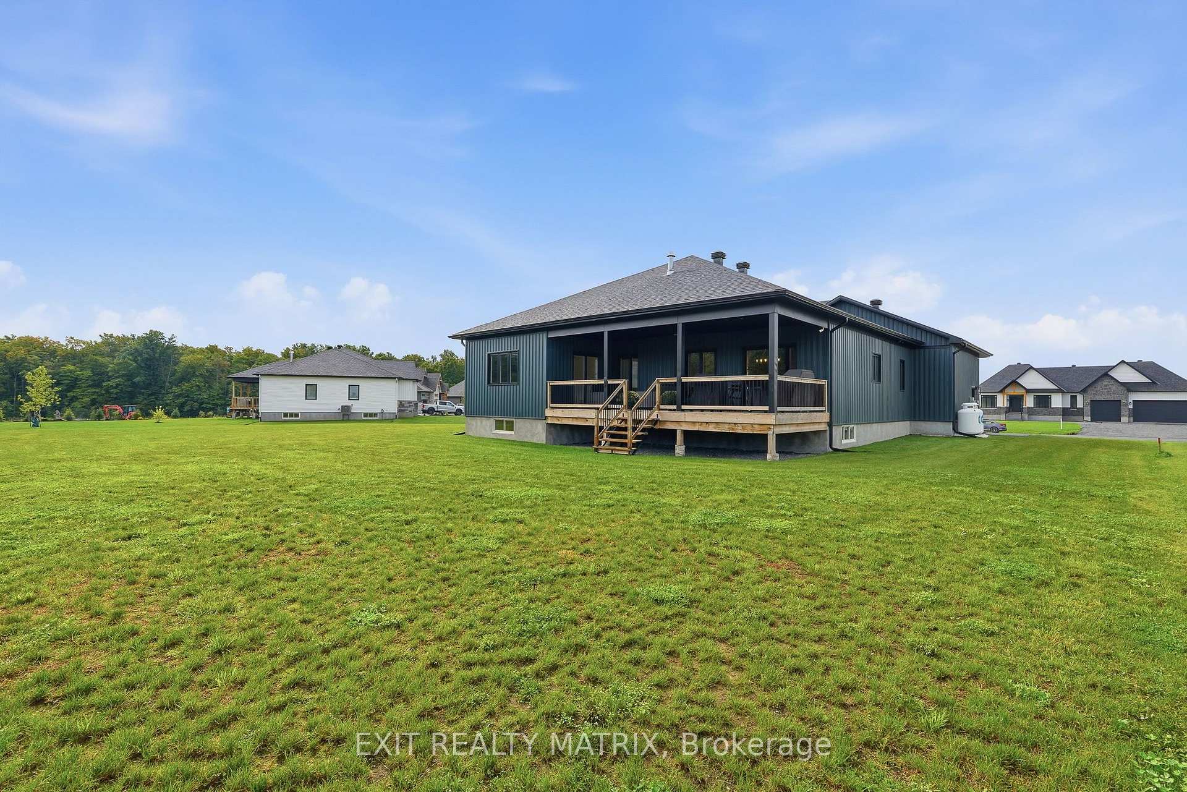
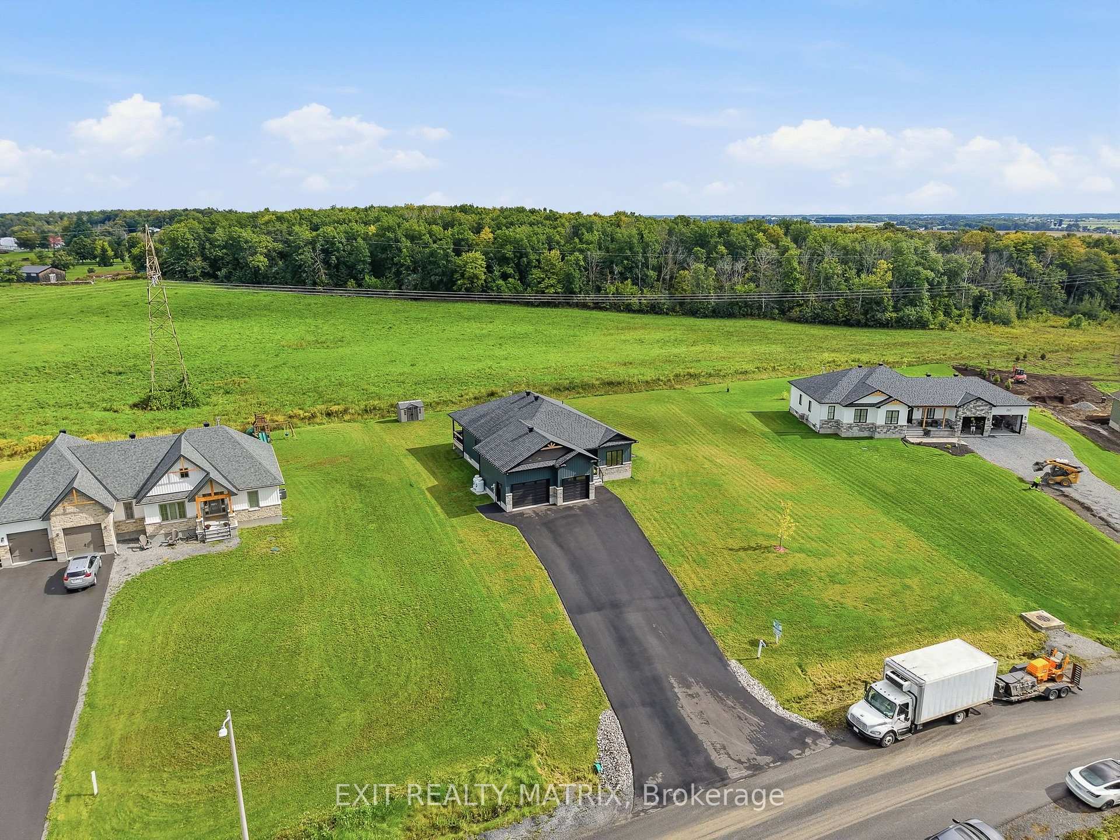
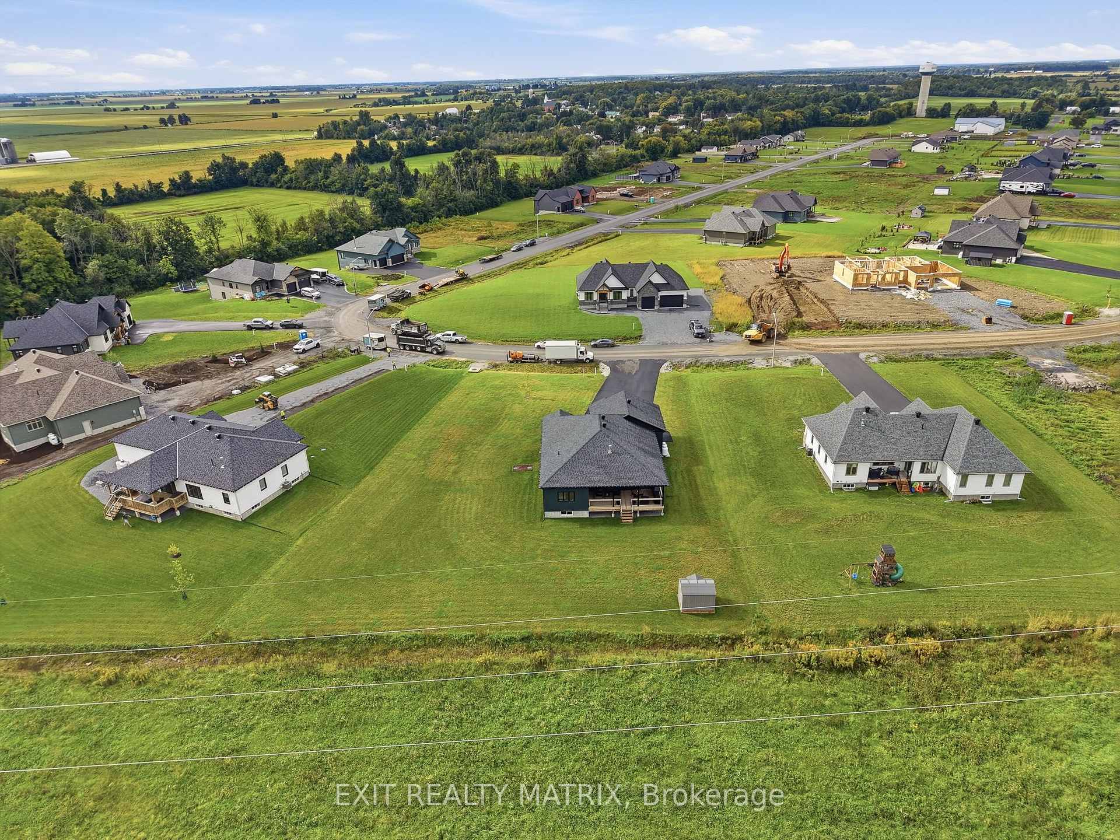
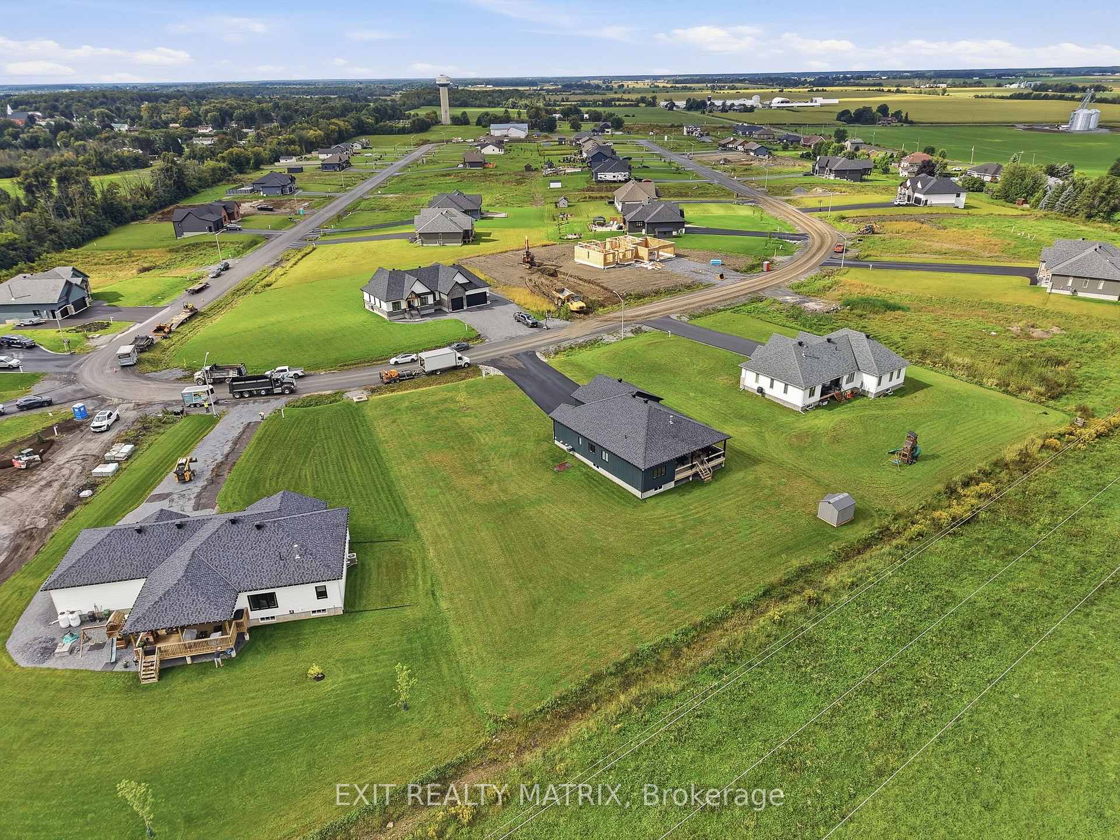
- No rear neighbours for added privacy
- Bright open-concept design with natural light
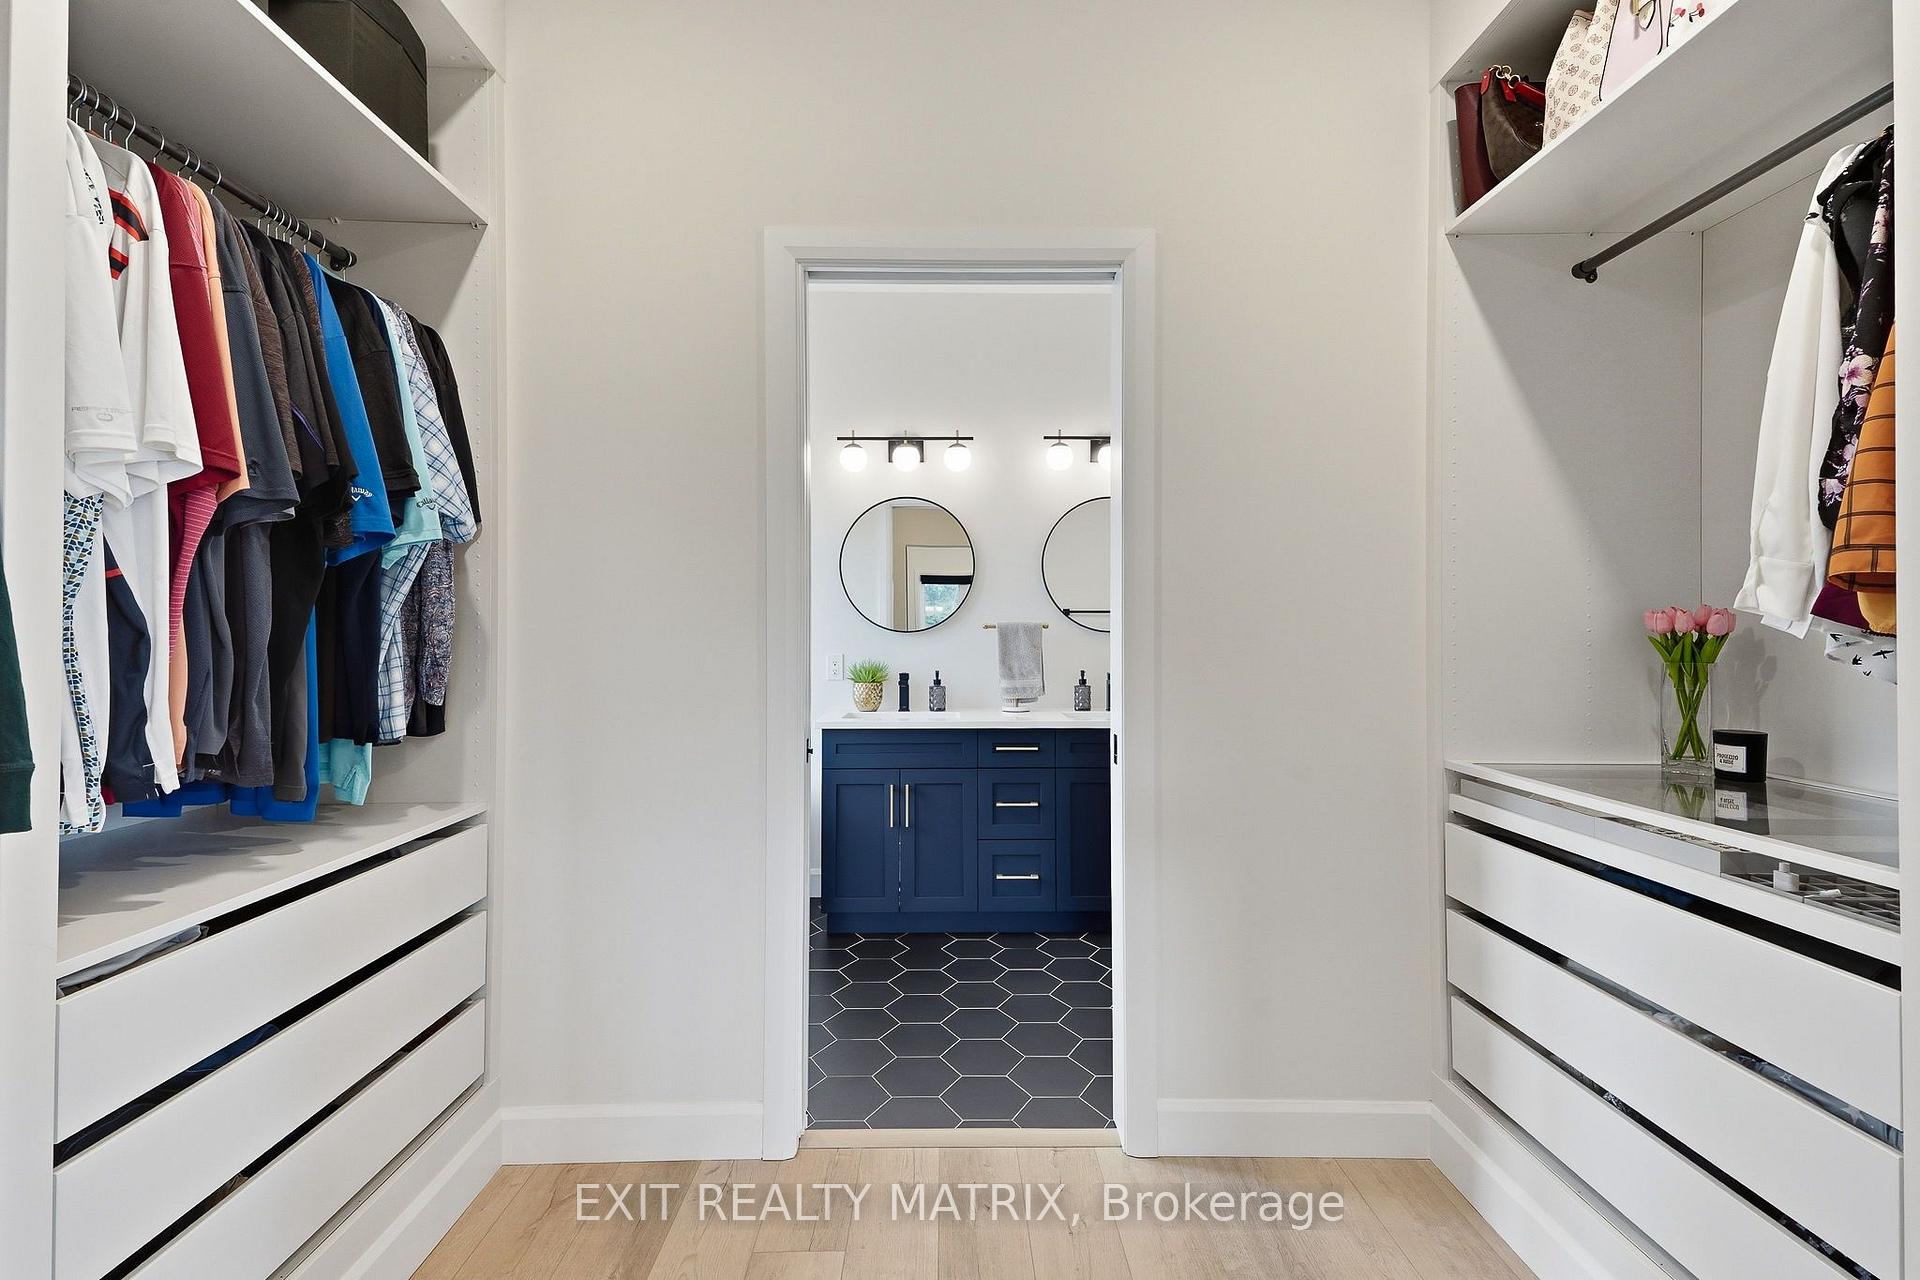
- PAX built-ins in primary closet for organization
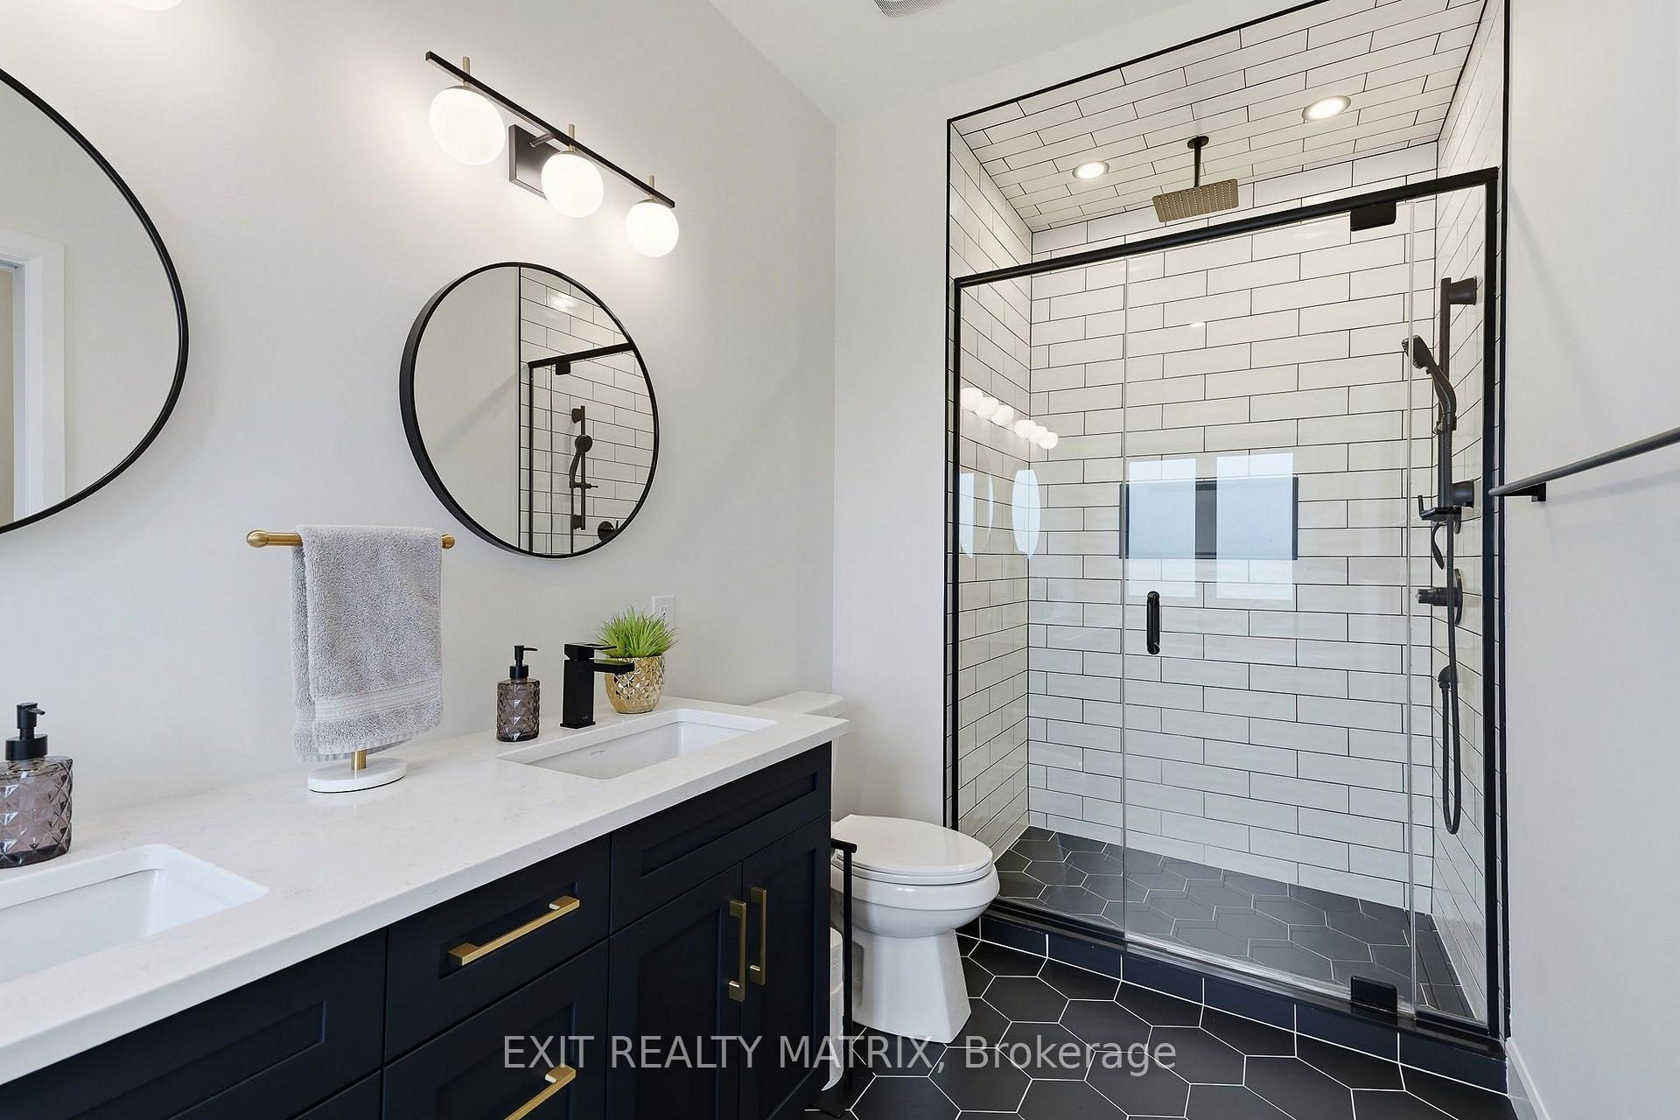
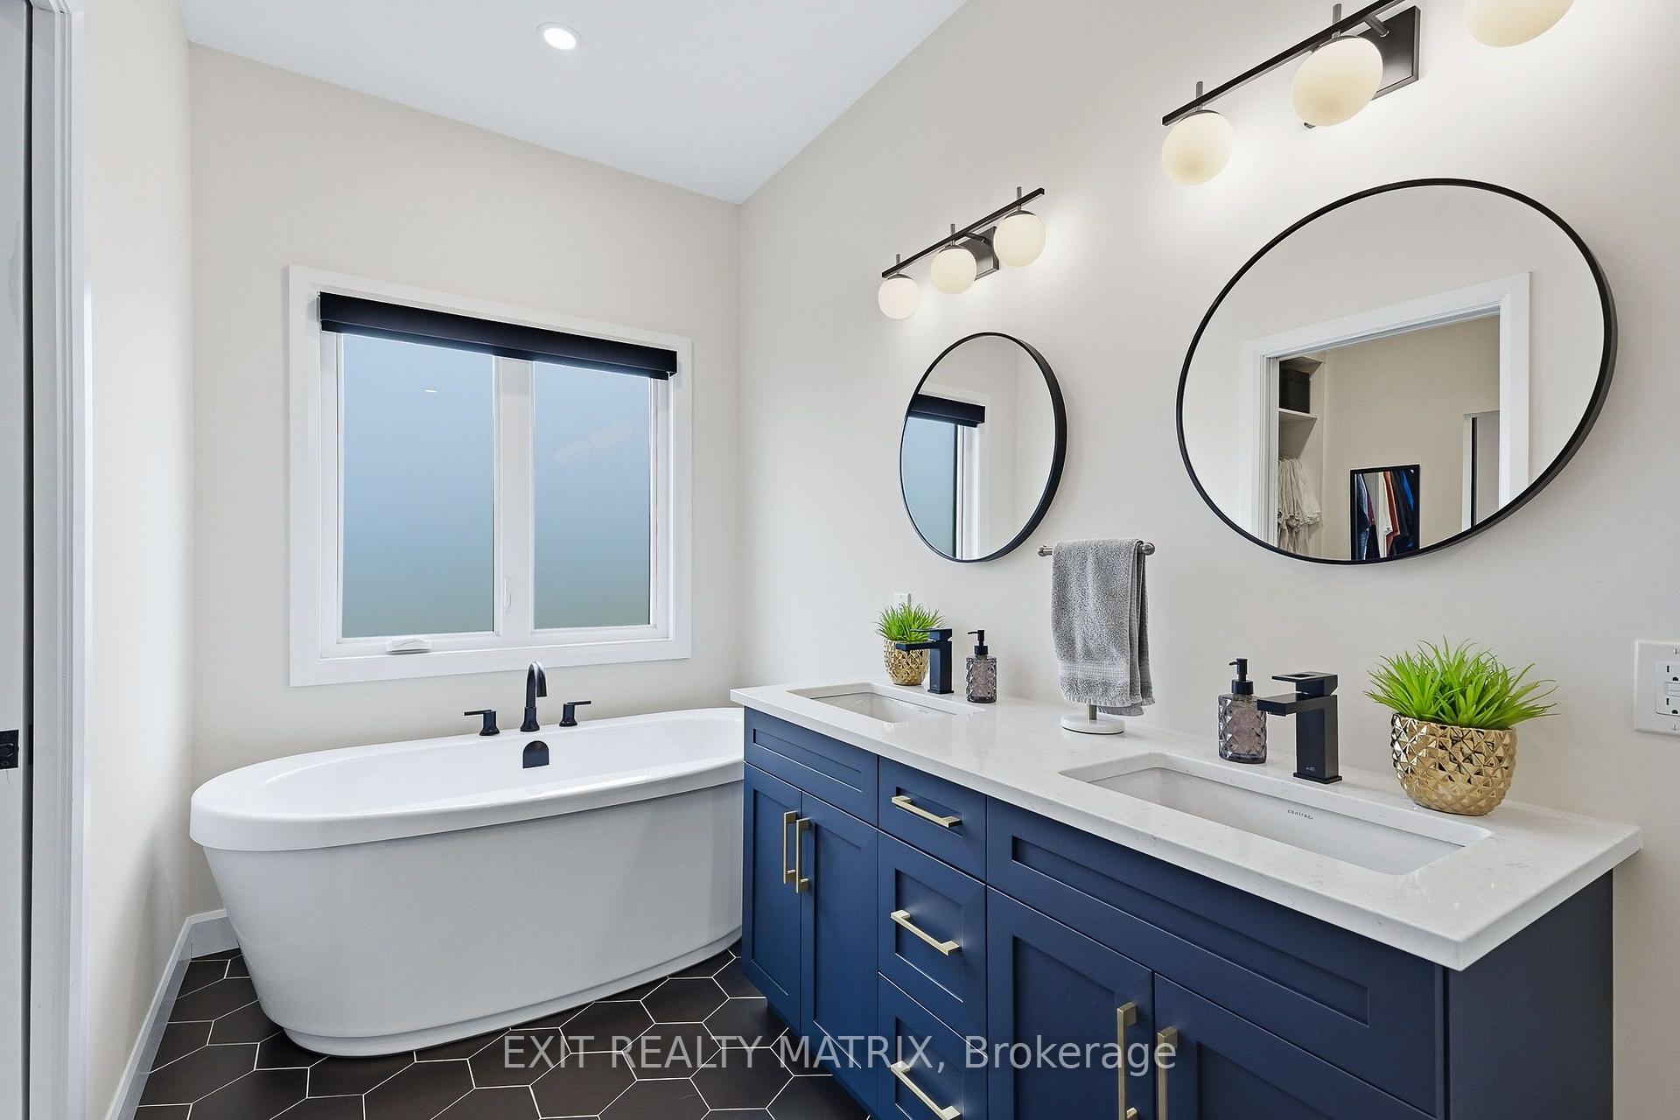
- 5-piece ensuite bathroom for luxury
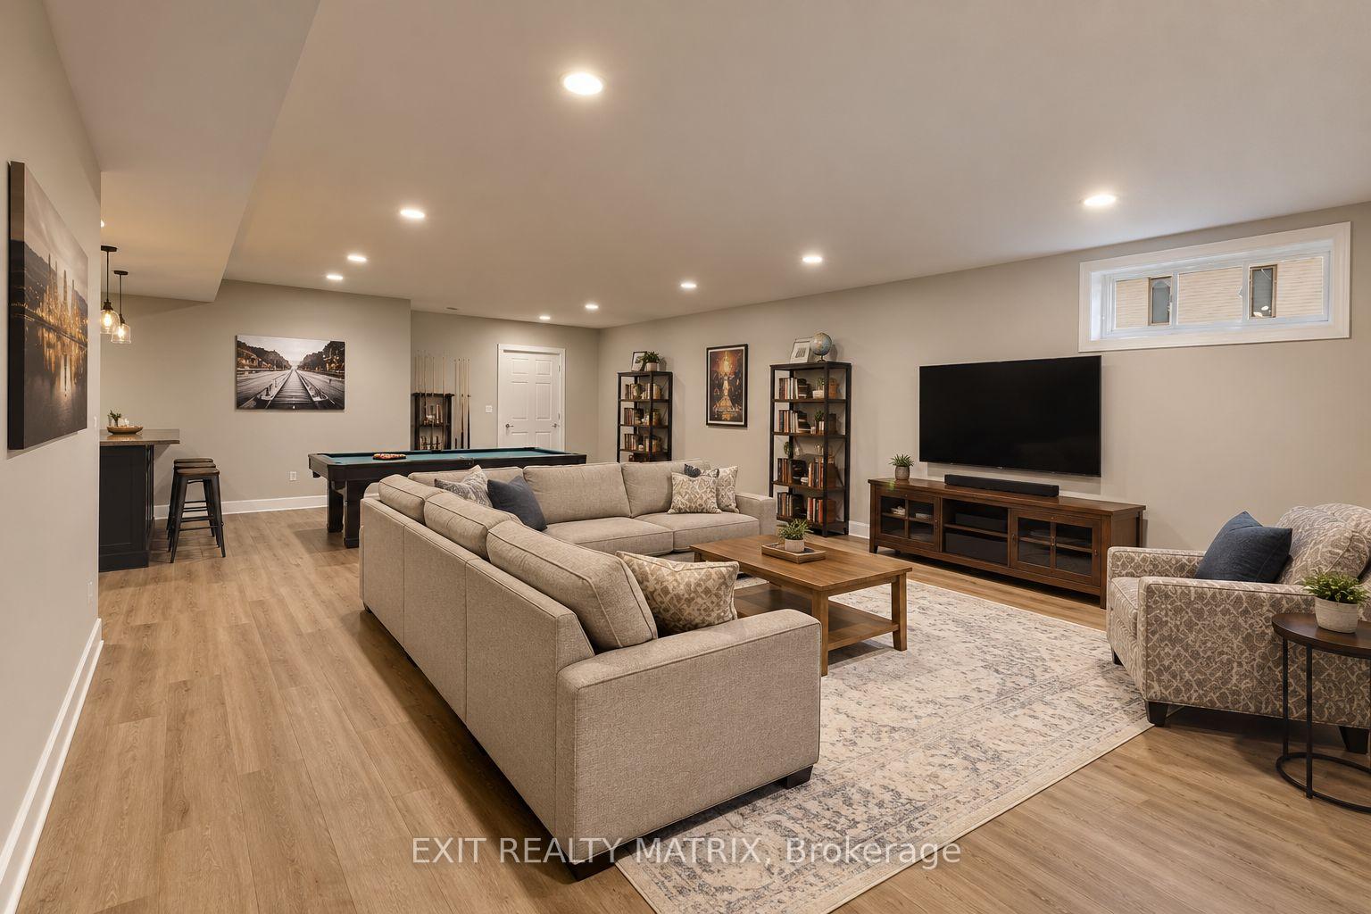
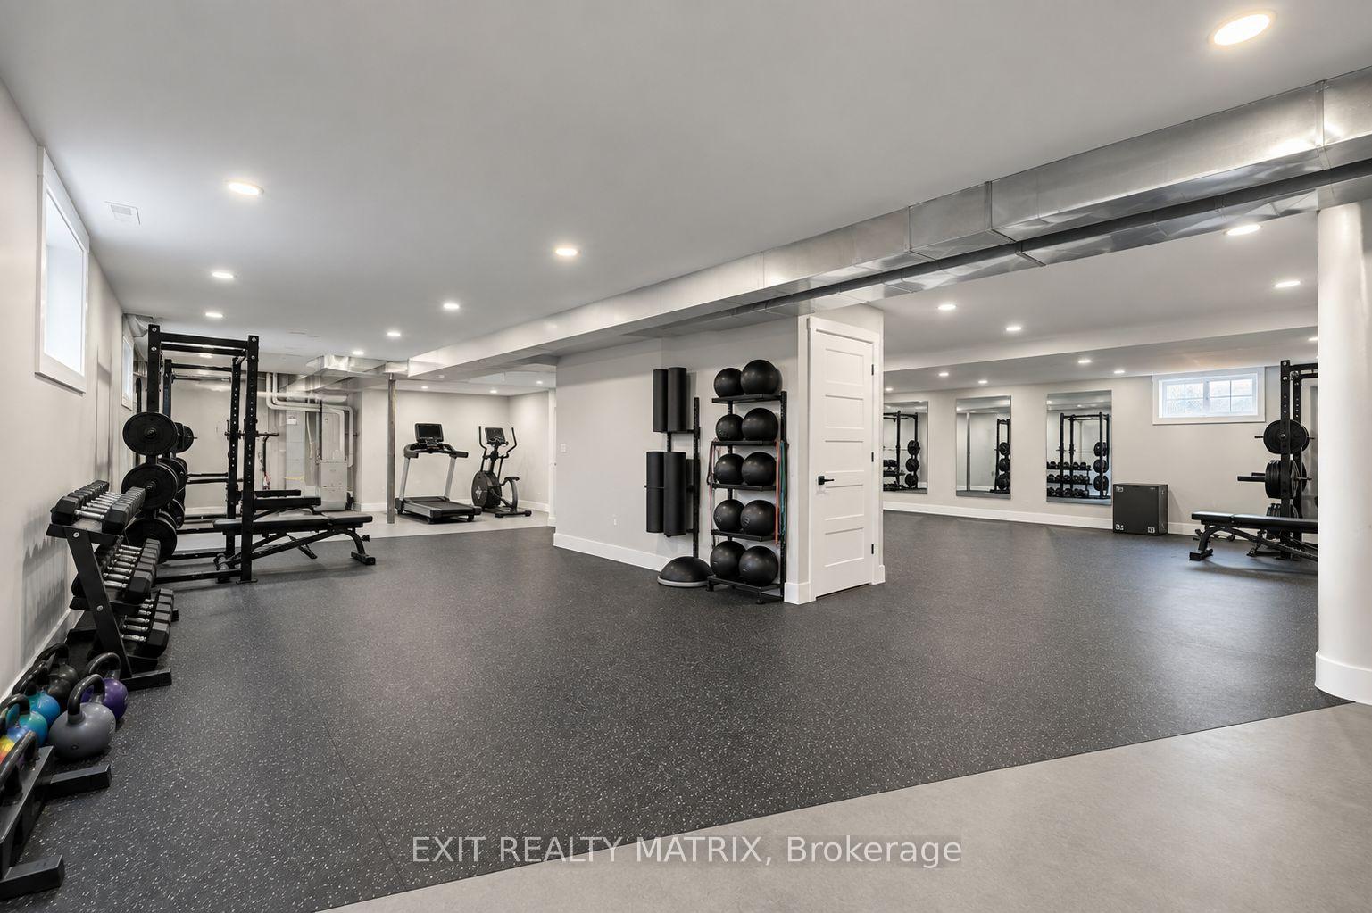
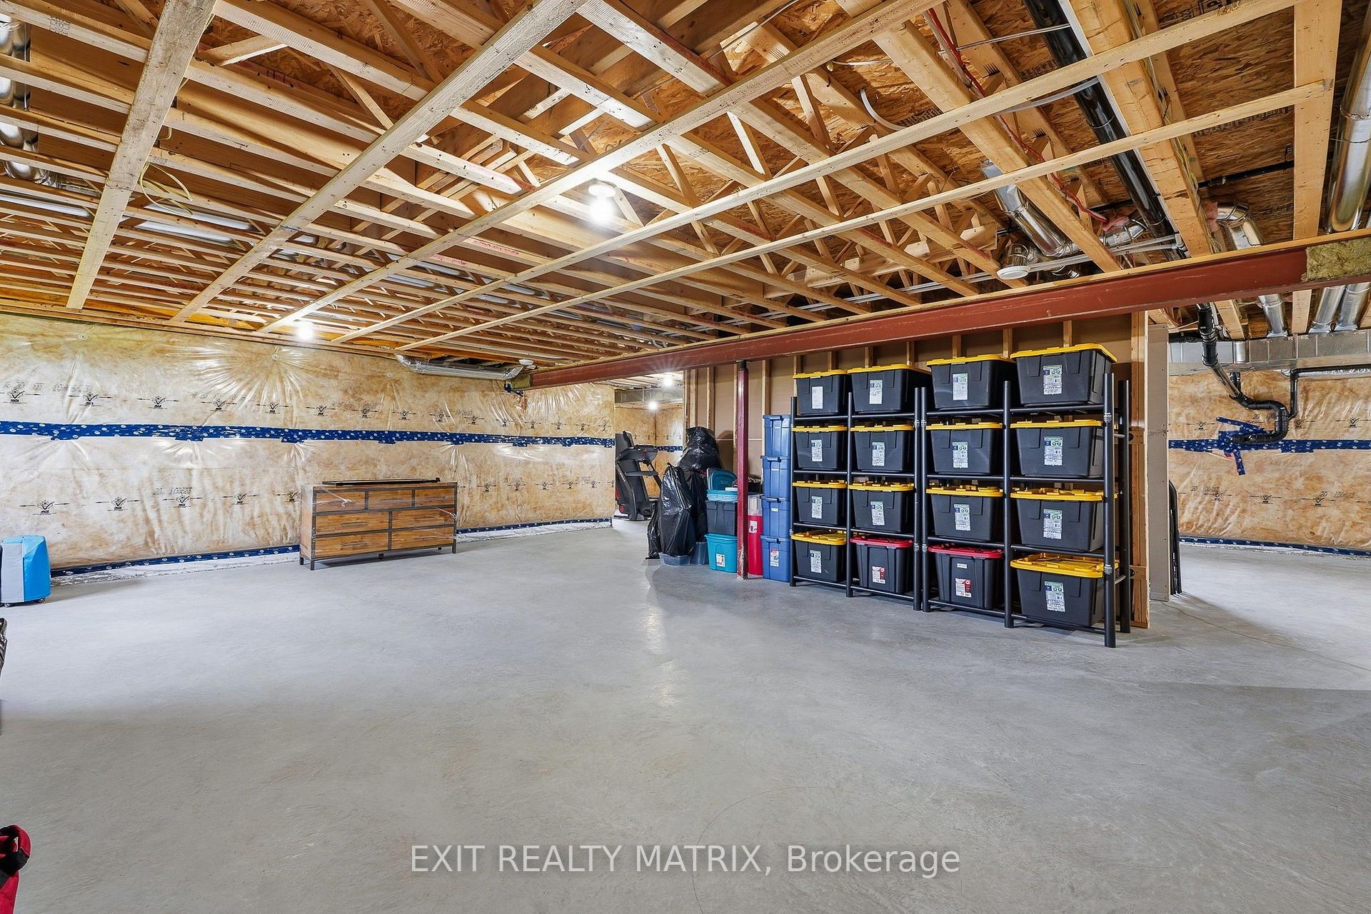
- Unfinished lower level offers renovation potential
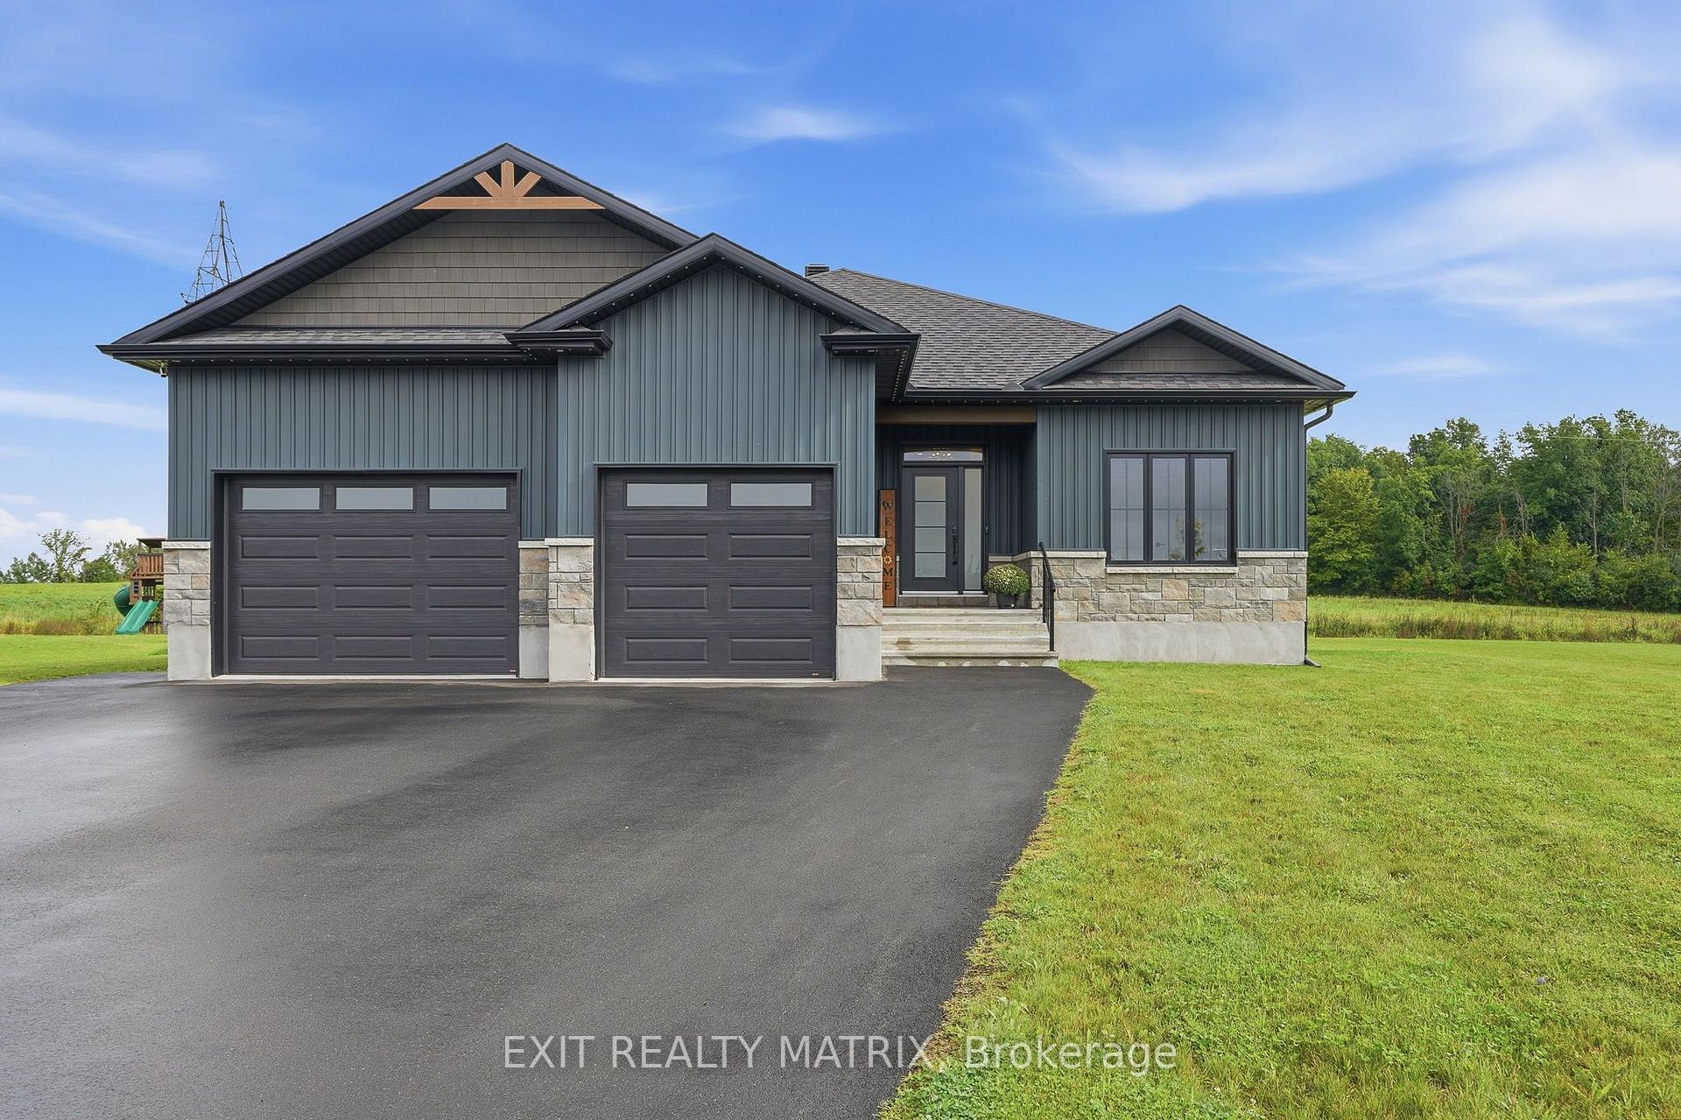
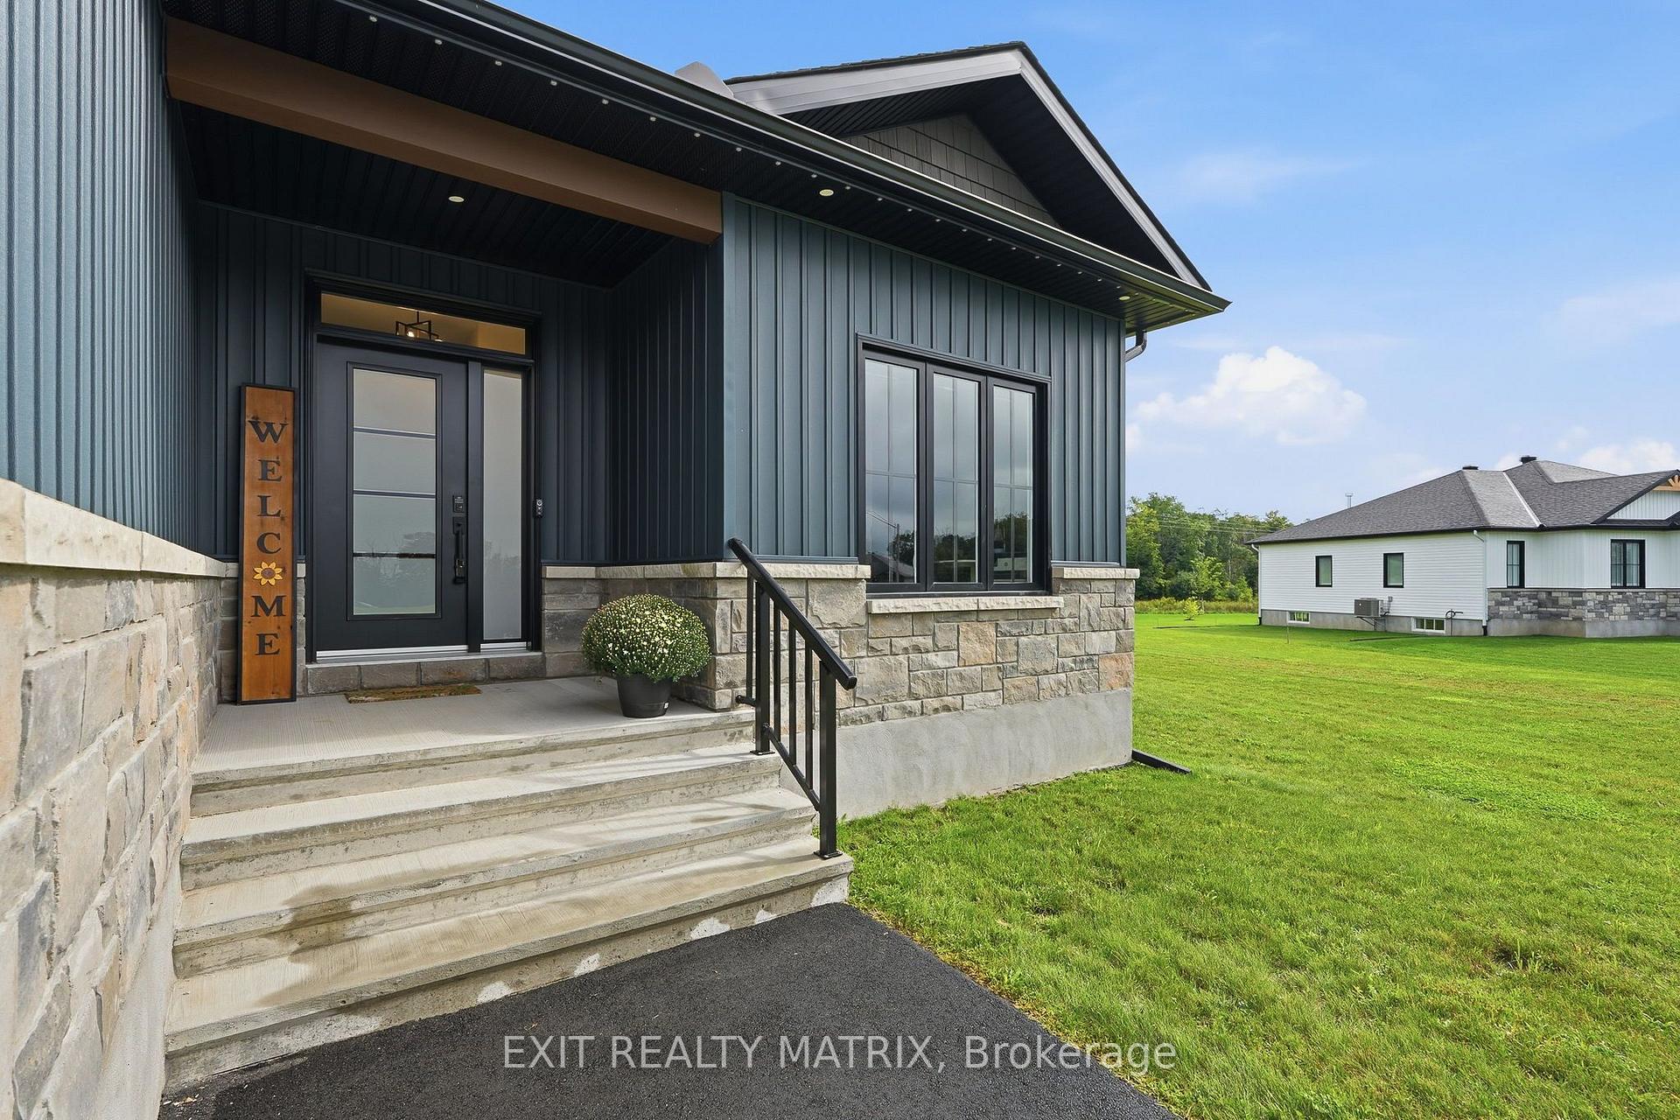
- Impressive curb appeal with unique siding
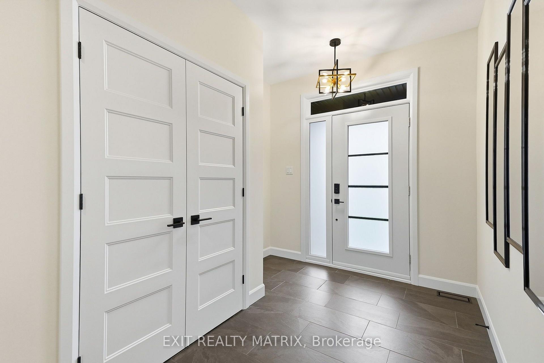
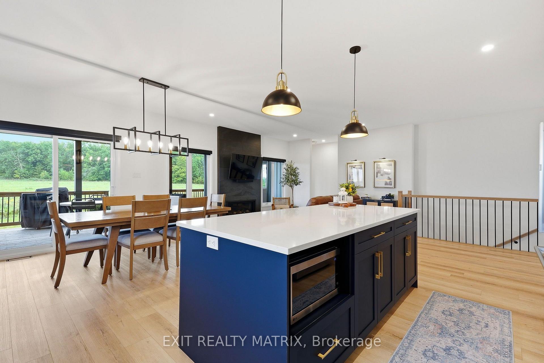
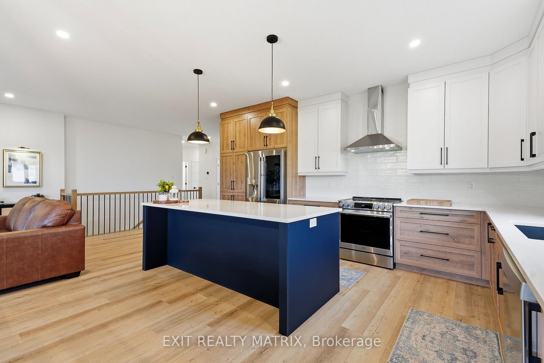
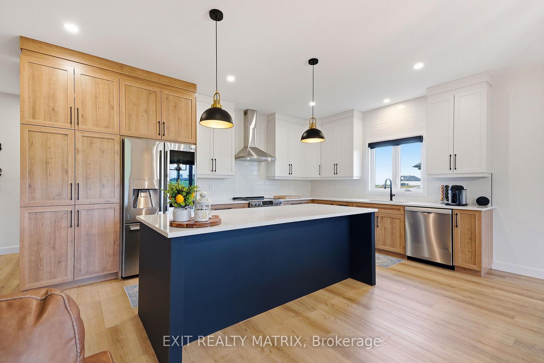
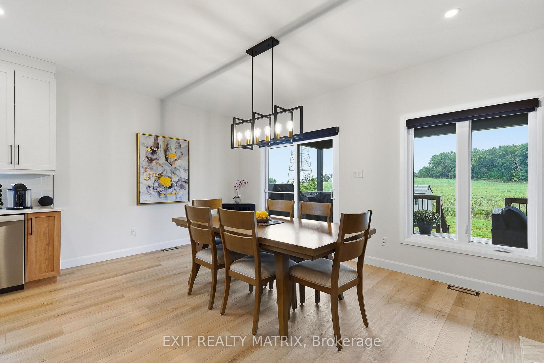
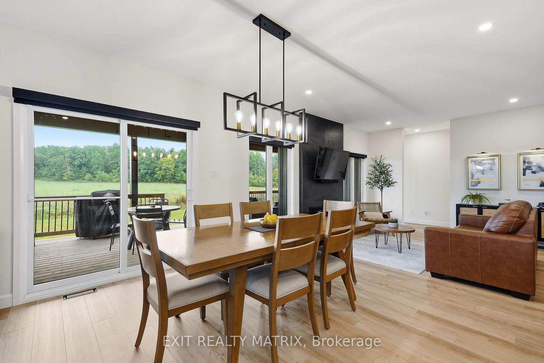
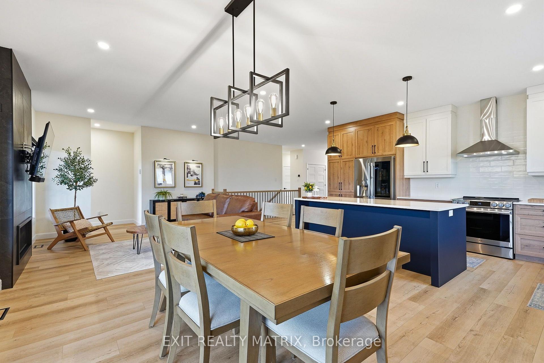
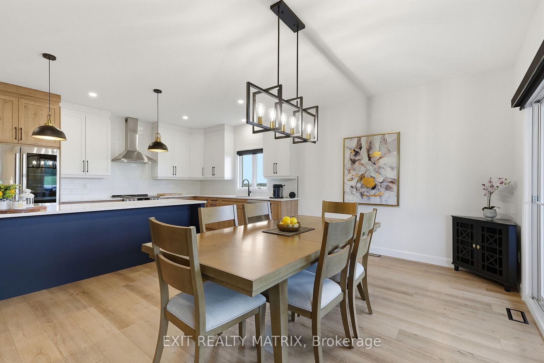
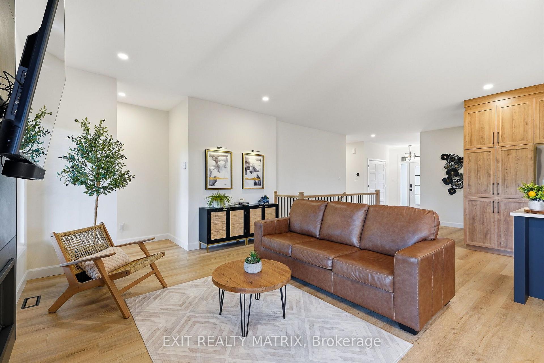
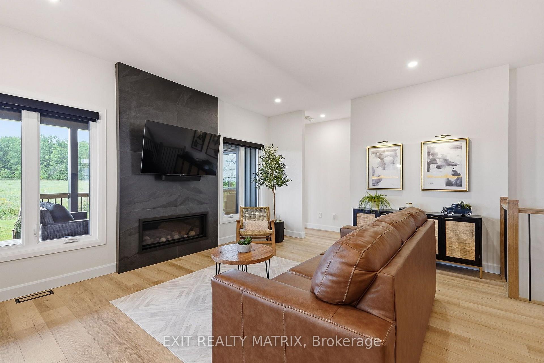
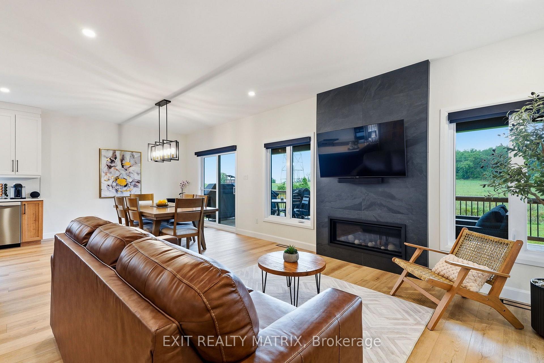
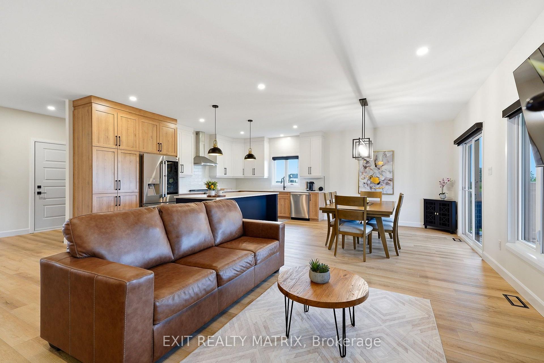
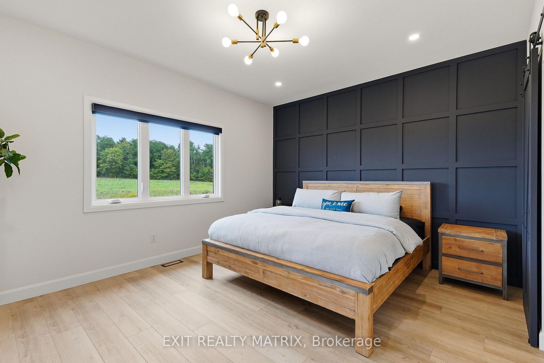
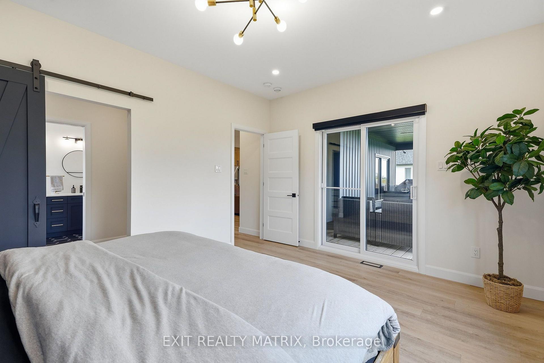
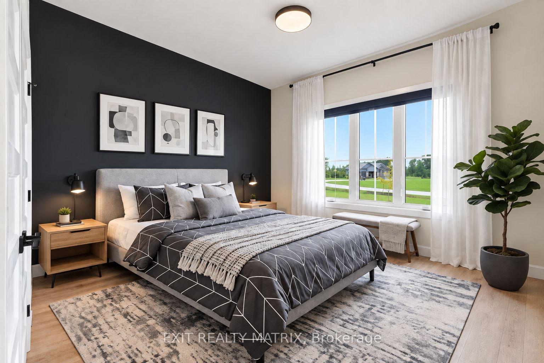
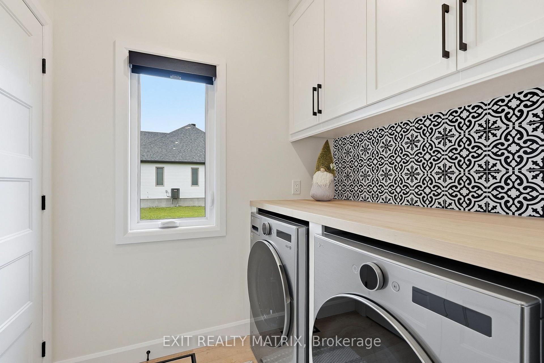
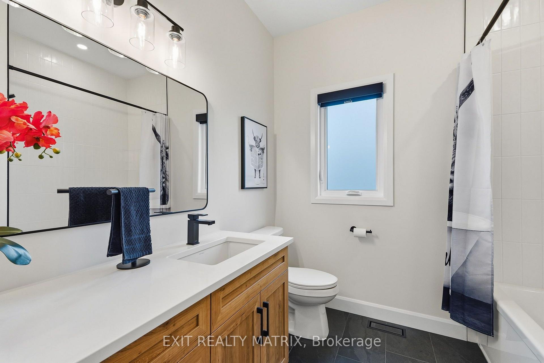
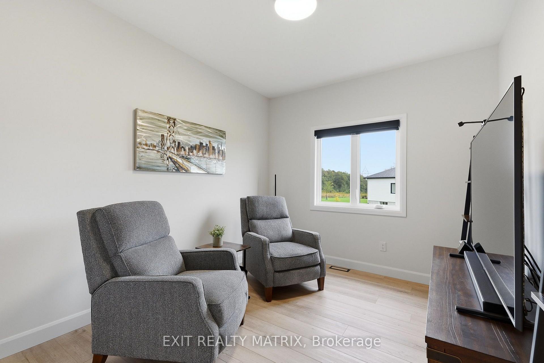
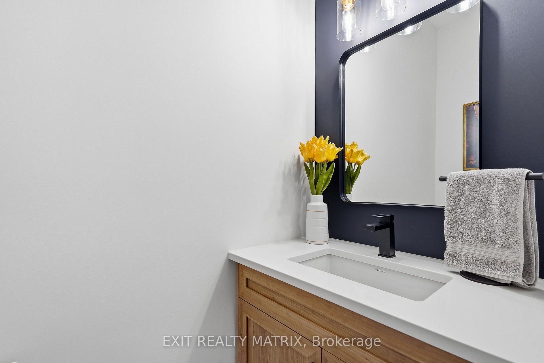
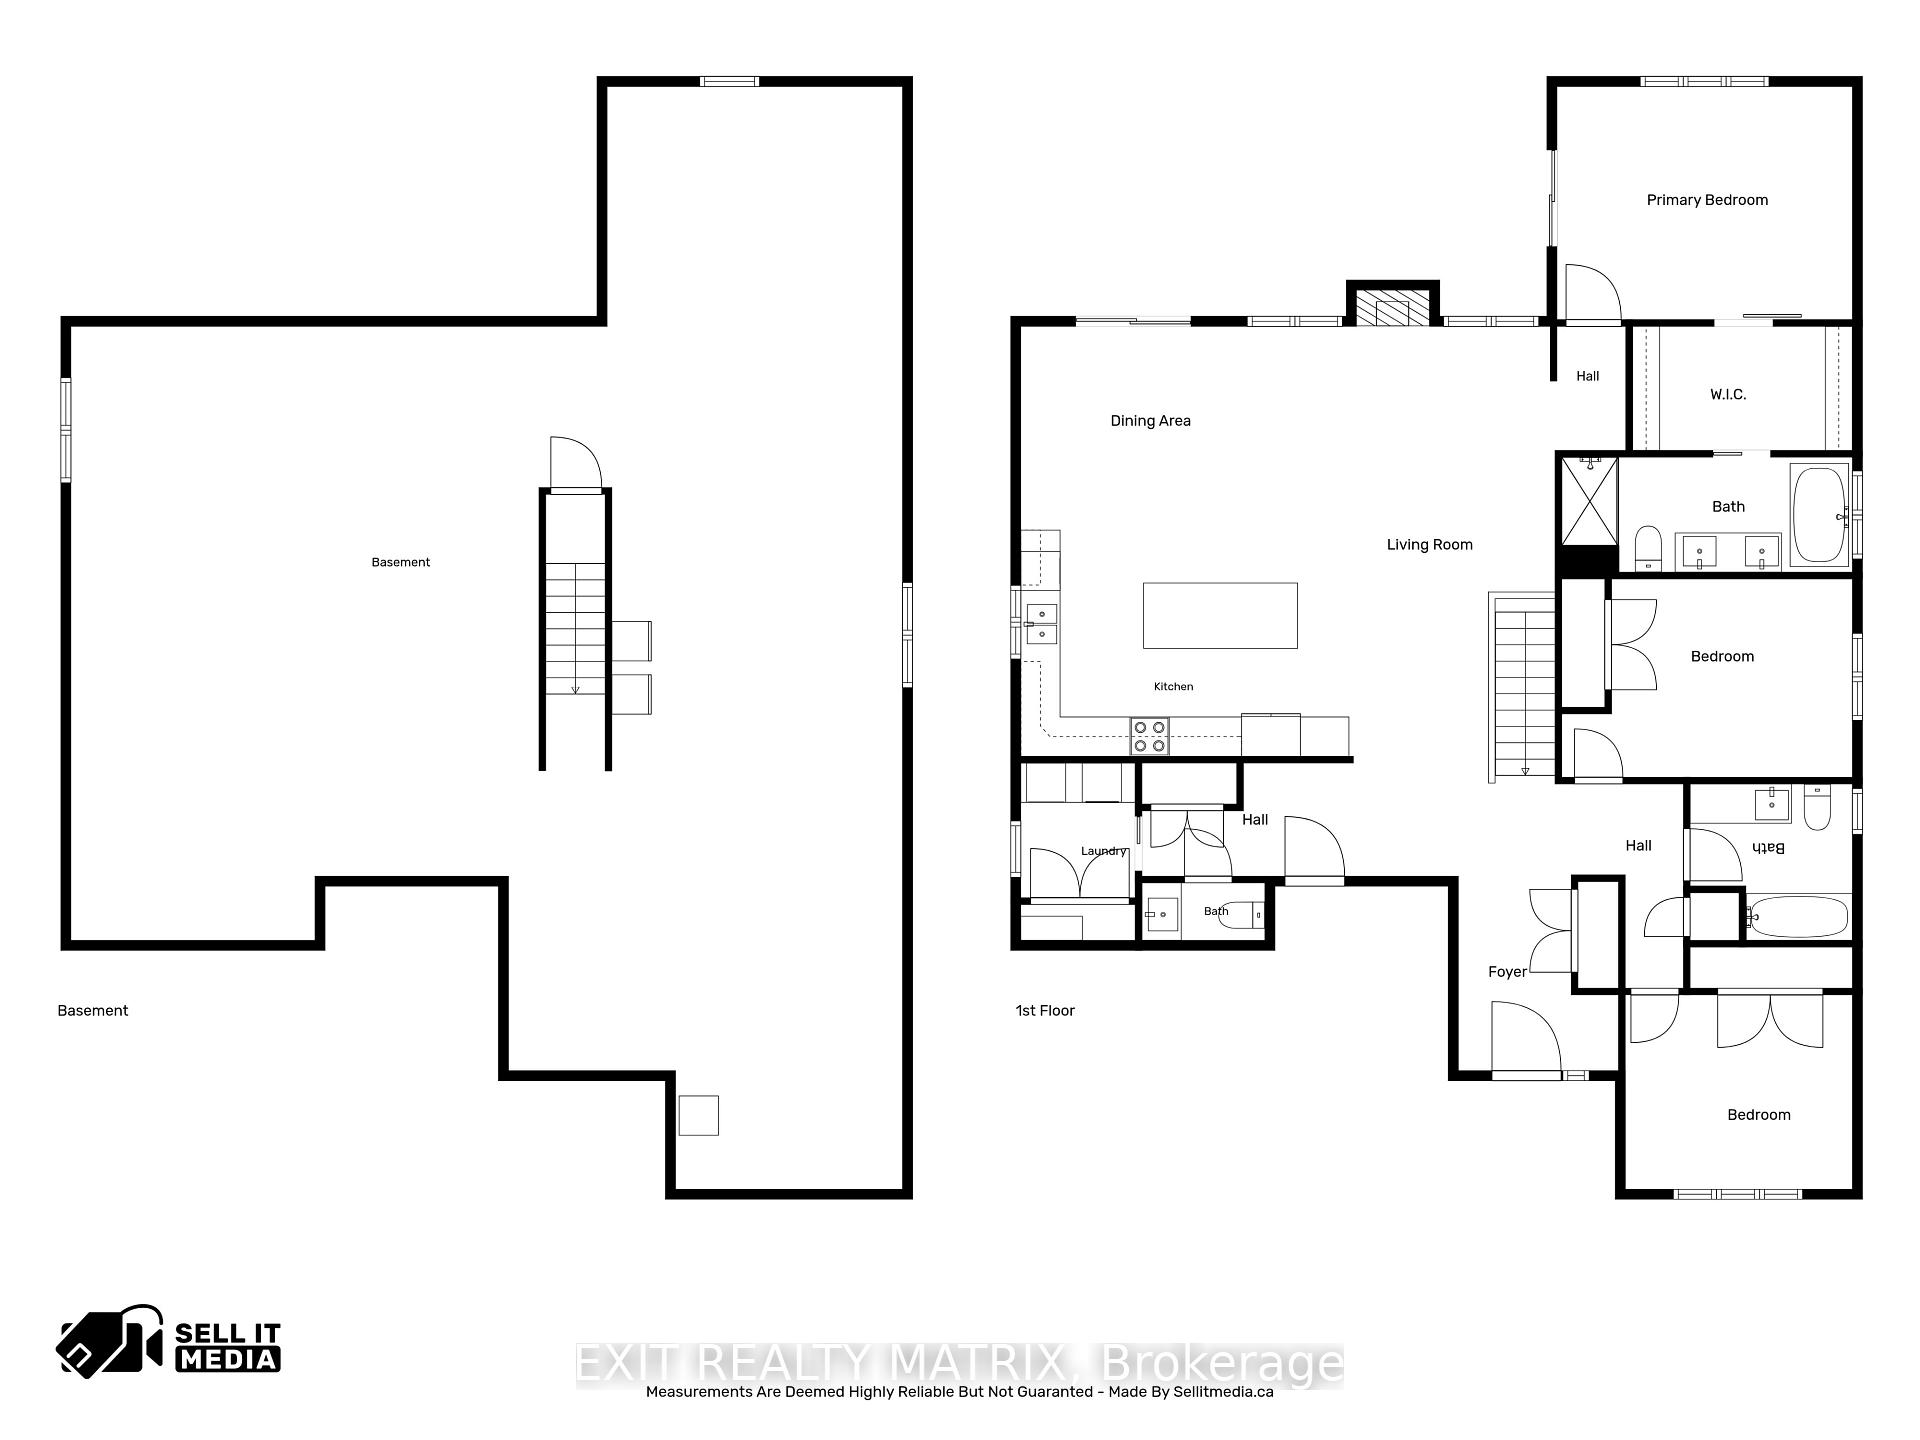
Step through the welcoming foyer and prepare to be impressed. Soaring 9-foot ceilings, custom blinds and a spacious open-concept design create a bright, airy atmosphere filled with natural light. The showpiece is the incredible custom kitchen by local company La Vie en Bois, featuring beautiful cabinetry, plenty of workspace and a massive sit-at island made for gathering and entertaining. The adjoining eating area opens through patio doors to an AMAZING 300 SQ. FT. COVERED BACK DECK with propane BBQ hookup-your own outdoor living room overlooking a private backyard with no rear neighbours! The living room makes another statement with its impressive fireplace and oversized window flooding the space with natural light. The primary retreat is just as special, offering a closet with PAX built-ins, a beautiful 5-piece ensuite and its own direct access to the covered back deck-perfect for stepping outside with your morning coffee. Two additional bedrooms, a 4-piece bathroom, convenient laundry room and 2-piece bathroom complete the main level. Downstairs, the expansive unfinished lower level is a blank canvas ready for your vision, complete with a rough-in for a future 3-piece bathroom. Outside, the home's eye-catching board-and-batten style vinyl siding adds to its impressive curb appeal. A GenerLink system, storage shed, heated garage, permanent Gemstone lighting, incredible covered deck, custom finishes and a private no-rear-neighbour setting complete this exceptional property. THIS IS NOT YOUR AVERAGE BUNGALOW-it's a home that stands out from the moment you arrive!
Key Facts & Features
Property Costs
- Annual Property Tax Amount
- $5,377
- Land Transfer Tax Fee
- $15,473
Rental Items
- Rental Equipment
- Tankless Water Heater, Propane Tanks X2
- Basement Type
- Full, Unfinished
Interior Features
- Laundry Level
- Main Level
- Interior Extras
- Air Exchanger, Carpet Free, On Demand Water Heater, Sump Pump
- Security Features
- Carbon Monoxide Detectors, Smoke Detector
- Fireplace/Stove
- Yes
- Fireplace Features
- Propane
- Elevator
- No
Exterior Features
- Exterior Extras
- Deck, Privacy, Porch
- Pool
- None
- Property Features
- Place Of Worship, School, School Bus Route
- Other Structures
- Garden Shed
Building
- Building Type
- Detached
- Building Style
- Bungalow
Construction
- Exterior Finish
- Board & Batten , Vinyl Siding
- Roof
- Asphalt Shingle
- Foundation Details
- Poured Concrete
- Special Designation
- Unknown
Lot
- Lot Front
- 34.21 m
- Lot Depth
- 89.85 m
Inclusions
- Inclusions
- Fridge, stove, dishwasher, hoodfan, washer/dryer, AC, Furnace, Gemstone lights, Garden shed, Garage Heater, Camera doorbell
Exclusions
- Exclusions
- Cameras, Microwave
Parking & Garages
- Garage Type
- Attached
- Garage Spaces
- 3
- Parking Spaces
- 20
- Total Garage And Parking Spaces
- 23
Heating & Cooling
- Heat Source
- Propane
- Heat Type
- Forced Air
- Air Conditioning
- Central Air
- Water
- Municipal
- Sewers
- Septic
- Natural Gas
- No
- Hydro
- Yes
- Cable
- No
- Telephone
- No
- Bedrooms
- 3
- Washrooms
- 3
- Kitchens
- 1
Room sizes
- Foyer—
Washrooms
- 2-piece, Main
- 4-piece, Main
- 5-piece, Main
- Municipality
- Russell
- Neighbourhood
- Russell Twp
- Main cross streets
- Gregoire Rd., Turn onto Route 500, Turn onto Dagenais St.,Turn left onto Trudeau Cres.
- Directions
- Gregoire Rd., Turn onto Route 500, Turn onto Dagenais St.,Turn left onto Trudeau Cres.
- MLS® number
- X13768558
- Data source
- Toronto Regional Real Estate Board
- Listed on
- 2026-09-09
- Updated on
- 2026-09-10
- Days on market
- 36 days
- Possession type
- Flexible
- Co-op commission
- 2%
- Seller
- Listed by
- EXIT REALTY MATRIX
Home Market Value
Current home valuation for 256 Trudeau Crescent, Russell, Russell Twp, Russell, ON. Listed for $949,900
HOMEH Estimate
$740,224
Estimated Sales Range
$444,134 - $1,036,314
HOMEH Estimate for 256 Trudeau Crescent, Russell, Russell Twp
Calculated with a real agent's CMA method — 45+ years of experience, codified. Not an AI guess.
Mortgage Payment Calculator
Compare up to 4 down payment scenarios
5% on first $500K + 10% on $449,900 over $500K
$69,990
| Scenario 1 | Scenario 2 | Scenario 3 | Scenario 4 | |
|---|---|---|---|---|
−Down payment | % $ | % $ | % $ | % $ |
+CMHC insurance | $35,184 | $26,502 | $22,608 | $0 |
=Total mortgage | $914,791 | $881,412 | $830,023 | $759,920 |
Amortization | ||||
Mortgage rate | % | % | % | % |
| Payment frequency | ||||
=Mortgage payment | $4,466monthly | $4,303monthly | $4,053monthly | $3,710monthly |
Land Transfer Tax
$15,473
$15,473
Around this home
No schools found nearby
Data provided by OpenStreetMap & Fraser Institute School Rankings
Ask HOMEH
New!Hi there!
👋Text or call (416) 301-9001
Recommended for you
Based on homes you've looked at.
No recommended properties found.
Nearby similar homes
No nearby properties found.
More real estate resources
Other homes nearby
Explore this area
Nearby neighbourhoods
No nearby listings available.