
624 Geneva Crescent
Russell (Embrun)624 Geneva Crescent
Russell (Embrun)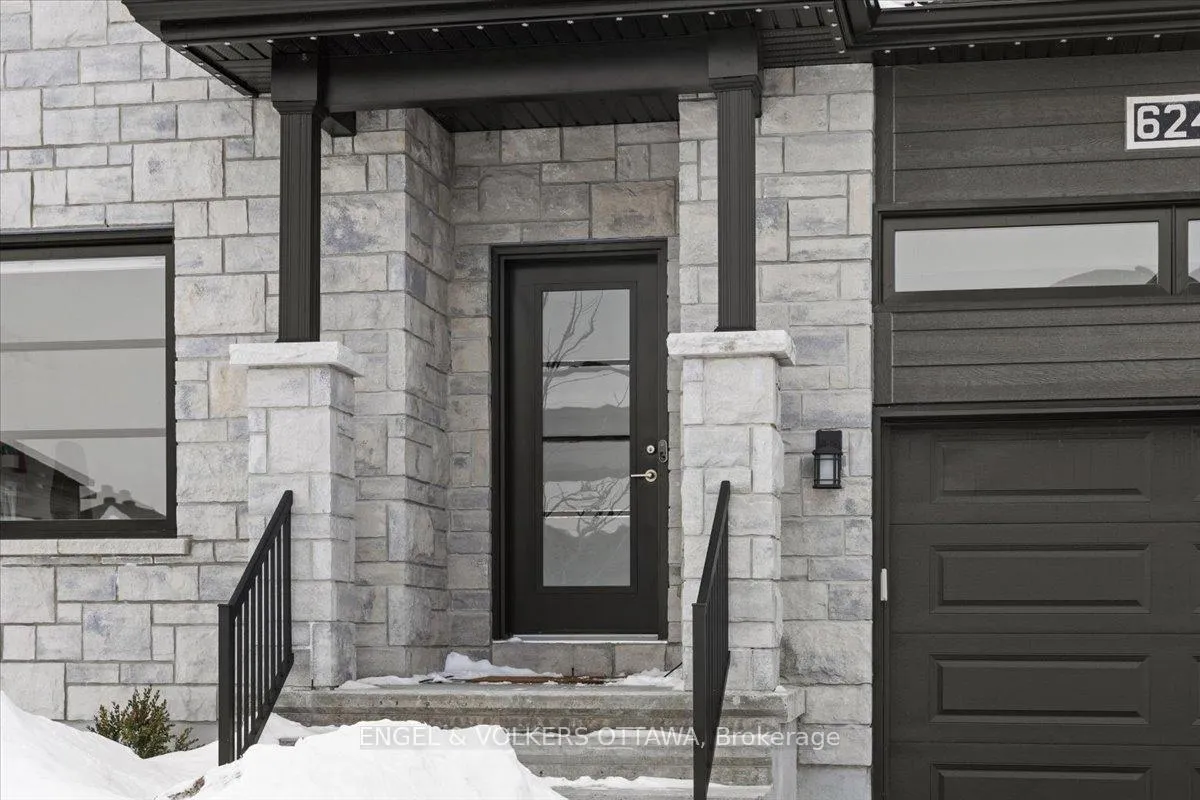
 See all 48 photos
Property history

This listing has ended. It is no longer available.
Property not available for sale or for rent.
About this home
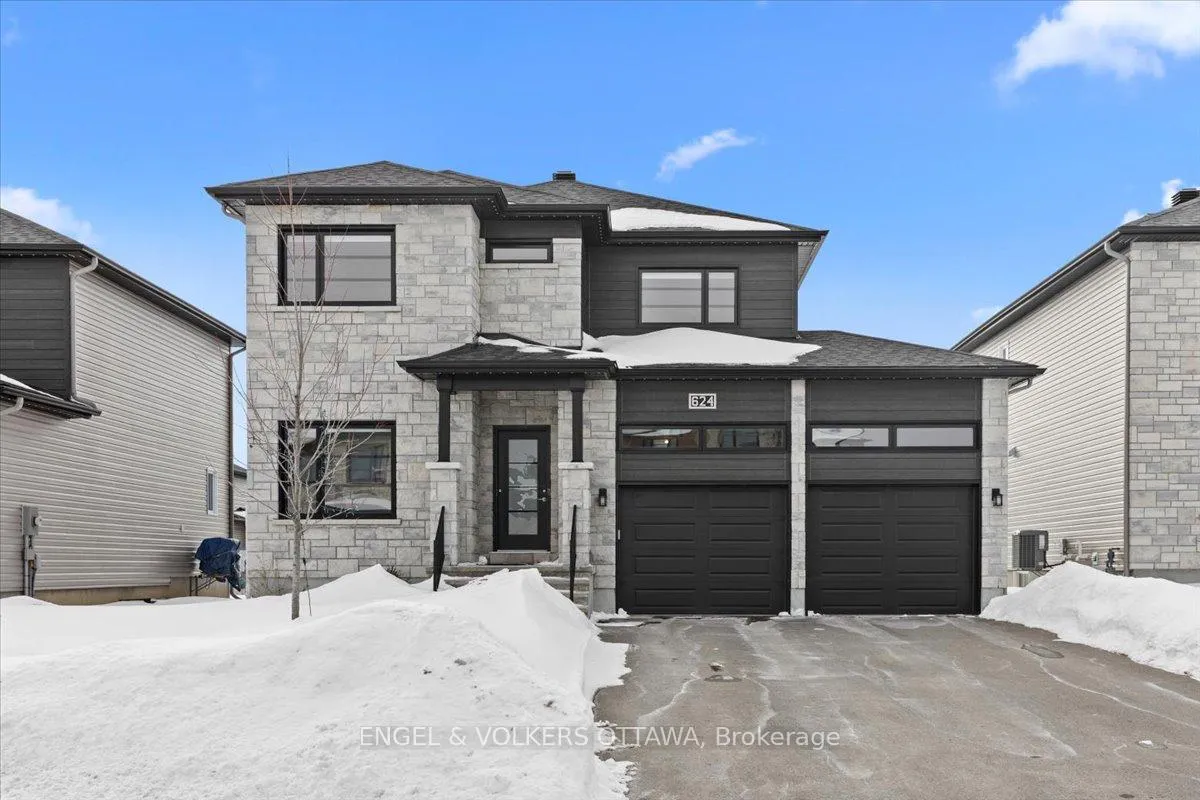
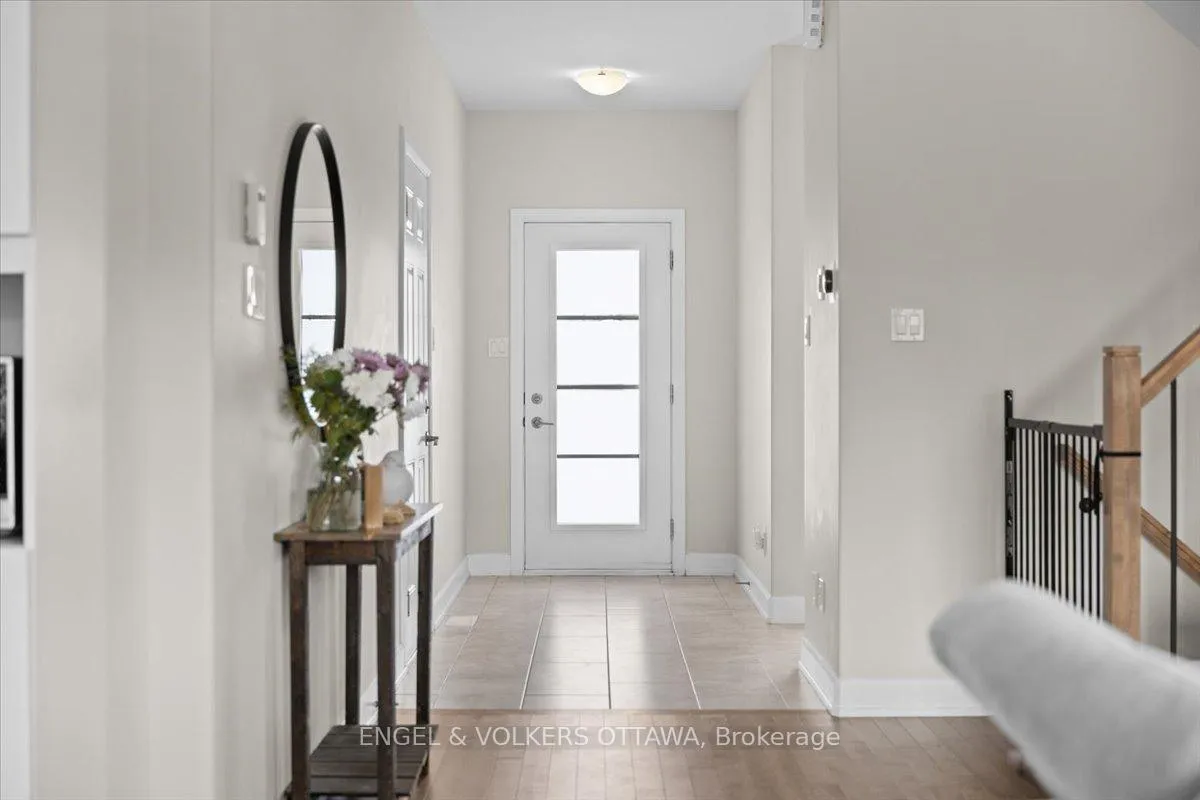
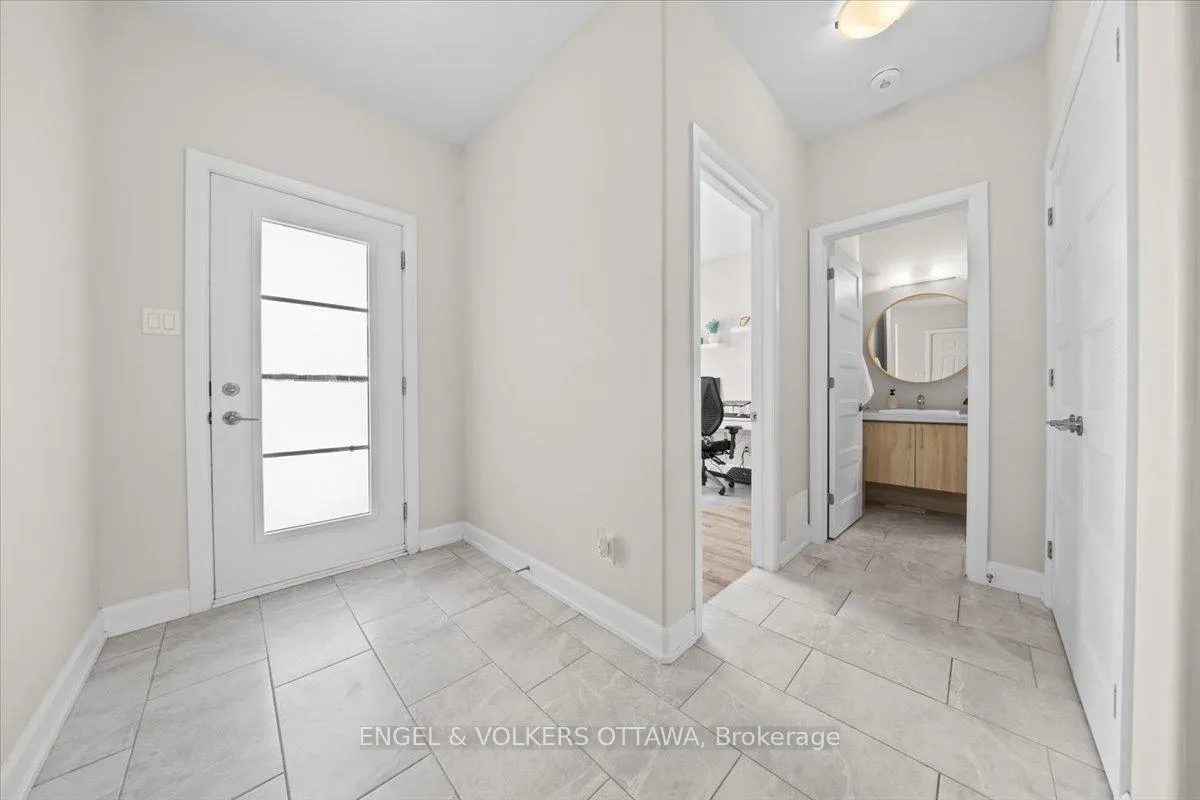
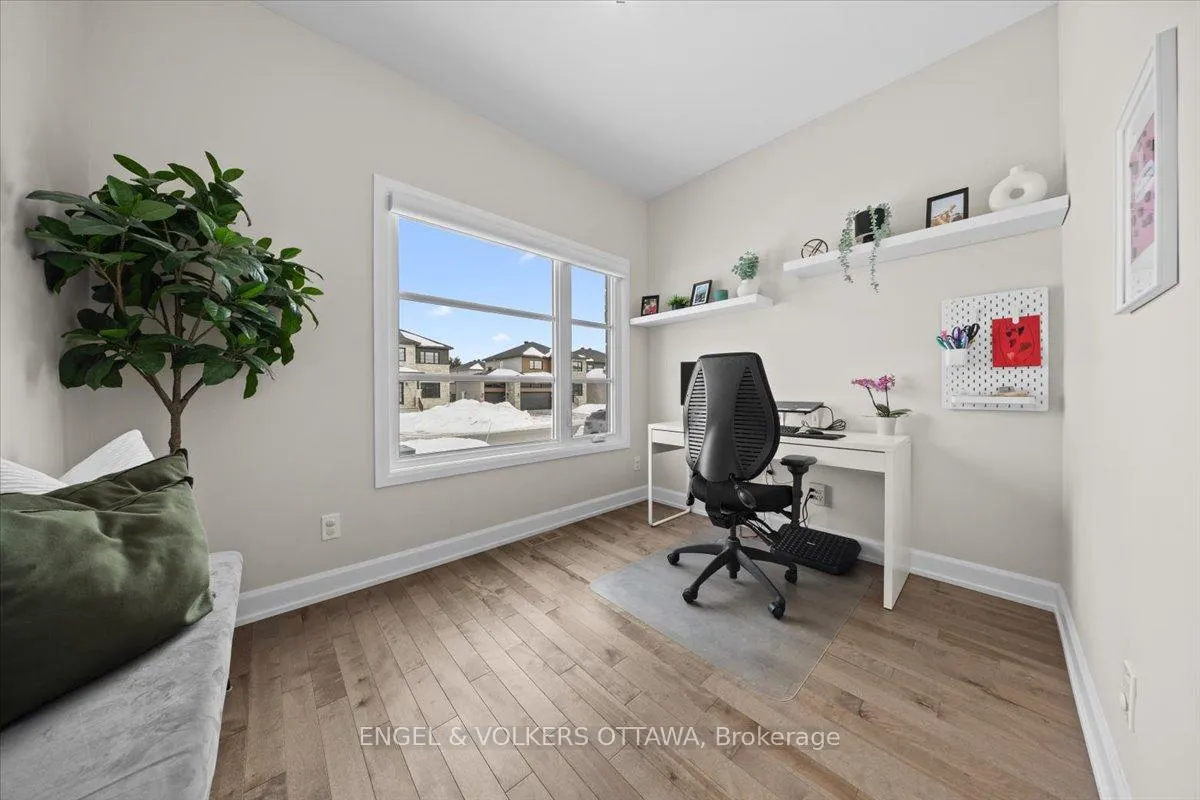
Built by reputable Melanie Homes in 2023, this beautifully finished 3+1 bedroom, 2.5 bath home offers the perfect blend of thoughtful design, quality craftsmanship, and modern comfort. Situated on a large lot on a quiet crescent in family friendly Ste Marie Hamlet in Embrun, only 30 minutes to downtown Ottawa, this home has been exceptionally well cared for and is completely move-in ready.The main floor with 9' ceilings features a bright and functional layout filled with natural light, including a dedicated front office that is ideal for working from home, and a stunning open concept living (featuring a gorgeous gas fireplace), dining, and kitchen space designed for everyday living and entertaining. The kitchen showcases upgraded cabinetry, quartz counters, and the added convenience of a walk in pantry, providing both style and practical storage.Upstairs, the spacious primary suite offers a true retreat, complete with a spa inspired ensuite featuring a stand alone tub, double sinks, and elegant finishes, as well as a large walk in closet. Two additional bedrooms provide comfortable space for family or guests.The fully finished basement extends the living space with a fourth bedroom, generous storage, and a flexible layout that can easily accommodate a home gym, media room, or play space.Outside, enjoy the large backyard (and with storage shed) back deck, and permanent outdoor lighting that enhances both curb appeal and year round enjoyment. The double car garage adds convenience and functionality.Located in a welcoming community close to parks, schools, the baseball diamond, and the future recreation centre in Russell Township, this home offers an ideal setting for families looking for space, comfort, and connection.
Facts & features
Ask about this home
A HOMEH agent will answer your questions about this home.
Rooms
16 rooms · 3 bathrooms
- Foyer15′3″ × 19′290 sq.ft.
- Living room15′3″ × 12′7″193 sq.ft.
- Kitchen12′6″ × 13′162 sq.ft.
- Pantry4′ × 4′1″16 sq.ft.
- Dining room12′ × 9′3″111 sq.ft.
- Bathroom4′10″ × 6′2″30 sq.ft.
- Office10′2″ × 7′7″77 sq.ft.
- Primary bedroom15′3″ × 12′7″192 sq.ft.
- Bathroom12′2″ × 7′6″91 sq.ft.
- Bedroom 212′2″ × 9′9″118 sq.ft.
- Bedroom 39′9″ × 14′1″137 sq.ft.
- Bathroom5′2″ × 7′6″39 sq.ft.
- Laundry7′2″ × 4′10″35 sq.ft.
- Recreation26′10″ × 12′5″334 sq.ft.
- Bedroom 410′3″ × 11′11″122 sq.ft.
- Utility room14′5″ × 14′1″202 sq.ft.
Around this home
Schools nearby
School rating, out of 10.
Listing details
Helpful tools
Your HOMEH agent
"Priced 13% over our estimate. I would see it this week."
Ask HOMEH about this home
Price, neighbourhood, monthly cost. Ask anything.
HOMEH Intelligent Agent is an AI, not a licensed representative. Check anything important with your agent.