
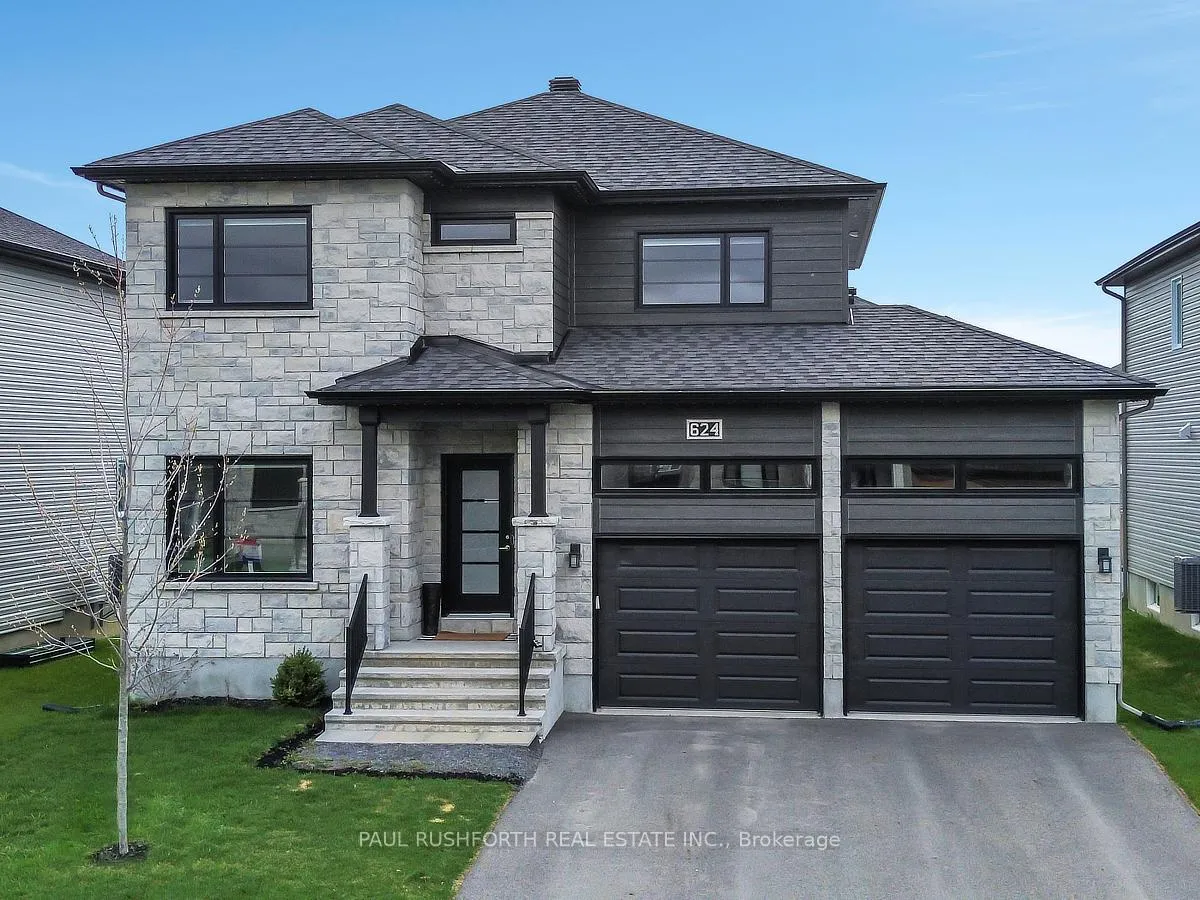
624 Geneva Crescent
Russell (Embrun)624 Geneva Crescent
Russell (Embrun)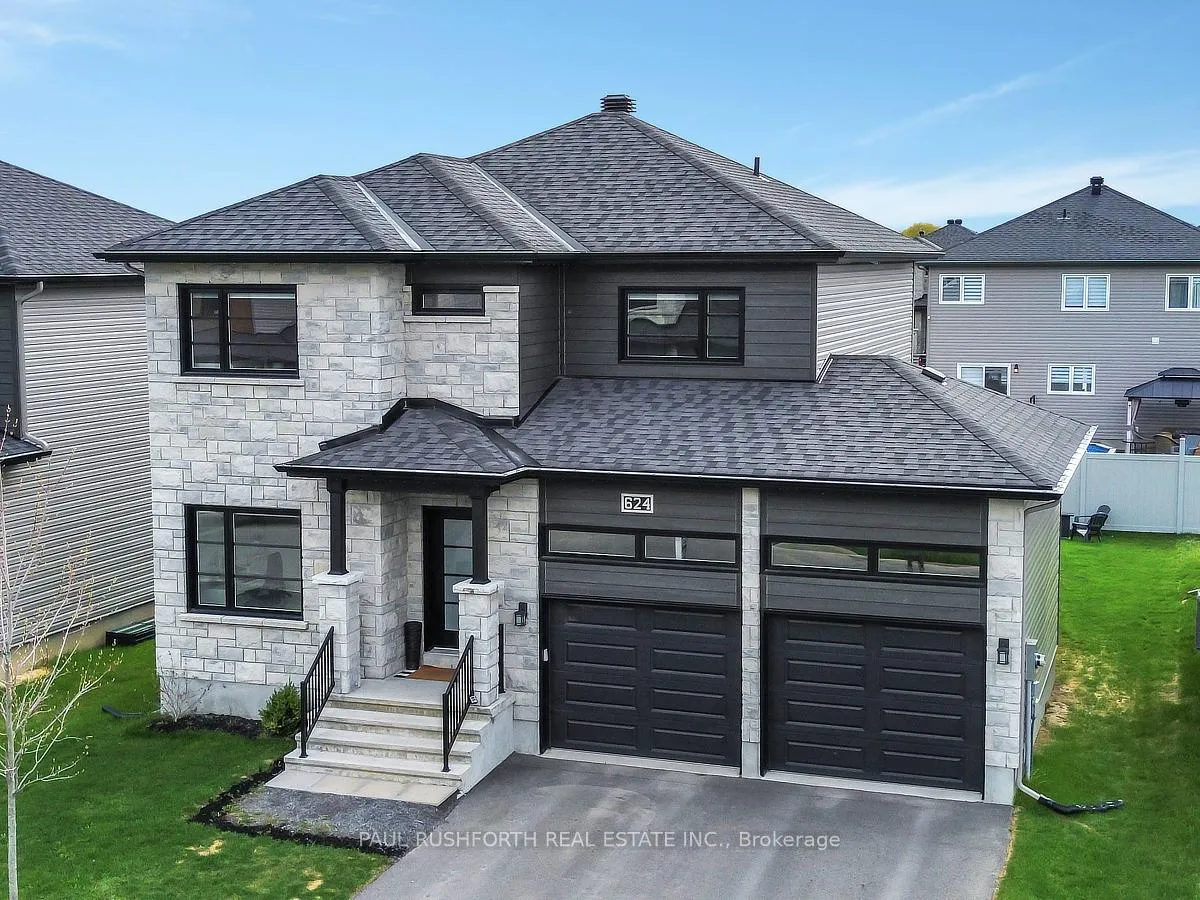
 See all 40 photos
Property history

This listing has ended. It is no longer available.
Property not available for sale or for rent.
Ask about this home
A HOMEH agent will answer your questions about this home.Ask HOMEH
About this home
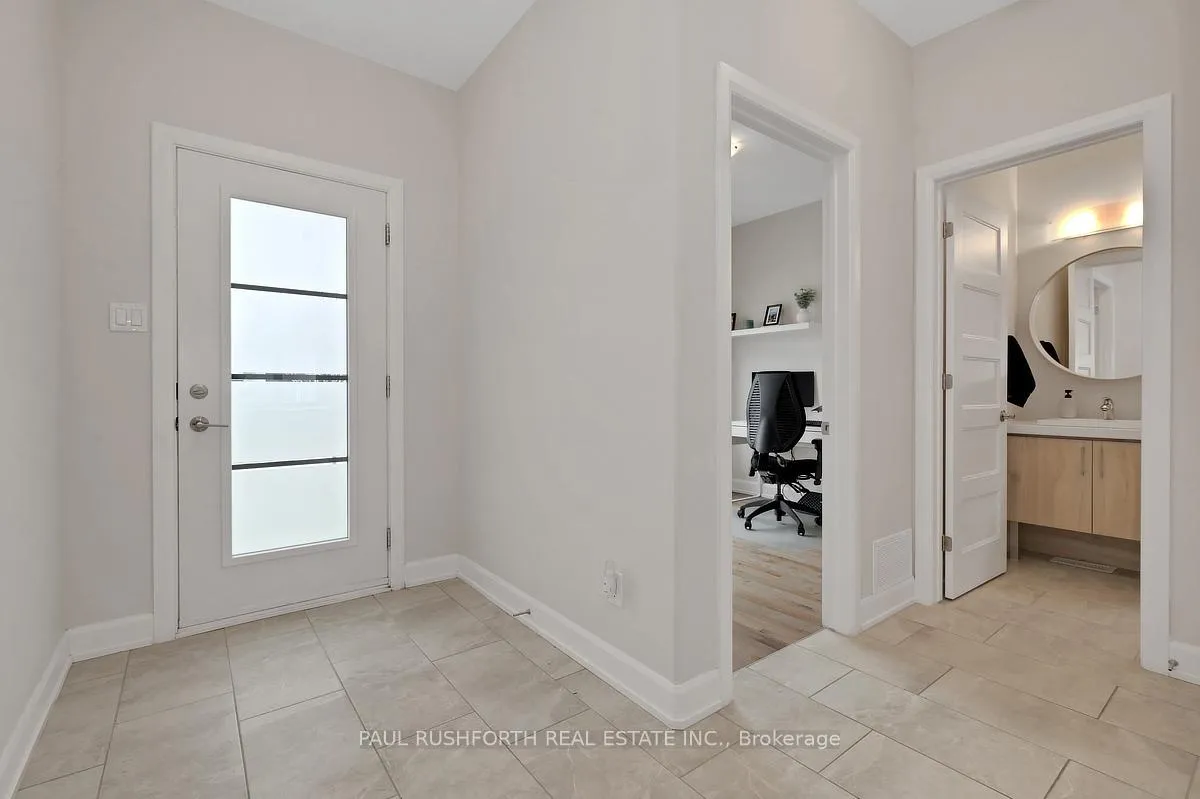
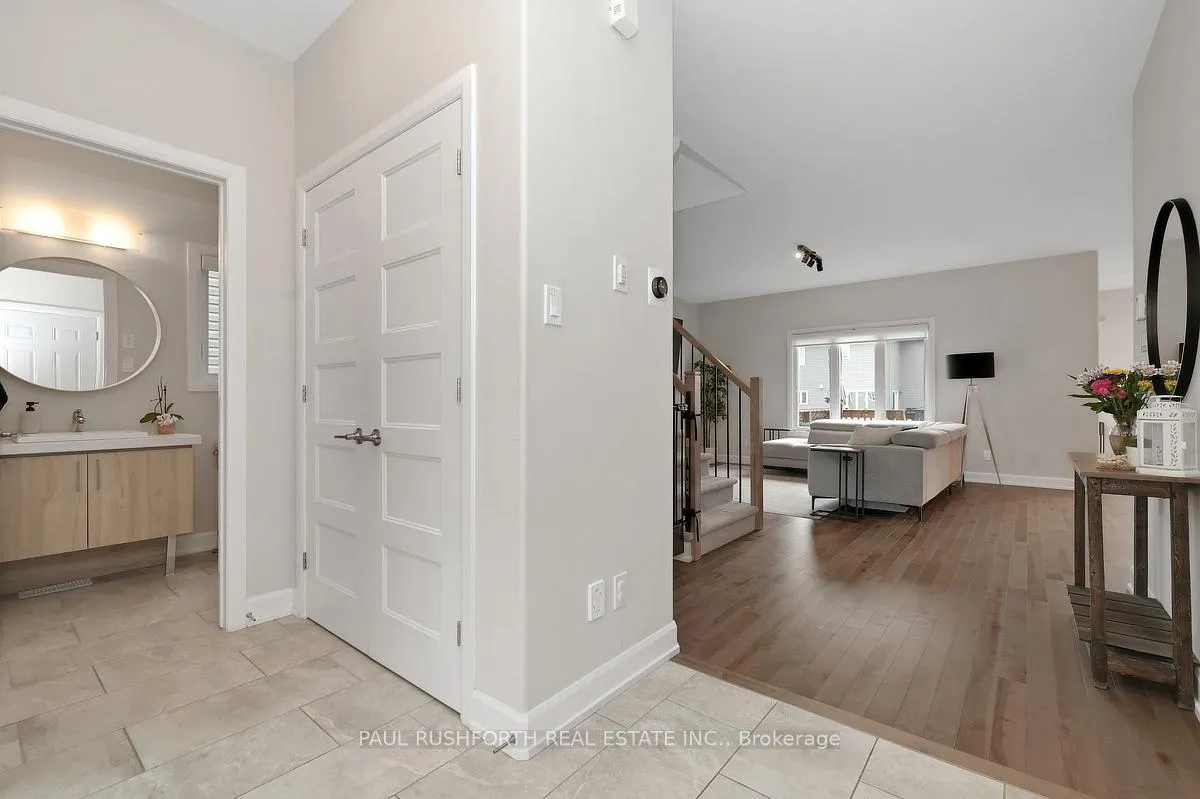
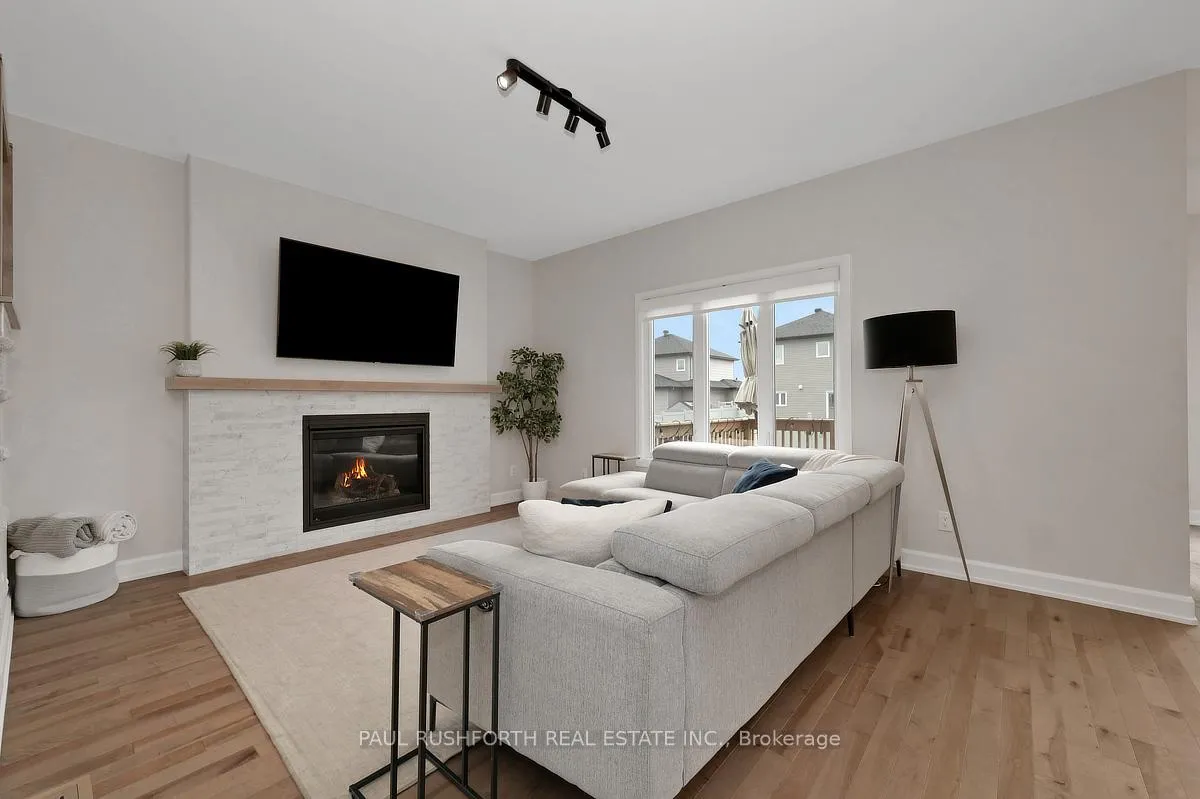
Evenings glow a little brighter here, from the warmth of the fireplace inside to the soft ambiance of permanent outdoor lighting beyond the back deck. Built in 2023 by Melanie Homes, this 3+1 bedroom, 2.5 bathroom home in Ste Marie Hamlet, Embrun delivers modern comfort, thoughtful design, and the kind of space families grow into, all just 30 minutes to downtown Ottawa. Set on a large lot on a quiet crescent, this impeccably maintained home welcomes you with 9' ceilings and a bright, functional main floor. A dedicated front office creates the perfect work from home setup, while the open concept living, dining, and kitchen area is designed for connection. The living room is anchored by a gas fireplace, and the kitchen stands out with quartz countertops, upgraded cabinetry, and a walk in pantry that blends style with everyday practicality. Upstairs, the primary suite feels like a true retreat, featuring a spa inspired ensuite with a stand alone tub, double sinks, and elegant finishes, along with a spacious walk in closet. Two additional bedrooms offer comfortable accommodations for family or guests. The fully finished basement expands your options with a fourth bedroom, generous storage, and flexible space for a home gym, media room, or play area. Outside, the large backyard invites you to relax or entertain with a back deck, storage shed, and permanent exterior lighting that enhances both curb appeal and year-round enjoyment. A double car garage adds convenience to daily living. Located in a welcoming, family-friendly community close to parks, schools, the baseball diamond, and the future recreation center in Russell Township, this home offers the perfect balance of space, comfort, and connection.
Facts & features
Ask about this home
A HOMEH agent will answer your questions about this home.
Rooms
15 rooms · 3 bathrooms
- Bathroom4′11″ × 6′29 sq.ft.
- Dining room12′ × 10′120 sq.ft.
- Kitchen12′8″ × 13′2″166 sq.ft.
- Living room15′10″ × 13′3″210 sq.ft.
- Office10′2″ × 7′10″79 sq.ft.
- Bathroom5′3″ × 7′11″42 sq.ft.
- Bathroom12′2″ × 7′10″96 sq.ft.
- Bedroom 212′2″ × 9′10″120 sq.ft.
- Bedroom 310′2″ × 14′2″145 sq.ft.
- Laundry7′6″ × 4′11″37 sq.ft.
- Primary bedroom15′10″ × 12′10″204 sq.ft.
- Other12′2″ × 5′5″66 sq.ft.
- Exercise room10′5″ × 11′11″124 sq.ft.
- Recreation26′10″ × 19′4″520 sq.ft.
- Utility room14′3″ × 13′7″193 sq.ft.
Around this home
Schools nearby
School rating, out of 10.
Listing details
Helpful tools
Your HOMEH agent
"Priced 13% over our estimate. I would see it this week."
Ask HOMEH about this home
Price, neighbourhood, monthly cost. Ask anything.
HOMEH Intelligent Agent is an AI, not a licensed representative. Check anything important with your agent.