

7 Merlin Street
7 Merlin Street
 See all 29 photos
Property history
Facts and features
- BasementUnfinished
- Age of home16–30 years
- Water, sewerMunicipal
- HeatingHeat pump
- Central air
The homeDetached, 2-storey, Age 16–30 years
- TypeDetached
- Style2-storey
- Age16–30 years
- Living space1,500–2,000 sq ft
- BasementFull, unfinished
InsideMain level, Auto garage door remote, rough-in bath, Rooms above ground 8
- LaundryMain level
- FeaturesAuto garage door remote, rough-in bath
- Rooms above ground8
- Rooms in the basement1
- Bedrooms3
- Bathrooms2
- Kitchens1
- Family roomYes
Outside and lotBrick, vinyl siding, Asphalt shingle, Poured concrete
- ExteriorBrick, vinyl siding
- RoofAsphalt shingle
- FoundationPoured concrete
- FeaturesDeck
- Other structuresShed, fence - full
- Size54.98 × 97.61 ft
Parking1 Garage, Attached, Private, lane
- Spaces1 Garage
- GarageAttached
- DrivewayPrivate, lane
Heating, water and powerHeat pump, gas, Central air, Municipal water
- HeatingHeat pump, gas
- CoolingCentral air
- WaterMunicipal water
- SewerMunicipal sewer
- Natural gasYes
- HydroYes
- CableYes
- TelephoneAvailable
Costs and taxesTaxes $3,843 a year, HST No HST, N/a
- Taxes, 2025$3,843 a year
- HSTNo HST
- Rental itemsN/a
Included in the saleAll attached light fixtures & window coverings, fridge, stove, dishwasher, microwave, hood fan, washer, dryer, smart doorbell, smart thermostat, shed, auto garage door opener & existing remote(s)., N/a
- IncludedAll attached light fixtures & window coverings, fridge, stove, dishwasher, microwave, hood fan, washer, dryer, smart doorbell, smart thermostat, shed, auto garage door opener & existing remote(s).
- Not includedN/a
NearbySchool, rec./commun.centre, fenced yard, park
- Close toSchool, rec./commun.centre, fenced yard, park
Listing detailsX12640440, Sold, Dec 18, 2025
- MLS® numberX12640440
- StatusSold
- Listed onDec 18, 2025
- Days on market15
- UpdatedJan 2, 2026
- Possession1-29 days
- Occupied byOwner
- Listing brokerageeXp Realty
About this home
7 Merlin Street, Russell (Embrun), ON K0A 1W0
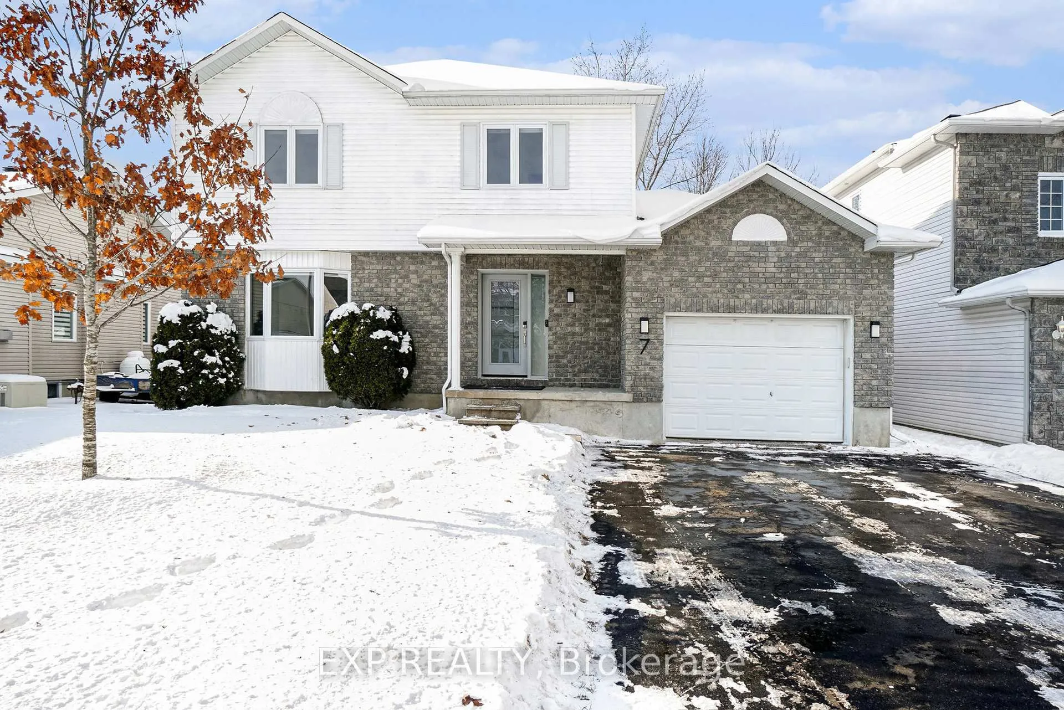
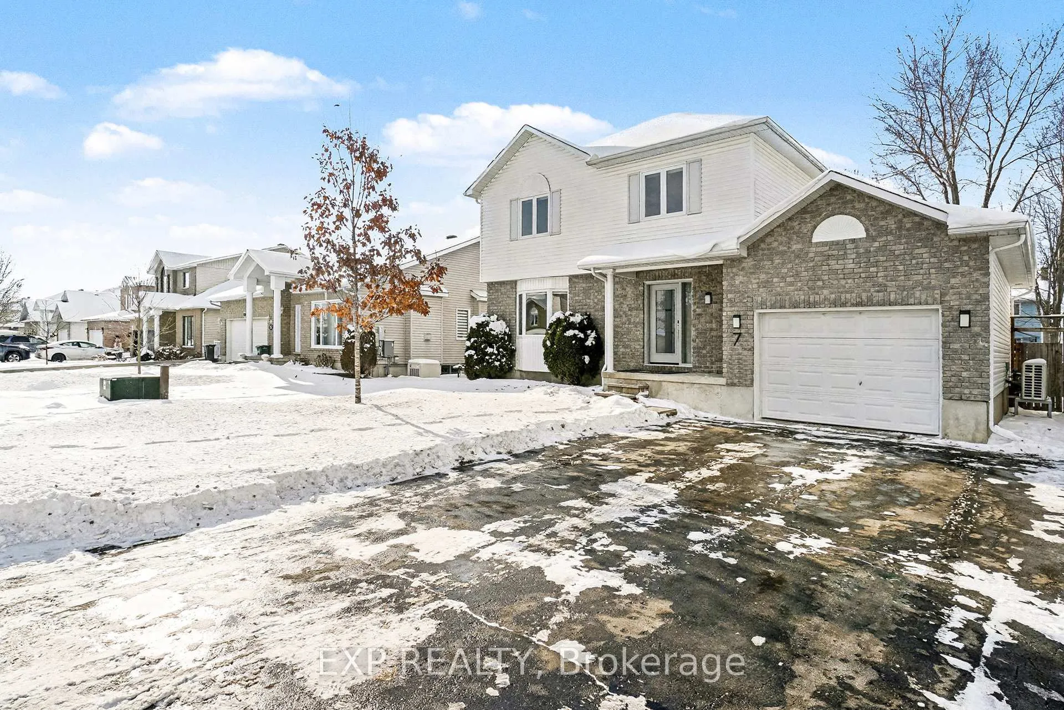
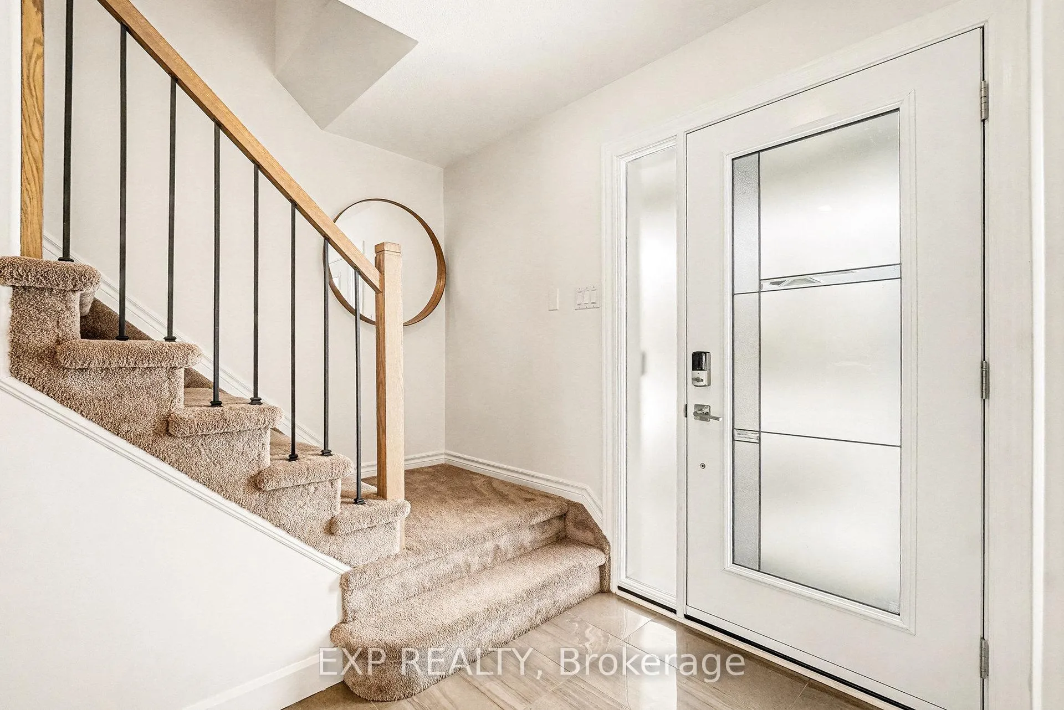
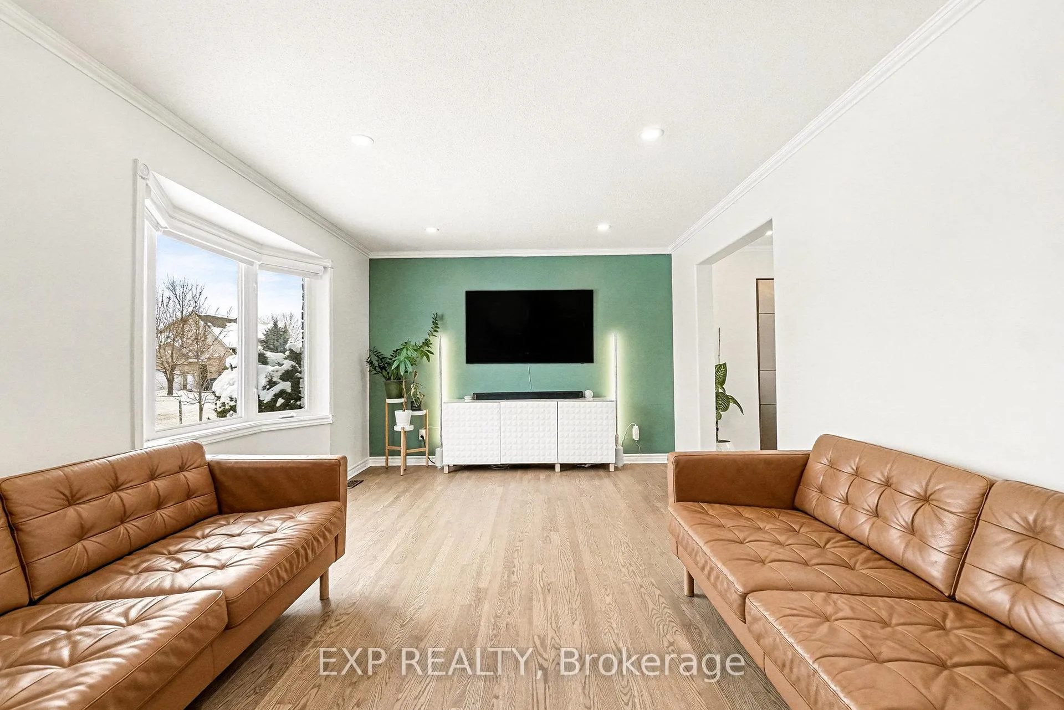
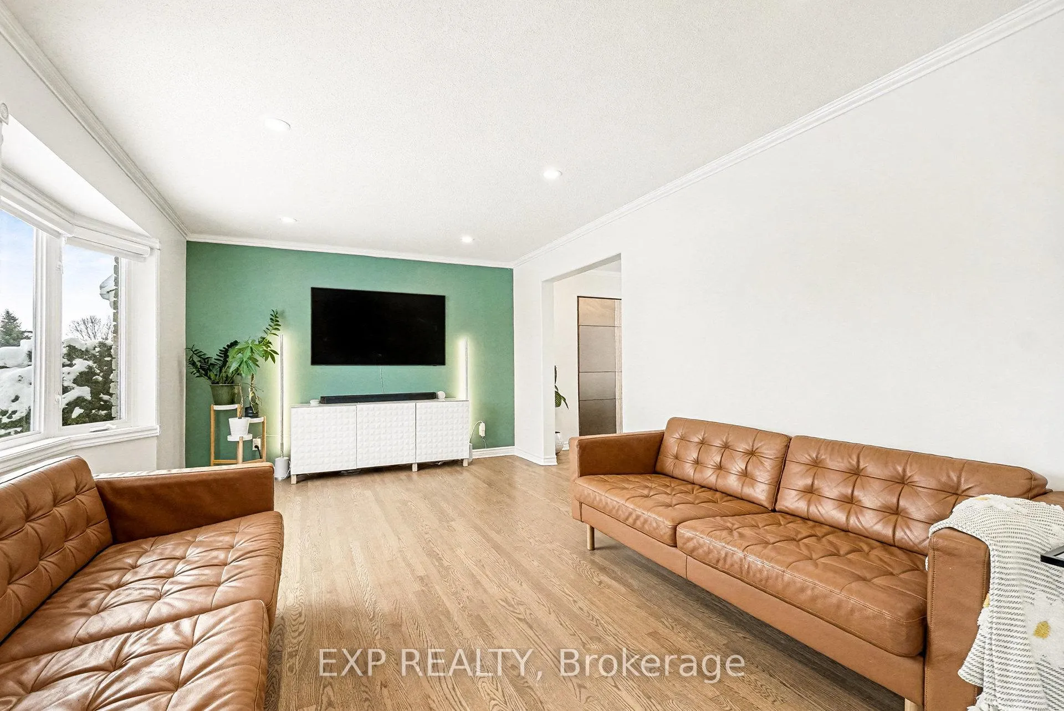
Welcome To This Beautifully Updated 3 Bedroom, 2 Bathroom Family Home Located In A Desirable, Family-Friendly Neighbourhood. The Sun-Filled Main Level Features A Spacious Living Room With A Bay Window, Hardwood Flooring, And Pot Lights Throughout. The Formal Dining Room Is Located Just Off The Kitchen, Creating An Ideal Layout For Entertaining. The Eat-In Kitchen Was Fully Remodeled In 2022 And Offers Abundant Cabinetry, Generous Counter Space, White Quartz Countertops With Waterfall Island, And A Marble-Style Backsplash. Widened Kitchen Windows Provide Peaceful Views Of Mature Trees In The Backyard. The Main Floor Was Professionally Retiled In 2022, Including The Entry, Kitchen, And Bathroom. Hardwood Floors Were Sanded And Stained The Same Year, With A Matching Updated Banister. Stairs And Upper Level Carpeting Were Replaced In 2016 With Memory Foam Underpad. A Convenient 2-Piece Bath And Laundry Complete The Main Level. Upstairs You Will Find Three Sizeable Bedrooms And A 4 Piece Cheater Ensuite, With Ample Closet Storage And Custom Closet Solutions In The Primary Bedroom. The Basement Is Awaiting Your Finishing Touches And Includes Rough-In Plumbing For A Future Bathroom And Cold Storage! Additional Features Include Central Vac Wiring, An Oversized Garage, And A Wall Box 40-Amp Ev Charger. The Fully Fenced Backyard Offers Privacy And A Natural Setting With Mature Trees, Deck, Shed, Natural Gas Bbq Hookup, And Berry Bushes Along The Fence Line. A Newly Planted Mature Red Oak Enhances The Front Yard. Ideally Located Within Walking Distance To Schools, Parks, Library, Daycare, Walking Paths, Skating Rinks, And Green Space, With Low-Traffic Streets Perfect For Families, Cycling, And Outdoor Enjoyment. A Vibrant Community Setting With Excellent Amenities Nearby And Convenient Access To Surrounding Areas Makes This A Wonderful Place To Call Home. Schedule Your Showing Today!
Ask about this home
A HOMEH agent will answer your questions about this home.
Around this home
Daily convenience, out of 100, from the distances below
Schools nearby
School rating, out of 10.
Helpful calculators
Your HOMEH agent

"I would see it this week."