

7 Settlement Lane
7 Settlement Lane
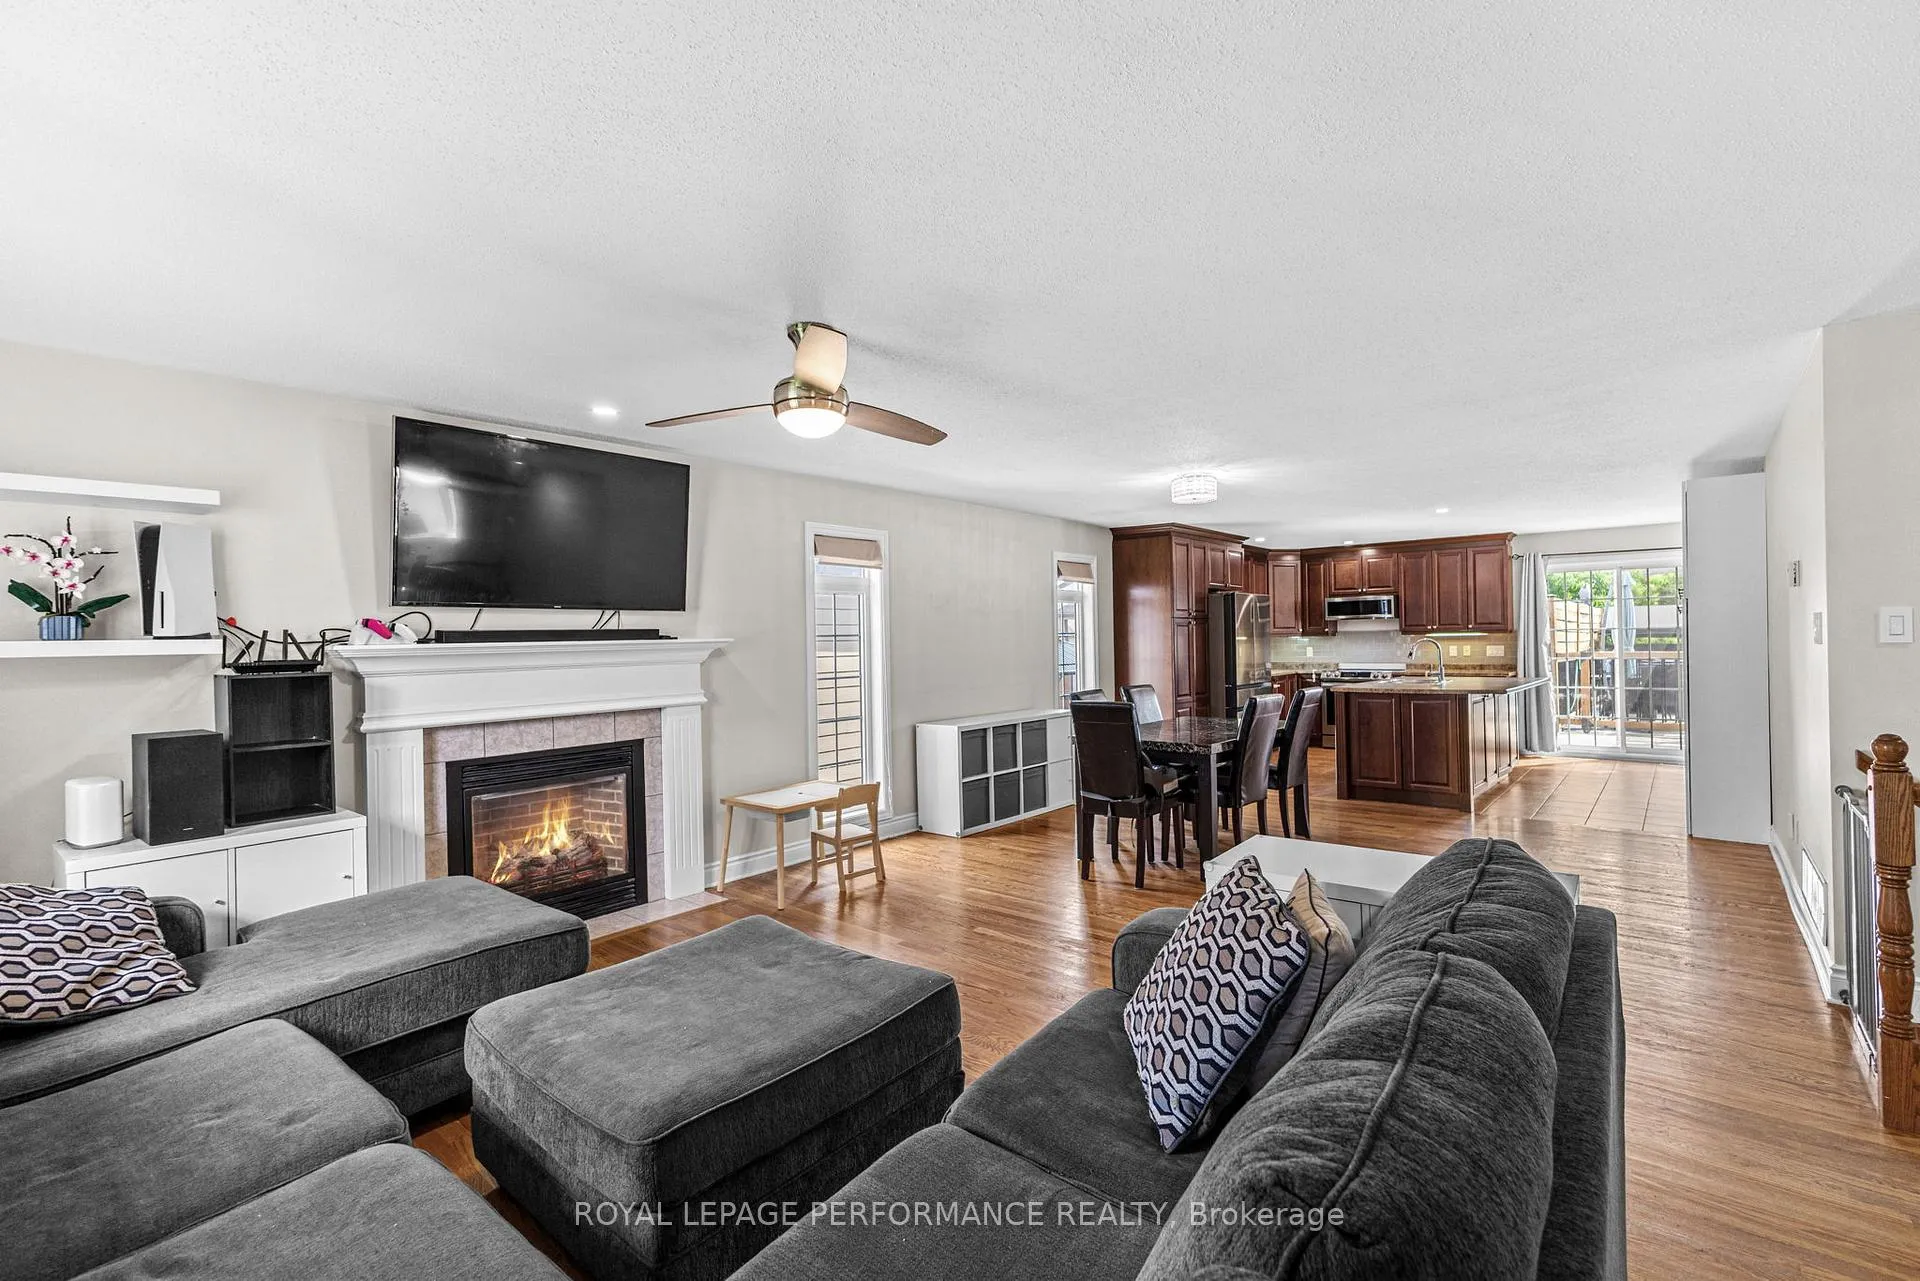 See all 32 photos
Property history
- $699,900ExpiredList: 2026-01-30|End: 2026-05-01|91 daysX12741624
- $749,900TerminatedList: 2025-08-25|End: 2025-12-22|119 daysX12362484
- $769,900TerminatedList: 2025-06-12|End: 2025-08-25|74 daysX12217485
Facts and features
- BasementUnfinished
- Age of home16–30 years
- Price per sq ft~$400
- Water, sewerMunicipal
- Fireplace
- Central air
- Pool
The homeDetached, Bungalow, Age 16–30 years
- Type: Detached
- Style: Bungalow
- Age: 16–30 years
- Living space: 1,500–2,000 sq ft
- Basement: Unfinished
InsideFireplace Yes, natural gas, Auto garage door remote, central vacuum, generator - partial, Rooms above ground 5
- Fireplace: Yes, natural gas
- Features: Auto garage door remote, central vacuum, generator - partial
- Rooms above ground: 5
- Bedrooms: 3
- Bathrooms: 2
- Kitchens: 1
Outside and lotVinyl siding, stone, Asphalt shingle, Poured concrete
- Exterior: Vinyl siding, stone
- Roof: Asphalt shingle
- Foundation: Poured concrete
- Pool: Above ground
- Features: Deck
- Size: 50.07 × 128.9 ft
- Shape: Rectangular
Parking1 Garage, Attached, Front yard parking, private double
- Spaces: 1 Garage
- Garage: Attached
- Driveway: Front yard parking, private double
Heating, water and powerForced air, gas, Central air, Municipal water
- Heating: Forced air, gas
- Cooling: Central air
- Water: Municipal water
- Sewer: Municipal sewer
Costs and taxesTaxes $5,025 a year, HST No HST, Hot water heater
- Taxes, 2025: $5,025 a year
- HST: No HST
- Rental items: Hot water heater
Included in the saleRefrigerator, stove, dishwasher, microwave/hood fan, washer, dryer, auto garage door opener x2, central vacuum & attachments that are in the seller's possession, above ground pool / pool heater / pool pump, white bench by kitchen patio door, shelves living room wall, gazebo, tv wall mount x3 [tv's not included, living room & primary bedroom can stay if buyer wants], drapery tracks, blinds, Generator
- Included: Refrigerator, stove, dishwasher, microwave/hood fan, washer, dryer, auto garage door opener x2, central vacuum & attachments that are in the seller's possession, above ground pool / pool heater / pool pump, white bench by kitchen patio door, shelves living room wall, gazebo, tv wall mount x3 [tv's not included, living room & primary bedroom can stay if buyer wants], drapery tracks, blinds
- Not included: Generator
NearbyFenced yard
- Close to: Fenced yard
Listing detailsX12741624, Expired, Jan 30, 2026
- MLS® number: X12741624
- Status: Expired
- Listed on: Jan 30, 2026
- Days on market: 91
- Updated: May 1, 2026
- Possession: Flexible
- Occupied by: Owner
- Listing brokerage: ROYAL LEPAGE PERFORMANCE REALTY
About this home
7 Settlement Lane, Russell (Village of Russell), ON K4R 0A4
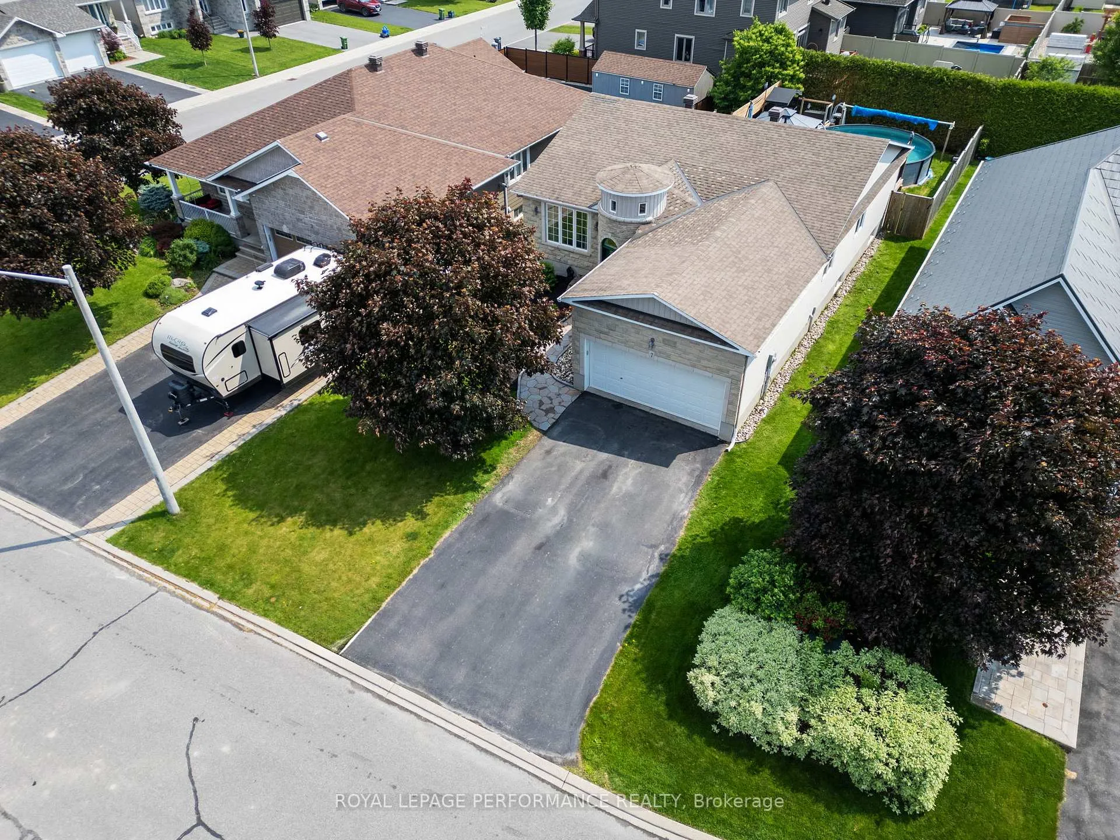
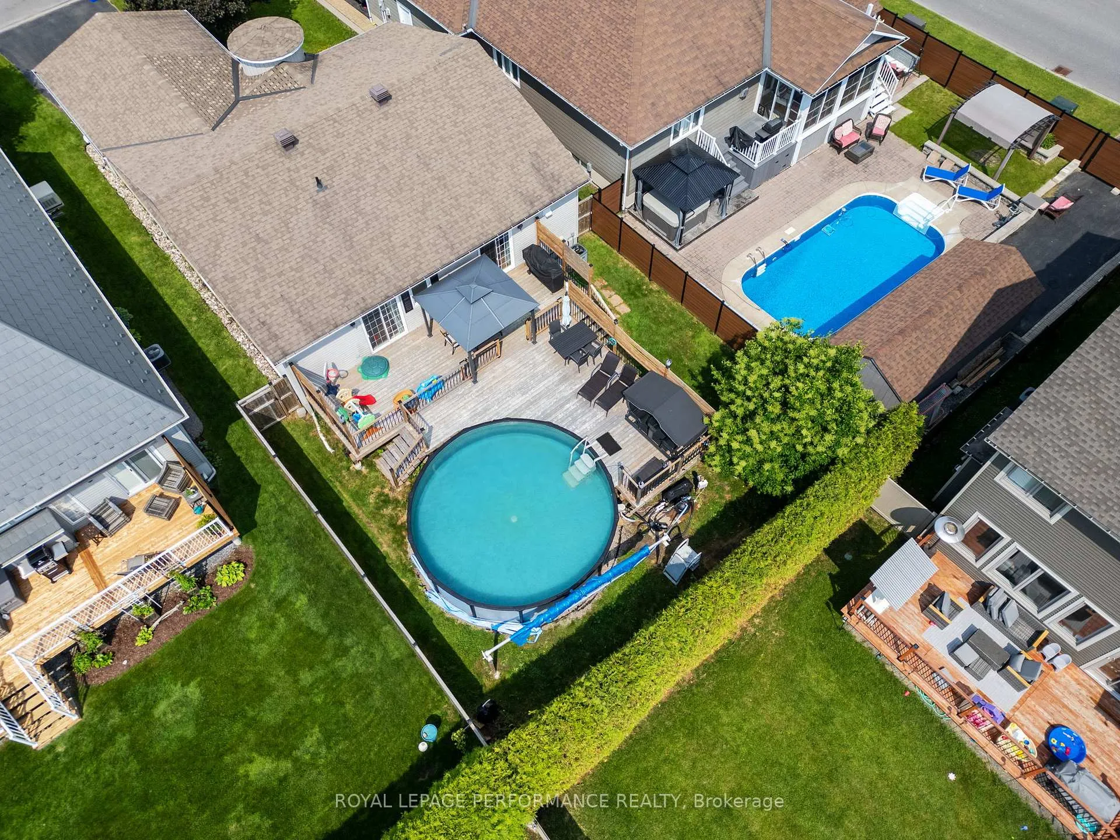
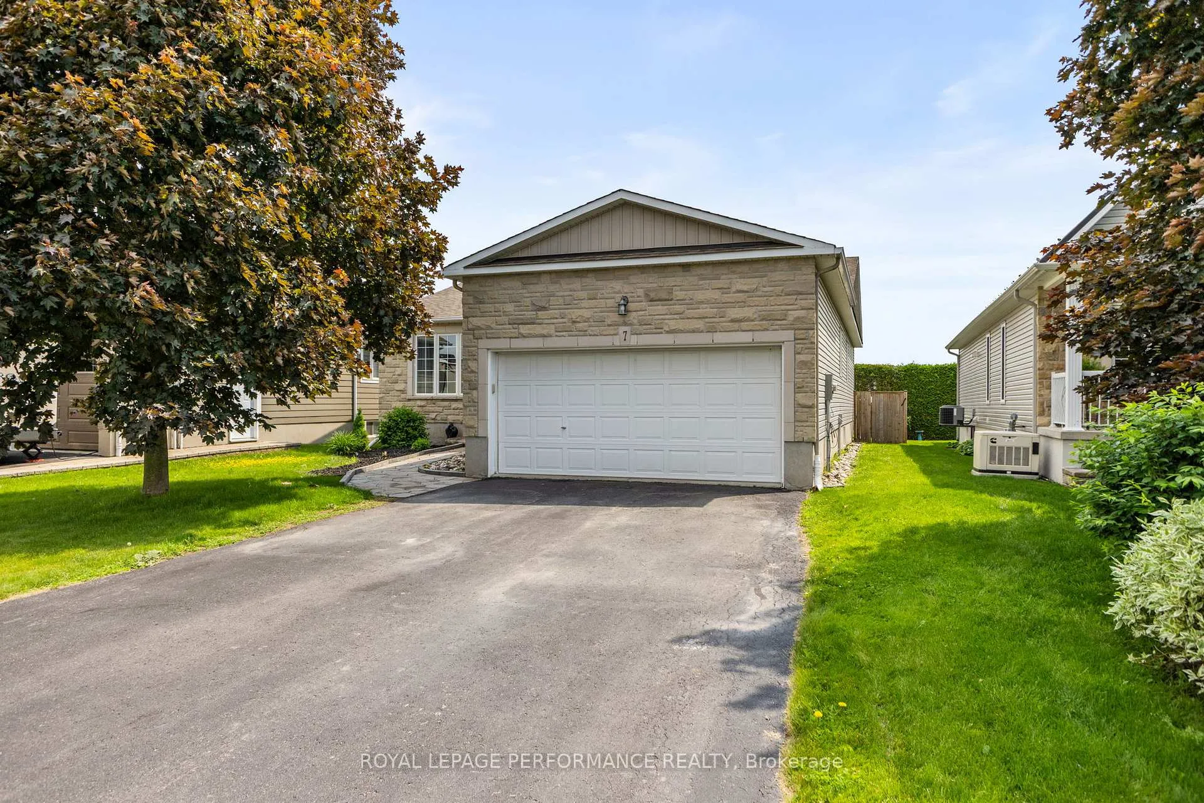
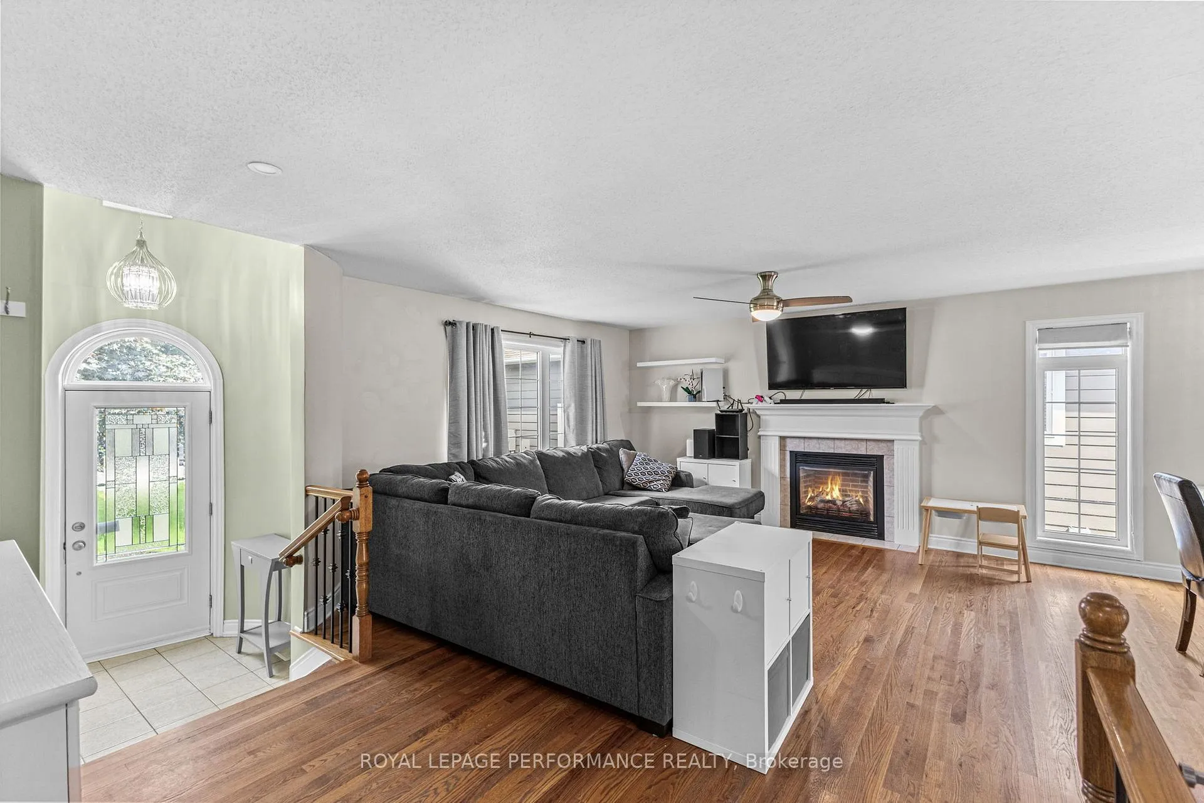
This move in ready, 3 bedroom bungalow offers just the right amount of everything! This is a fantastic floor plan whether you are a growing family, downsizing, or just looking for a single level home with a solid layout. This home is located in a great neighbourhood, within walking distance into town, to schools, the local community centre & hockey rink. You can enjoy the privacy of your oasis backyard & the nearby, paved New York Central Fitness Trail, a multi-use path surrounded by nature | 7 Settlement Lane stands out with a timeless stone facade, and unique turret-styled entrance with soaring ceilings. The living space is open concept & lends itself to a variety of furniture placement options. The gourmet kitchen boasts plenty of counter space, stainless steel appliances & ample cabinetry. The bedrooms benefit from the privacy of being offset from the living space & have easy access to the main full bathroom & laundry room. The primary bedroom offers a very large walk in closet, along with a completely renovated luxurious ensuite bathroom. The glass enclosed wet room offers a seamless walk in shower with two shower heads, hand sprayer, bench and a deep soaker tub. To top it off, the primary suite has its own separate patio door to access the back deck. There are two similarly sized secondary bedrooms in addition to the primary suite. The basement is a fantastic size that could be transformed into a variety of layouts. The backyard has been beautifully designed to include a large deck, above ground saltwater pool (heater & robot included!), lots of privacy and green space as well as a gazebo. The home is wired for a generator, and has a tri-fuel generator available for purchase separately if desired. Bungalows that have this much to offer do not come up often, we would be happy to answer any questions & welcome you to view what may be your new home! Basement photos virtually emptied. Some photos virtually staged.
Ask about this home
A HOMEH agent will answer your questions about this home.
Around this home
Daily convenience, out of 100, from the distances below
Schools nearby
School rating, out of 10.
Helpful calculators
Your HOMEH agent

"I would see it this week."