

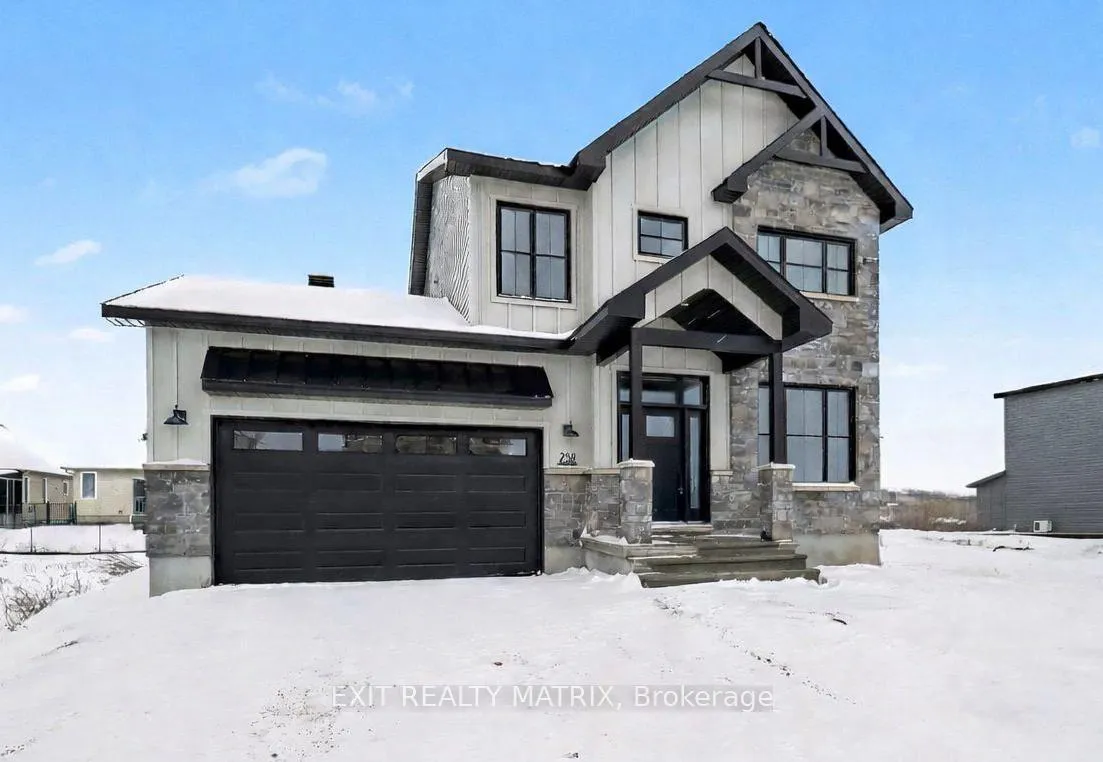
258 Sam Avenue
258 Sam Avenue
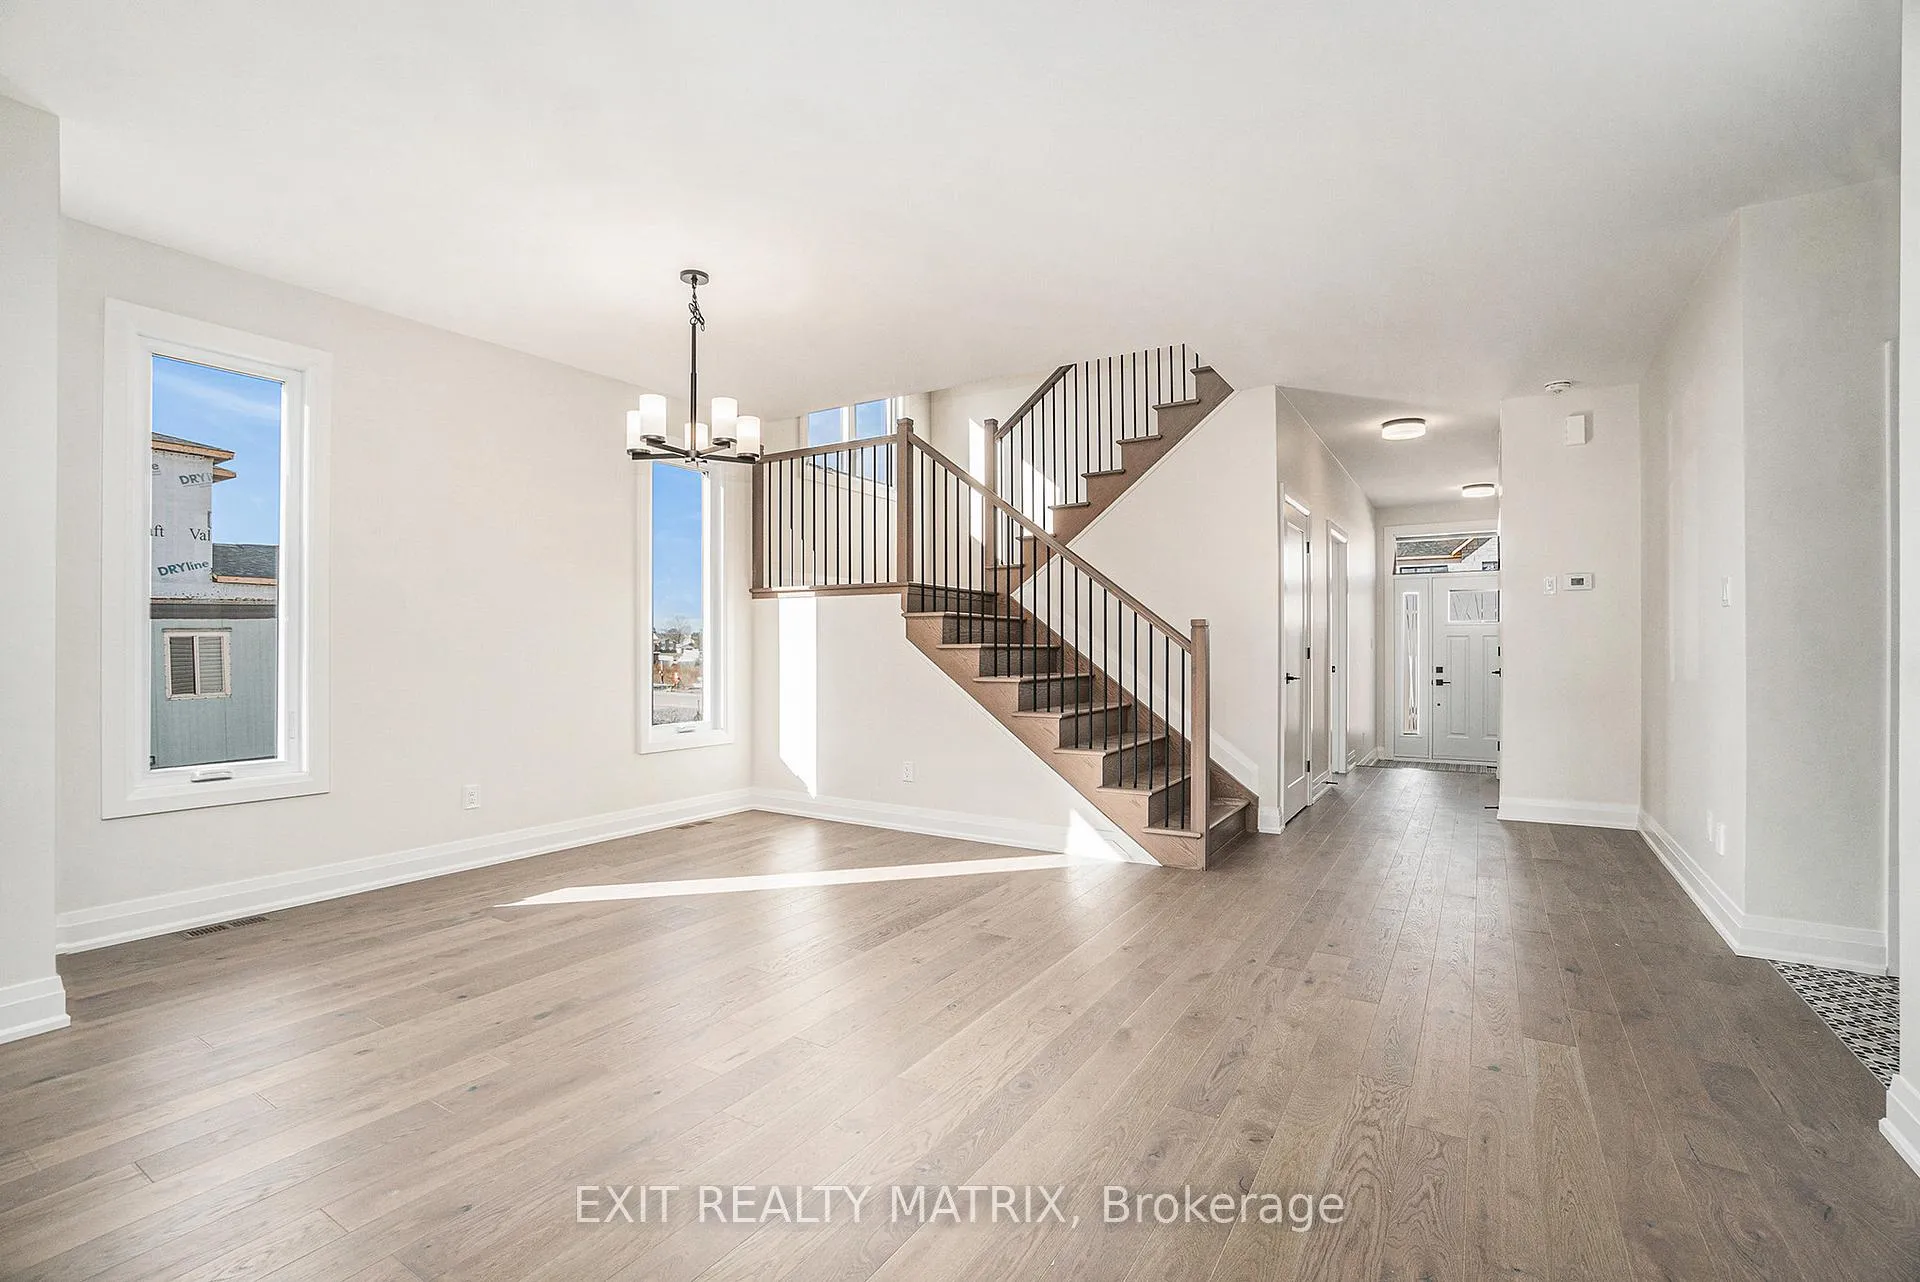 See all 22 photos
Property history
Facts and features
- BasementUnfinished
- Water, sewerMunicipal
- HeatingForced air
- CoolingCentral air
- Fireplace
- Central air
The homeDetached, 2-storey, 2,000–2,500 sq ft
- Type: Detached
- Style: 2-storey
- Living space: 2,000–2,500 sq ft
- Basement: Full, unfinished
InsideFireplace Yes, Rooms above ground 8, Bedrooms 5
- Fireplace: Yes
- Rooms above ground: 8
- Bedrooms: 5
- Bathrooms: 3
- Kitchens: 1
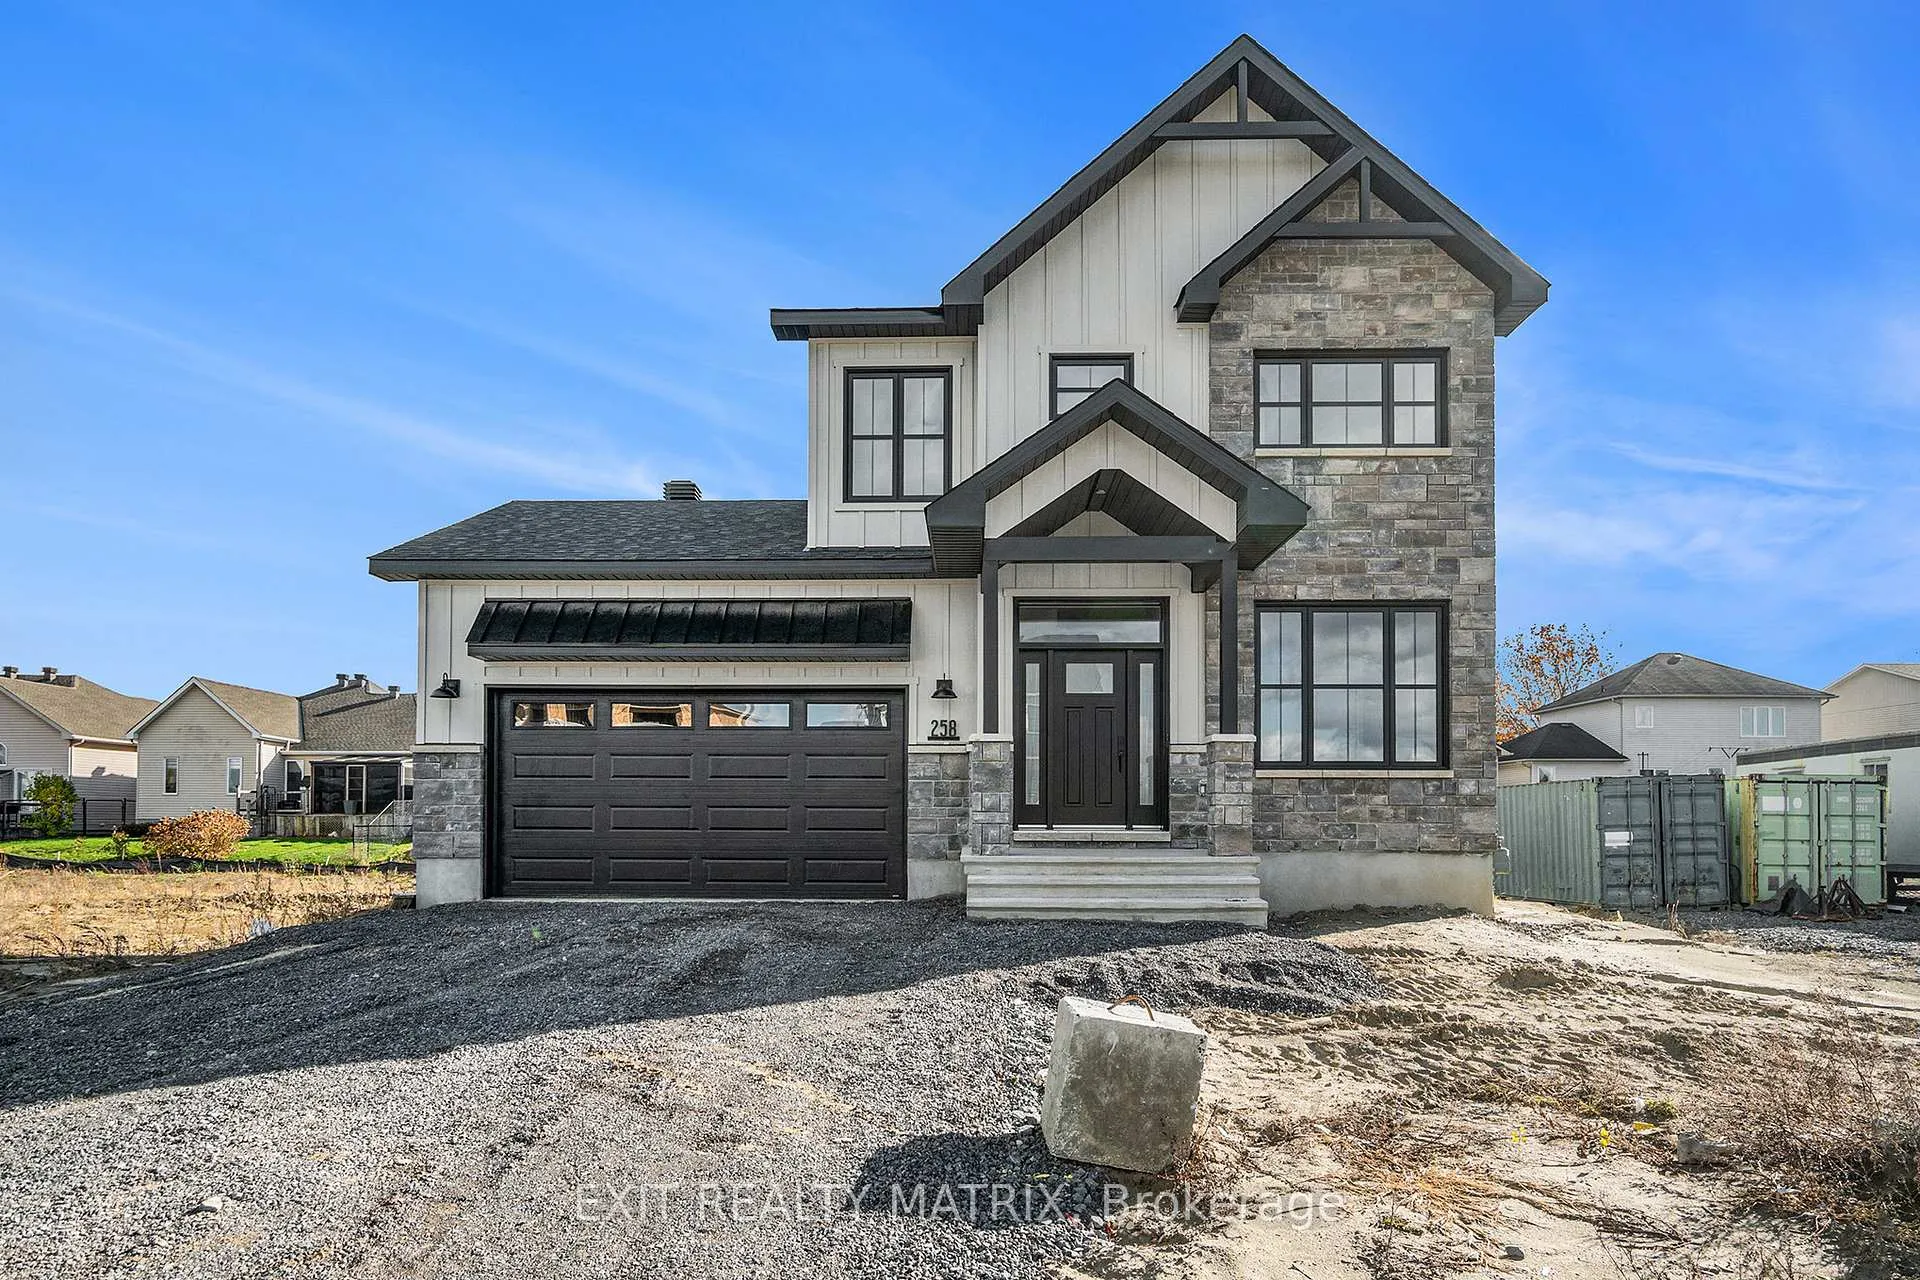
Outside and lotStone, vinyl siding, Asphalt shingle, Poured concrete
- Exterior: Stone, vinyl siding
- Roof: Asphalt shingle
- Foundation: Poured concrete
- Size: 49.21 × 109.81 ft
Parking2 Garage, Attached, Available
- Spaces: 2 Garage
- Garage: Attached
- Driveway: Available
Heating, water and powerForced air, gas, Central air, Municipal water
- Heating: Forced air, gas
- Cooling: Central air
- Water: Municipal water
- Sewer: Municipal sewer
Costs and taxesHST included in the price
- HST: HST included in the price
Listing detailsX12703366, Sold, Jan 14, 2026
- MLS® number: X12703366
- Status: Sold
- Listed on: Jan 14, 2026
- Days on market: 100
- Updated: Apr 24, 2026
- Possession: Flexible
- Occupied by: Vacant
- Listing brokerage: EXIT REALTY MATRIX
About this home
258 Sam Avenue, Russell (Embrun), ON K0A 1W0
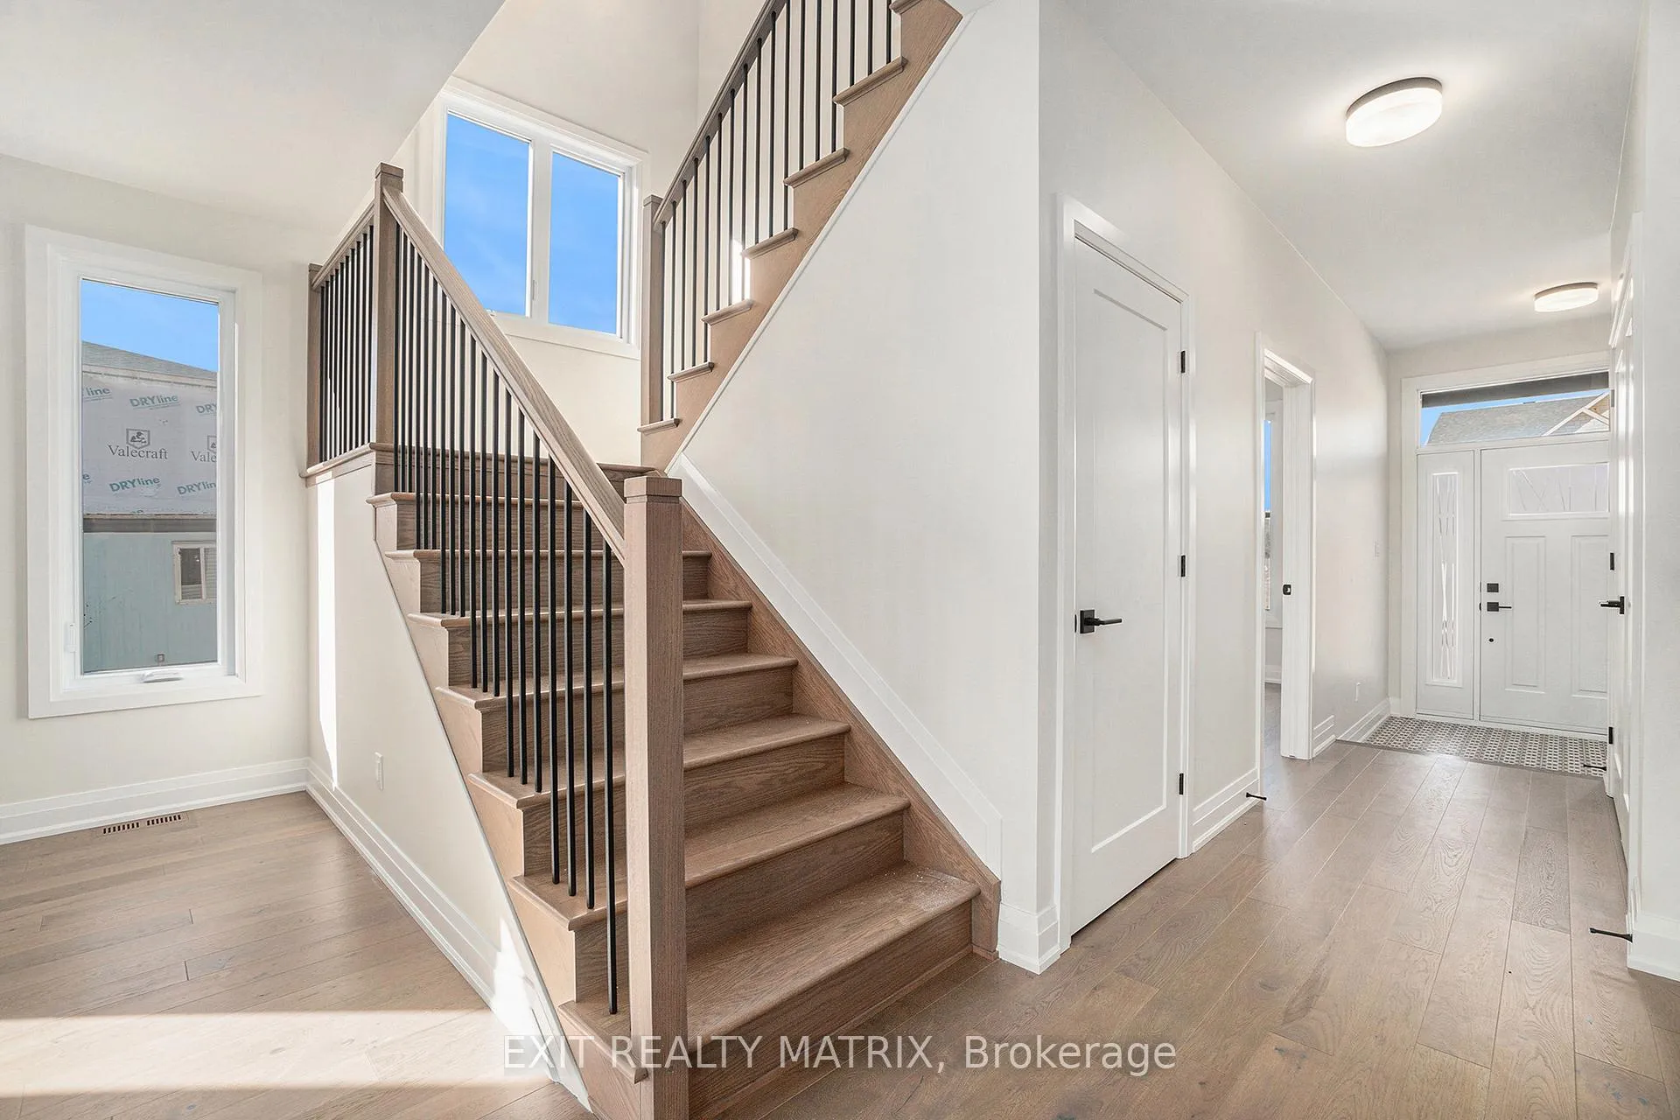
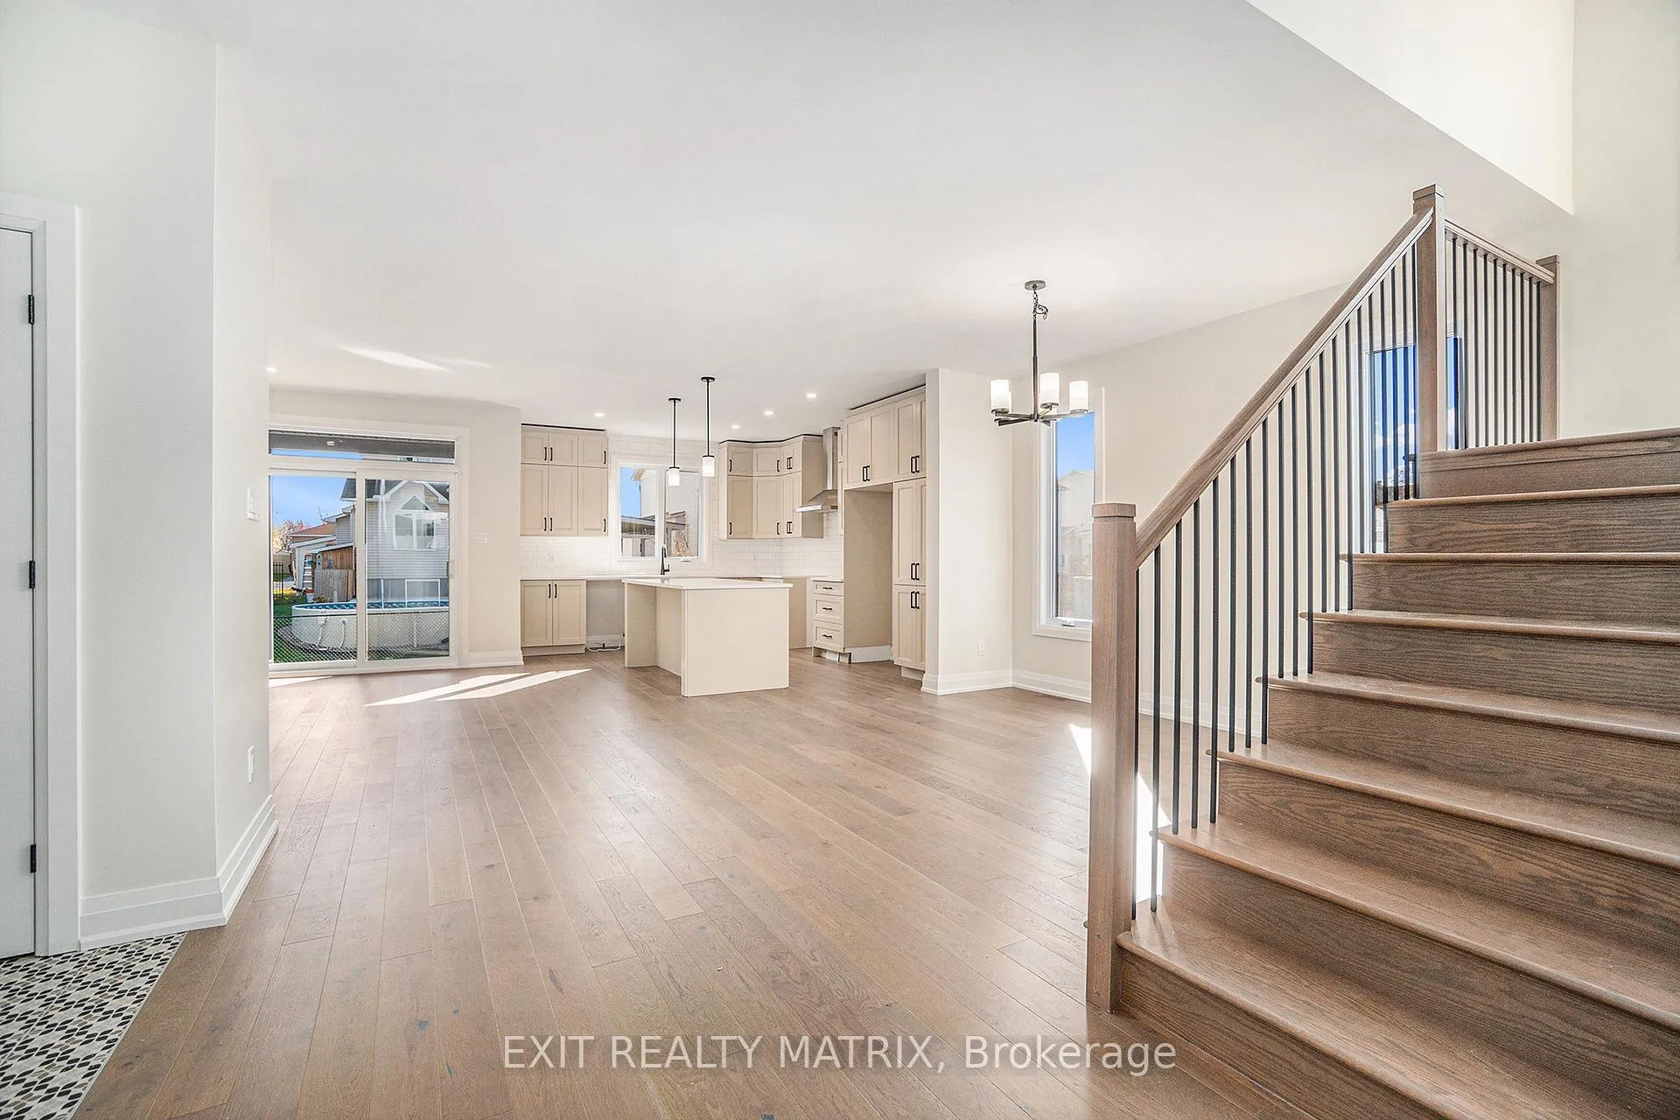
**PLEASE NOTE, SOME PHOTOS HAVE BEEN VIRUTALLY STAGED** Welcome to this beautifully crafted brand-new home, where modern design meets everyday practicality. Step inside to a bright, open layout that offers comfort, style, and room for the whole family. The inviting living room is highlighted by a cozy fireplace - the perfect place to relax after a long day. The sleek kitchen impresses with ample cabinetry, generous counter space, and a walk-in pantry, flowing effortlessly into the dining area with direct access to the backyard - ideal for family meals and entertaining. A versatile main-floor bedroom or home office, along with a convenient powder room, adds flexibility to suit your lifestyle. Upstairs, you'll find four generous bedrooms, including a luxurious primary suite complete with a walk-in closet and a spa-like ensuite. A second full bathroom and the convenience of a laundry room on this level make daily living simple and efficient. The unfinished lower level provides endless possibilities to personalize and expand your space. With its timeless finishes, thoughtful floor plan, and contemporary charm, this 5-bedroom home is designed for families who value both beauty and function.
Ask about this home
A HOMEH agent will answer your questions about this home.
Around this home
Daily convenience, out of 100, from the distances below
Schools nearby
School rating, out of 10.
Helpful calculators
Your HOMEH agent

"I would see it this week."