

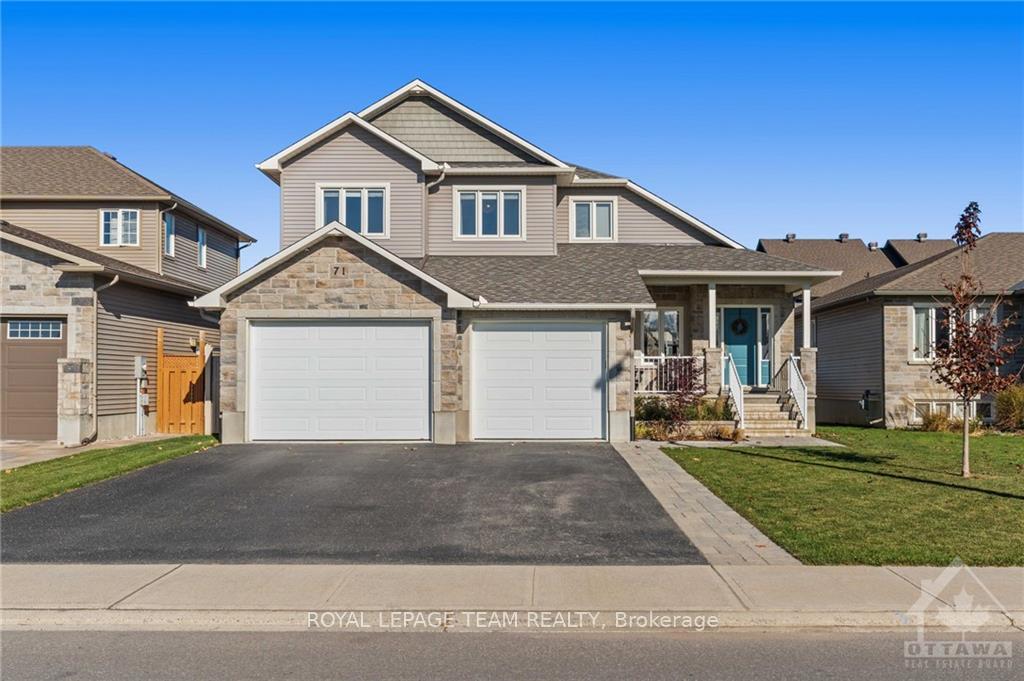
71 York Road
71 York Road
Property history
Facts and features
- BasementFinished
- Water, sewerMunicipal
- HeatingForced air
- CoolingCentral air
- Fireplace
- Central air
The homeDetached, 2-storey, Full, finished
- Type: Detached
- Style: 2-storey
- Basement: Full, finished
InsideFireplace Yes, natural gas, Air exchanger, Unknown
- Fireplace: Yes, natural gas
- Features: Air exchanger
- Security: Unknown
- Rooms above ground: 13
- Rooms in the basement: 6
- Bedrooms: 3 + 1 in the basement
- Bathrooms: 3
- Kitchens: 1
Outside and lotBrick, other, Asphalt shingle, Concrete
- Exterior: Brick, other
- Roof: Asphalt shingle
- Foundation: Concrete
- Features: Deck
- Size: 50 × 109 ft
- Zoning: RESIDENTIAL
Parking2 Garage, Attached, Unknown
- Spaces: 2 Garage
- Garage: Attached
- Driveway: Unknown
Heating, water and powerForced air, gas, Central air, Municipal water
- Heating: Forced air, gas
- Cooling: Central air
- Water: Municipal water
- Sewer: Municipal sewer
- Natural gas: Yes
Costs and taxesTaxes $5,865 a year, HST included in the price, Hot water tank
- Taxes, 2024: $5,865 a year
- HST: HST included in the price
- Rental items: Hot water tank
Included in the saleStove, dryer, washer, refrigerator, dishwasher, Doorbell camera, garage camera, nest thermostat and sensors.
- Included: Stove, dryer, washer, refrigerator, dishwasher
- Not included: Doorbell camera, garage camera, nest thermostat and sensors.
NearbyPark, fenced yard
- Close to: Park, fenced yard
Listing detailsX9524286, Sold, Oct 26, 2024
- MLS® number: X9524286
- Status: Sold
- Listed on: Oct 26, 2024
- Days on market: 42
- Updated: Dec 7, 2024
- Possession: To Be Determined
- Occupied by: Owner
- Listing brokerage: ROYAL LEPAGE TEAM REALTY
About this home
71 York Road, Russell (Village of Russell), ON K4R 0C4
Discover the perfect haven for your family in this delightful 3-bedroom, 3.5-bath home, nestled in a friendly neighbourhood. With its spacious open-concept design, this residence offers room to grow and create lasting memories.As you enter, you're greeted by a warm foyer that leads to a bright living area ideal for cozy family movie nights or gatherings with friends. The modern kitchen features SS appliances & a large island, making it perfect for family meals. Enjoy dinners in the cheerful dining area or step outside to your private backyard for fun-filled playdates.The primary suite serves as a peaceful retreat, complete w a luxurious ensuite bathroom & a spacious walk-in closet. Two additional bedrooms provide cozy spaces for kids or guests. Plus, the finished basement adds even more living space, featuring an extra bedroom & bathroom.Close to parks, schools, & shopping, this home offers convenience & a strong sense of community.
Ask about this home
A HOMEH agent will answer your questions about this home.
Around this home
Daily convenience, out of 100, from the distances below
Schools nearby
School rating, out of 10.
Helpful calculators
Your HOMEH agent

"I would see it this week."