

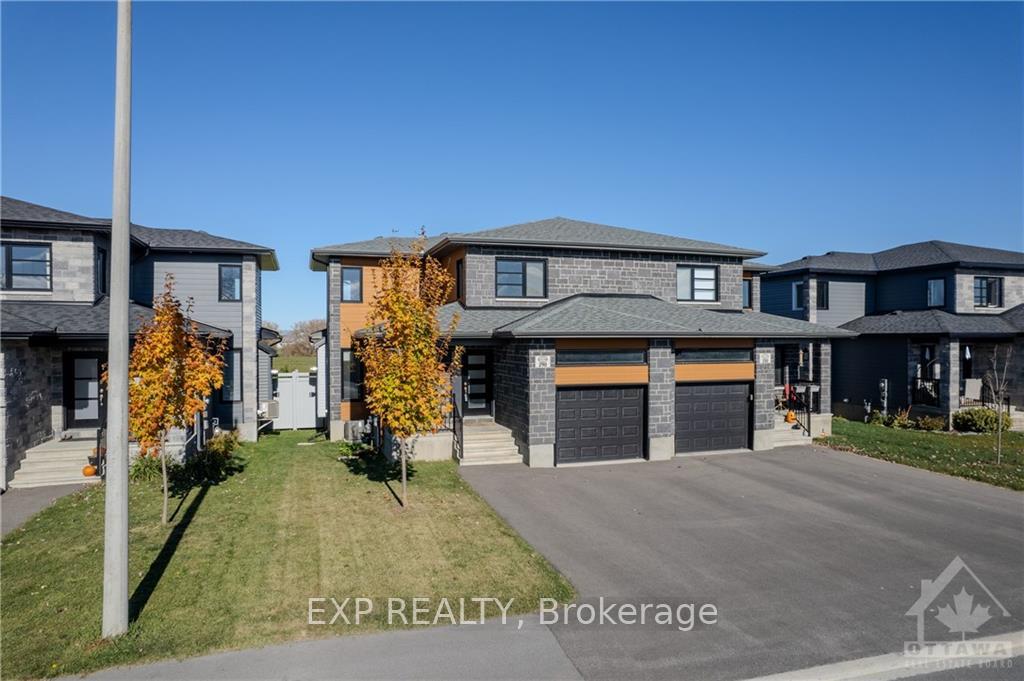
290 Moisson Street
290 Moisson Street
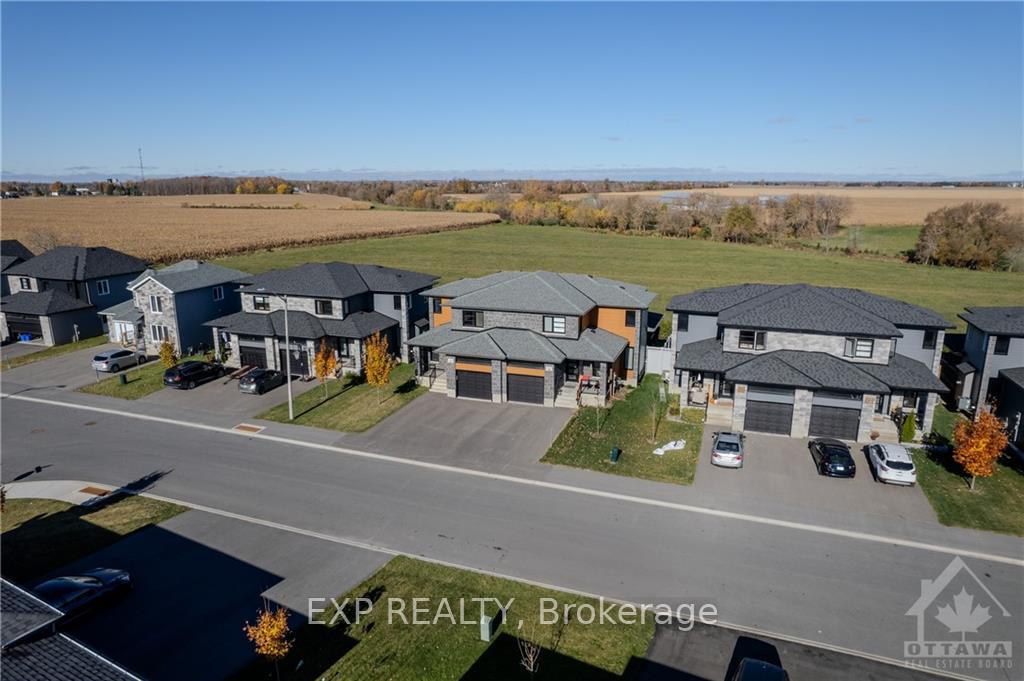
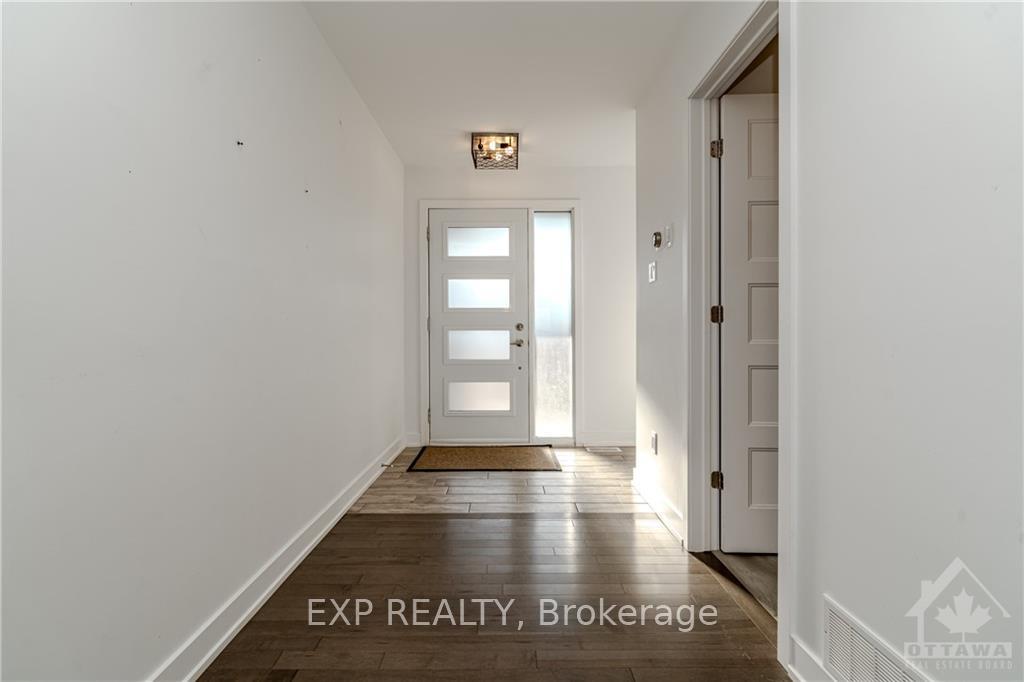
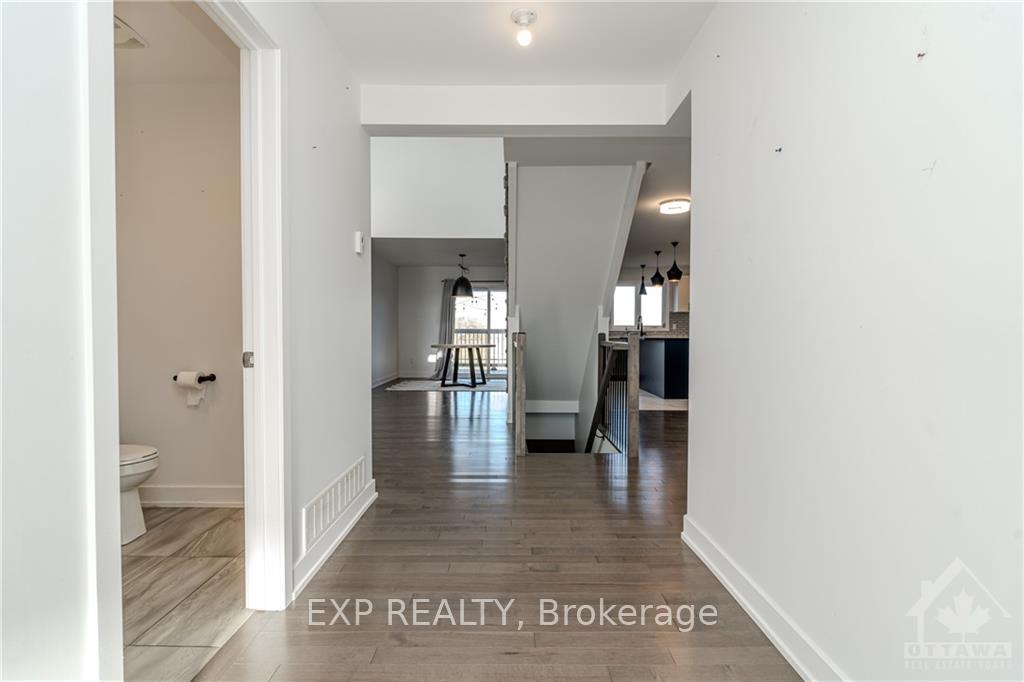
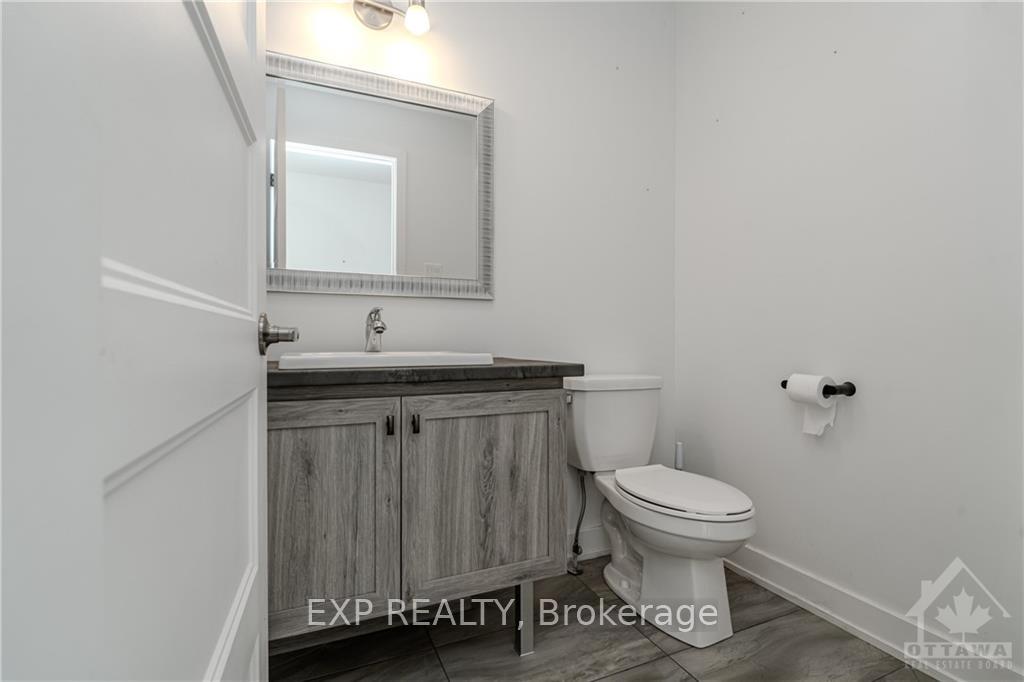 See all 30 photos
Property history
Facts and features
- BasementPart finished
- Water, sewerMunicipal
- HeatingForced air
- CoolingCentral air
- Fireplace
- Central air
The homeSemi-Detached, 2-storey, Full, partially finished
- Type: Semi-Detached
- Style: 2-storey
- Basement: Full, partially finished
InsideFireplace Yes, natural gas, Unknown, Unknown
- Fireplace: Yes, natural gas
- Features: Unknown
- Security: Unknown
- Rooms above ground: 10
- Rooms in the basement: 3
- Bedrooms: 3 + 1 in the basement
- Bathrooms: 2
- Kitchens: 1
- Family room: Yes
Outside and lotVinyl siding, stone, Asphalt shingle, Concrete
- Exterior: Vinyl siding, stone
- Roof: Asphalt shingle
- Foundation: Concrete
- Size: 32.92 × 111.6 ft
- Zoning: Residential
Parking1 Garage, Attached, Unknown
- Spaces: 1 Garage
- Garage: Attached
- Driveway: Unknown
Heating, water and powerForced air, gas, Central air, Municipal water
- Heating: Forced air, gas
- Cooling: Central air
- Water: Municipal water
- Sewer: Municipal sewer
- Natural gas: Yes
Costs and taxesTaxes $4,221 a year, N/a
- Taxes, 2024: $4,221 a year
- Rental items: N/a
Included in the saleStove, dryer, washer, refrigerator, dishwasher
- Included: Stove, dryer, washer, refrigerator, dishwasher
NearbyPark
- Close to: Park
Listing detailsX10442275, Sold, Nov 8, 2024
- MLS® number: X10442275
- Status: Sold
- Listed on: Nov 8, 2024
- Days on market: 18
- Updated: Nov 26, 2024
- Possession: To Be Arranged
- Occupied by: Owner
- Listing brokerage: eXp Realty
About this home
290 Moisson Street, Russell (Embrun), ON K0A 1W0
Flooring: Tile, This Semi-Detached 2-storey gem boasts 4 Beds and 2.5 Baths, perfect for comfortable living. The Covered Front Porch, a perfect spot to unwind. The Open Concept layout welcomes you with a vaulted ceiling in the Living Room, creating a spacious feel. Enjoy the airy Dining Room, with breathtaking views of the lush green space behind. A Chef's delight kitchen, featuring a Breakfast Bar area and a convenient Pantry Closet. Climb the dramatic open-air staircase to the Primary Bedroom, adorned with a double door entry and a Cheater Ensuite to the modern Main Bathroom. Two additional Bedrooms offer ample space and overlook the picturesque greenery. Basement is partially finished, equipped with a 4th bedroom and an amazing full bathroom! Outside, relax on the covered Wrap-Around Deck surrounded by nature with NO rear neighbors. Marvel at the rolling hills and lush trees, creating a serene backdrop for your everyday life. Don't miss out on this rare opportunity to own a piece of paradise, Flooring: Hardwood, Flooring: Carpet Wall To Wall
Ask about this home
A HOMEH agent will answer your questions about this home.
Around this home
Daily convenience, out of 100, from the distances below
Schools nearby
School rating, out of 10.
Helpful calculators
Your HOMEH agent

"I would see it this week."