

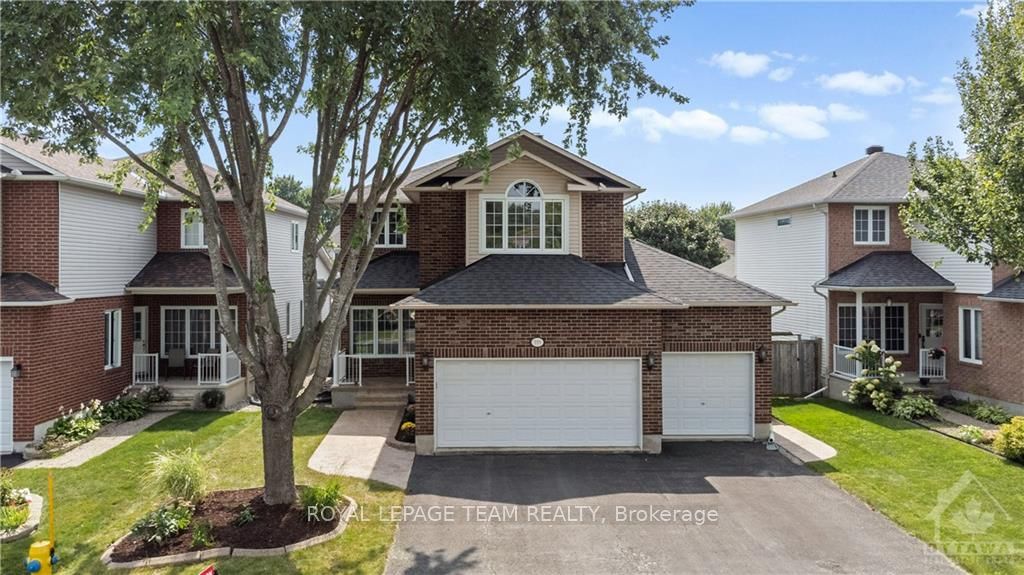
335 Centenaire Street
335 Centenaire Street
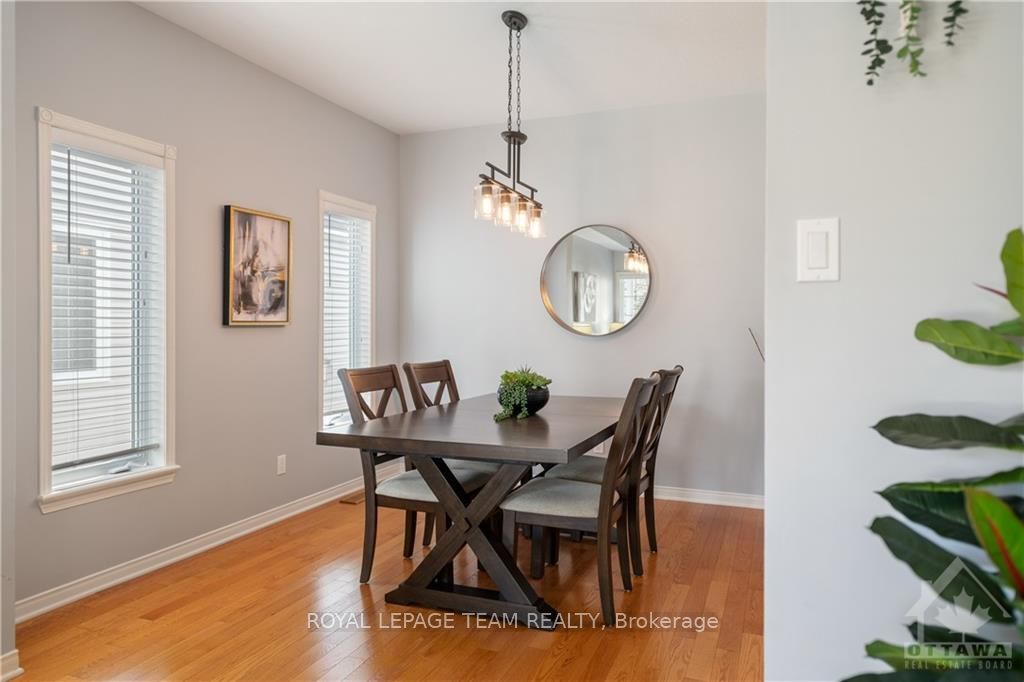 See all 28 photos
Property history
Facts and features
- BasementUnfinished
- Water, sewerMunicipal
- HeatingForced air
- CoolingCentral air
- Fireplace
- Central air
The homeDetached, 2-storey, Full, unfinished
- Type: Detached
- Style: 2-storey
- Basement: Full, unfinished
InsideFireplace Yes, natural gas, Rooms above ground 11, Rooms in the basement 0
- Fireplace: Yes, natural gas
- Rooms above ground: 11
- Rooms in the basement: 0
- Bedrooms: 3
- Bathrooms: 3
- Family room: Yes
Outside and lotBrick, other, Asphalt shingle, Concrete
- Exterior: Brick, other
- Roof: Asphalt shingle
- Foundation: Concrete
- Features: Deck
- Size: 50 × 12,615 ft
- Zoning: Residential
Parking9 Garage, Attached
- Spaces: 9 Garage
- Garage: Attached
Heating, water and powerForced air, gas, Central air, Municipal water
- Heating: Forced air, gas
- Cooling: Central air
- Water: Municipal water
- Sewer: Municipal sewer
- Natural gas: Yes
Costs and taxesTaxes $4,383 a year, Hot water tank
- Taxes, 2023: $4,383 a year
- Rental items: Hot water tank
Included in the saleStove, dryer, washer, refrigerator, dishwasher, hood fan
- Included: Stove, dryer, washer, refrigerator, dishwasher, hood fan
NearbyPublic transit, park
- Close to: Public transit, park
Listing detailsX9519869, Sold, Aug 28, 2024
- MLS® number: X9519869
- Status: Sold
- Listed on: Aug 28, 2024
- Days on market: 84
- Updated: Nov 20, 2024
- Possession: Flexible
- Occupied by: Owner
- Listing brokerage: ROYAL LEPAGE TEAM REALTY
About this home
335 Centenaire Street, Russell (Embrun), ON K0A 1W0
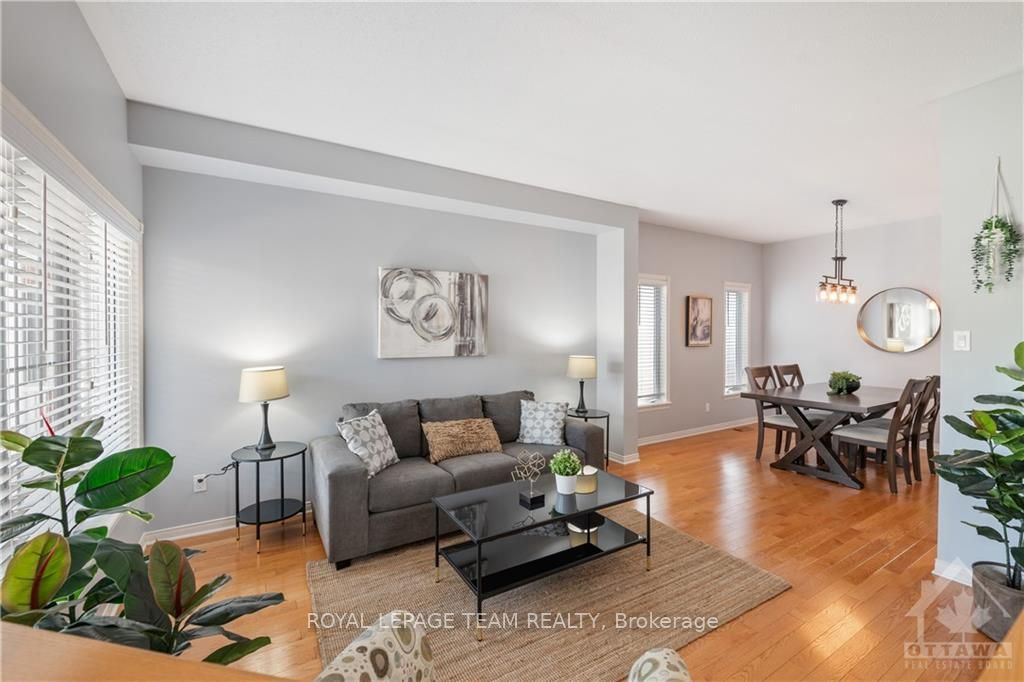
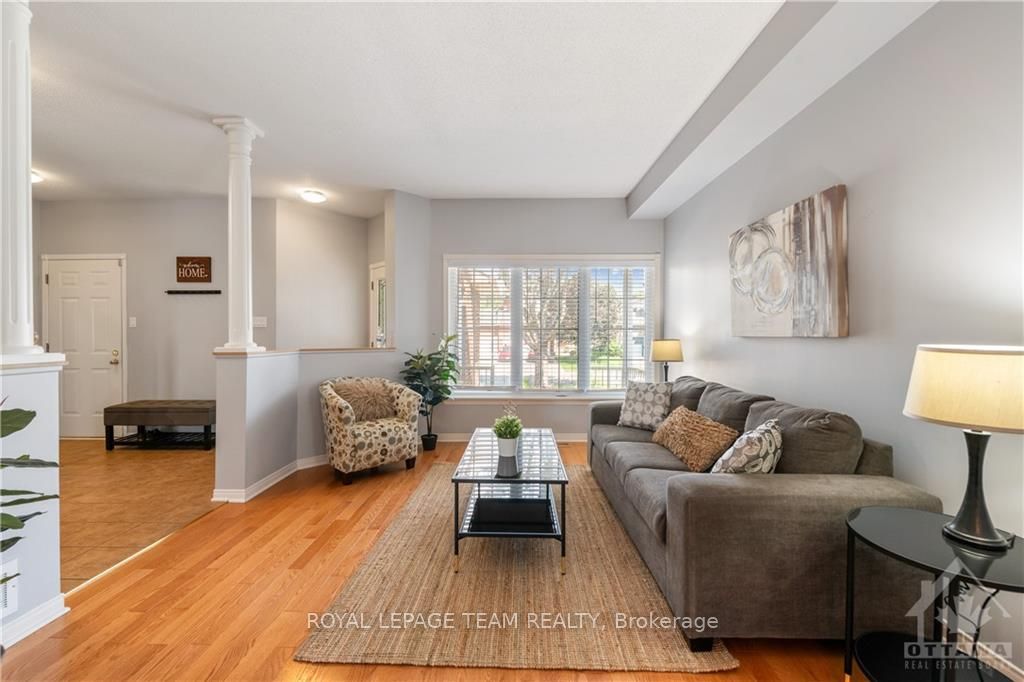
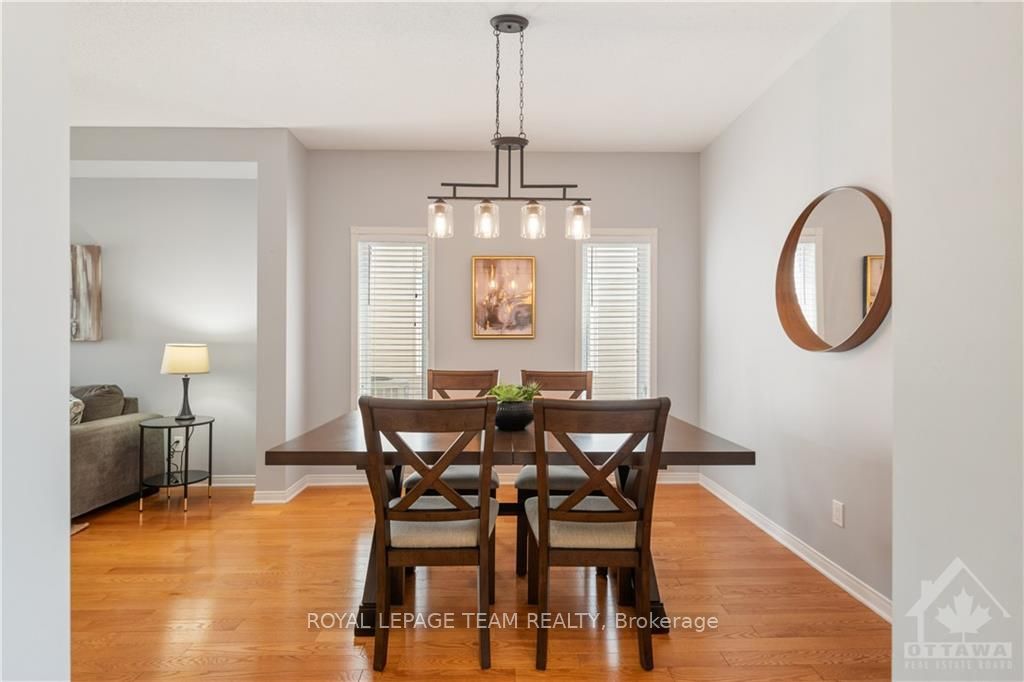
Flooring: Tile, 335 Centenaire is a stunning 2005 Woodfield built home nestled in the heart of Embrun, where modern living meets serene country charm. Situated on an oversized lot, the home offers ample space for outdoor activities, gardening, or simply enjoying the tranquility of your surroundings. The rare & expansive three-car garage provides not only convenient parking but additional storage or workshop area. Step inside & you are greeted by a warm & inviting atmosphere that flows seamlessly throughout the home. The spacious living areas are bathed in natural light, creating a bright & airy ambiance perfect for entertaining. The kitchen is a chef's delight, featuring modern appliances, ample cabinetry & a large island that doubles as a breakfast bar. Upstairs, you'll find 3 generously sized bedrooms, each offering comfort & privacy. The primary bedroom boasts a walk-in closet & a luxurious ensuite bathroom, providing a perfect retreat after a long day. Close to schools, parks, retail & shopping, Flooring: Hardwood, Flooring: Mixed
Ask about this home
A HOMEH agent will answer your questions about this home.
Around this home
Daily convenience, out of 100, from the distances below
Schools nearby
School rating, out of 10.
Helpful calculators
Your HOMEH agent

"I would see it this week."