

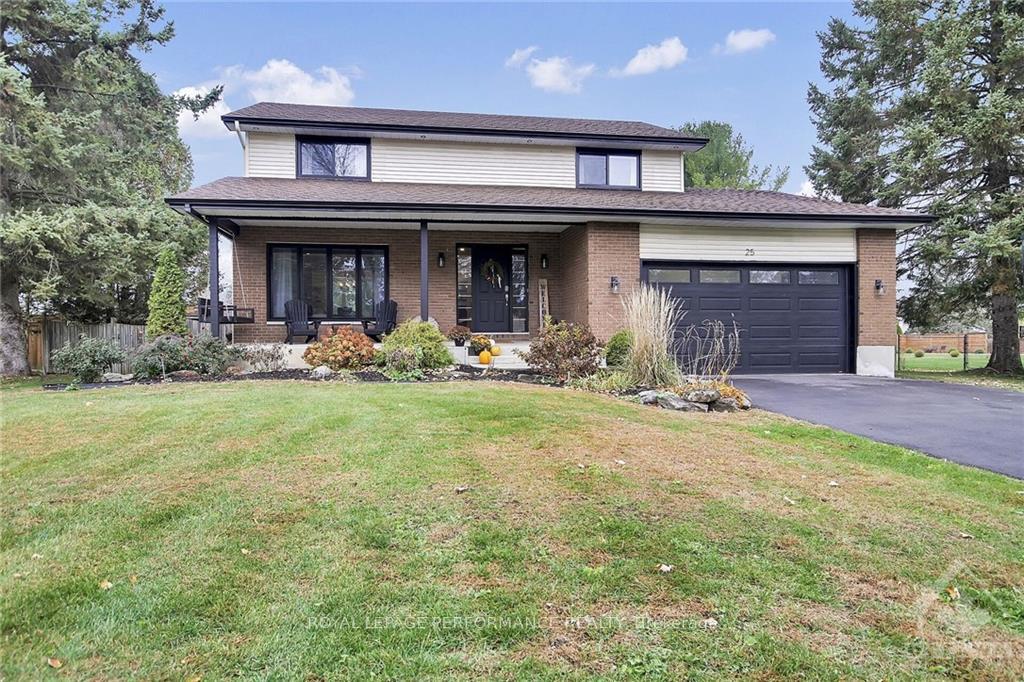
25 George Street
25 George Street
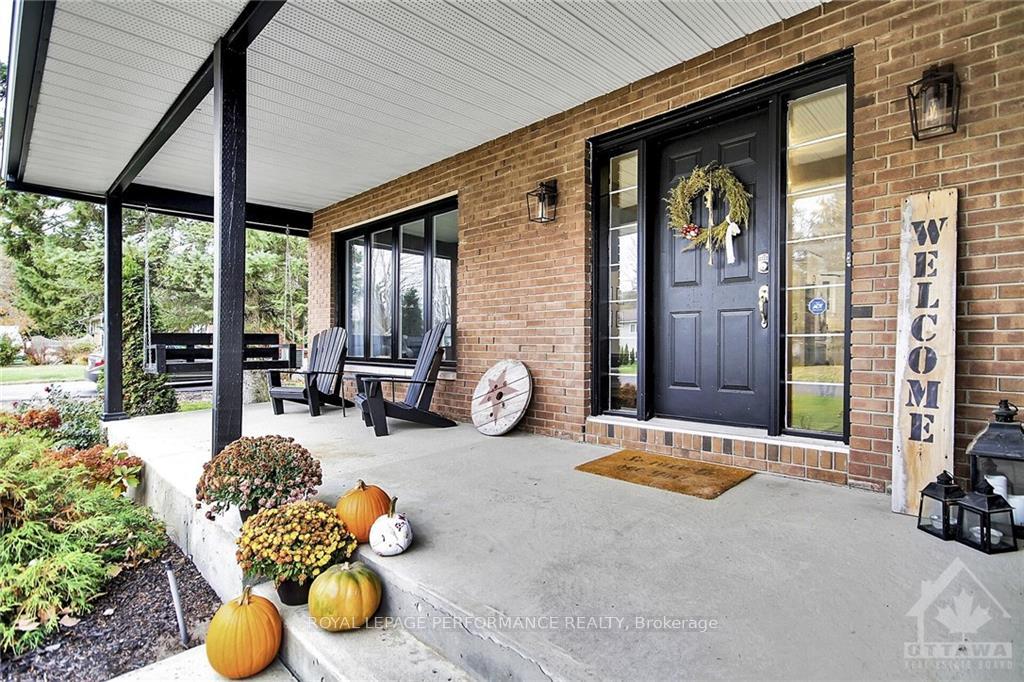
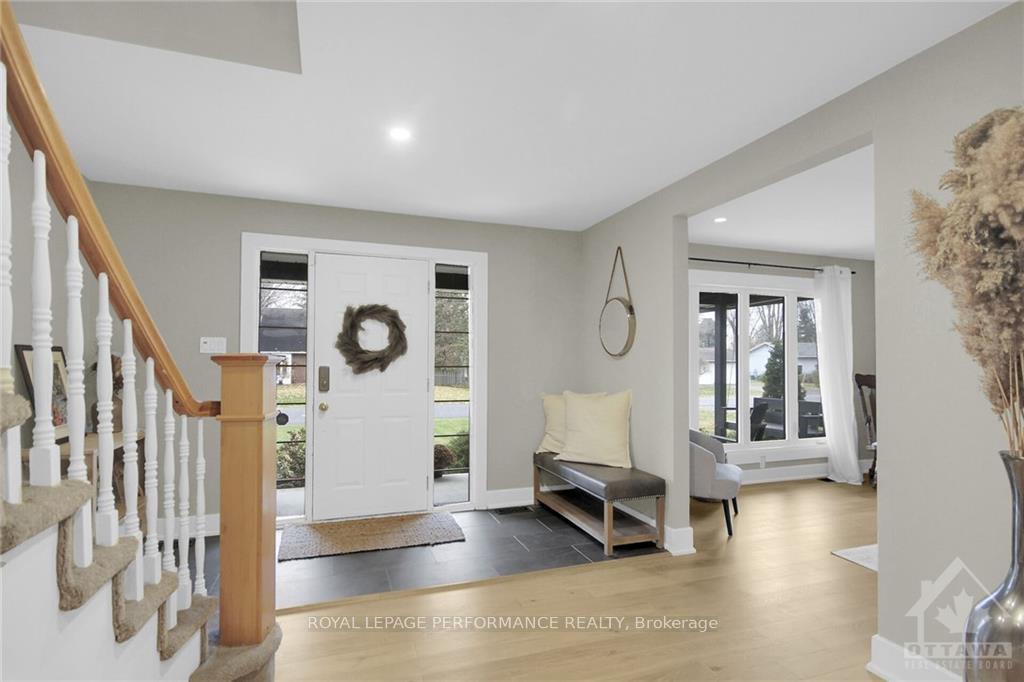
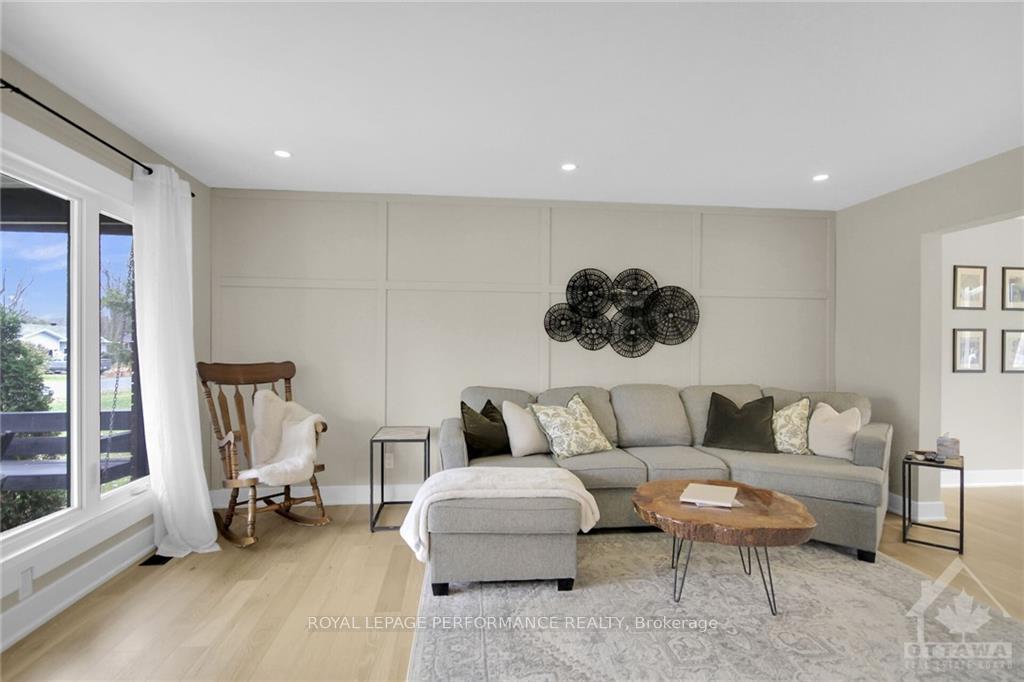
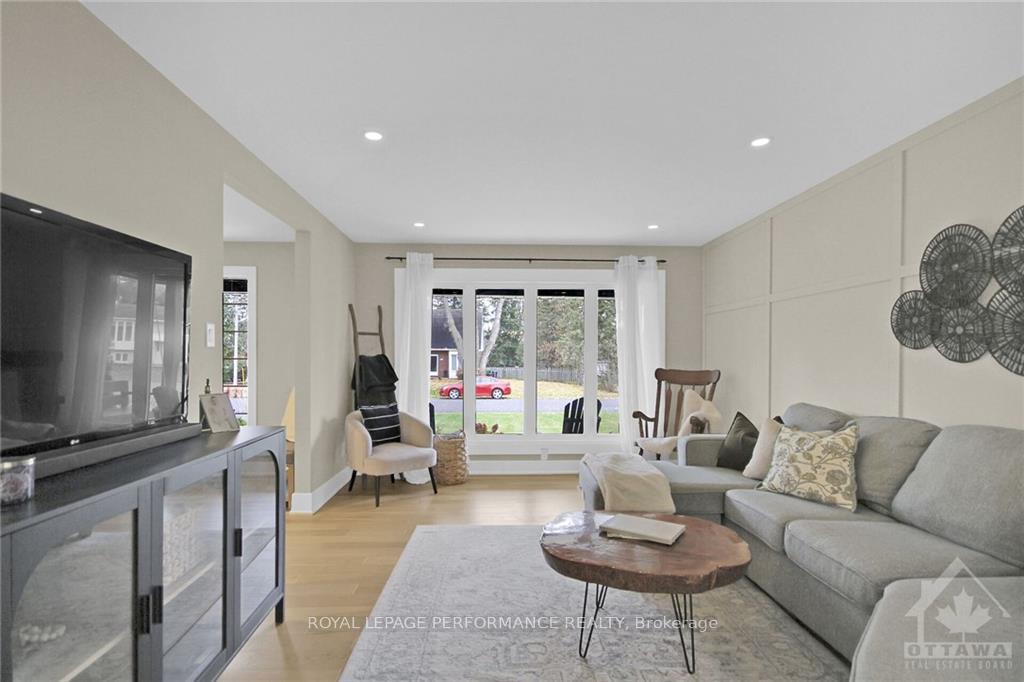 See all 30 photos
Property history
- $829,900TerminatedList: 2024-11-13|End: 2024-11-24|11 daysX10423752
Facts and features
- BasementFinished
- Water, sewerMunicipal
- HeatingForced air
- CoolingCentral air
- Fireplace
- Central air
- Inground pool
The homeDetached, 2-storey, Full, finished
- Type: Detached
- Style: 2-storey
- Basement: Full, finished
InsideFireplace Yes, electric, natural gas, Unknown, Unknown
- Fireplace: Yes, electric, natural gas
- Features: Unknown
- Security: Unknown
- Rooms above ground: 12
- Rooms in the basement: 3
- Bedrooms: 3
- Bathrooms: 4
- Kitchens: 1
- Family room: Yes
Outside and lotBrick, other, Unknown, Concrete
- Exterior: Brick, other
- Roof: Unknown
- Foundation: Concrete
- Pool: Inground
- Features: Deck
- Size: 104.59 × 184.98 ft
- Zoning: Residential
Parking6 Garage, Attached, Inside entry
- Spaces: 6 Garage
- Garage: Attached
- Driveway: Inside entry
Heating, water and powerForced air, gas, Central air, Municipal water
- Heating: Forced air, gas
- Cooling: Central air
- Water: Municipal water
- Sewer: Municipal sewer
- Natural gas: Yes
Costs and taxesTaxes $4,781 a year, Hot water tank
- Taxes, 2024: $4,781 a year
- Rental items: Hot water tank
Included in the saleStove, microwave, wine fridge, dryer, washer, refrigerator, dishwasher, hood fan
- Included: Stove, microwave, wine fridge, dryer, washer, refrigerator, dishwasher, hood fan
NearbyGolf, park, fenced yard
- Close to: Golf, park, fenced yard
Listing detailsX10423752, Terminated, Nov 13, 2024
- MLS® number: X10423752
- Status: Terminated
- Listed on: Nov 13, 2024
- Days on market: 11
- Updated: Nov 24, 2024
- Possession: To Be Arranged
- Occupied by: Owner
- Listing brokerage: ROYAL LEPAGE PERFORMANCE REALTY
About this home
25 George Street, Russell (Village of Russell), ON K4R 1B9
Discover your dream home with this fully renovated 3-bedroom, 4-bath property, nestled on a spacious lot with an inviting inground pool. Thoughtfully updated throughout, this home offers a blend of modern luxury and classic charm. Three generously sized bedrooms, each designed with comfort in mind, the stylish ensuite is completely updated. Bright, open-concept living and dining areas featuring new flooring and ample natural light, perfect for entertaining and daily relaxation. The modern kitchen with stainless steel appliances, quartz countertops, and a massive island is a great place for the family to gather. The home also offers the convenience of a main floor laundry and mudroom. On the lower level, you will find a large recreation room with a bar and gas stove. Step outside to an expansive backyard featuring a beautiful inground pool, ideal for summer gatherings, BBQs, and endless family fun. Sale is conditional on the seller purchasing a specific property., Flooring: Hardwood, Flooring: Ceramic, Flooring: Laminate
Ask about this home
A HOMEH agent will answer your questions about this home.
Around this home
Daily convenience, out of 100, from the distances below
Schools nearby
School rating, out of 10.
Helpful calculators
Your HOMEH agent

"Priced 29% over the Hestimate. I would see it this week."