

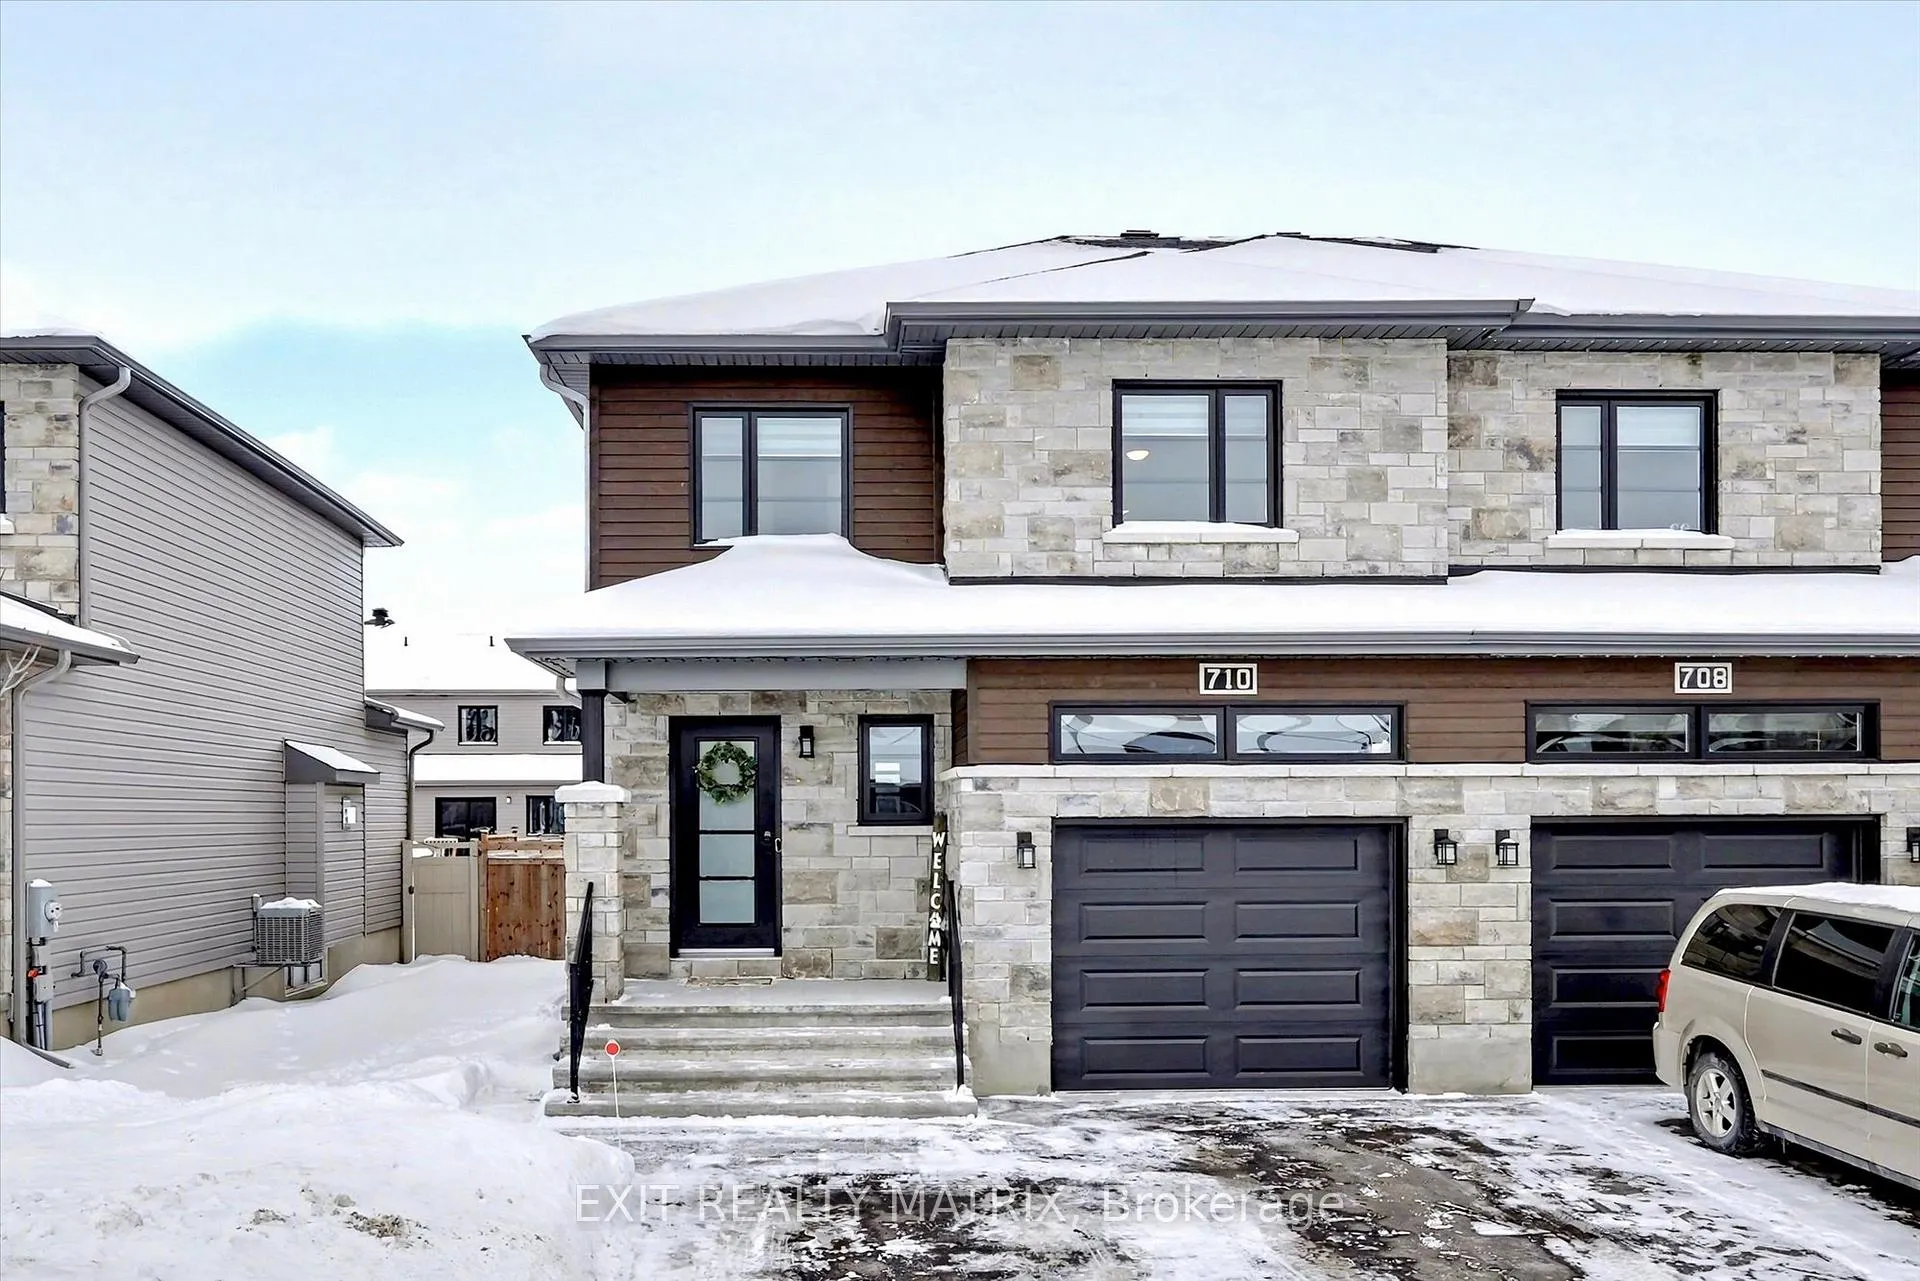
710 Azure Street
710 Azure Street
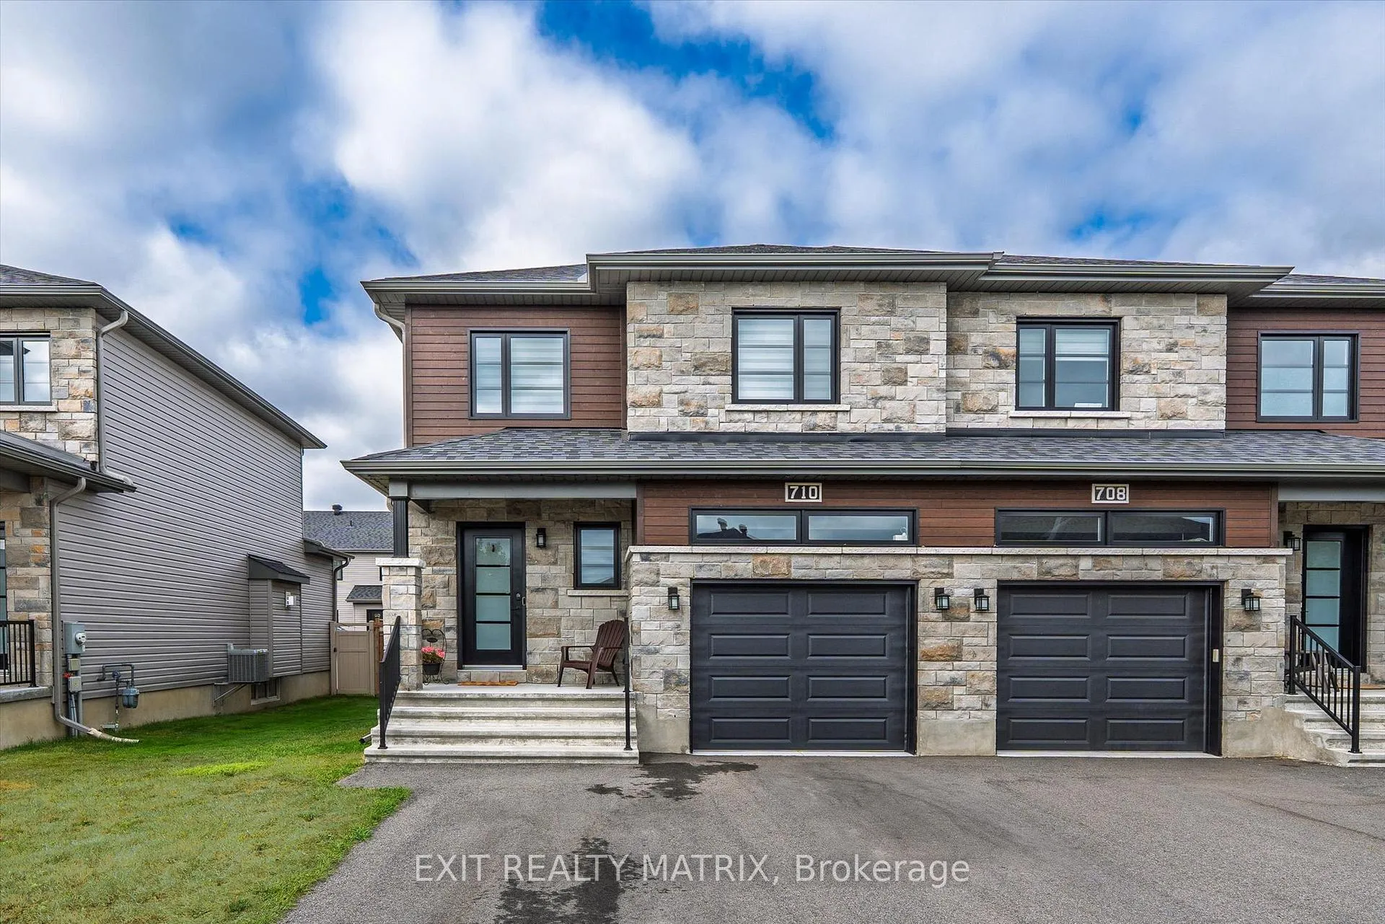
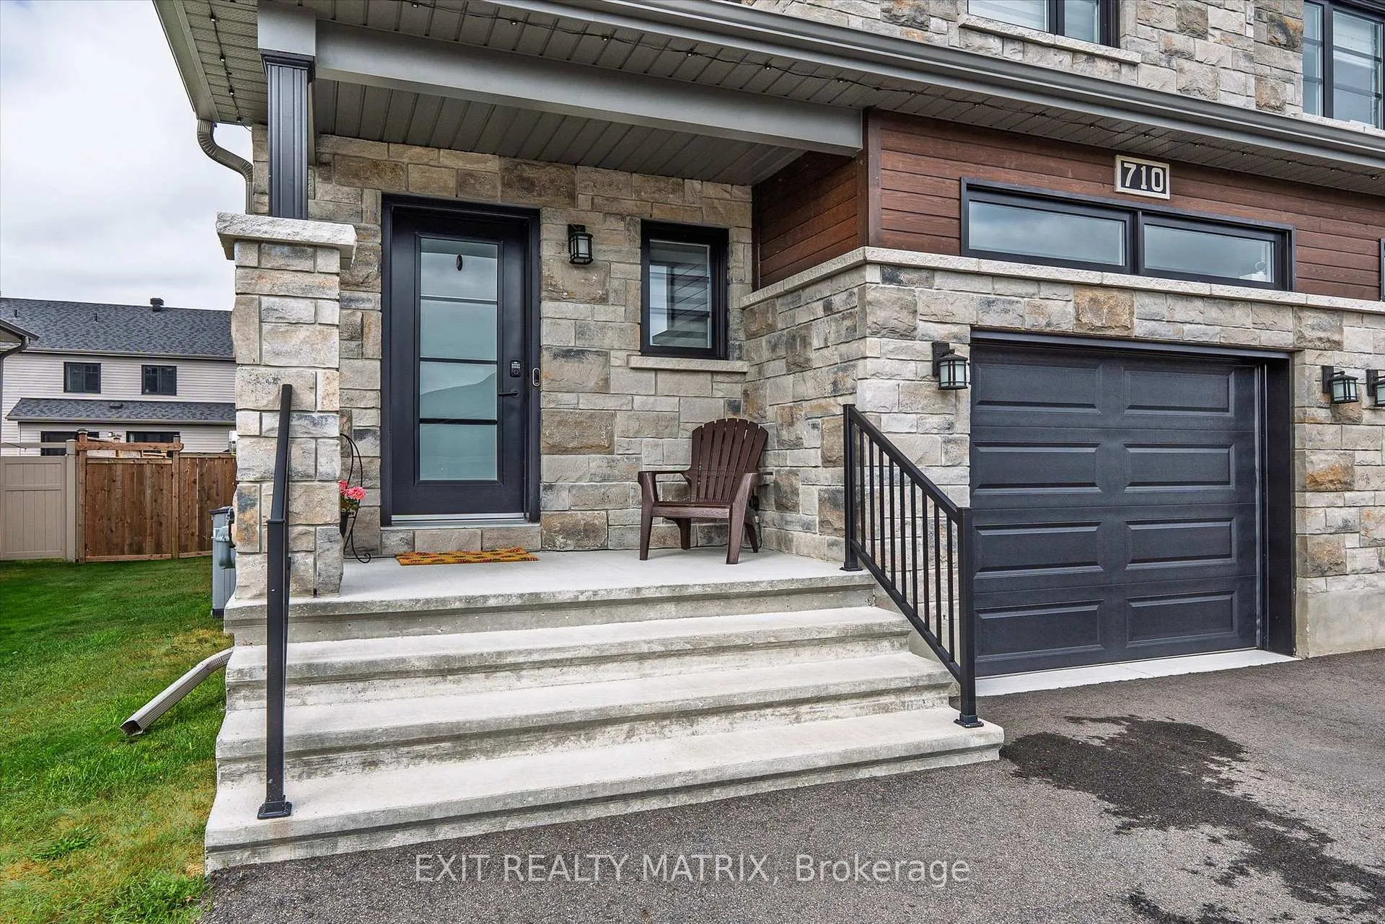
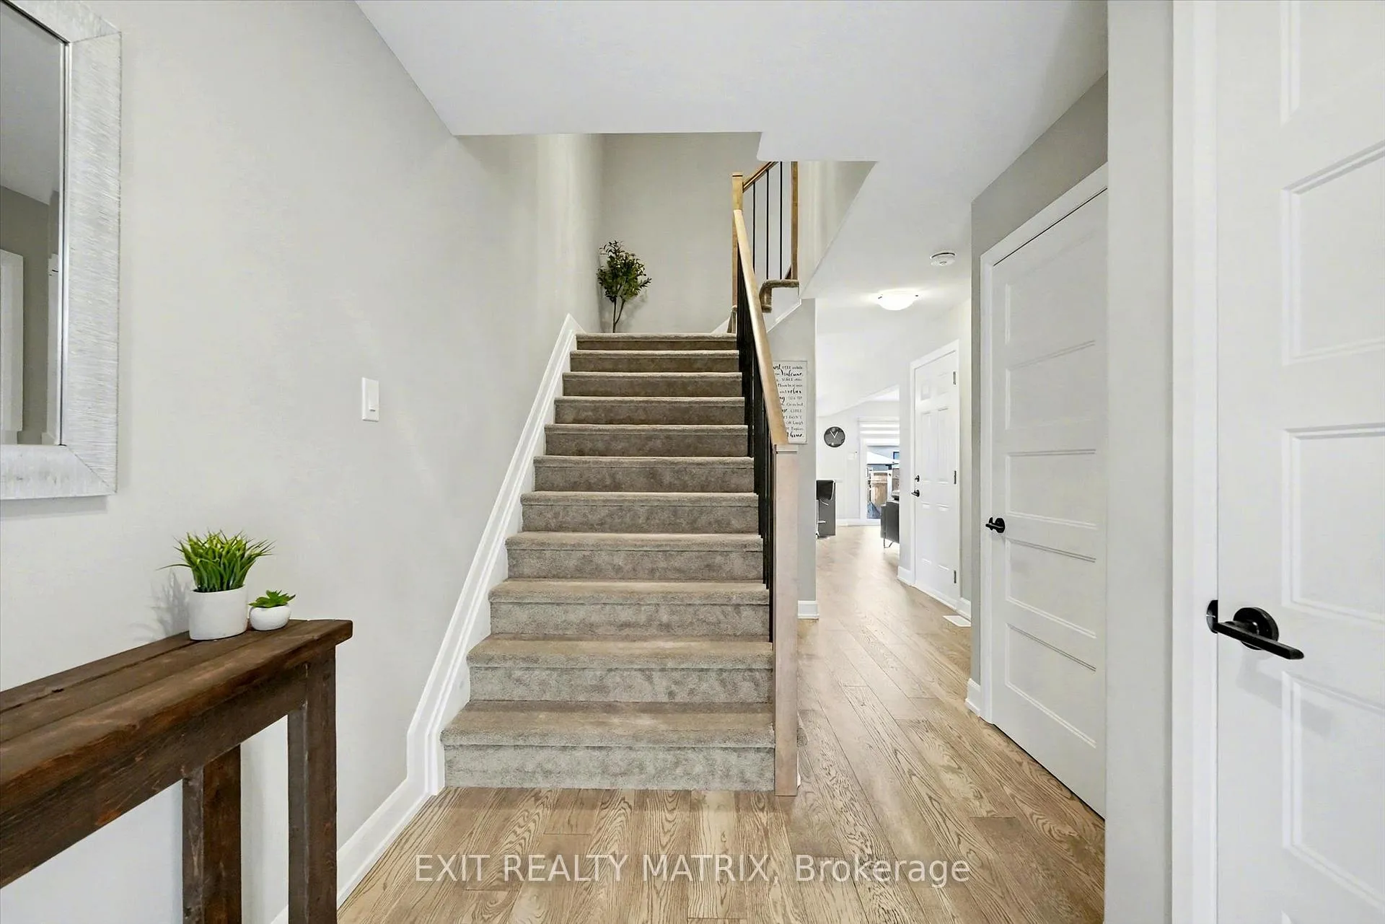 See all 41 photos
Property history
Facts and features
- BasementFinished
- Water, sewerMunicipal
- Lot shapeRectangular
- HeatingForced air
- Central air
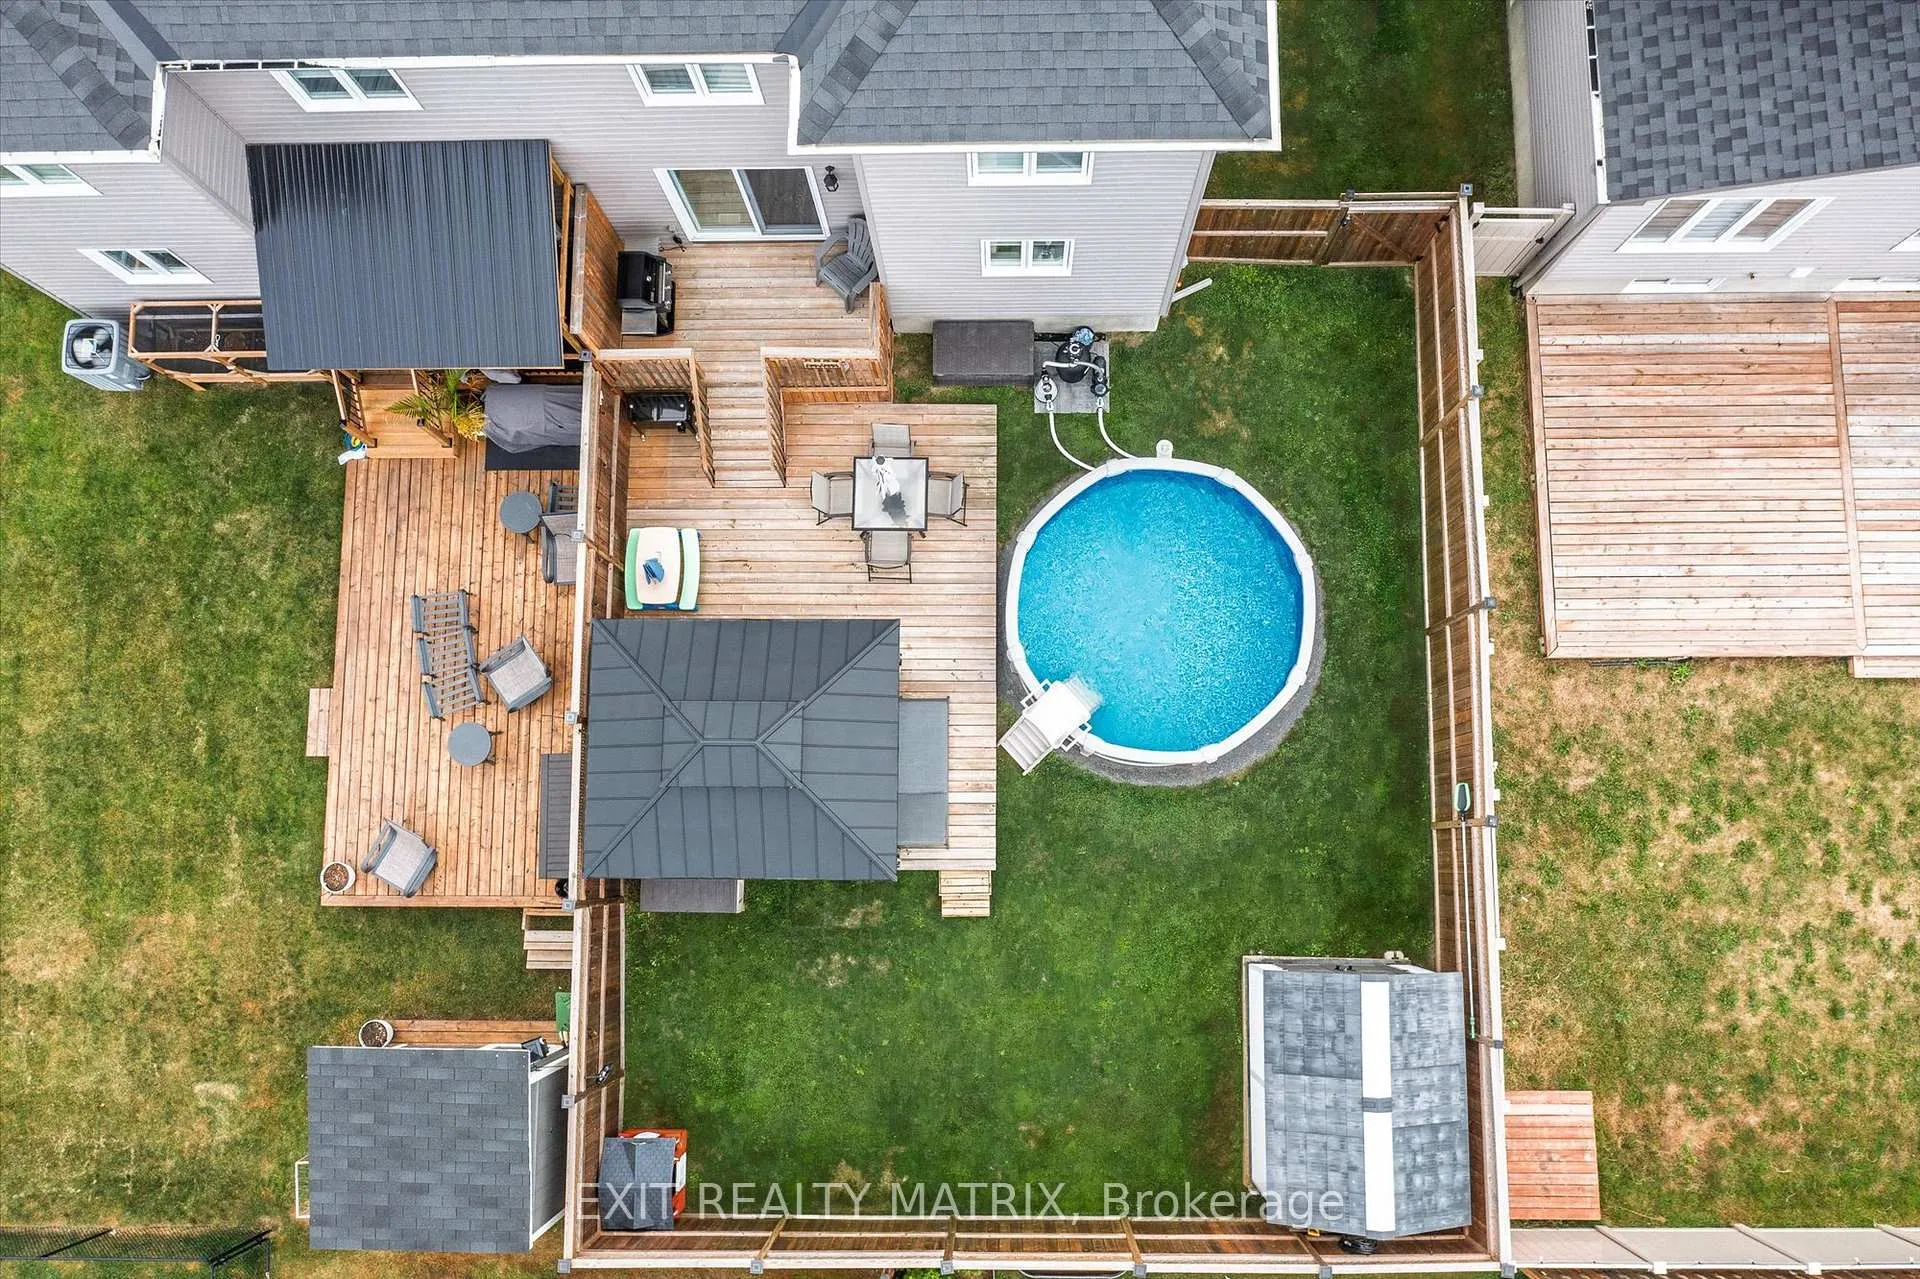
- Pool
The homeSemi-Detached, 2-storey, 1,500–2,000 sq ft
- Type: Semi-Detached
- Style: 2-storey
- Living space: 1,500–2,000 sq ft
- Basement: Full, finished
- Waterfront: None
InsideLower level, Other, Rooms above ground 6
- Laundry: Lower level
- Features: Other
- Rooms above ground: 6
- Bedrooms: 3
- Bathrooms: 3
- Kitchens: 1
- Family room: Yes
Outside and lotStone, vinyl siding, Asphalt shingle, Poured concrete
- Exterior: Stone, vinyl siding
- Roof: Asphalt shingle
- Foundation: Poured concrete
- Pool: Above ground
- Size: 34.59 × 109.91 ft
- Shape: Rectangular
Parking1 Garage, Attached
- Spaces: 1 Garage
- Garage: Attached
Heating, water and powerForced air, gas, Central air, Municipal water
- Heating: Forced air, gas
- Cooling: Central air
- Water: Municipal water
- Sewer: Municipal sewer
Costs and taxesTaxes $4,329 a year, HST included in the price, Hot water tank (enercare)
- Taxes, 2025: $4,329 a year
- HST: HST included in the price
- Rental items: Hot water tank (enercare)
Included in the saleDishwasher, fridge, hood fan, stove, tv wall mount, washer, dryer, custom window blinds, window rods, attached shelving, pool & equipment, storage shed., Freezer, microwave, window curtains, garage freezer, garage mini fridge, basement mini fridge, garbage shed on side of house, wall mount tire storage rack in garage, ceiling-mounted storage rack in garage
- Included: Dishwasher, fridge, hood fan, stove, tv wall mount, washer, dryer, custom window blinds, window rods, attached shelving, pool & equipment, storage shed.
- Not included: Freezer, microwave, window curtains, garage freezer, garage mini fridge, basement mini fridge, garbage shed on side of house, wall mount tire storage rack in garage, ceiling-mounted storage rack in garage
Listing detailsX12756370, Sold, Feb 4, 2026
- MLS® number: X12756370
- Status: Sold
- Listed on: Feb 4, 2026
- Days on market: 9
- Updated: Feb 13, 2026
- Possession: 2026-04-28 / 60-89 days
- Occupied by: Owner
- Listing brokerage: EXIT REALTY MATRIX
About this home
710 Azure Street, Russell (Village of Russell), ON K4R 0E5
Welcome to 710 Azure St, where thoughtful upgrades and inviting spaces come together in the desirable Russell community. This beautifully finished residence features an inviting layout with abundant natural light and designer touches throughout. Step into the heart of the home - a stunning kitchen with a chimney-style hood range as the focal point, complemented by rich cabinetry, expanded pantry space and ample room for meal prep and casual dining. The seamless flow from kitchen to dining and living spaces is highlighted by elegant engineered hardwood floors. Patio doors off the living room lead you to the deck overlooking a fully fenced, landscaped yard featuring a gazebo and newly installed above-ground pool (2024) - perfect for summer gatherings. A powder room completes the main level. The luxurious primary suite is a true retreat, complete with an upgraded walk-in closet and spa-inspired ensuite boasting custom glass shower doors and a deep soaker tub, ideal for unwinding after a long day. Thoughtful design continues with two additional bedrooms and a main bathroom, completing the second level. The fully finished lower level includes a rec room and flex space ideal for an office, play area or home gym. The property includes a double-wide laneway and shed (2022). Located in a desirable neighbourhood steps to the 10 km paved New York Central Recreational Trail, Russell Fair Grounds, arena, schools, library, conservation area, sports dome, restaurant, cafe and more. New amenities coming soon include the Russell Recreation Complex with 3 ice rinks, a 25-meter indoor pool, plus The Russell Station Trail / Eadie Park incl. a tennis and pickleball courts, splash pad and play structure (fall 2026). Discover next-level comfort and timeless style at 710 Azure St - a home you'll be proud to own.
Ask about this home
A HOMEH agent will answer your questions about this home.
Around this home
Daily convenience, out of 100, from the distances below
Schools nearby
School rating, out of 10.
Helpful calculators
Your HOMEH agent

"I would see it this week."