

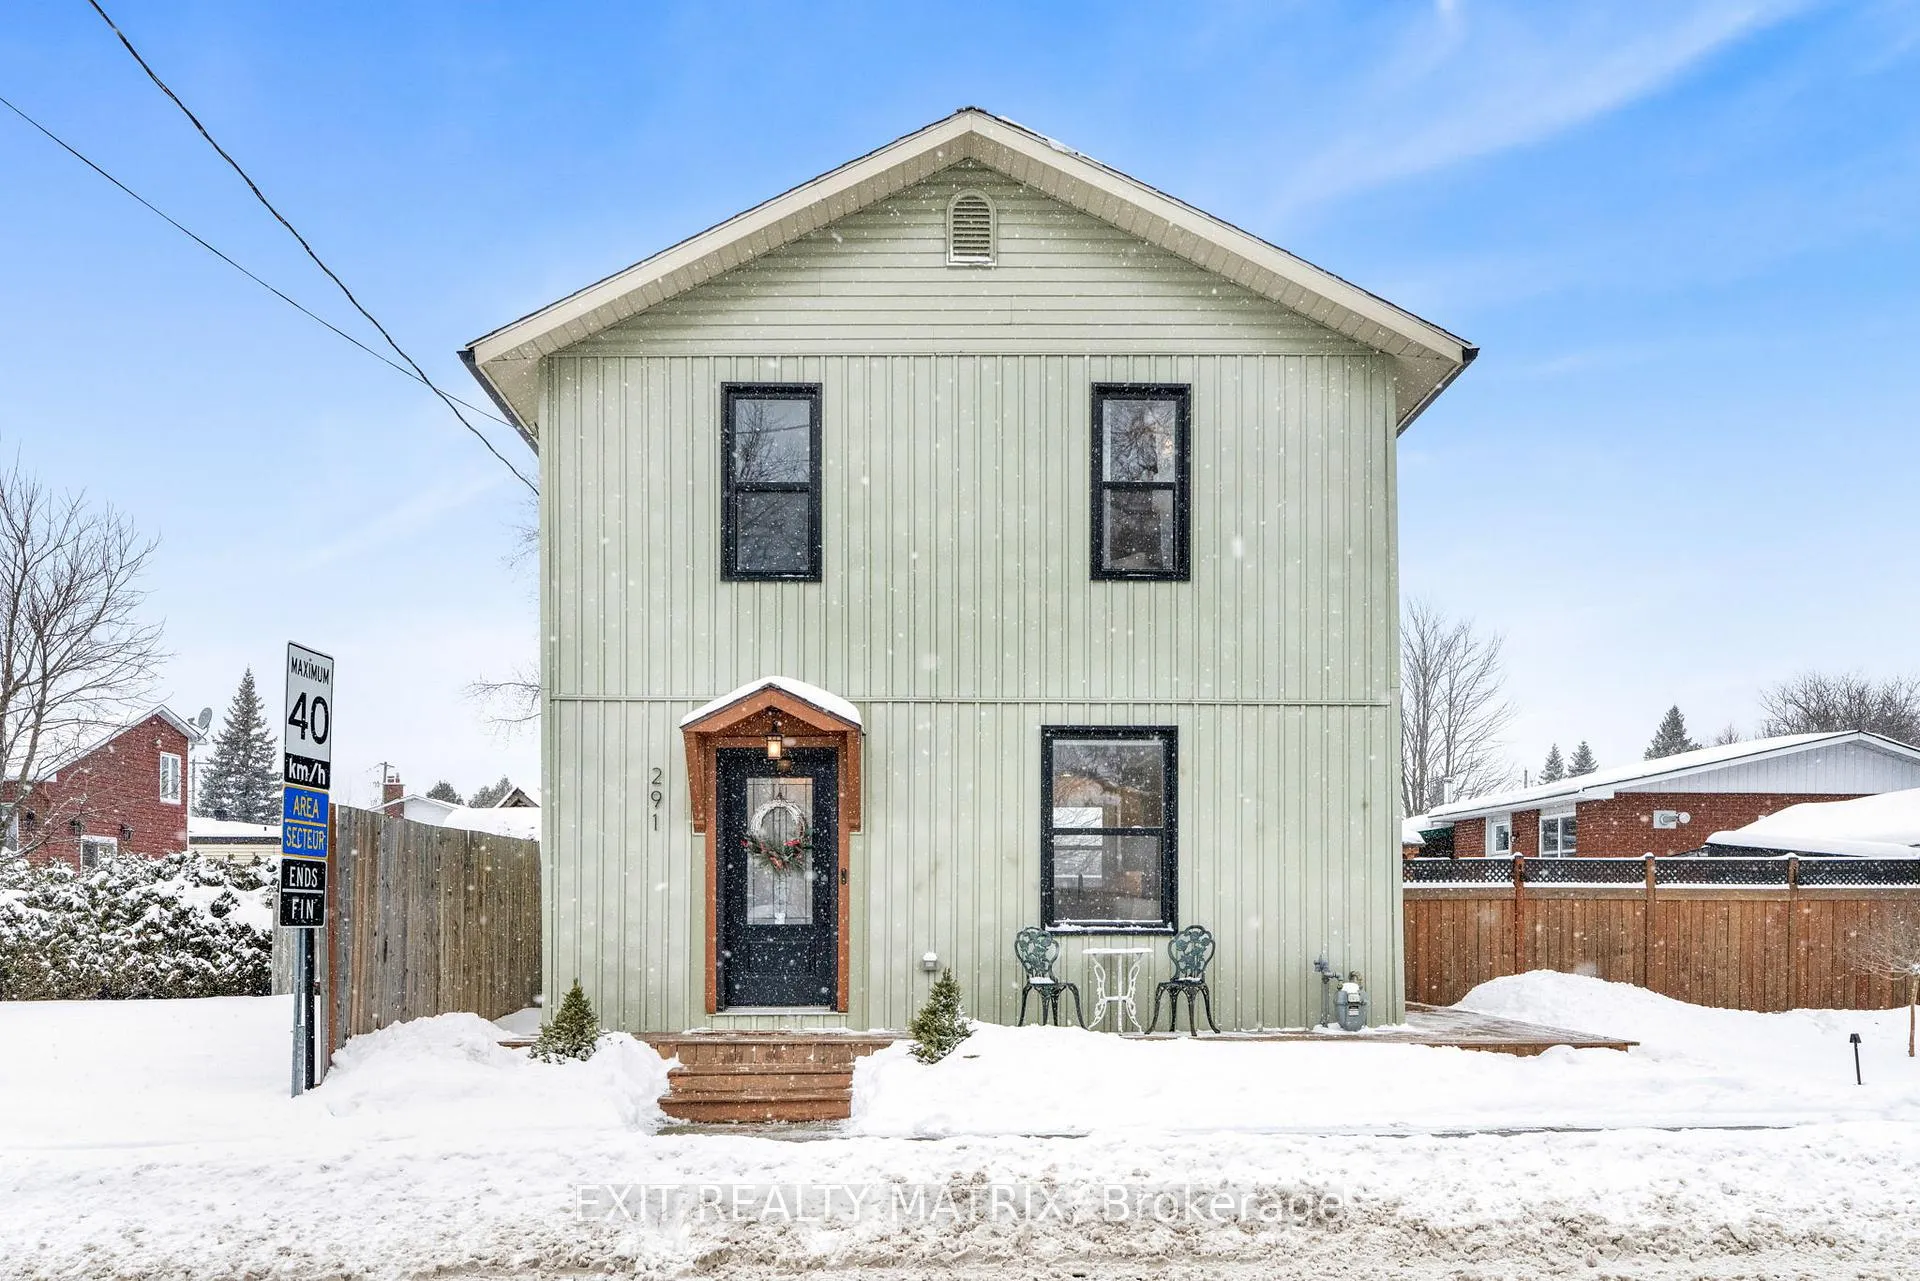
291 Maple Street
291 Maple Street
 See all 36 photos
Property history
Facts and features
- BasementCrawl space
- Age of home100+
- Water, sewerMunicipal
- HeatingForced air
- Fireplace
- Central air
The homeDetached, 2-storey, 100+
- TypeDetached
- Style2-storey
- Age100+
- Living space700–1,100 sq ft
- BasementCrawl space
InsideFireplace Yes, family room, Auto garage door remote, on demand water heater, water heater owned, Alarm system, carbon monoxide detectors, monitored, security system, smoke detector
- FireplaceYes, family room
- FeaturesAuto garage door remote, on demand water heater, water heater owned
- SecurityAlarm system, carbon monoxide detectors, monitored, security system, smoke detector
- Rooms above ground6
- Bedrooms3
- Bathrooms2
- Kitchens1
Outside and lotVinyl siding, Metal, Block
- ExteriorVinyl siding
- RoofMetal
- FoundationBlock
- FeaturesDeck, landscaped, hot tub
- Other structuresShed, fence - full
- Size60.01 × 115 ft
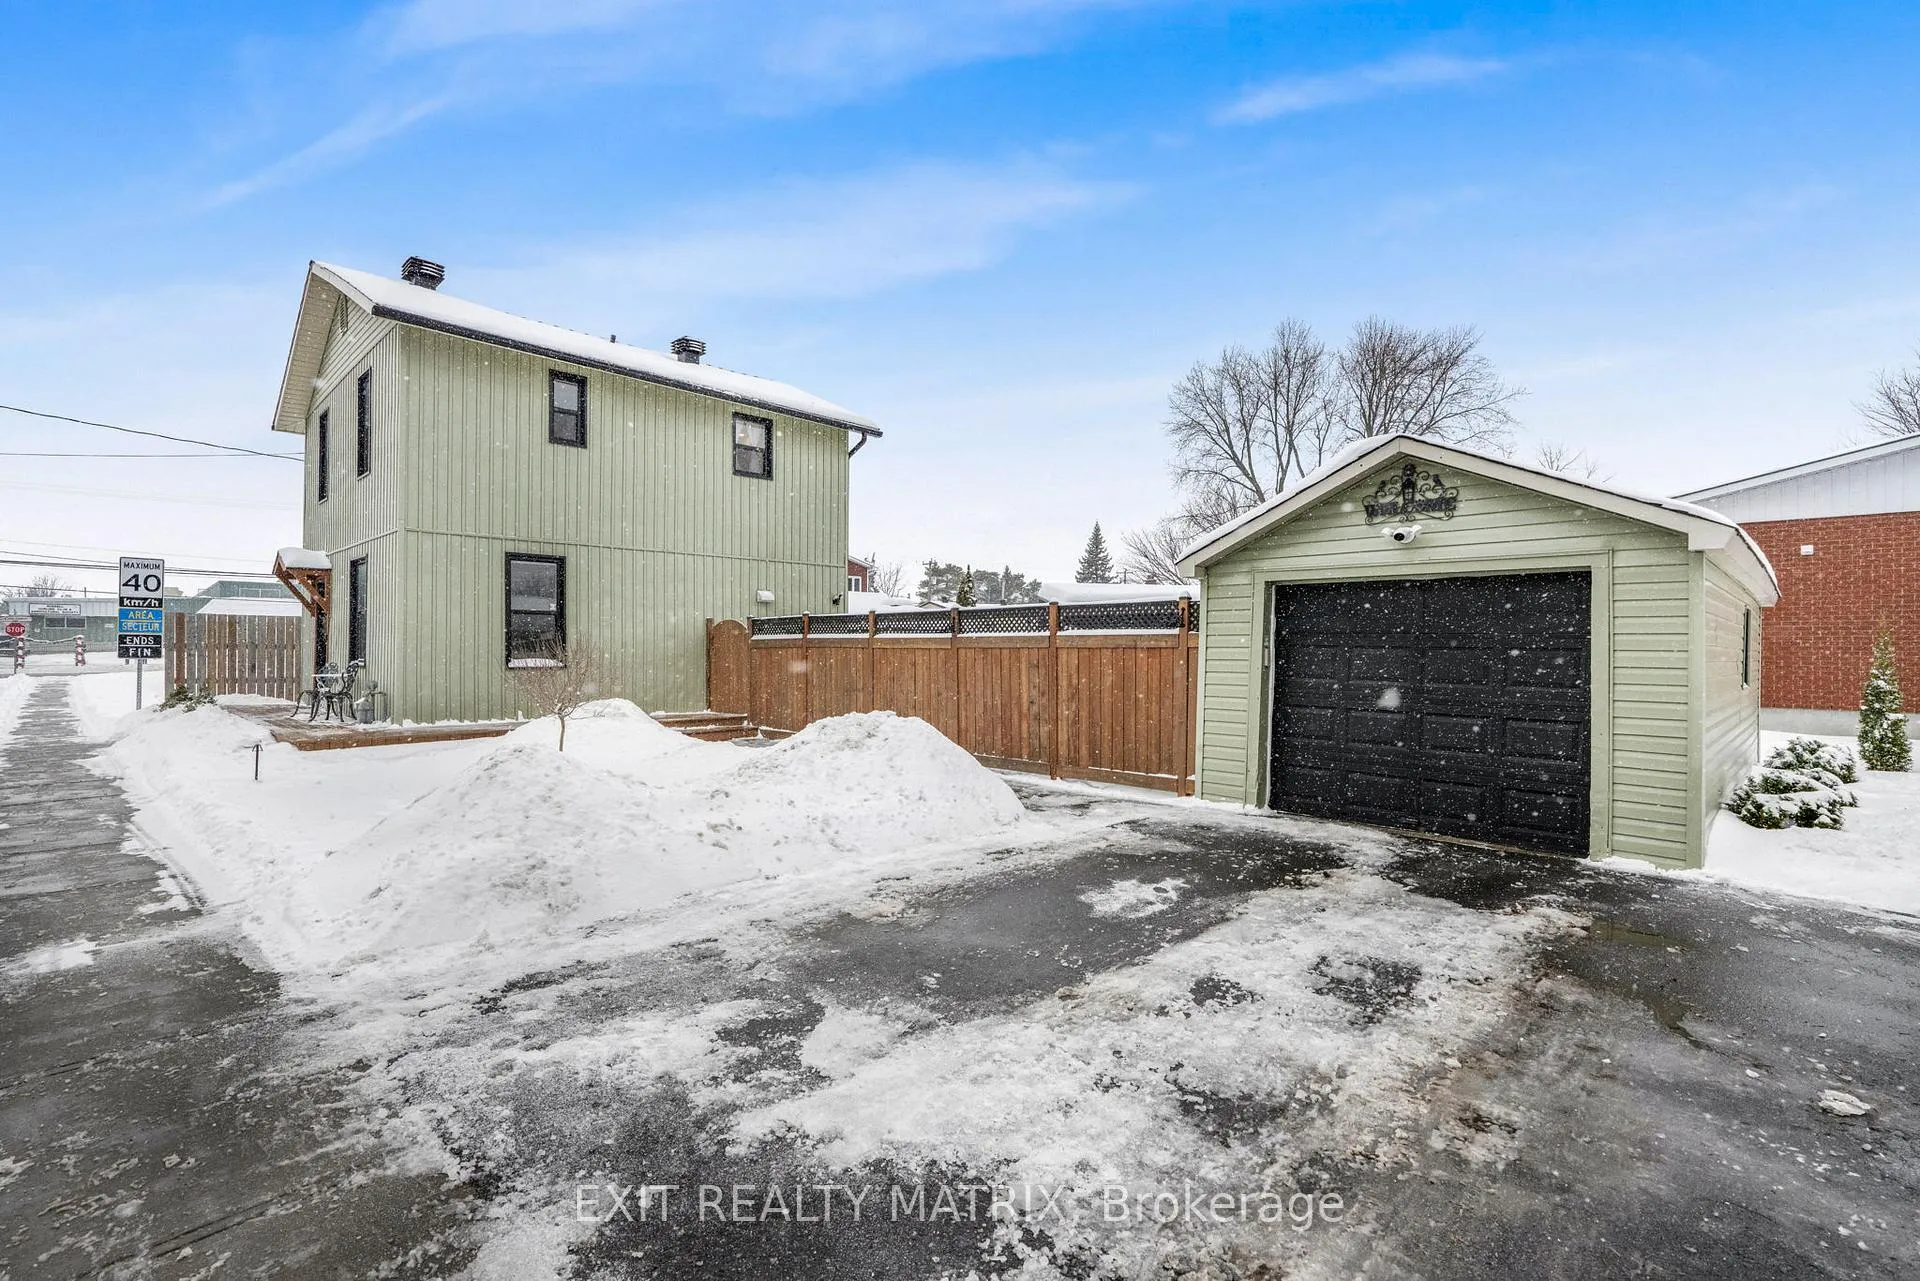
Parking1 Garage, Detached, Available
- Spaces1 Garage
- GarageDetached
- DrivewayAvailable
Heating, water and powerForced air, gas, Central air, Municipal water
- HeatingForced air, gas
- CoolingCentral air
- WaterMunicipal water
- SewerMunicipal sewer
Costs and taxesTaxes $2,850 a year, HST included in the price, Rental items None.
- Taxes, 2025$2,850 a year
- HSTHST included in the price
- Rental itemsNone.
Included in the saleRefrigerator, stove, microwave/hoodfan (as is condition), dishwasher, washer and dryer, hot tub (as-is), garage door opener and 2x remotes (as is condition), hwt, dehumidifier in crawlspace, floating shelves in garage, blinds, curtain rods, google nest camera on garage, corner fireplace (as-is), firepit., Google nest camera (x2), white arch in backyard, church pew, refrigerator in garage. garden shed, gazebo, and gym equipment can be negotiated.
- IncludedRefrigerator, stove, microwave/hoodfan (as is condition), dishwasher, washer and dryer, hot tub (as-is), garage door opener and 2x remotes (as is condition), hwt, dehumidifier in crawlspace, floating shelves in garage, blinds, curtain rods, google nest camera on garage, corner fireplace (as-is), firepit.
- Not includedGoogle nest camera (x2), white arch in backyard, church pew, refrigerator in garage. garden shed, gazebo, and gym equipment can be negotiated.
NearbyFenced yard, school, park, rec./commun.centre, school bus route, place of worship
- Close toFenced yard, school, park, rec./commun.centre, school bus route, place of worship
Listing detailsX12757992, Sold, Feb 4, 2026
- MLS® numberX12757992
- StatusSold
- Listed onFeb 4, 2026
- Days on market43
- UpdatedMar 19, 2026
- PossessionFlexible
- Occupied byOwner
- Listing brokerageEXIT REALTY MATRIX
About this home
291 Maple Street, Russell (Village of Russell), ON K4R 1B3
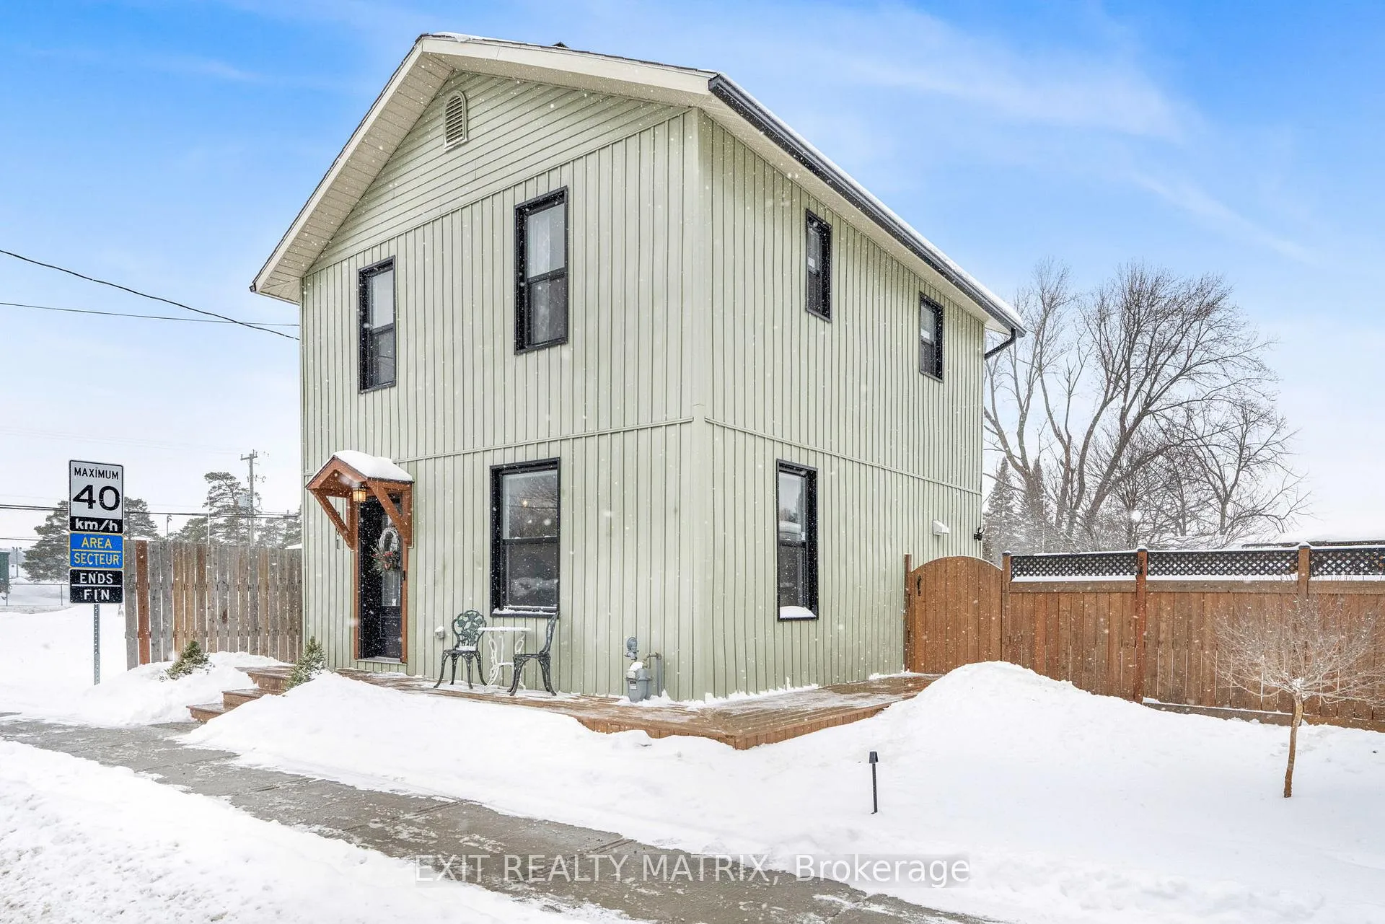
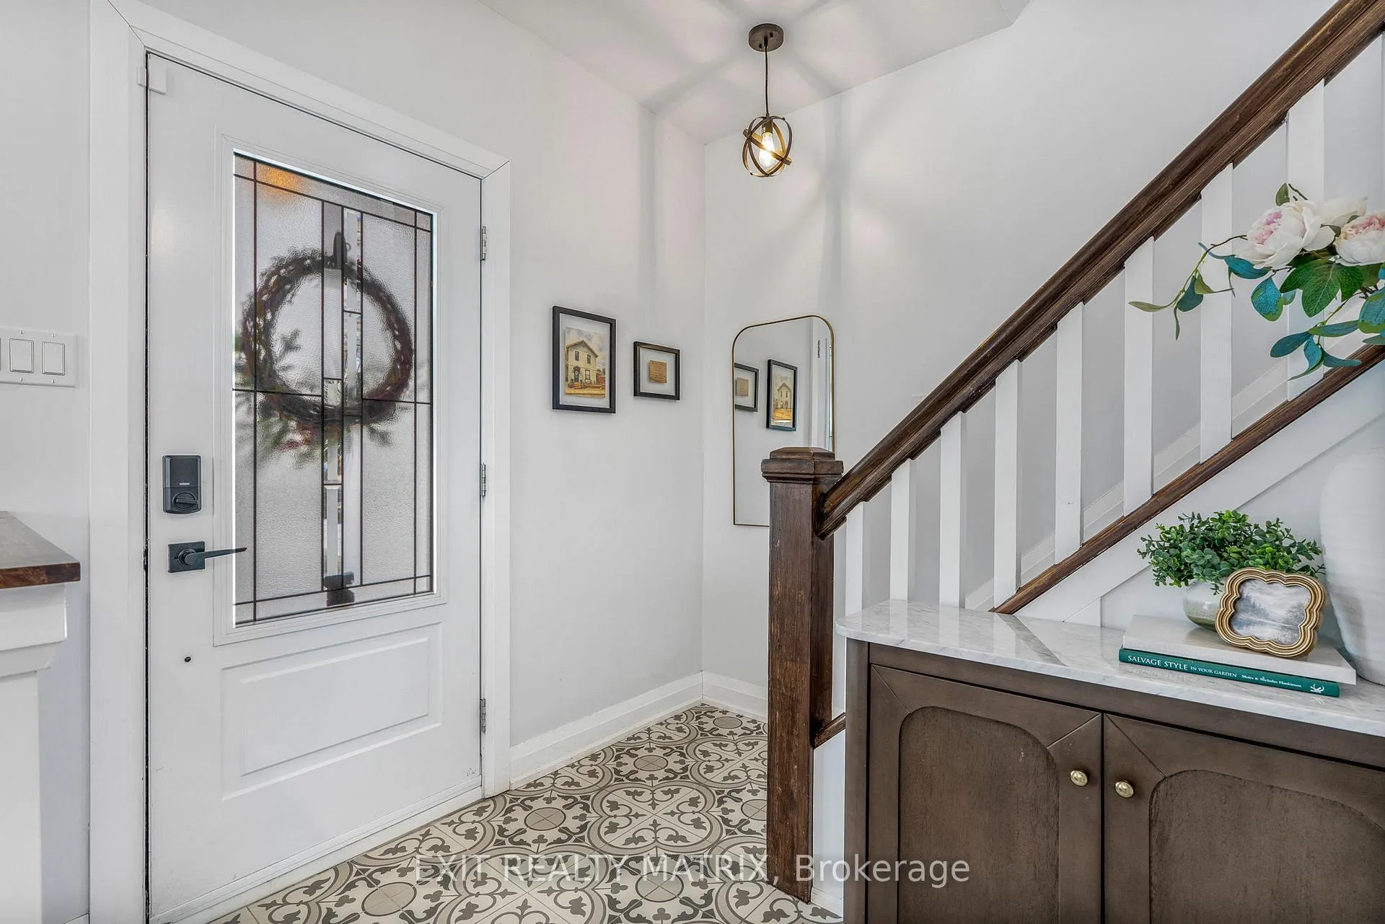
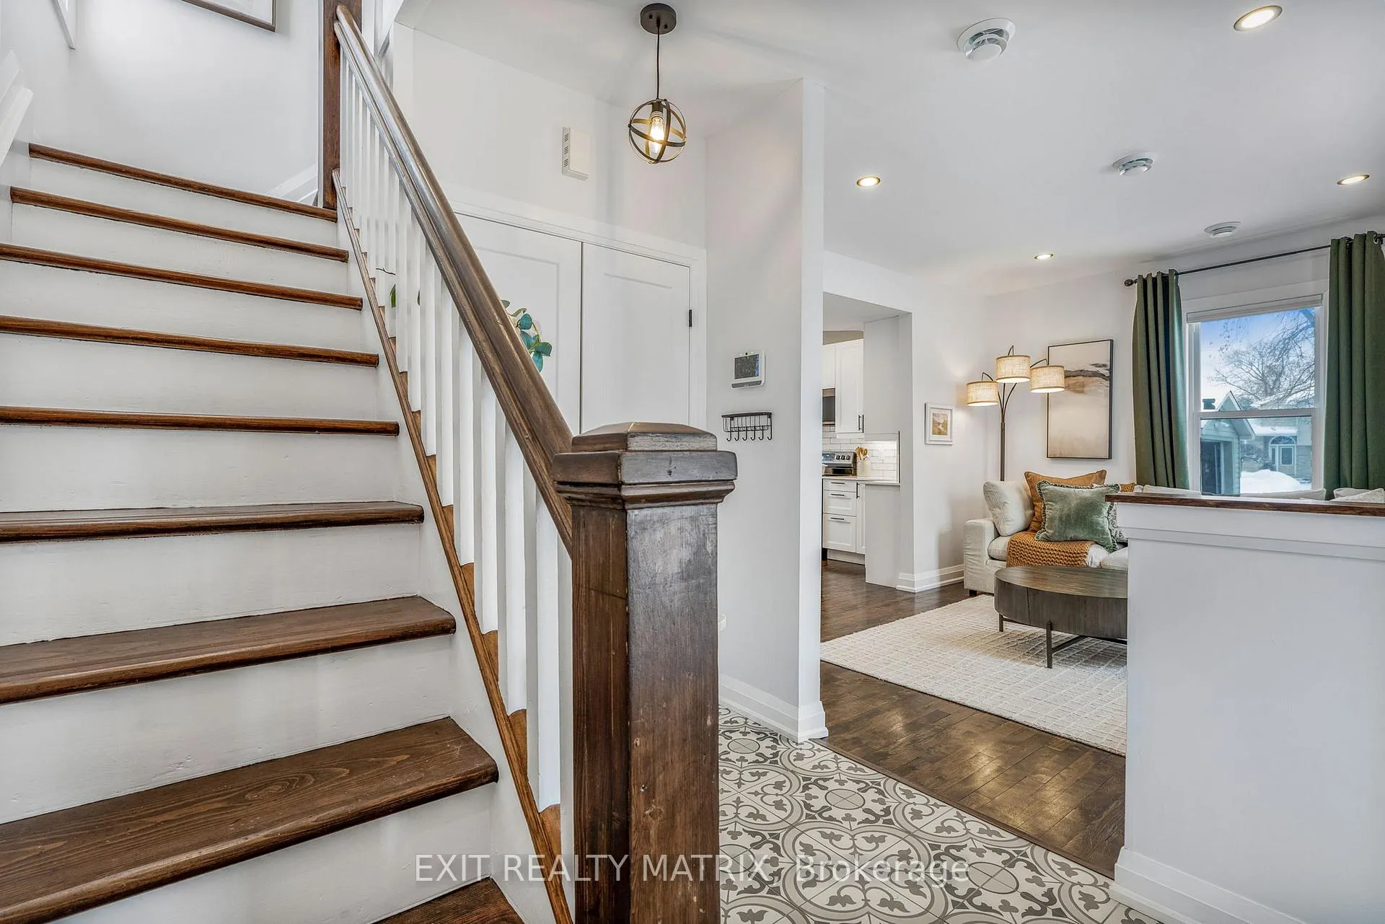
OPEN HOUSE SAT FEB 7, 2-4pm. Welcome to this beautifully renovated 1912 farmhouse in the heart of Russell, where timeless character meets thoughtful modern updates. This charming home showcases lovely finishes and a well-designed layout throughout. The bright, inviting living room is filled with natural light and flows seamlessly into the dining area-perfect for everyday living and entertaining alike. The sleek kitchen is both stylish and functional, featuring contemporary finishes and a cozy coffee bar area that adds charm and character. A convenient main-floor laundry room enhances day-to-day ease. Upstairs, you'll find three comfortable bedrooms and a lovely family bathroom, including a spacious primary retreat complete with a walk-in closet. Step outside the backyard oasis to find a rare corner lot retreat! Enjoy the expansive wrap-around deck, ideal for morning coffee, summer gatherings, or simply taking in the surroundings, lovely firepit and stunning landscaping. A detached garage adds practicality and storage. A rare blend of historic charm, modern comfort, and thoughtful design-this Russell home is truly something special.
Ask about this home
A HOMEH agent will answer your questions about this home.
Around this home
Daily convenience, out of 100, from the distances below
Schools nearby
School rating, out of 10.
Helpful calculators
Your HOMEH agent

"Priced 16% over the Hestimate. I would see it this week."