

638 St Thomas Road W
Rural Residential Terminated
1/35638 St Thomas Road W
Rural Residential Terminated
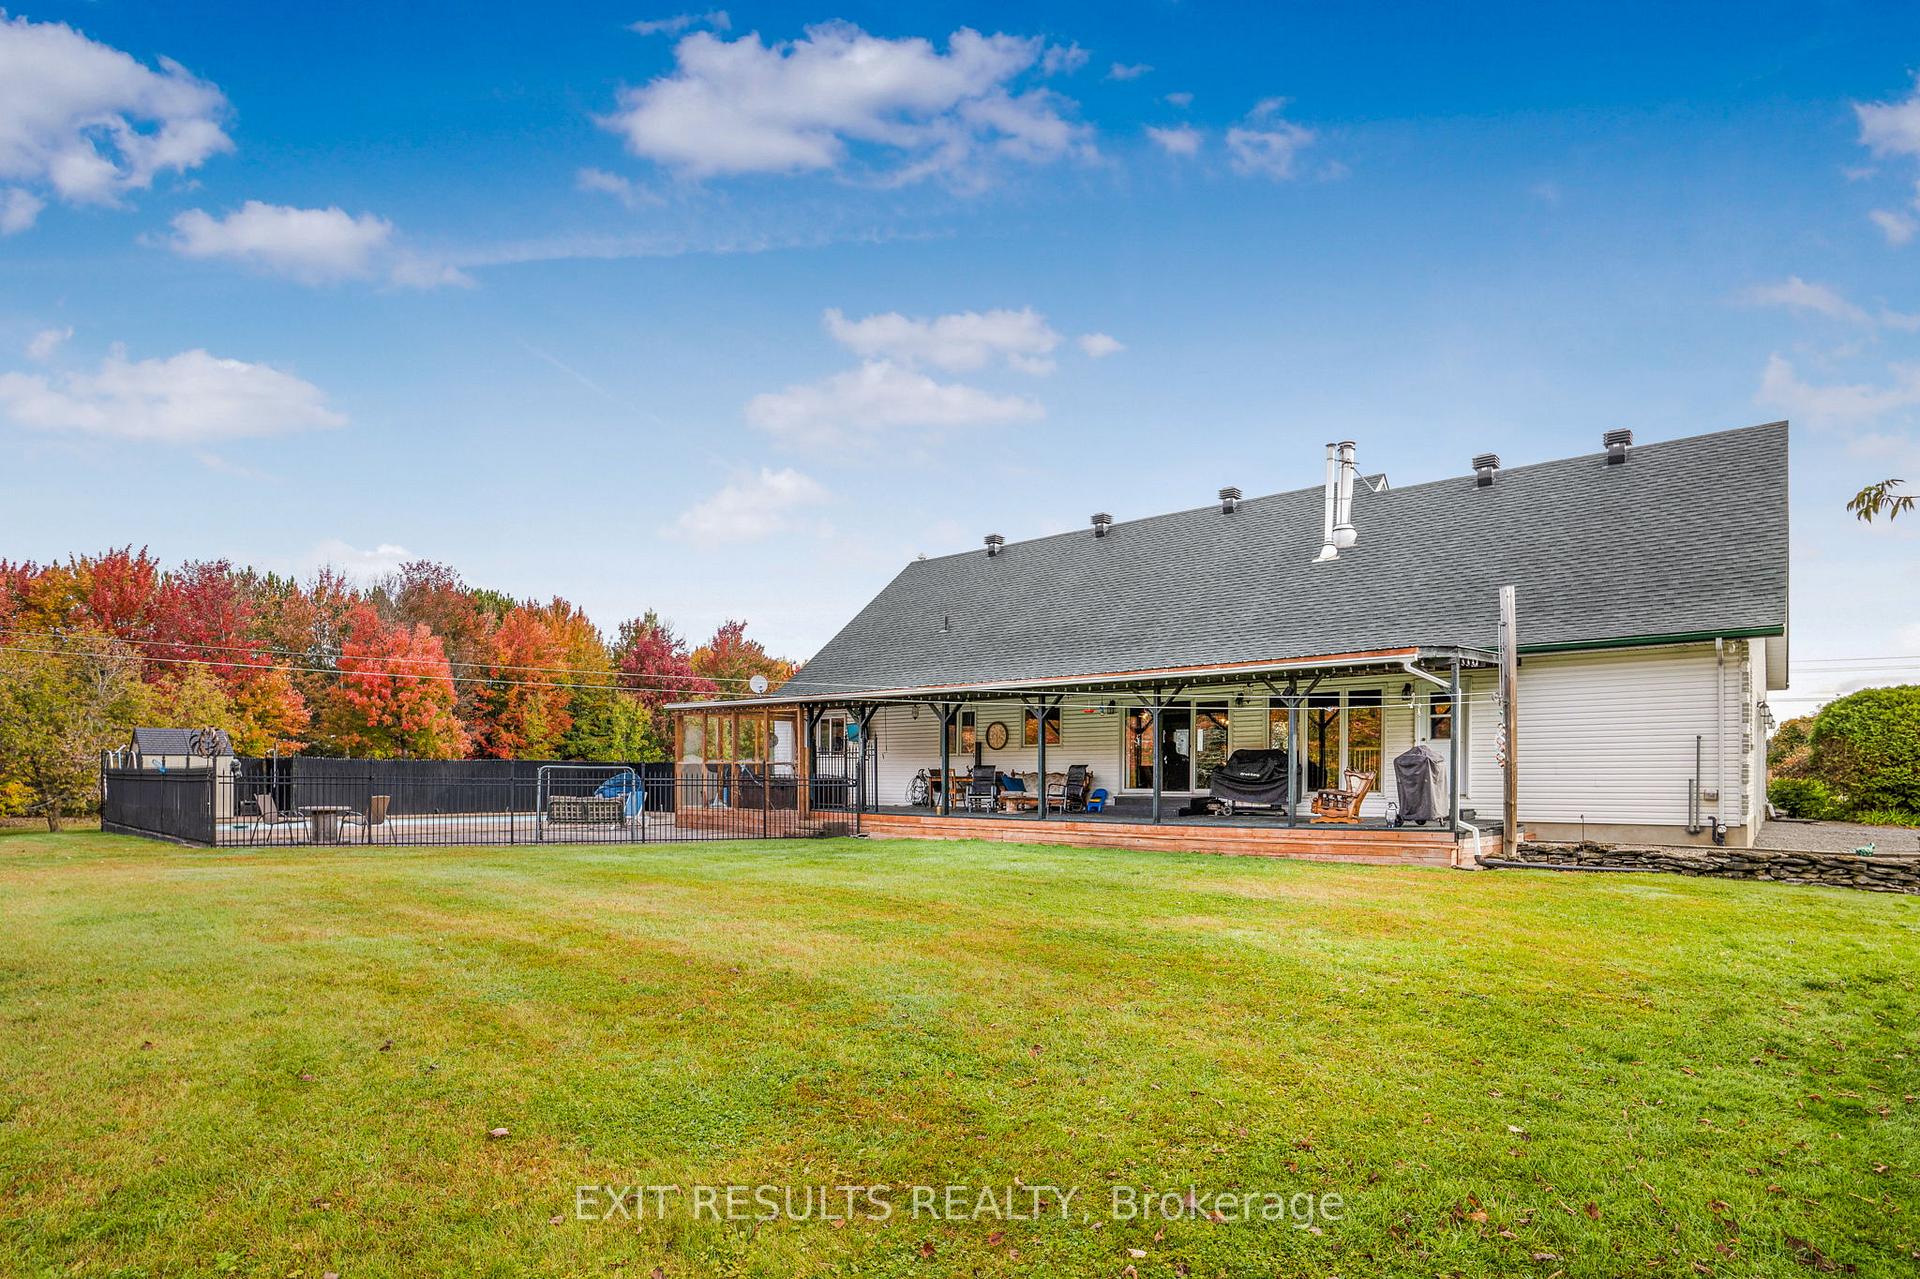 See all 35 photos
3 Bedrooms
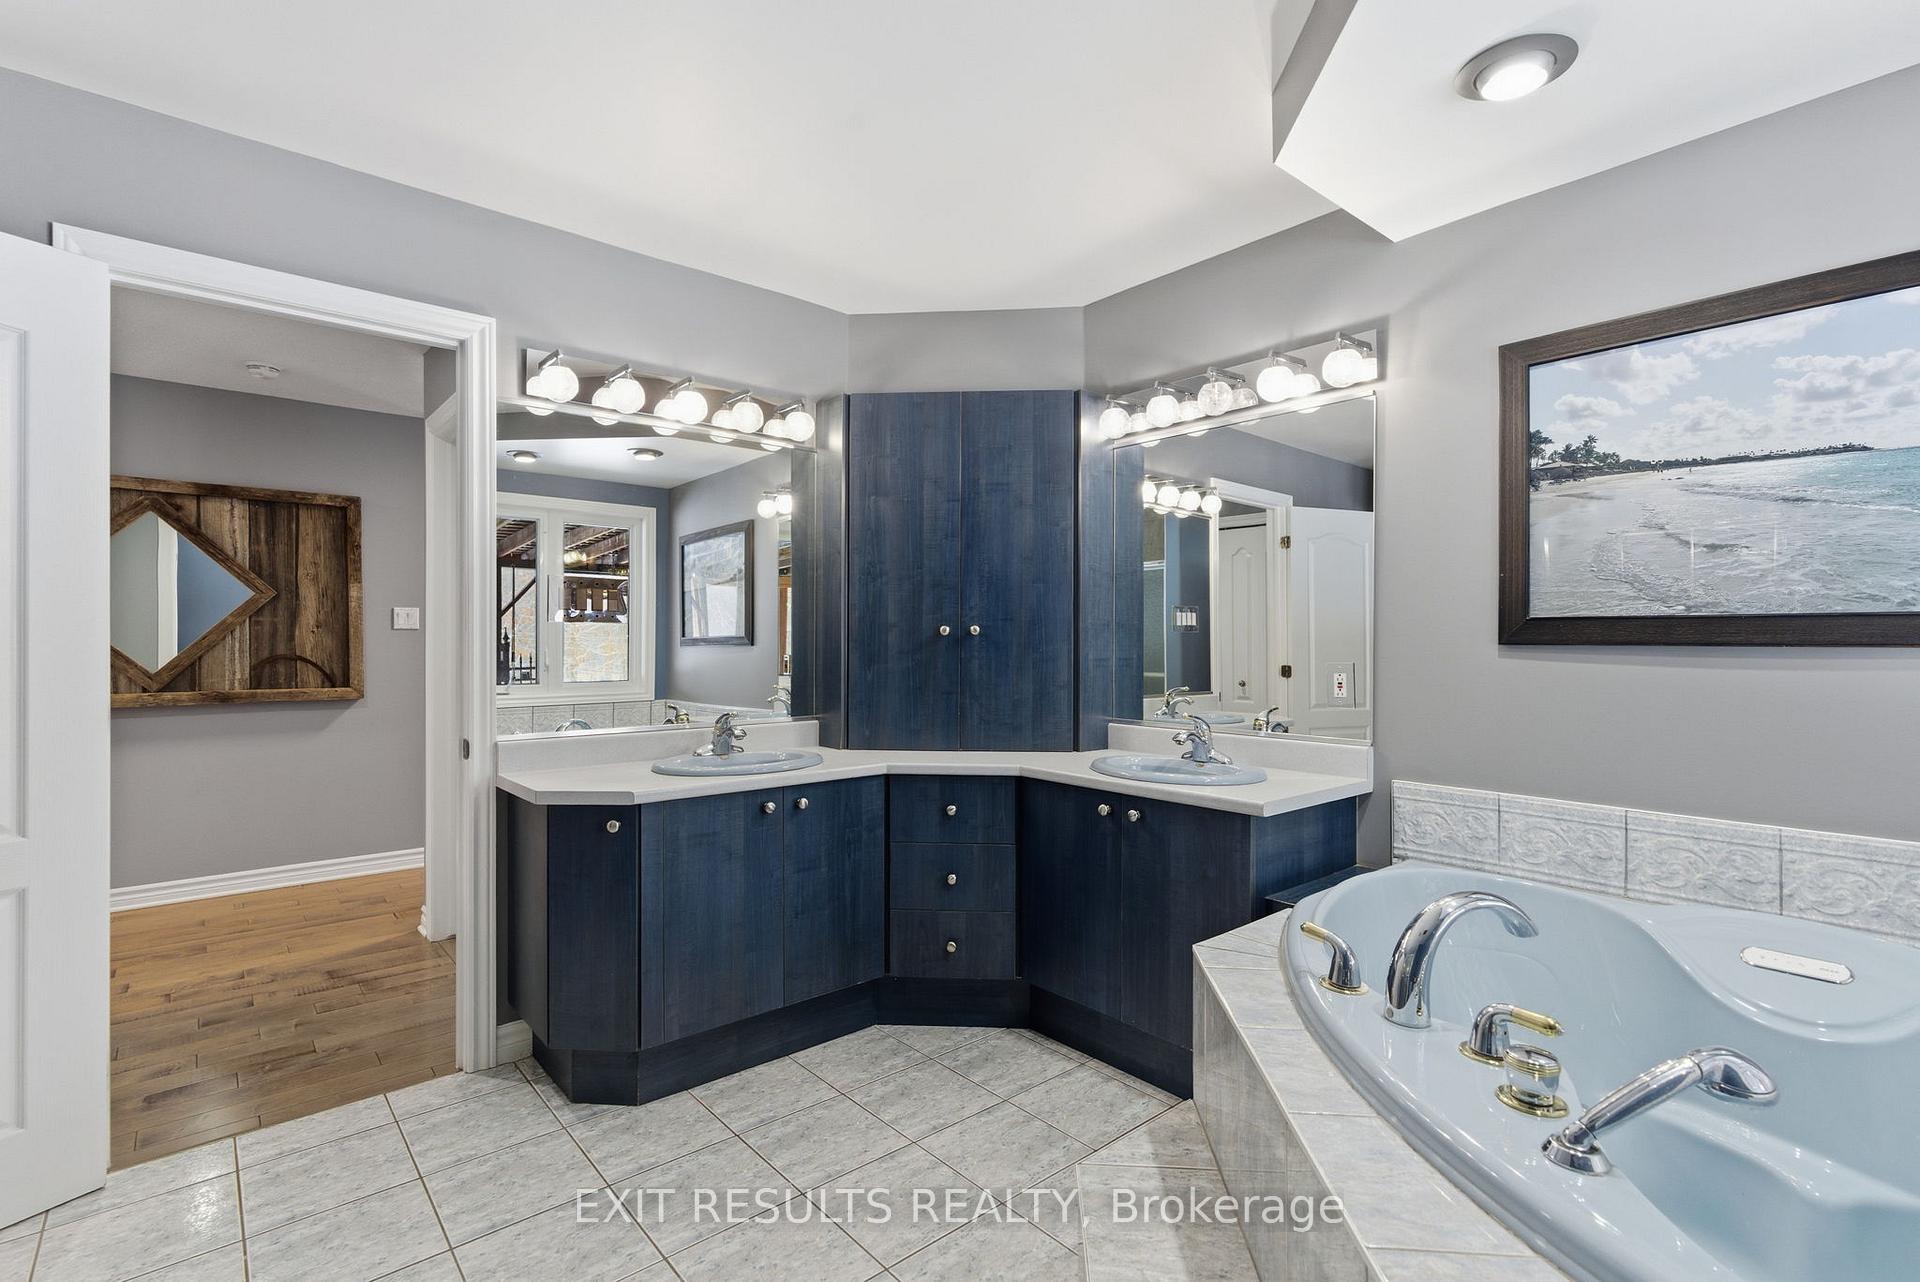
3 Bathrooms
2 Garage
1.5K–2K sq.ft
494×2,252 ft
$9,049/yr
Property history
- $1,999,900TerminatedList: 2026-01-12|End: 2026-04-16|94 daysX12701706
Facts and features
- BasementPart finished
- Age of home16–30 years
- Price per sq ft~$1,143
- Water, sewerWell, septic
What stands out
- Fireplace
- Central air
- Inground pool
The homeRural Residential, Bungalow, Age 16–30 years
- Type: Rural Residential
- Style: Bungalow
- Age: 16–30 years
- Living space: 1,500–2,000 sq ft
- Basement: Partially finished
- View: Clear, forest, pond, pool, trees/woods
- Waterfront: None
InsideFireplace Yes, Main level, Generator - full, in-law capability, primary bedroom - main floor, propane tank
- Fireplace: Yes
- Laundry: Main level
- Features: Generator - full, in-law capability, primary bedroom - main floor, propane tank
- Security: Alarm system
- Rooms above ground: 12
- Bedrooms: 3
- Bathrooms: 3
- Kitchens: 1
Outside and lotShingle , vinyl siding, Asphalt shingle, Concrete
Outside
- Exterior: Shingle , vinyl siding
- Roof: Asphalt shingle
- Foundation: Concrete
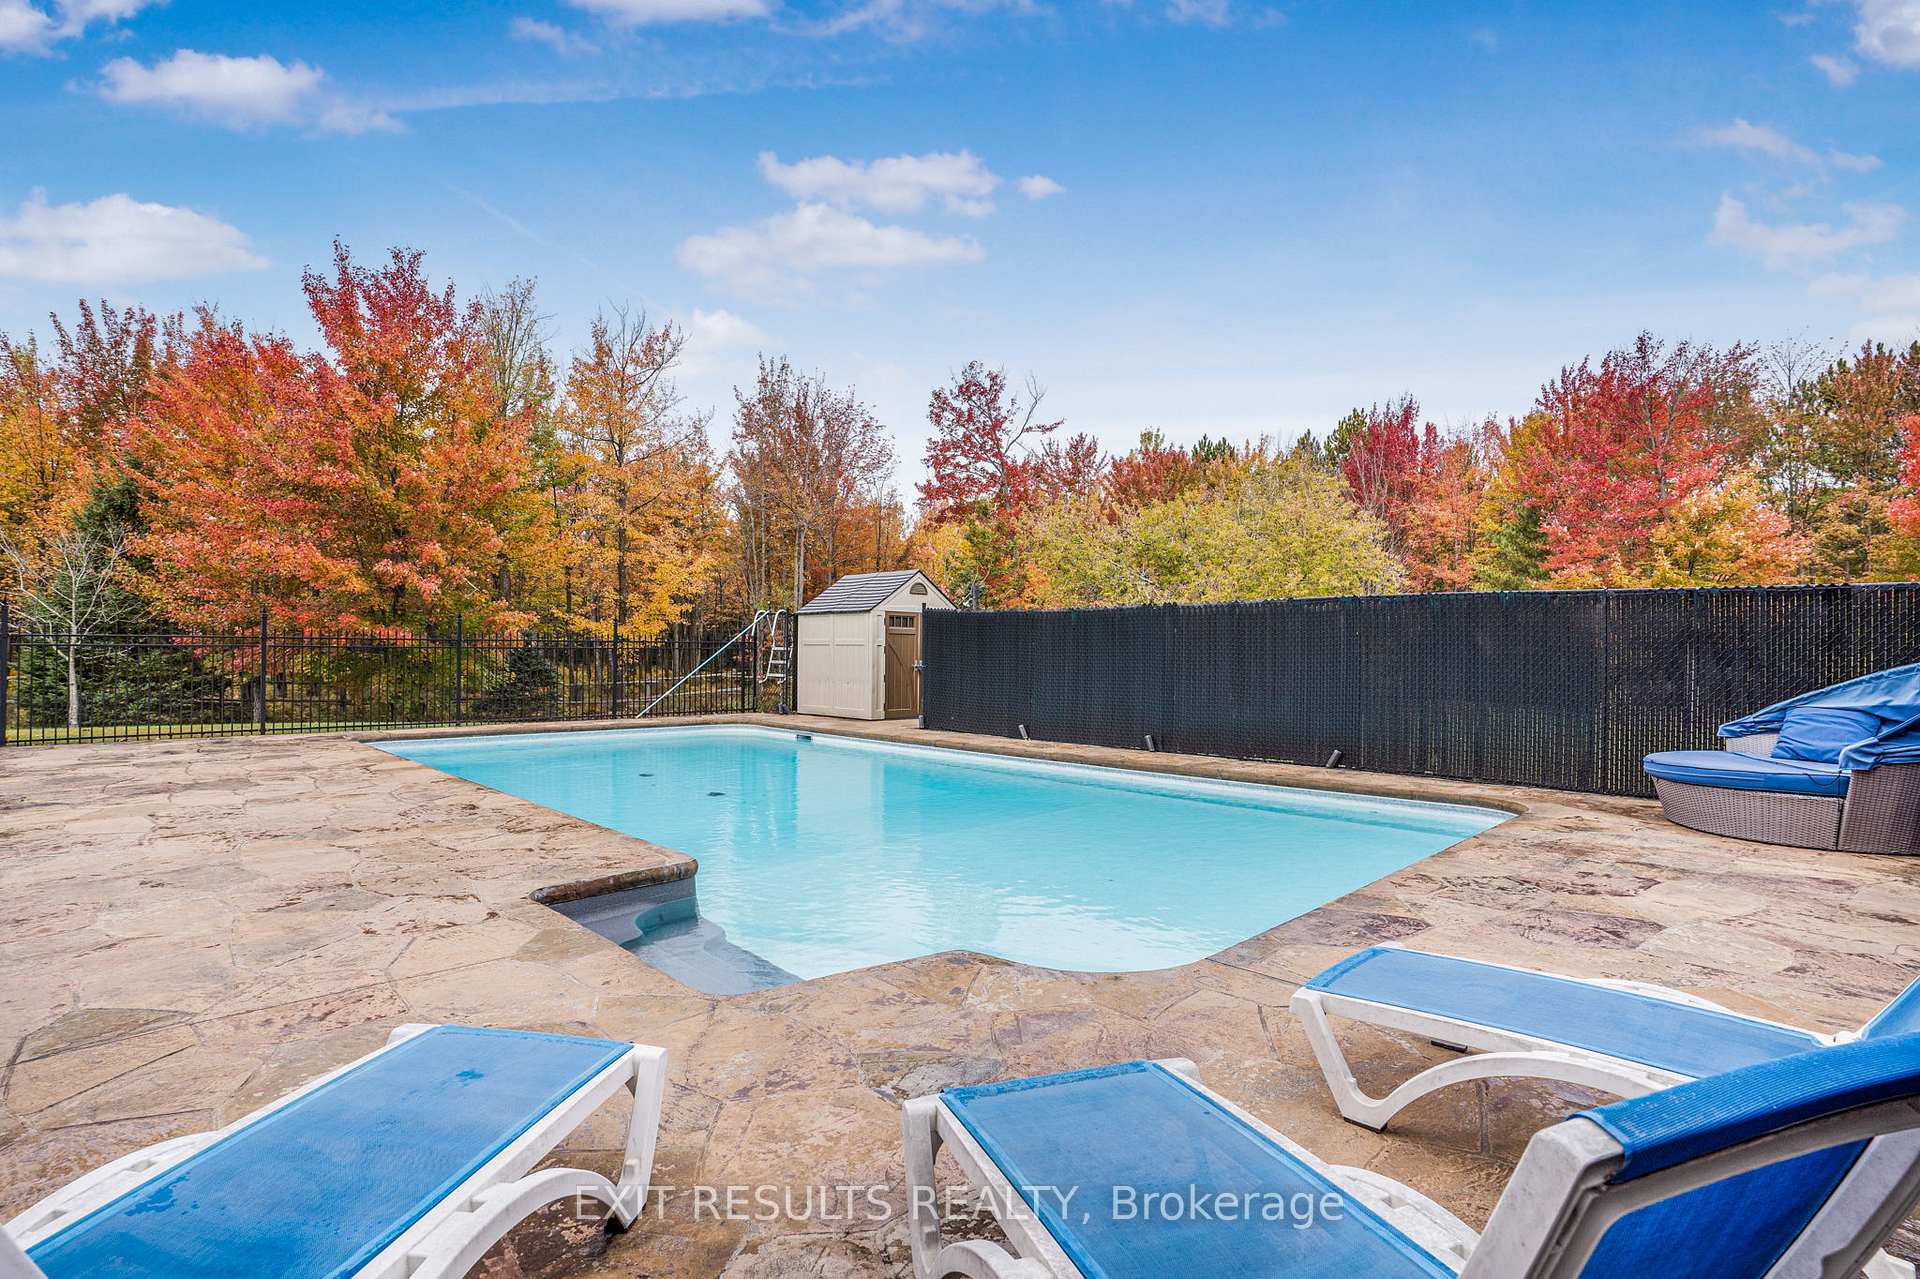
- Pool: Inground, salt
- Features: Awnings, canopy, deck, landscaped, private pond
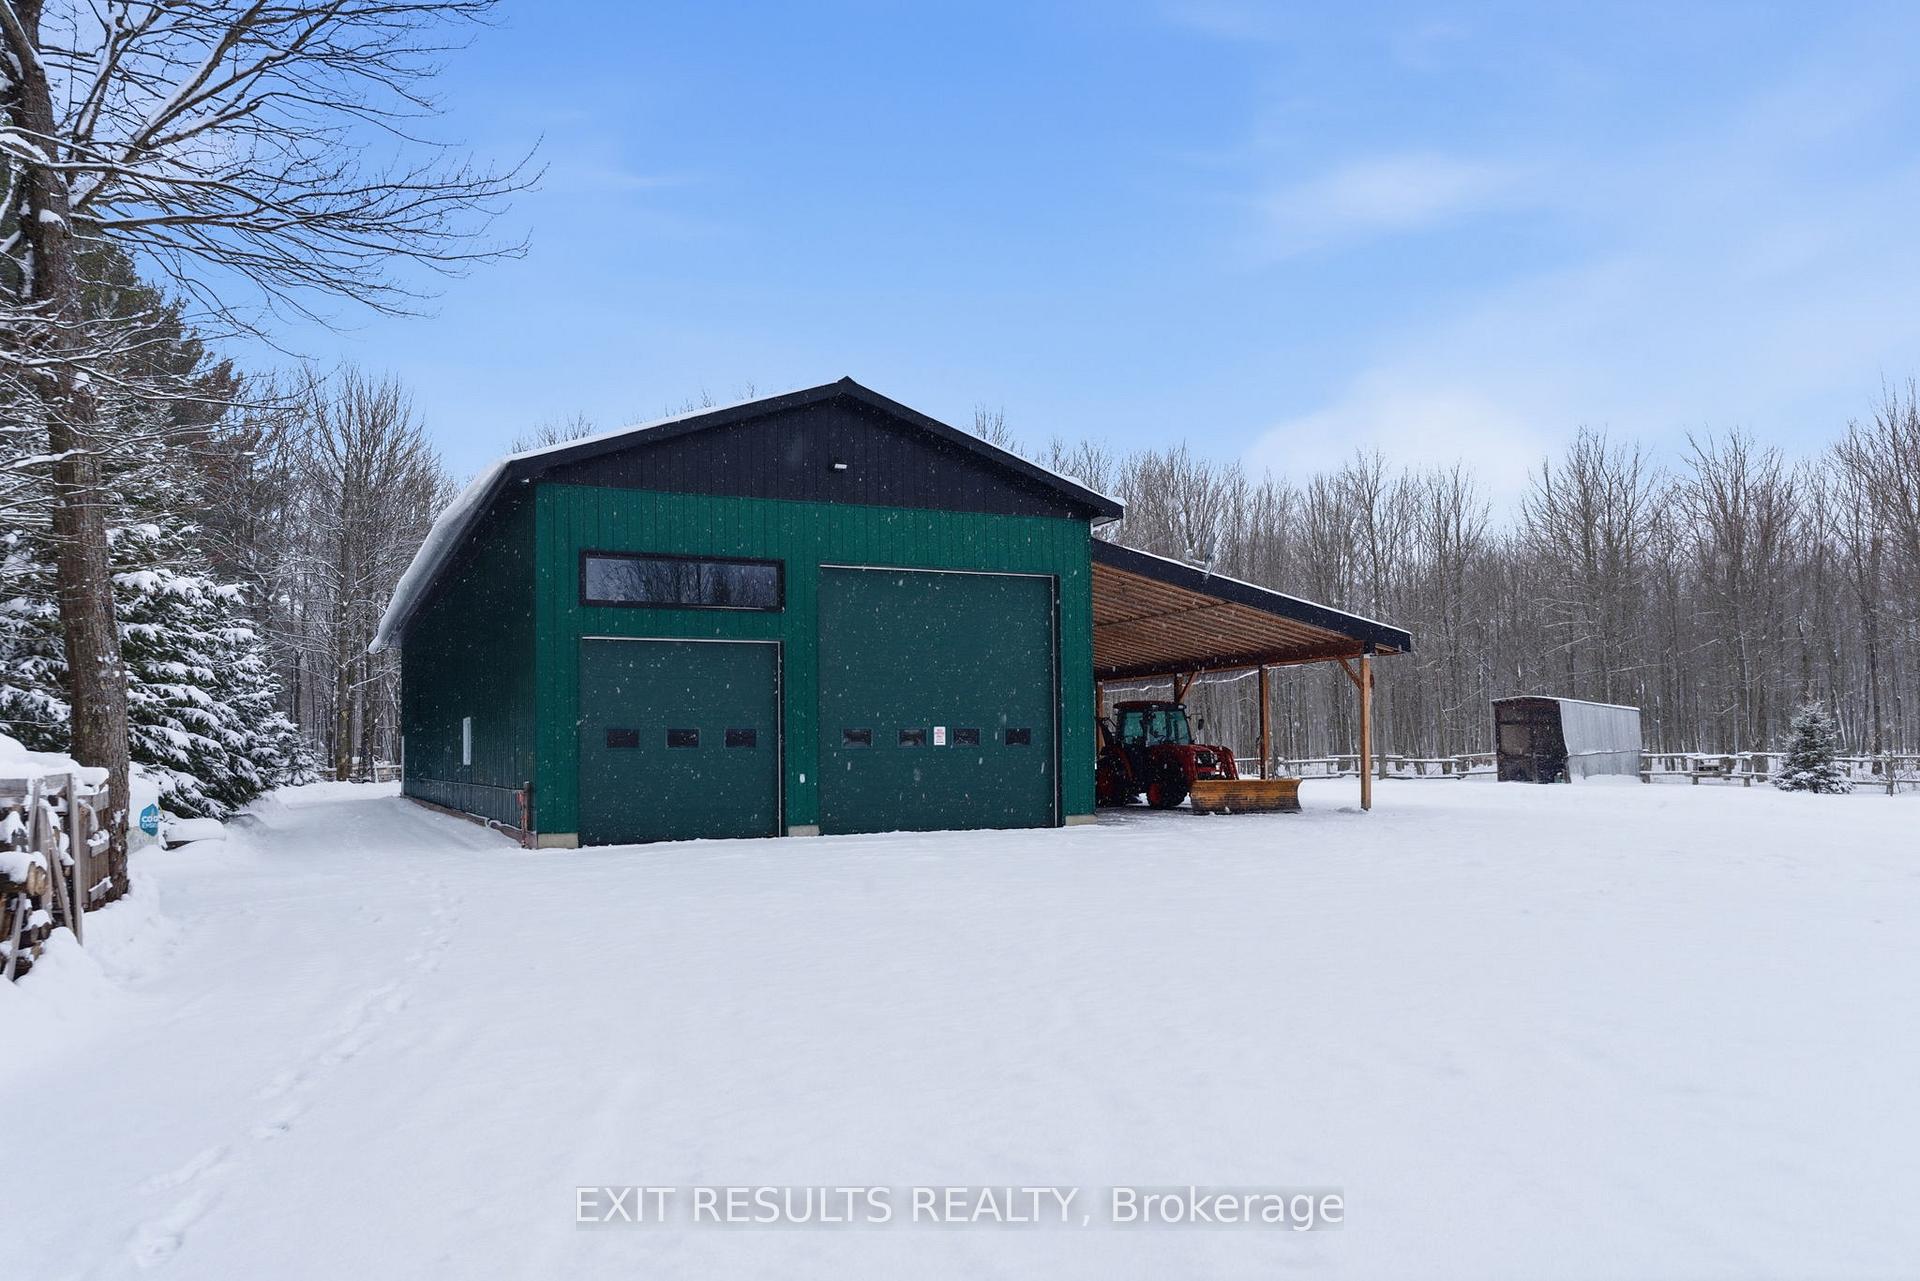
- Other structures: Workshop, out buildings, other, fence - partial
- Size: 494 × 2,252 ft
- Shape: Rectangular
- Zoning: A2
Parking2 Garage, Attached, Private
- Spaces: 2 Garage
- Garage: Attached
- Driveway: Private
Heating, water and powerForced air, oil, Central air, Well
- Heating: Forced air, oil
- Cooling: Central air
- Water: Well
- Sewer: Septic
- Natural gas: No
- Hydro: Yes
- Cable: No
- Telephone: Available
Costs and taxesTaxes $9,049 a year, HST included in the price
- Taxes, 2025: $9,049 a year
- HST: HST included in the price
Included in the saleFridge, stove, washer, dryer (as-is), dishwasher, hoodfan, generac, maple syrup equipment, garage door opener
- Included: Fridge, stove, washer, dryer (as-is), dishwasher, hoodfan, generac, maple syrup equipment, garage door opener
NearbyWooded/treed, school bus route, rec./commun.centre
- Close to: Wooded/treed, school bus route, rec./commun.centre
Listing detailsX12701706, Terminated, Jan 12, 2026
- MLS® number: X12701706
- Status: Terminated
- Listed on: Jan 12, 2026
- Days on market: 94
- Updated: Apr 16, 2026
- Possession: 2026-04-30 / 30-59 days
- Occupied by: Owner
- Listing brokerage: EXIT RESULTS REALTY
About this home
638 St Thomas Road W, Russell (Russell Twp), ON K0A 1W0
Generator - FullIn-Law CapabilityPrimary Bedroom - Main FloorPropane TankClearForest
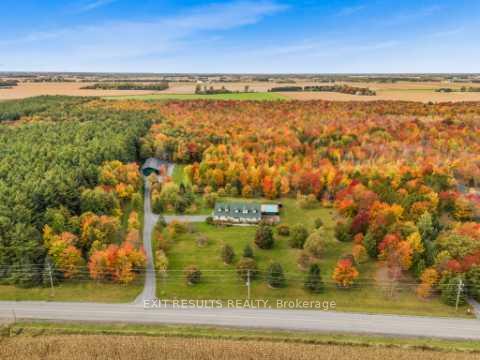
Welcome to this spacious bungalow nestled on a stunning 25-acre property, offering the perfect balance of comfort, privacy, and wide-open space. Outdoors, the land truly shines, surrounded by nature, enjoy the peaceful setting, mature trees, trails, pond, a beautiful maple lodge and an inground heated salt-water pool. An expansive shop adds exceptional value. Whether you're seeking privacy, or a true country lifestyle surrounded by nature, this property offers a rare and inviting setting just waiting to be enjoyed.
Read more
Ask about this home
A HOMEH agent will answer your questions about this home.
Ask a question
Thinking of selling your home?See what your home is worth today.
Around this home
St-Thomas
Contact agent
Helpful calculators
Mortgage
Affordability
Closing costs
Land transfer tax
Property tax
Down payment
CMHC insurance
Stress test
Cashback Rebate
Your HOMEH agent

KimHOMEH agent · Russell
"I would see it this week."
Ask Kim