

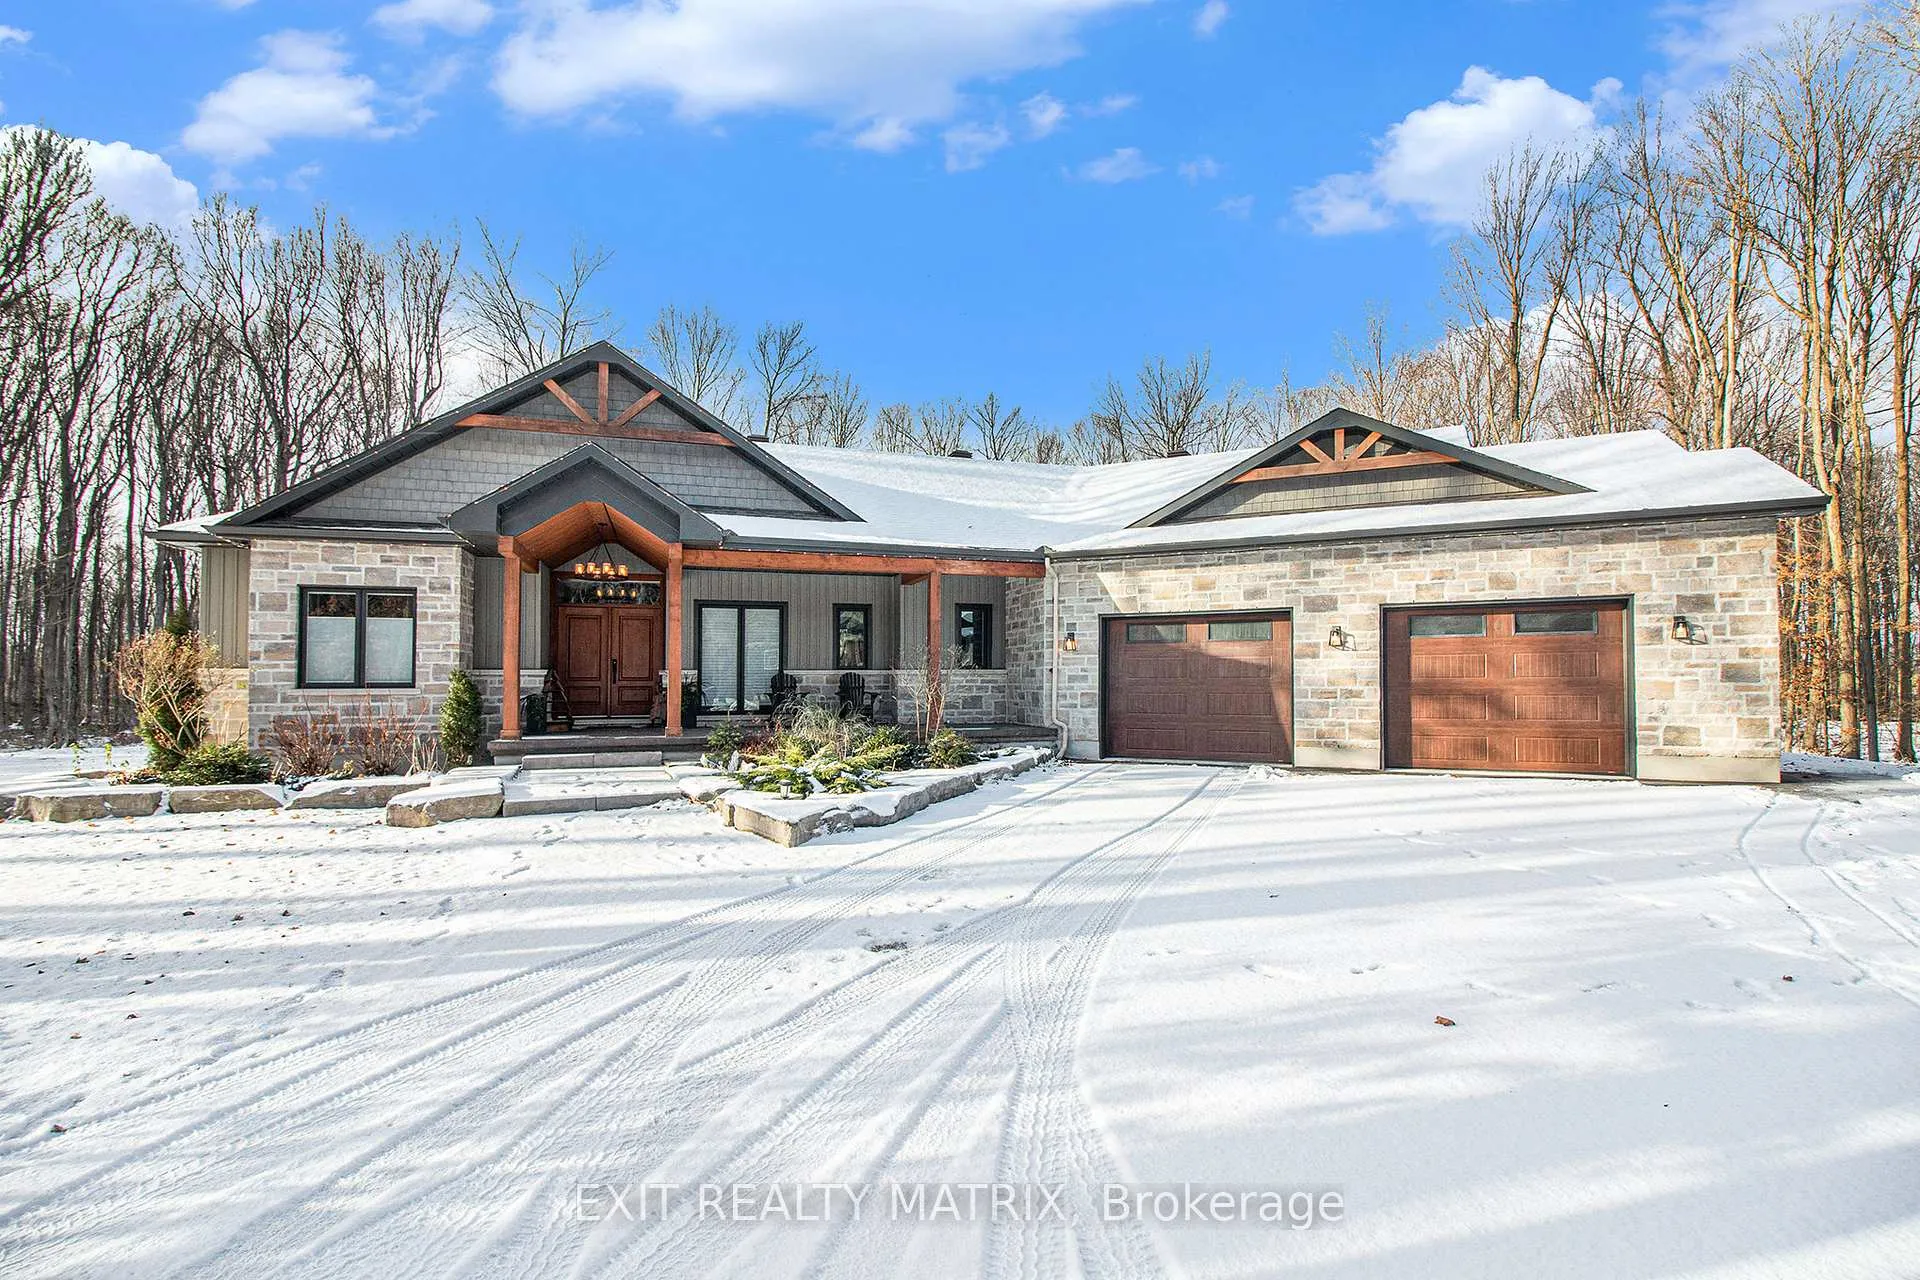
1772 Groves Road
1772 Groves Road
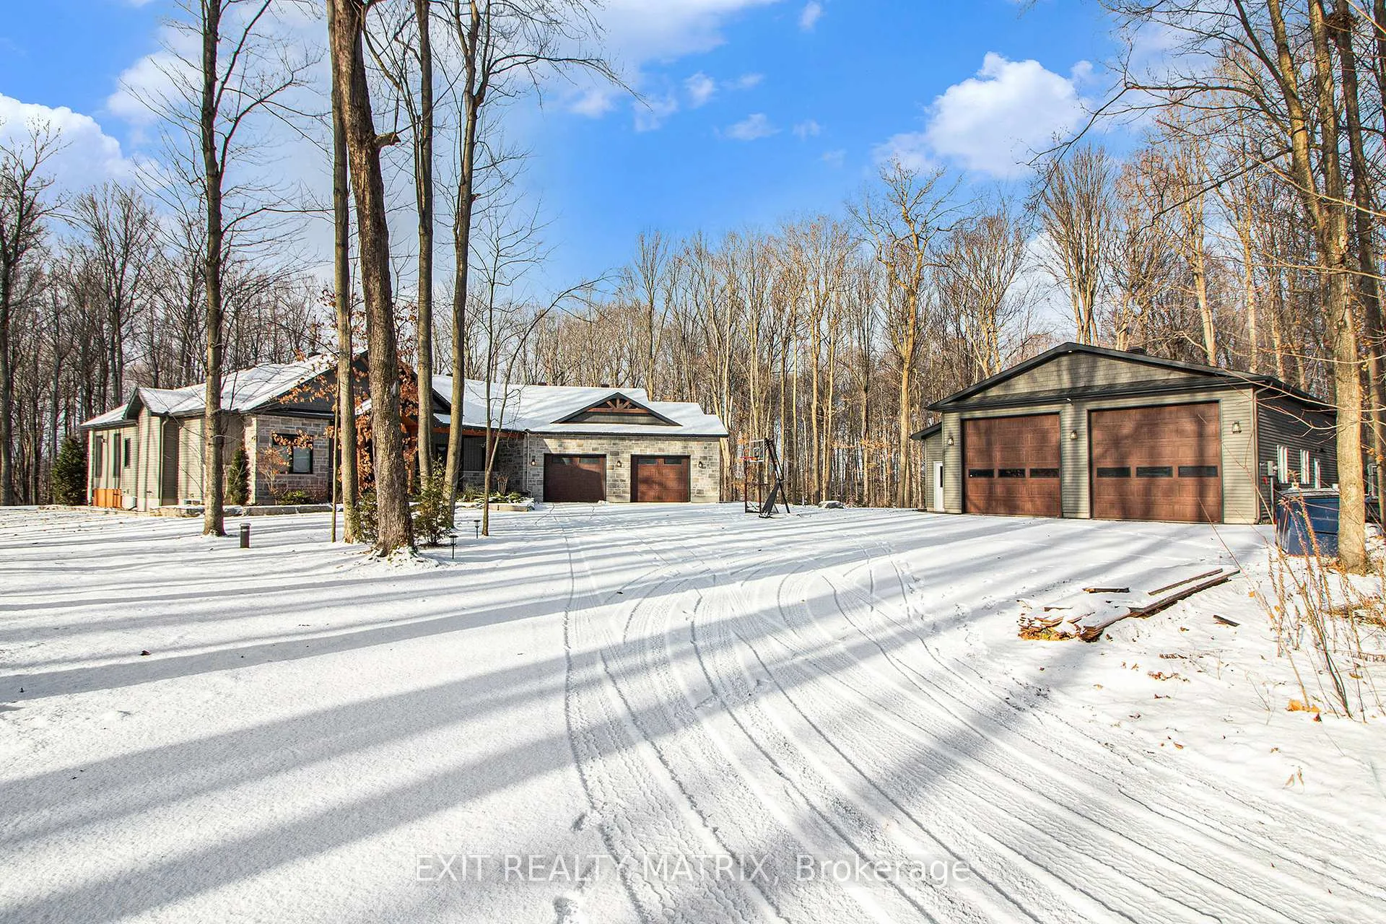
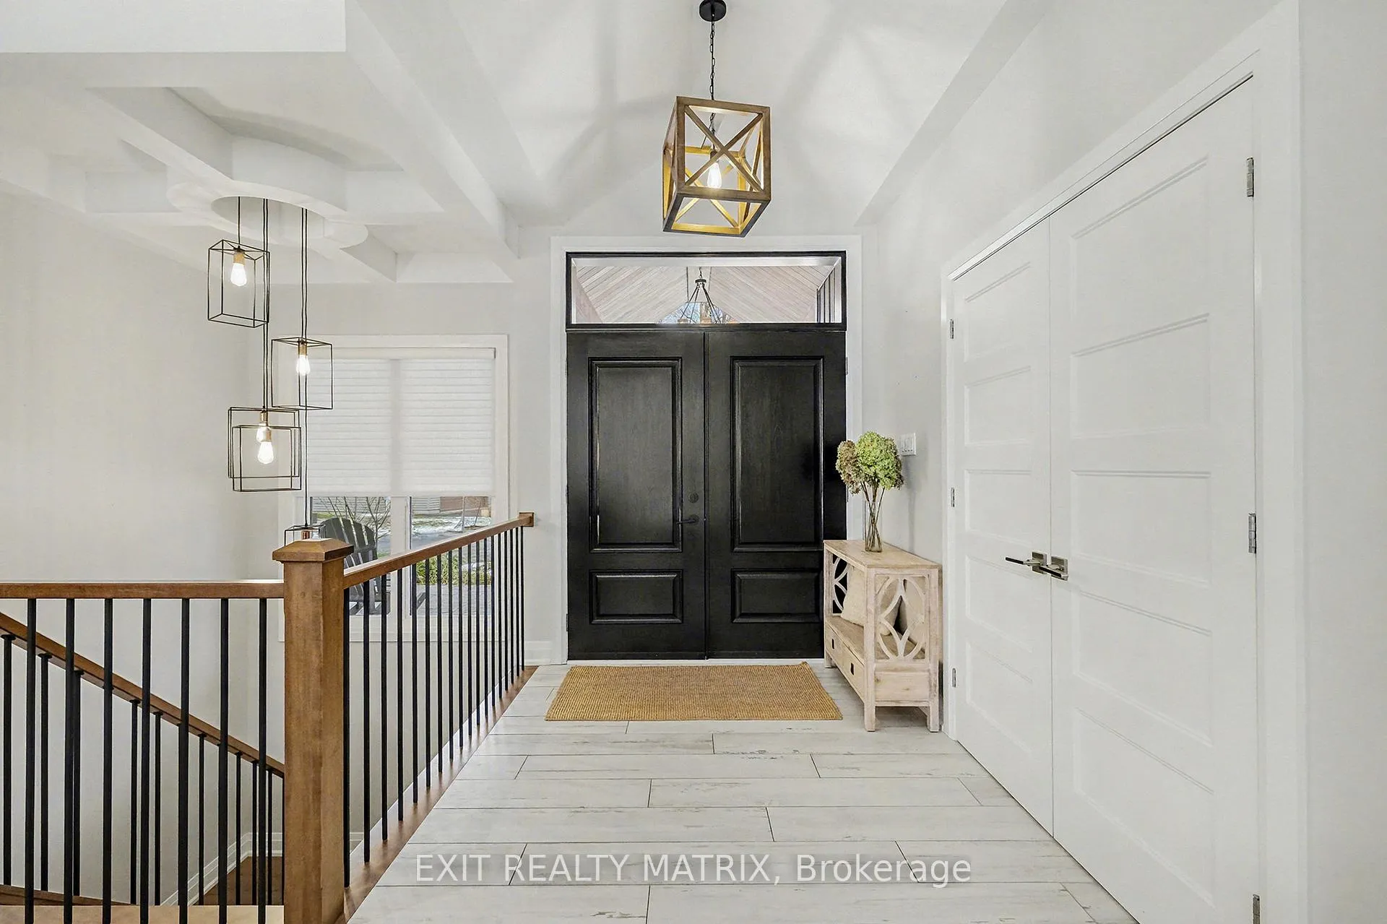
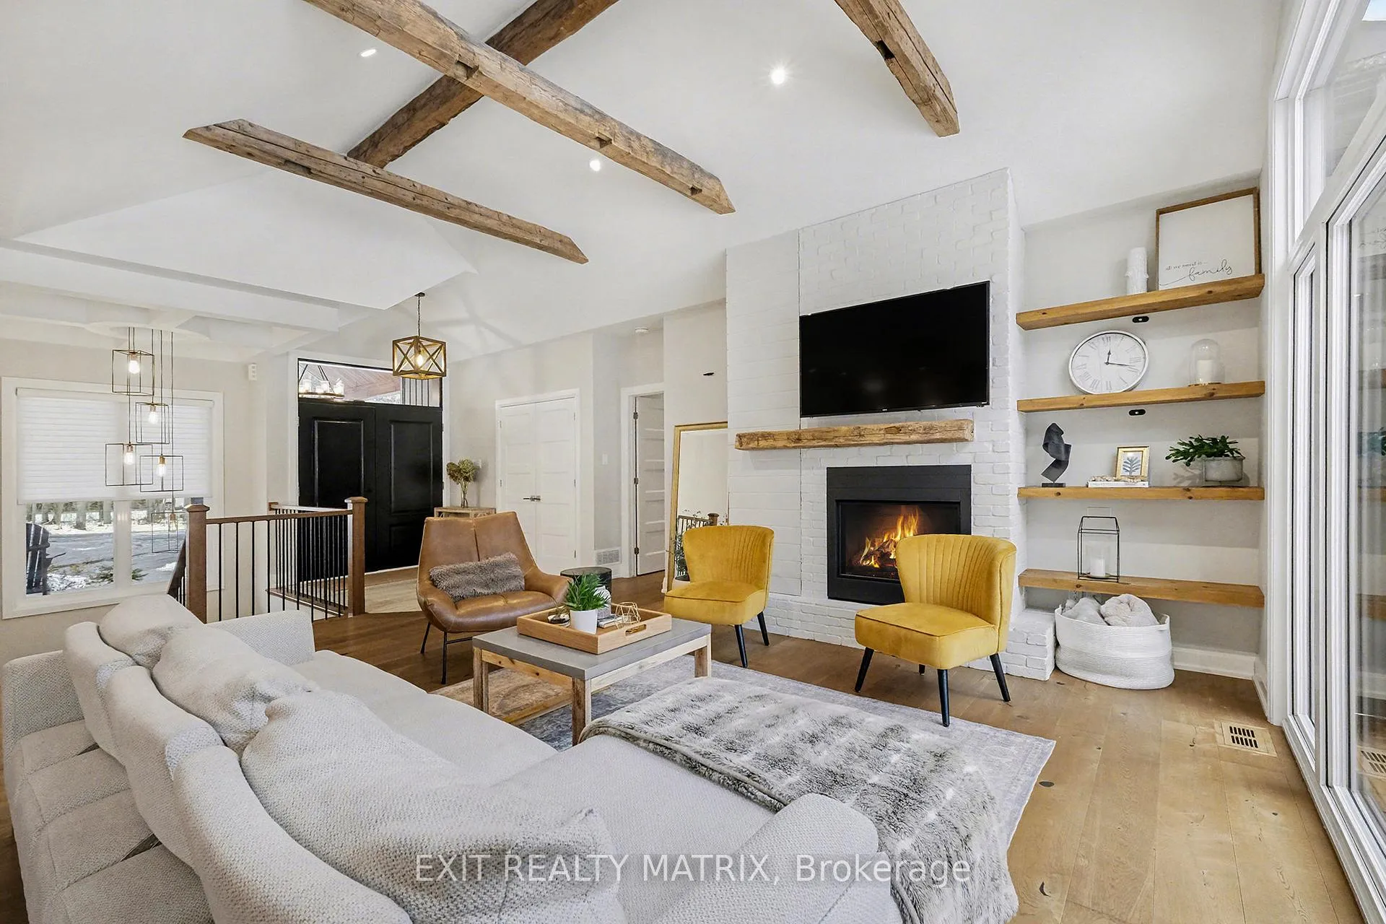
 See all 39 photos
Property history
Facts and features
- BasementFinished
- Age of home6–15 years
- Water, sewerWell, septic
- Lot shapeIrregular
- Fireplace
- Central air
The homeDetached, Bungalow, Age 6–15 years
- TypeDetached
- StyleBungalow
- Age6–15 years
- Living space2,000–2,500 sq ft
- BasementFinished
- ViewTrees/woods
- WaterfrontNone
InsideFireplace Yes, propane, Main level, Auto garage door remote, bar fridge, central vacuum, generator - full, water heater owned, water softener
- FireplaceYes, propane
- LaundryMain level
- FeaturesAuto garage door remote, bar fridge, central vacuum, generator - full, water heater owned, water softener
- Rooms above ground11
- Bedrooms3 + 1 in the basement
- Bathrooms4
- Kitchens1
- Family roomYes
Outside and lotStone, vinyl siding, Asphalt shingle, Poured concrete
- ExteriorStone, vinyl siding
- RoofAsphalt shingle
- FoundationPoured concrete
- FeaturesDeck, hot tub, landscaped, patio, paved yard, porch enclosed
- Other structuresAdditional garage(s), out buildings, workshop
- Size251.53 × 728.82 ft
- ShapeIrregular
Parking4 Garage, Attached, Available
- Spaces4 Garage
- GarageAttached
- DrivewayAvailable
Heating, water and powerForced air, propane, Central air, Well
- HeatingForced air, propane
- CoolingCentral air
- WaterWell
- SewerSeptic
Costs and taxesTaxes $9,237 a year, HST included in the price, Propane tanks
- Taxes, 2025$9,237 a year
- HSTHST included in the price
- Rental itemsPropane tanks
Included in the saleGas fireplaces, central air conditioning, forced air furnace, tankless water heater, fridge, stove, washer, dryer, dishwasher, hood fan and microwave fan, cooktop, built-in oven, wine or beer fridge, hot tub (and all related maintenance equipment) ring doorbell, central vacuum water softener, play structure, garden beds., Shelving in the shop; garage poles / racks and holdings (tire and wood); air purifier; sonos sound system; network data switch; bike rack pegs/pulleys;
- IncludedGas fireplaces, central air conditioning, forced air furnace, tankless water heater, fridge, stove, washer, dryer, dishwasher, hood fan and microwave fan, cooktop, built-in oven, wine or beer fridge, hot tub (and all related maintenance equipment) ring doorbell, central vacuum water softener, play structure, garden beds.
- Not includedShelving in the shop; garage poles / racks and holdings (tire and wood); air purifier; sonos sound system; network data switch; bike rack pegs/pulleys;
NearbyPark, school
- Close toPark, school
Listing detailsX12758146, Sold, Feb 3, 2026
- MLS® numberX12758146
- StatusSold
- Listed onFeb 3, 2026
- Days on market72
- UpdatedApr 16, 2026
- PossessionFlexible
- Occupied byOwner
- Listing brokerageEXIT REALTY MATRIX
About this home
1772 Groves Road, Russell (Russell Twp), ON K4R 1E5
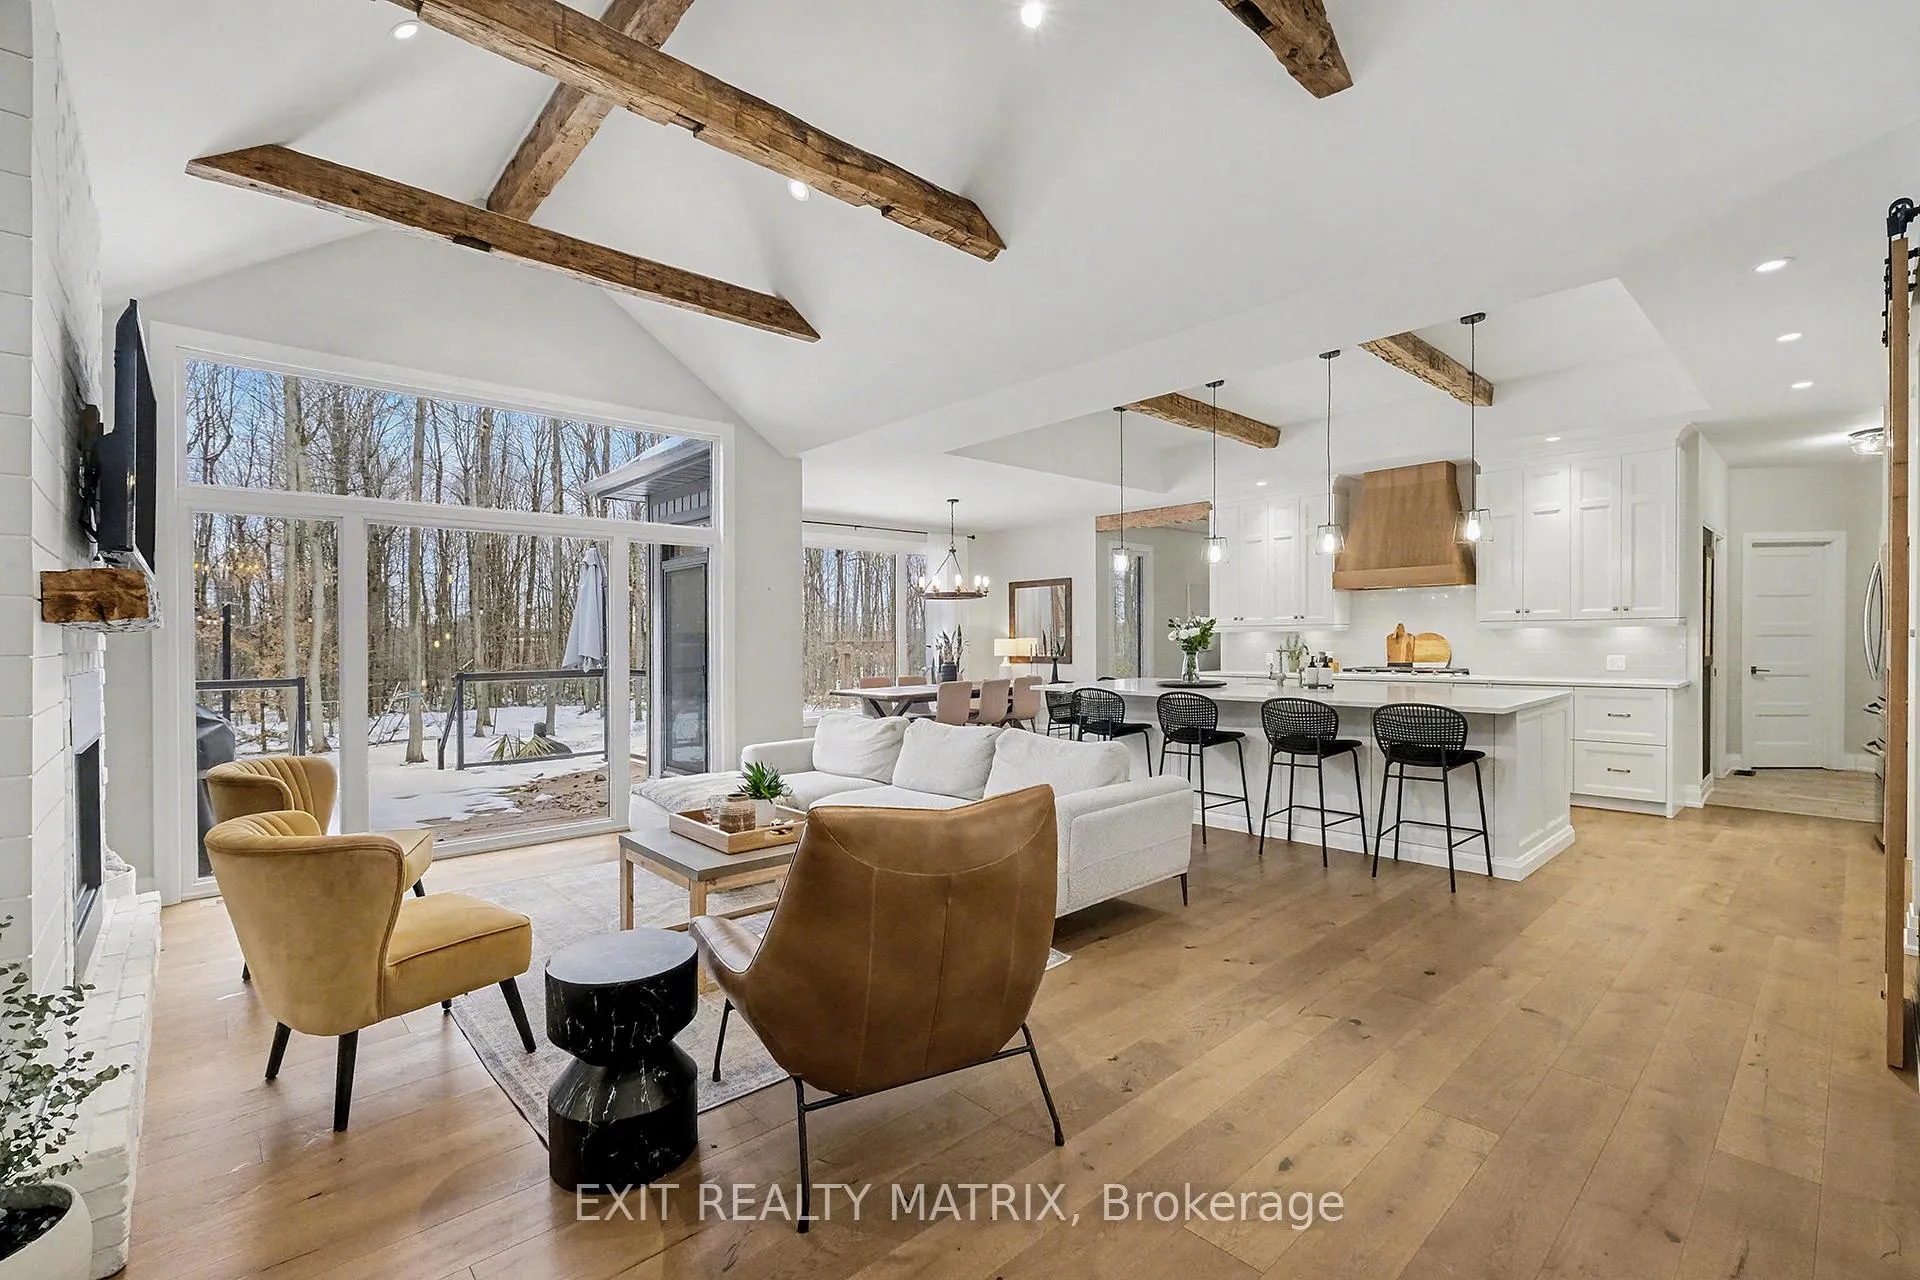
*OPEN HOUSE SATURDAY FEB 7TH 2026* Prepare to discover the pinnacle of luxury country living in this breathtaking custom designer-built estate, perfectly poised on a premium, private treed lot just shy of four acres. Imagine waking up to mornings flooded with light, where the cathedral ceilings soar above elegant wood beam accents, setting the stage for unforgettable gatherings around the colossal 11-foot quartz island that anchors the open-concept gourmet kitchen, complete with a massive walk-in pantry and walls of fenestration framing serene outdoor views. The main floor offers a private sanctuary in the primary suite, boasting a walk-through closet, a highly upgraded ensuite with custom solid wood vanities and a large soaker tub, and direct access to a cozy, fireplace-warmed sunroom-your perfect year-round retreat. From the double attached garage, a large mudroom and main-floor laundry ensure family life stays organized, while two spacious children's bedrooms are connected by a high-end Jack and Jill washroom and a charming, flexible nook area, ideal as a reading retreat or homework station. The lower level is an entertainer's dream playground, featuring a sprawling bar area, a dedicated movie room for cinematic nights, and a generous kids' playroom beside it. Also on the lower level, a fourth bedroom, a fully equipped gym, and convenient walk-up garage access-perfectly accommodating multi-generational living. This dream is complete with an absolutely massive detached shop (32ft x 48ft), featuring two large bays, a third side bay, and a loft, providing an incredible space for storing every toy and piece of equipment, cementing this home as the ultimate rural escape, truly overflowing with too many high-end, custom finishes to count. Don't miss out, book your private visit today!
Ask about this home
A HOMEH agent will answer your questions about this home.
Around this home
Helpful calculators
Your HOMEH agent

"I would see it this week."