

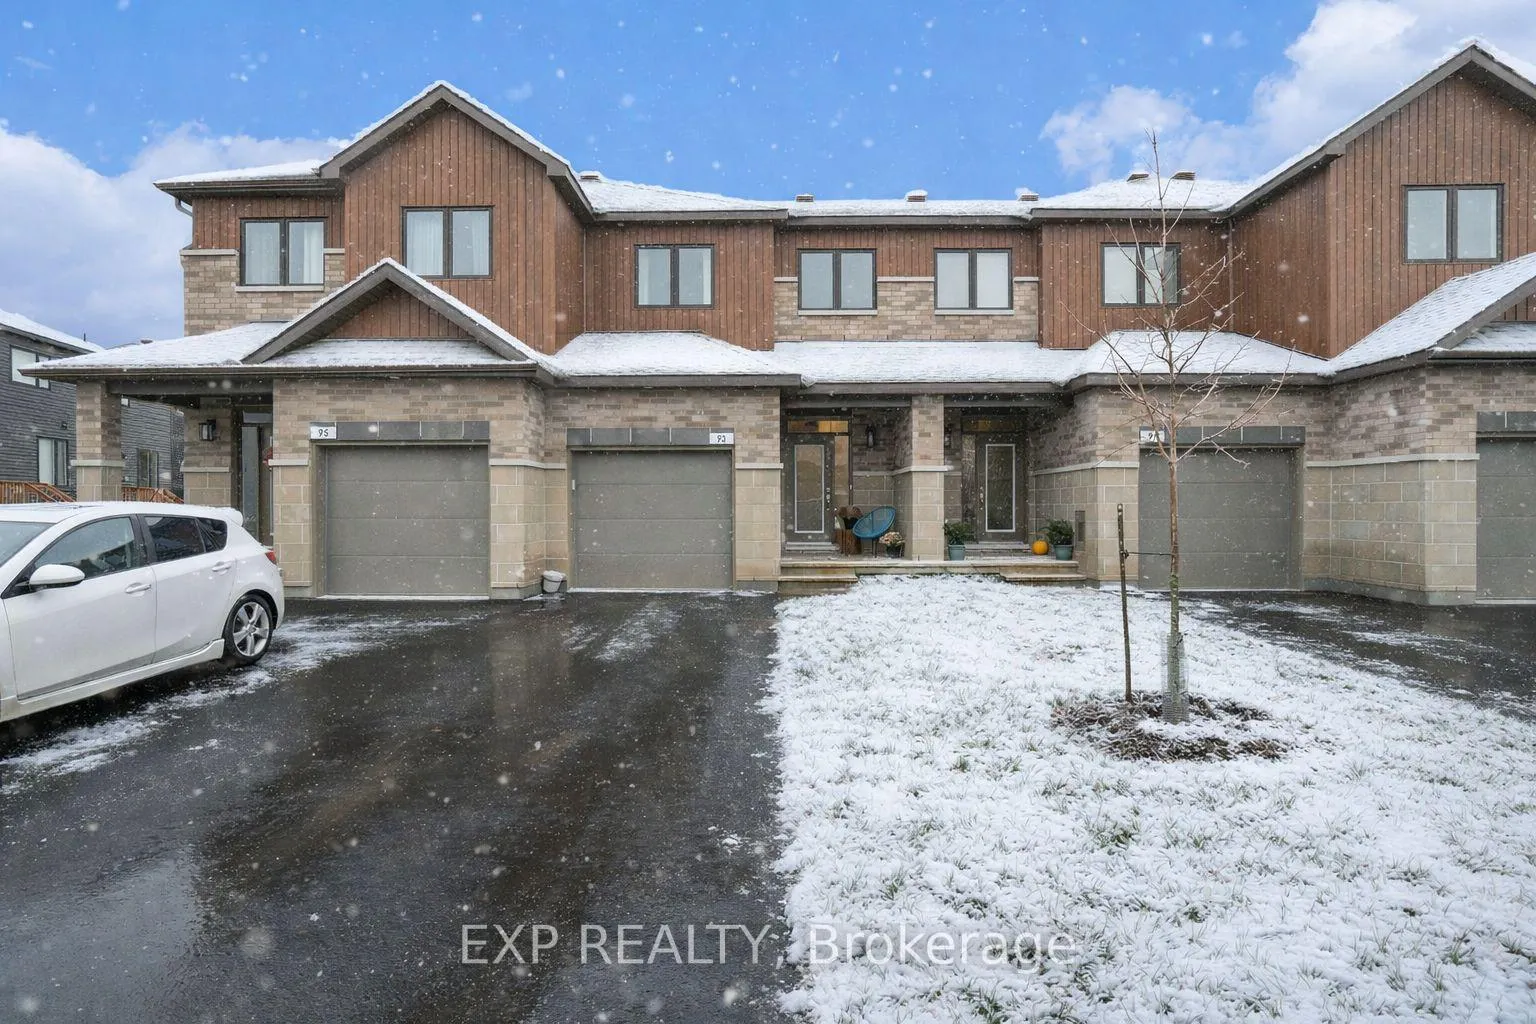
93 Richelieu Street
93 Richelieu Street
 See all 23 photos
Property history
Facts and features
- BasementUnfinished
- Lease term12 months
- FurnishedUnfurnished
- Age of home0–5 years
- Fireplace
- Central air
The homeFreehold Townhouse, 2-storey, Age 0–5 years
- Type: Freehold Townhouse
- Style: 2-storey
- Age: 0–5 years
- Living space: 1,500–2,000 sq ft
- Basement: Full, unfinished
InsideFireplace Yes, natural gas, In-suite laundry, upper level, Storage
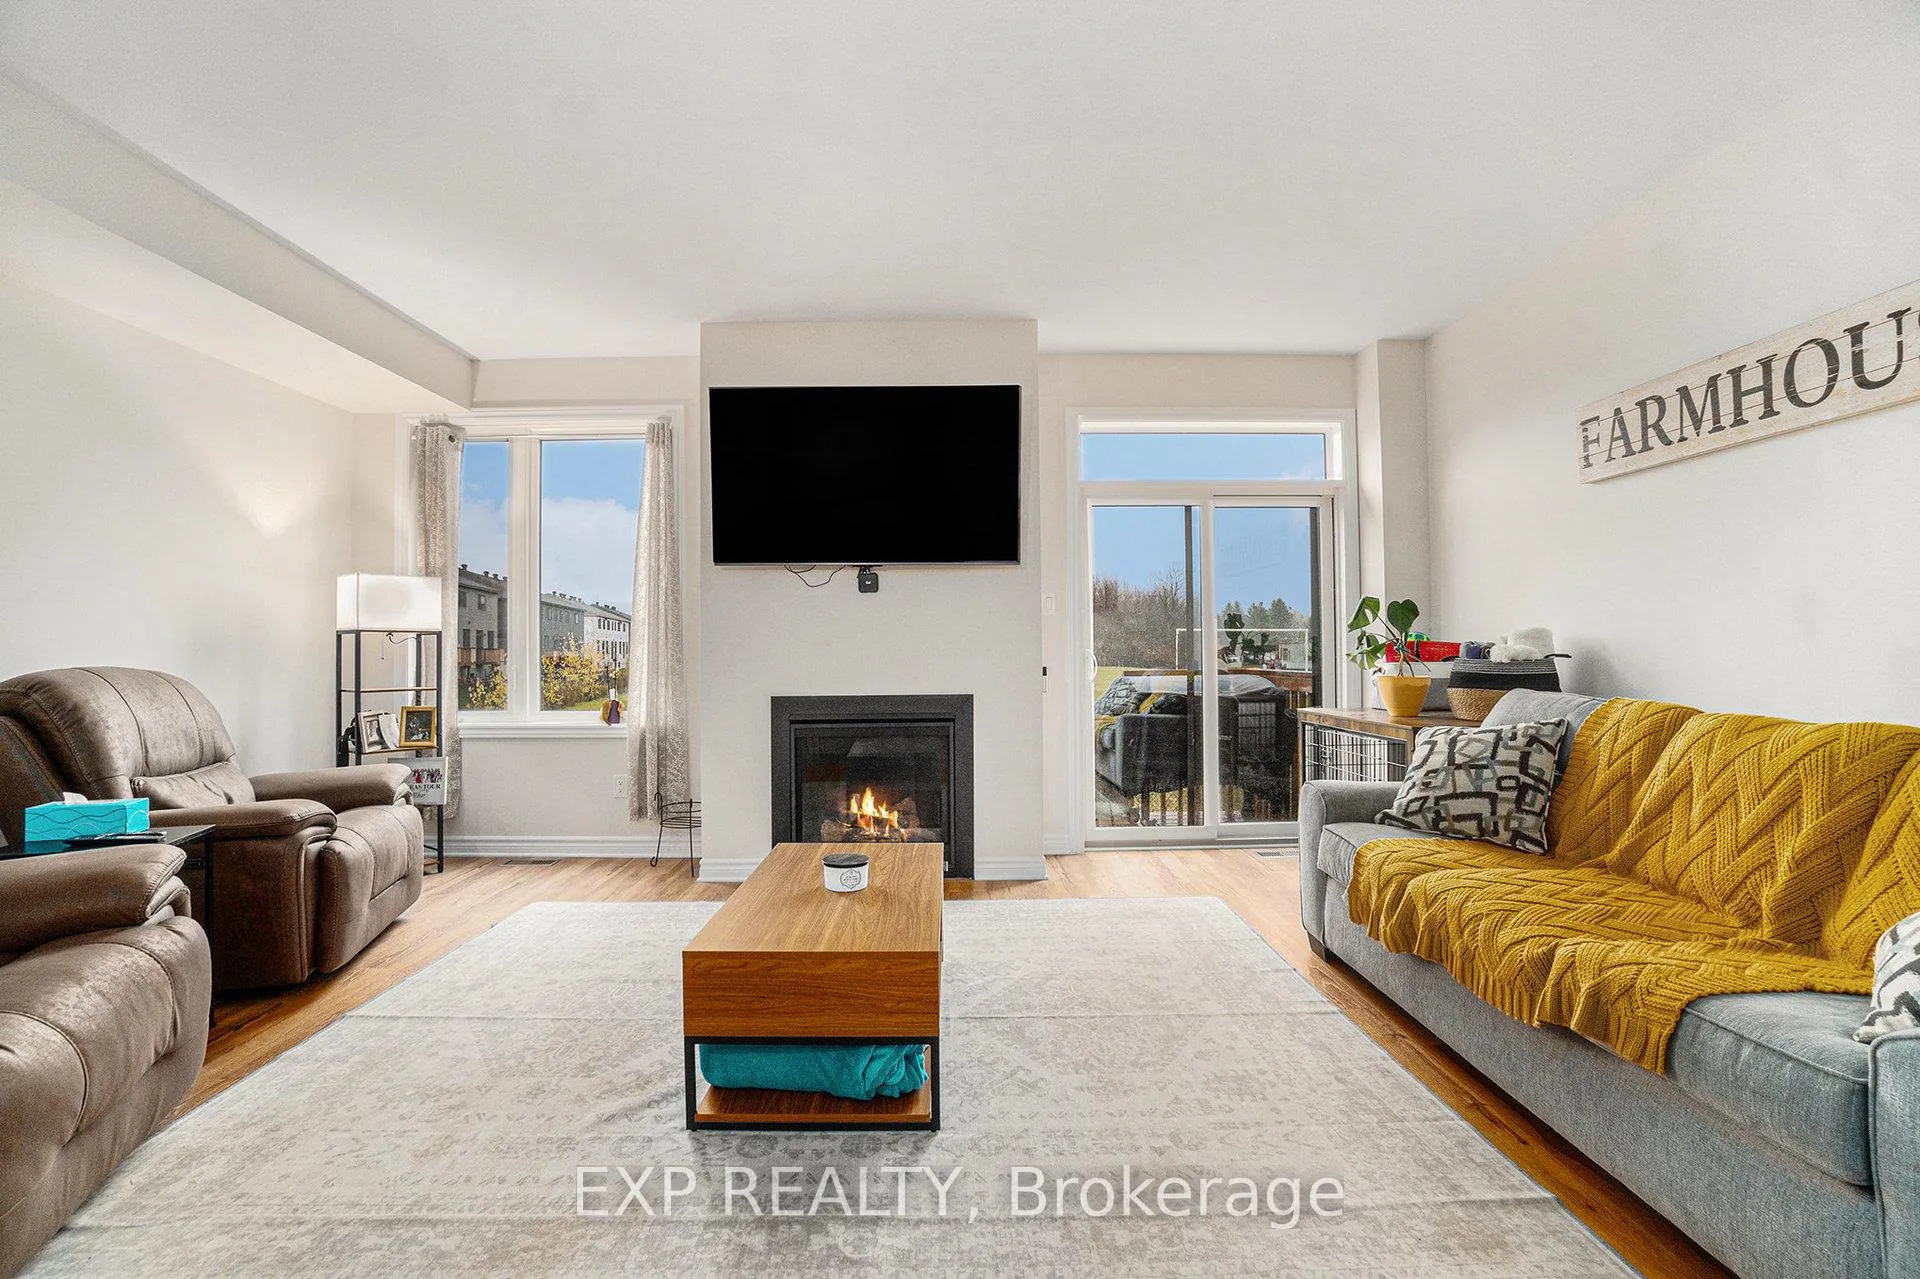
- Fireplace: Yes, natural gas
- Laundry: In-suite laundry, upper level
- Features: Storage
- Rooms above ground: 6
- Bedrooms: 3
- Bathrooms: 3
- Kitchens: 1
- Family room: Yes
Outside and lotBrick, other, Asphalt shingle, Poured concrete
- Exterior: Brick, other
- Roof: Asphalt shingle
- Foundation: Poured concrete
- Features: Privacy
Parking1 Garage, Attached, Inside entry, available
- Spaces: 1 Garage
- Garage: Attached
- Driveway: Inside entry, available
Heating, water and powerForced air, gas, Central air, Municipal water
- Heating: Forced air, gas
- Cooling: Central air
- Water: Municipal water
- Sewer: Municipal sewer
Rent and termsRent $2,550 a month, Entire property, Unfurnished
- Rent: $2,550 a month
- Space for rent: Entire property
- Furnished: Unfurnished
- Lease: 12 months
- Paid: Monthly
- Rent includes: Parking
- Deposit: Required
- Credit check: Required
- Employment letter: Required
- Rental application: Required
- References: Required
- Rental items: Hwt, furnace, hrv, & ac
IncludedDishwasher, stove, washer, dryer, hood fan, refrigerator
- Included: Dishwasher, stove, washer, dryer, hood fan, refrigerator
Listing detailsX12688290, Rented, Jan 12, 2026
- MLS® number: X12688290
- Status: Rented
- Listed on: Jan 12, 2026
- Days on market: 16
- Updated: Jan 28, 2026
- Possession: Immediate
- Occupied by: Vacant
- Listing brokerage: eXp Realty
About this home
93 Richelieu Street, Russell (Embrun), ON K0A 1W0
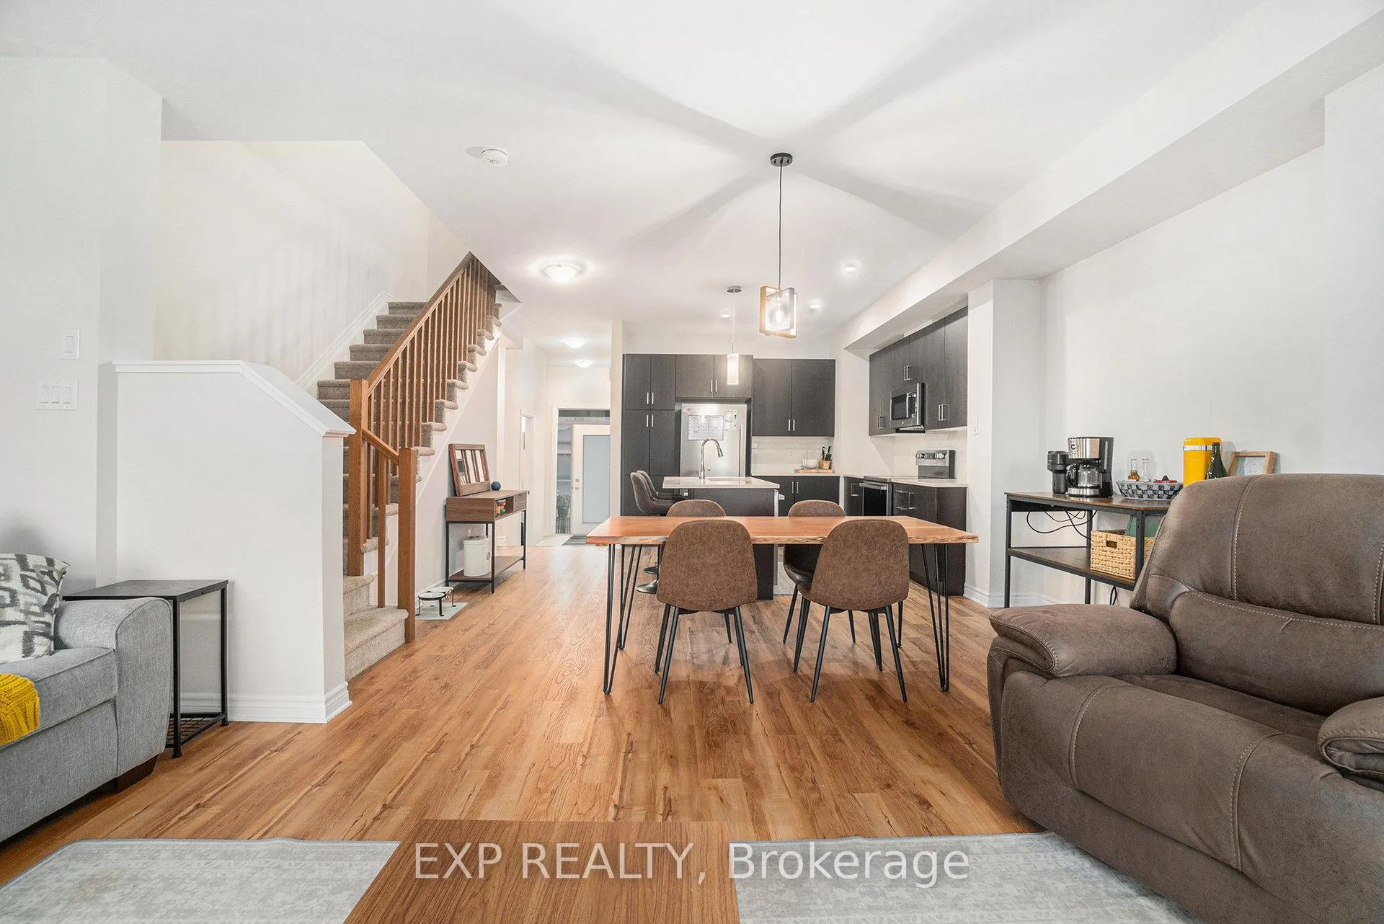
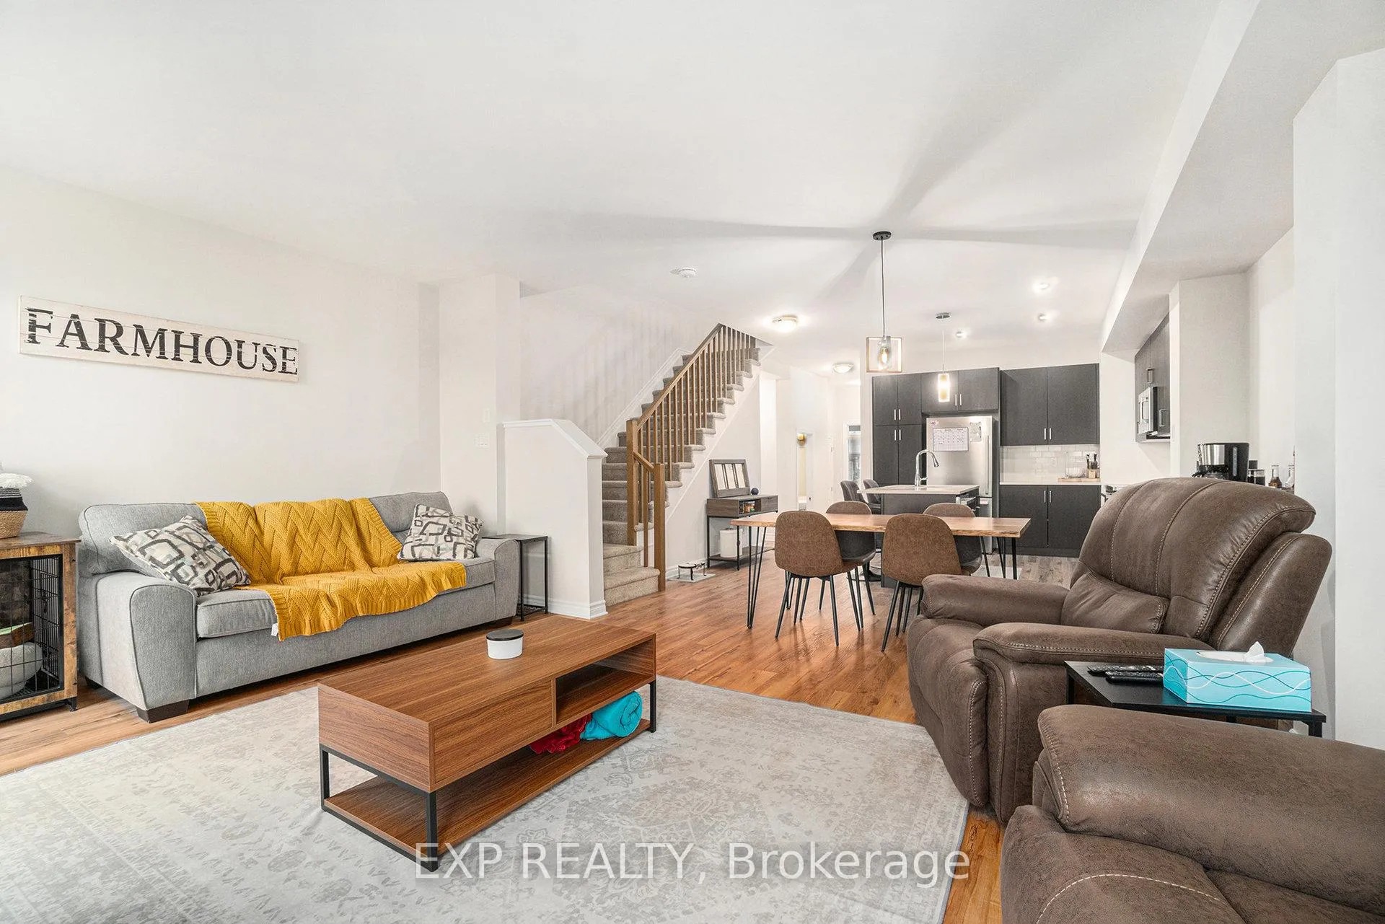
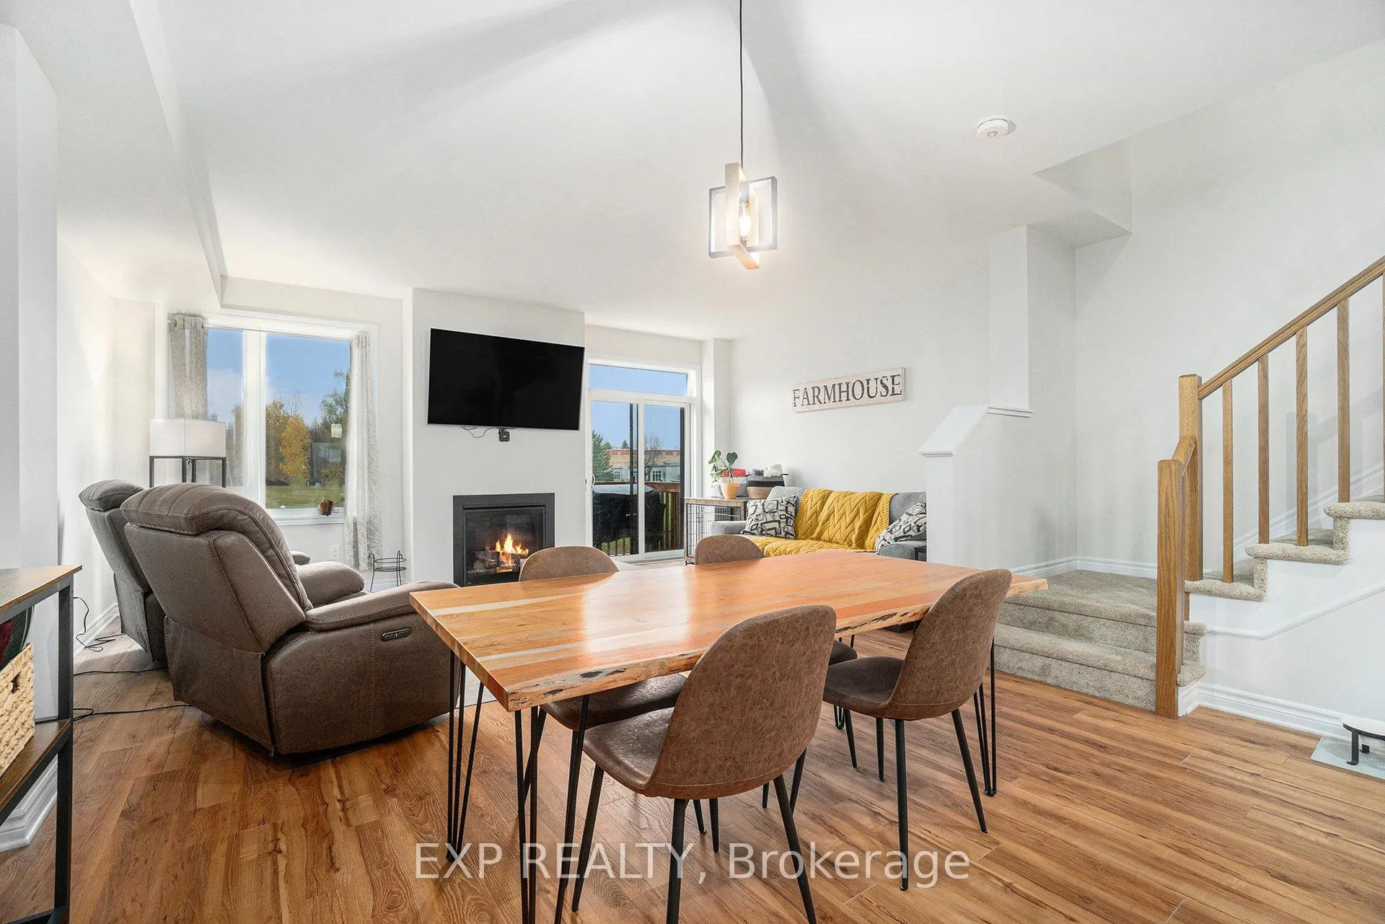
AVAILABLE FOR IMMEDIATE OCCUPANCY! Discover this bright and spacious 3 bed, 2.5 bath townhome located in the heart of Embrun, with no rear neighbours and just steps from all amenities - a great option for anyone looking to call the area home! The main level features an open-concept layout with hardwood and tile flooring, a well-appointed kitchen offering ample cabinetry, and a convenient powder room. Upstairs, you'll find a generous primary bedroom complete with a walk-in closet and 3 pc ensuite, along with two additional bedrooms, a full main bath, and laundry. The unfinished lower level provides excellent storage space. Step into the backyard to a piece of green space - no rear neighbours for an open feel! Enjoy a great location within walking distance to schools, grocery stores, restaurants, banks, and more. Perfect for tenants seeking comfort and convenience in a welcoming community. Tenant pays rent plus all utilities (Gas, Hydro, Water/Sewer) and rental items. Easy to view!
Ask about this home
A HOMEH agent will answer your questions about this home.
Around this home
Daily convenience, out of 100, from the distances below
Schools nearby
School rating, out of 10.
Helpful calculators
Your HOMEH agent

"I would see it this week."