

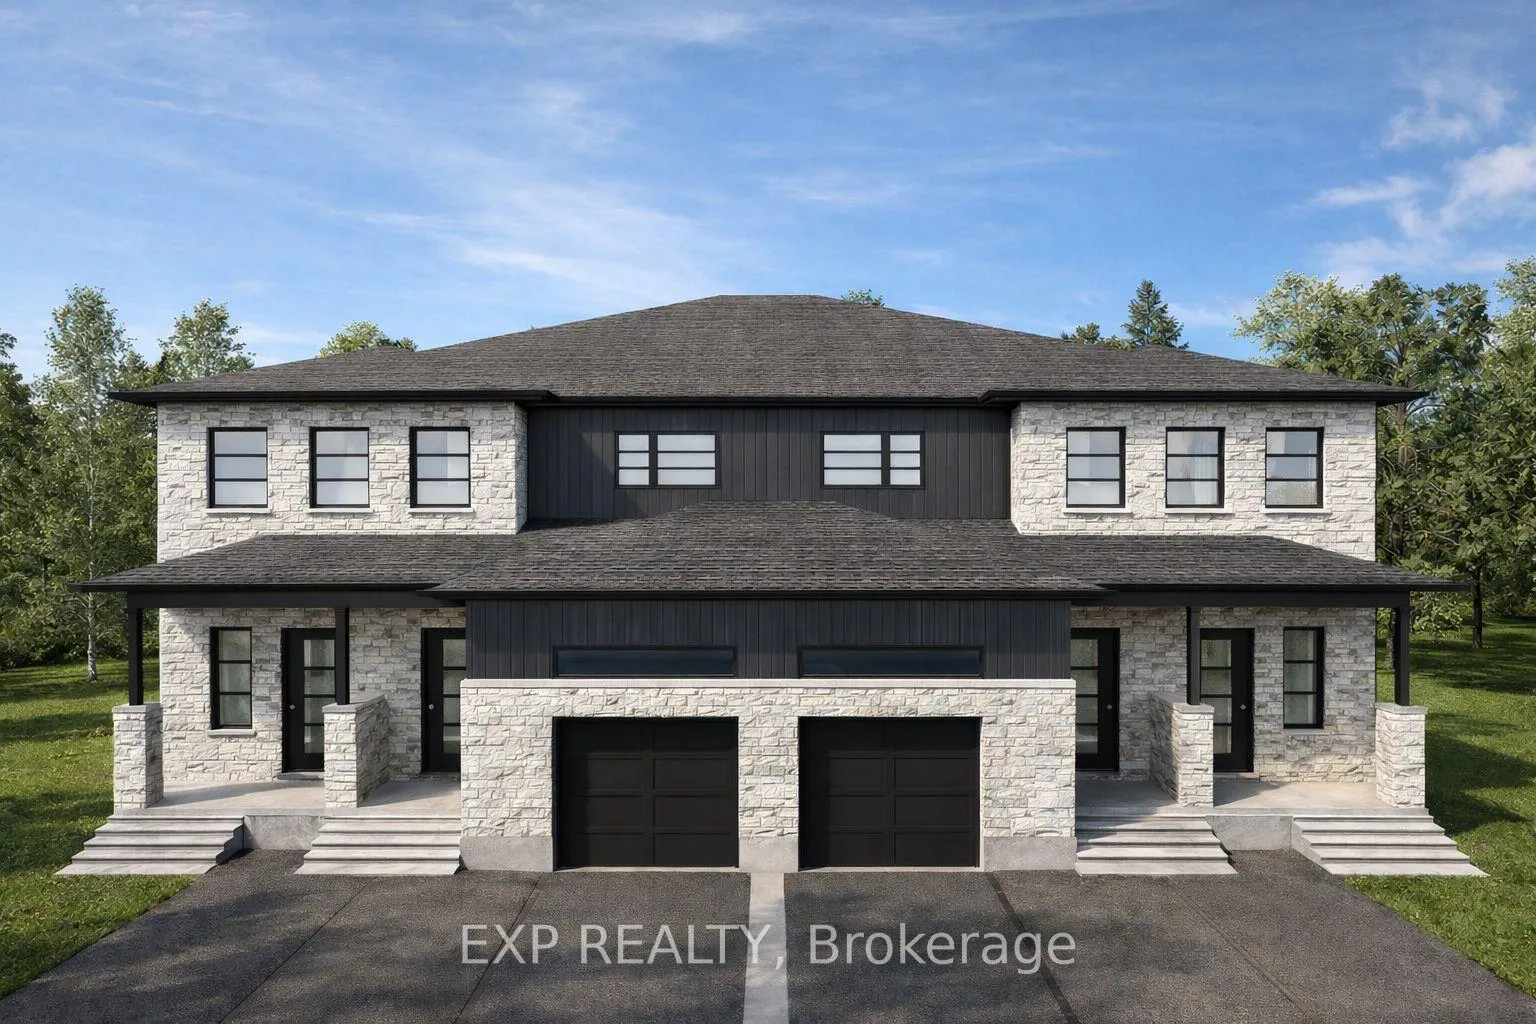
448 Falcon Lane
448 Falcon Lane
 See all 2 photos
Property history
Facts and features
- Lease term12 months
- FurnishedUnfurnished
- Age of homeNew
- LaundryEnsuite
- Central air
The homeOther, 1 storey/apt, New
- Type: Other
- Style: 1 storey/apt
- Age: New
- Living space: 1,100–1,500 sq ft
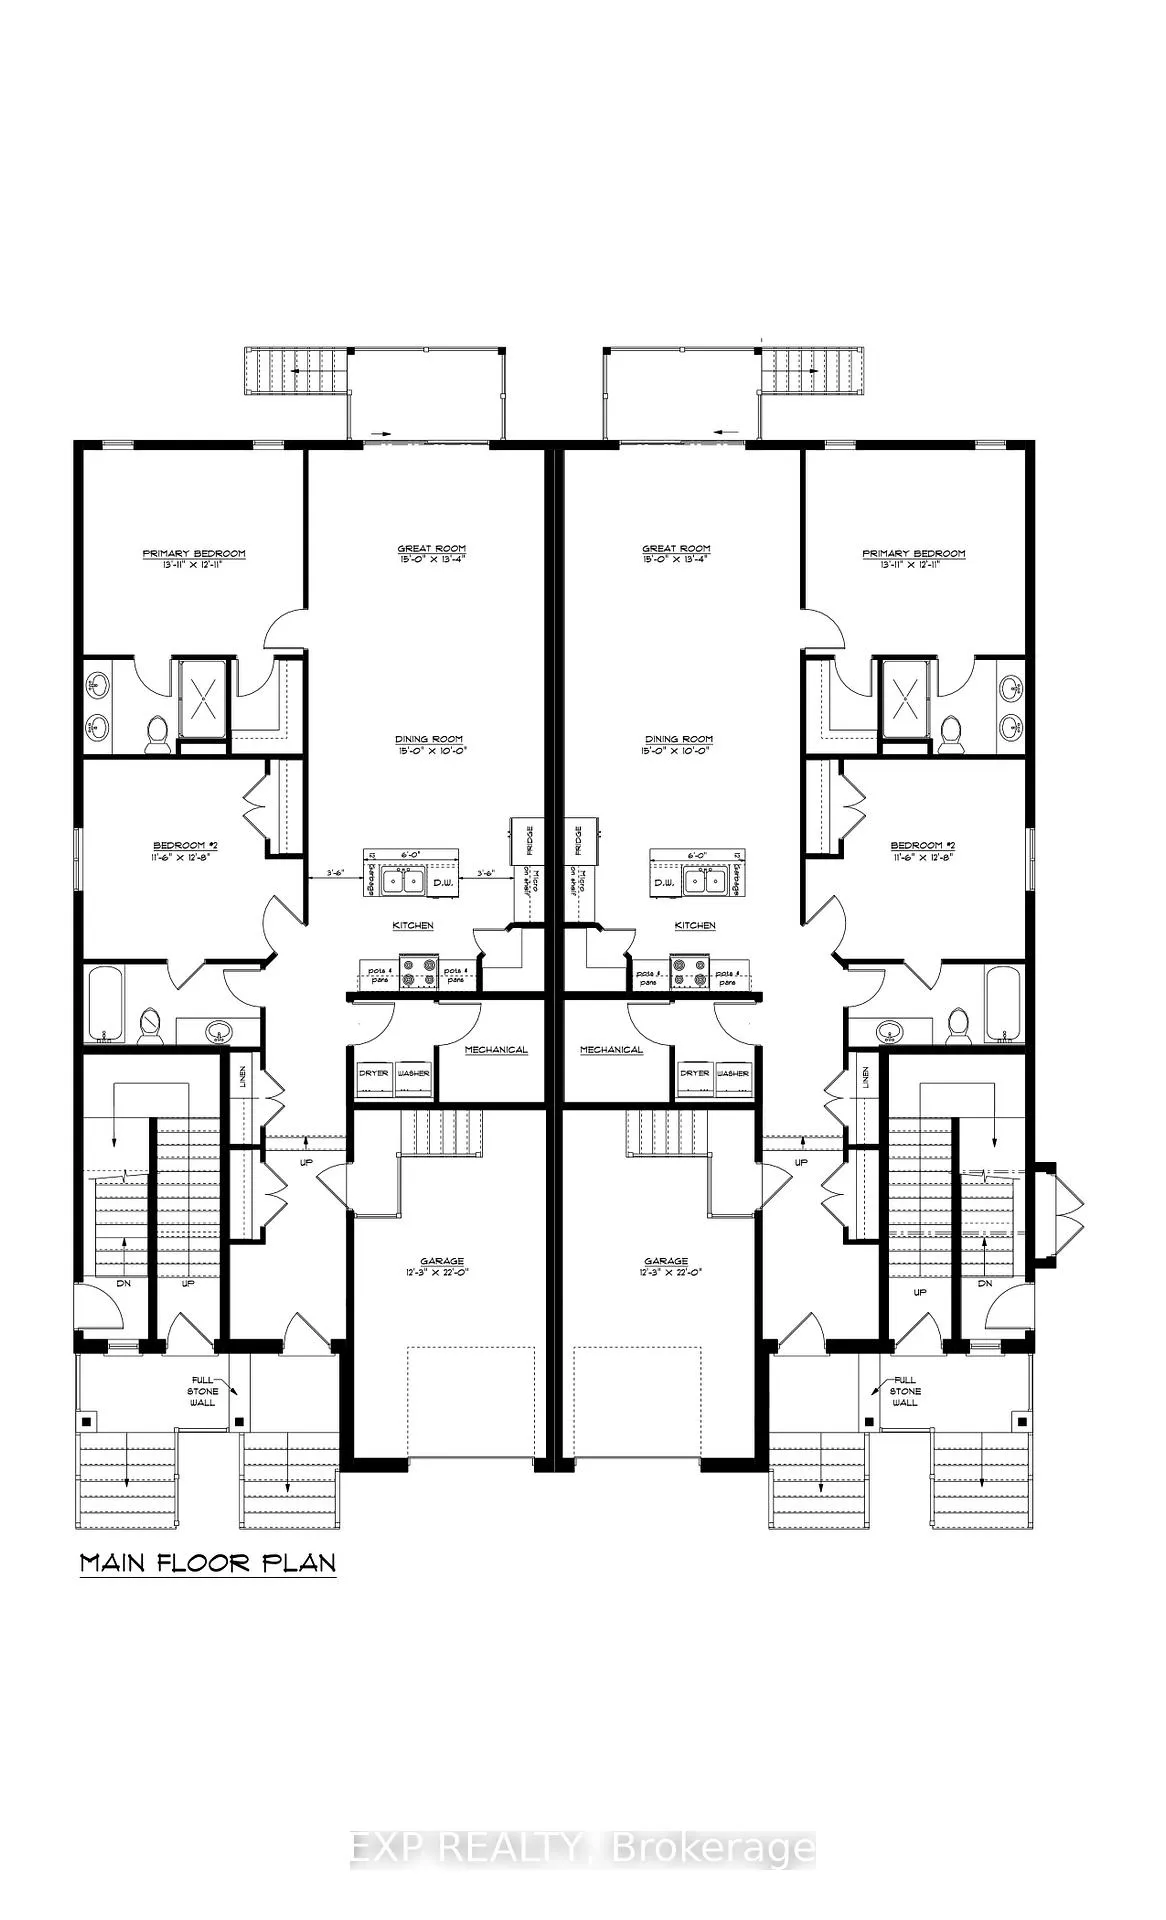
InsideEnsuite, main level, Primary bedroom - main floor, Rooms above ground 7
- Laundry: Ensuite, main level
- Features: Primary bedroom - main floor
- Rooms above ground: 7
- Bedrooms: 2
- Bathrooms: 2
- Kitchens: 1
Outside and lotBrick, vinyl siding, Unknown, Poured concrete
- Exterior: Brick, vinyl siding
- Roof: Unknown
- Foundation: Poured concrete
Parking1 Garage, Attached, Inside entry, available
- Spaces: 1 Garage
- Garage: Attached
- Driveway: Inside entry, available
Heating, water and powerHeat pump, electric, Central air, Municipal water
- Heating: Heat pump, electric
- Cooling: Central air
- Water: Municipal water
Rent and termsRent $2,650 a month, Main, Unfurnished
- Rent: $2,650 a month
- Space for rent: Main
- Furnished: Unfurnished
- Lease: 12 months
- Rent includes: Parking, snow removal
- Deposit: Required
- Credit check: Required
- Employment letter: Required
- Rental application: Required
- References: Required
- Rental items: None
IncludedDishwasher, stove, refrigerator, washer, dryer, hood fan
- Included: Dishwasher, stove, refrigerator, washer, dryer, hood fan
Listing detailsX12718702, Rented, Jan 21, 2026
- MLS® number: X12718702
- Status: Rented
- Listed on: Jan 21, 2026
- Days on market: 146
- Updated: Jun 16, 2026
- Possession: 2026-05-01 / Flexible
- Occupied by: Vacant
- Listing brokerage: eXp Realty
About this home
448 Falcon Lane, Russell (Village of Russell), ON K4R 0M5
AVAILABLE FOR MAY OCCUPANCY! Be the first to live in this BRAND NEW, never-lived-in 2 bed, 2 bath MAIN FLOOR unit (with 3 parking spaces!) located in the heart of the family-friendly community of Russell. Offering an impressive 1,367 sq/ft of beautifully finished living space, this home features a modern open-concept layout with a spacious living/dining area and a stylish kitchen complete with all appliances included. Both bedrooms are generously sized, with the primary offering a private ensuite and the second featuring cheater ensuite access - perfect for added comfort and convenience. Enjoy the convenience of an in-unit laundry (washer & dryer included), central A/C, two driveway parking spaces plus garage parking, and exclusive use of the backyard. Lawn care and snow removal are included, making for easy, worry-free living. Just a 25-minute commute to Ottawa and minutes to parks, schools, trails, and local amenities-this is the perfect place to call home! Tenant pays $2,600/month + Hydro and Water/Sewer.
Ask about this home
A HOMEH agent will answer your questions about this home.
Around this home
Daily convenience, out of 100, from the distances below
Schools nearby
School rating, out of 10.
Helpful calculators
Your HOMEH agent

"I would see it this week."