

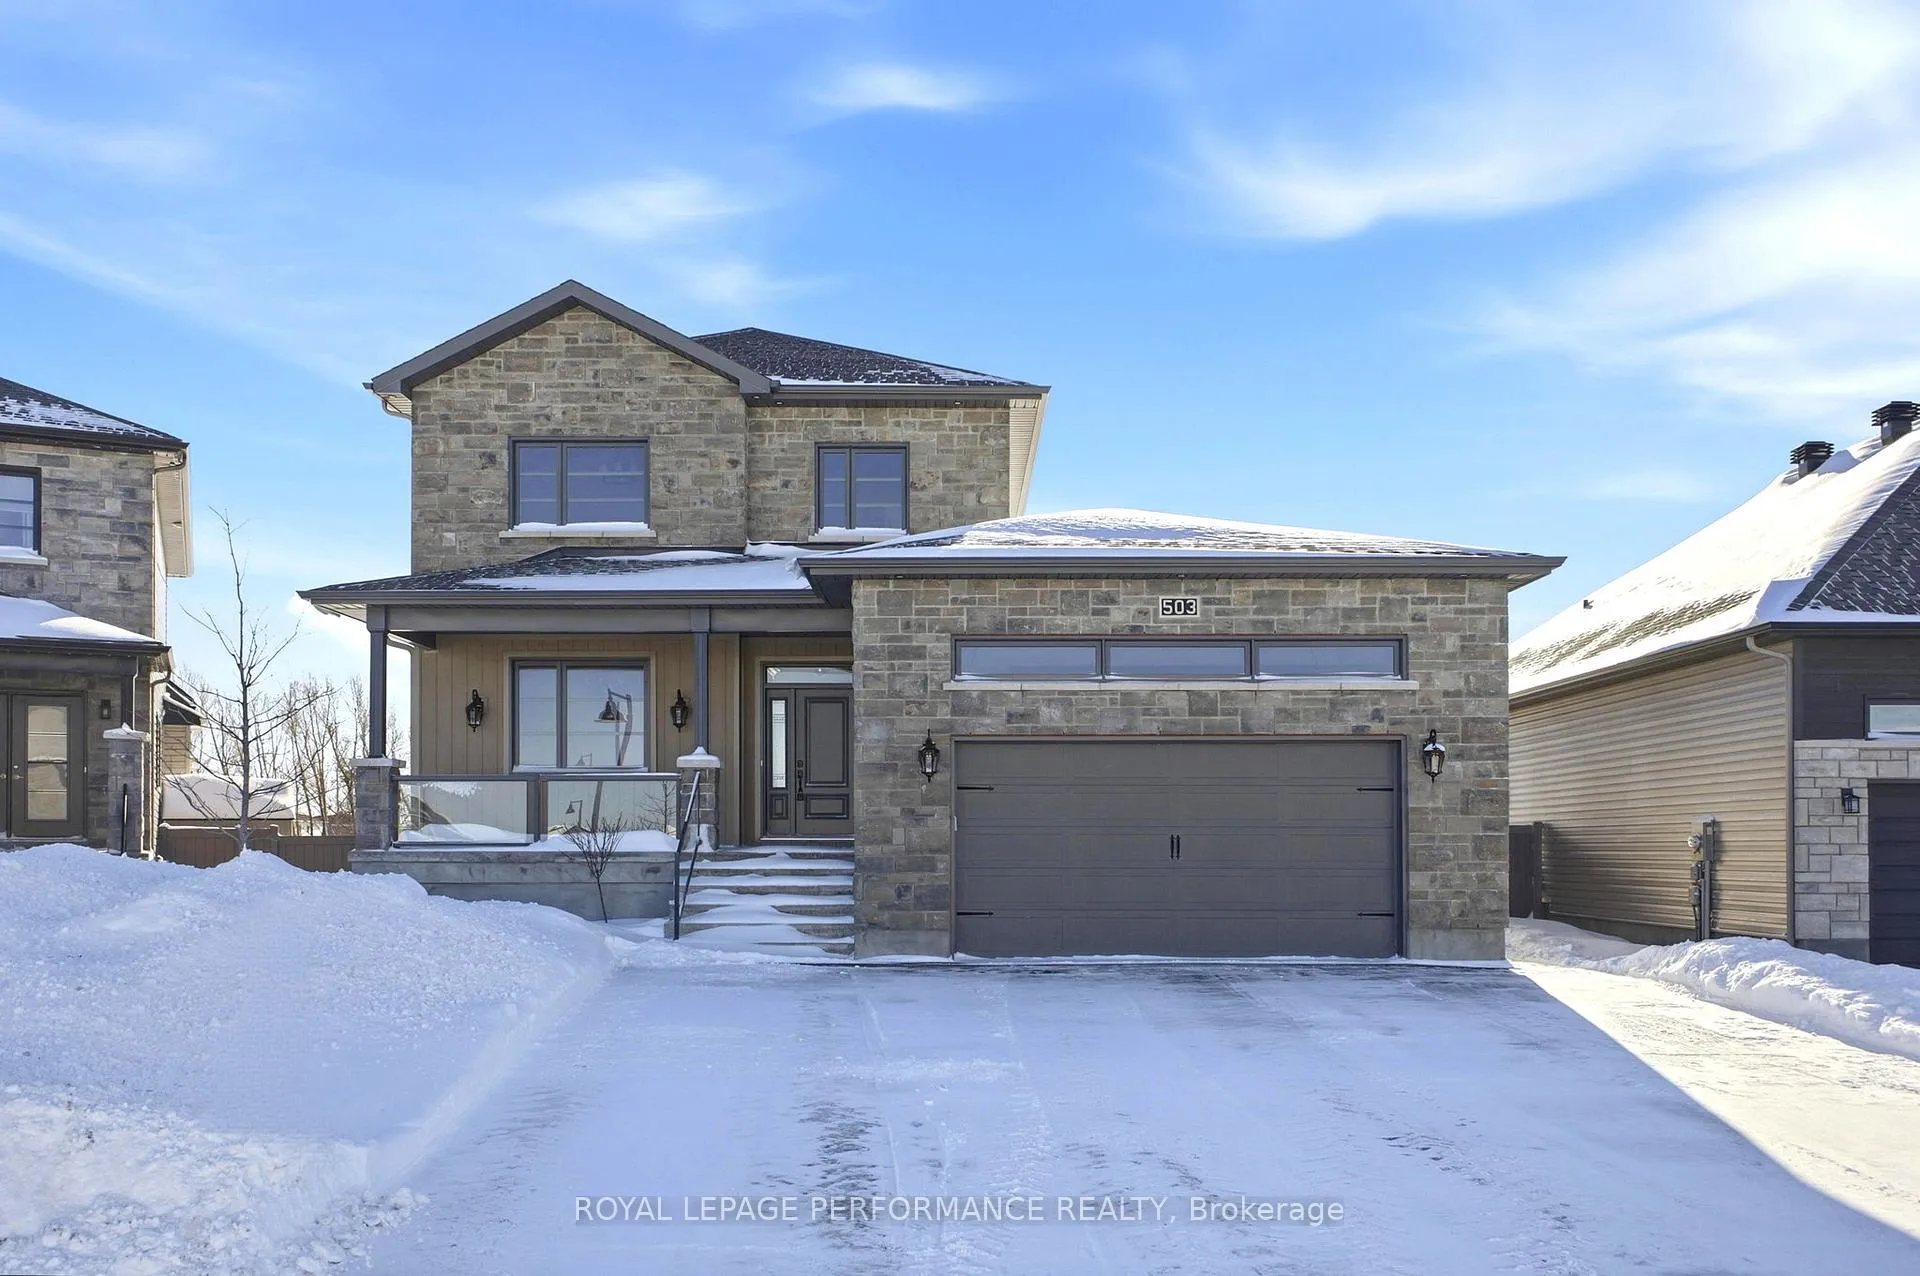
503 Moonlight Drive
503 Moonlight Drive
 See all 42 photos
Property history
Facts and features
- BasementFinished
- Age of home0–5 years
- Water, sewerMunicipal
- Lot shapePie
- 3 kitchens
- Fireplace
- Central air
The homeDetached, 2-storey, Age 0–5 years
- Type: Detached
- Style: 2-storey
- Age: 0–5 years
- Living space: 3,000–3,500 sq ft
- Basement: Full, finished
InsideFireplace Yes, natural gas, In-law suite, accessory apartment, Rooms above ground 5
- Fireplace: Yes, natural gas
- Features: In-law suite, accessory apartment
- Rooms above ground: 5
- Rooms in the basement: 3
- Bedrooms: 4 + 4 in the basement
- Bathrooms: 5
- Kitchens: 3
Outside and lotStone, vinyl siding, Asphalt shingle, Poured concrete
- Exterior: Stone, vinyl siding
- Roof: Asphalt shingle
- Foundation: Poured concrete
- Accessibility: Level within dwelling, open floor plan
- Size: 47.57 × 116.21 ft
- Shape: Pie
- Zoning: R1
Parking2 Garage, Attached, Inside entry
- Spaces: 2 Garage
- Garage: Attached
- Driveway: Inside entry
Heating, water and powerHeat pump, electric, Central air, other, Municipal water
- Heating: Heat pump, electric
- Cooling: Central air, other
- Water: Municipal water
- Sewer: Municipal sewer
Costs and taxesTaxes $8,344 a year, HST No HST, Boiler, on demand hot water heater
- Taxes, 2025: $8,344 a year
- HST: No HST
- Rental items: Boiler, on demand hot water heater
- Under contract: Other, on demand water heater
Included in the saleRefrigerator x3, dishwasher x3, washer/dryer combo x2, stove x2, washer, dryer, wall oven & speed oven, gas cooktop, auto garage door opener, Car charger (plug will stay)
- Included: Refrigerator x3, dishwasher x3, washer/dryer combo x2, stove x2, washer, dryer, wall oven & speed oven, gas cooktop, auto garage door opener
- Not included: Car charger (plug will stay)
NearbyPark, electric car charger
- Close to: Park, electric car charger
Listing detailsX12711414, Sold, Jan 19, 2026
- MLS® number: X12711414
- Status: Sold
- Listed on: Jan 19, 2026
- Days on market: 94
- Updated: Apr 23, 2026
- Possession: Other
- Occupied by: Tenant
- Listing brokerage: ROYAL LEPAGE PERFORMANCE REALTY
About this home
503 Moonlight Drive, Russell (Russell Twp), ON K4R 0L7
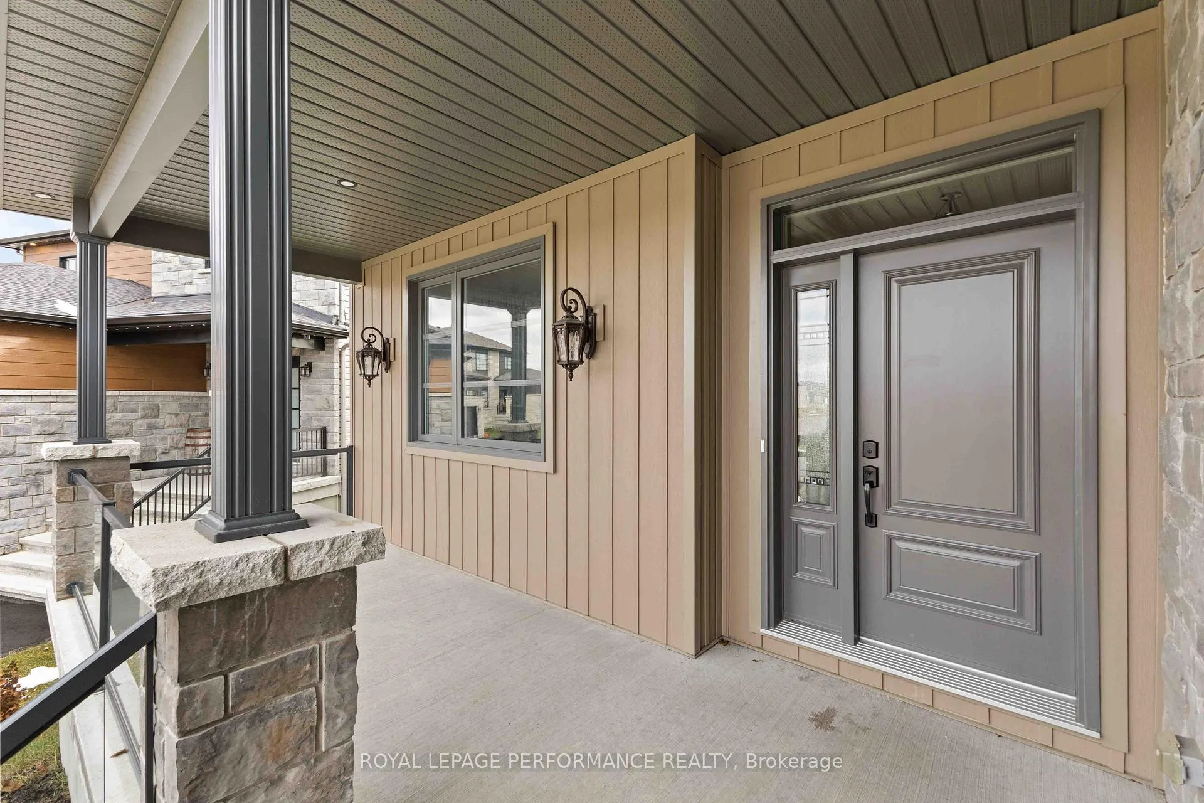
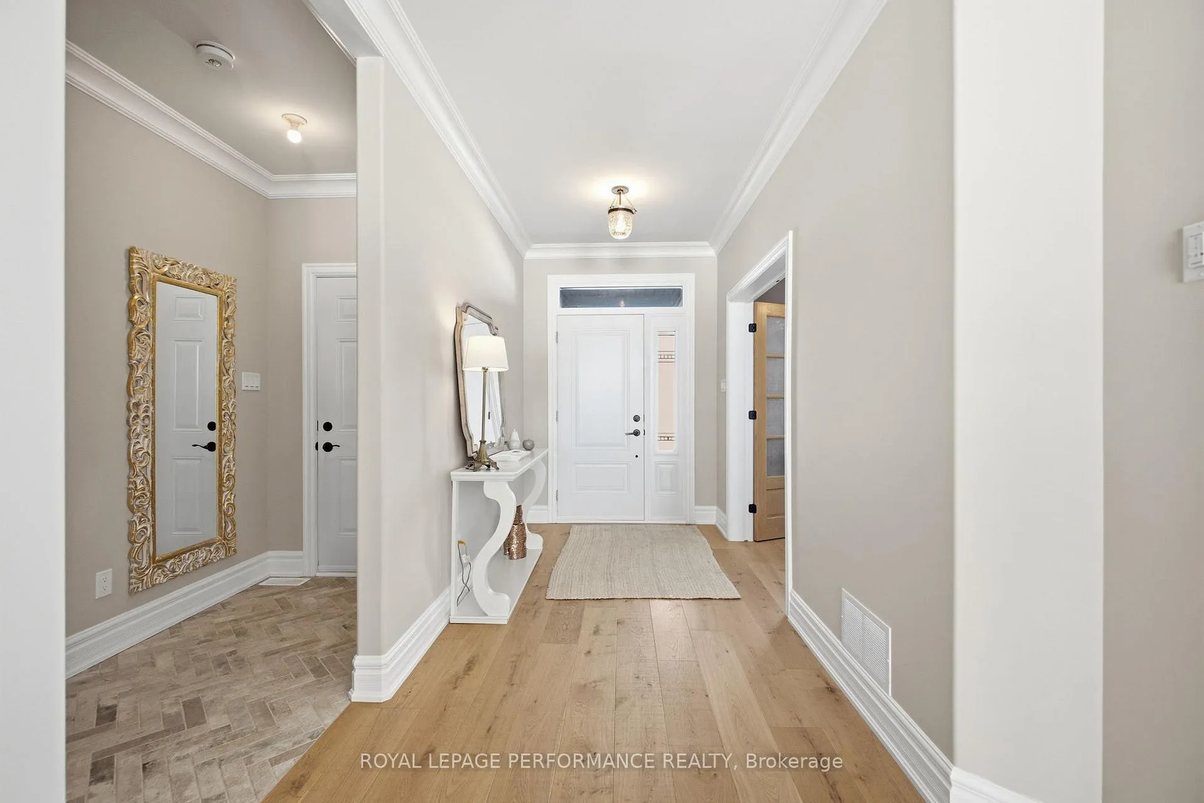
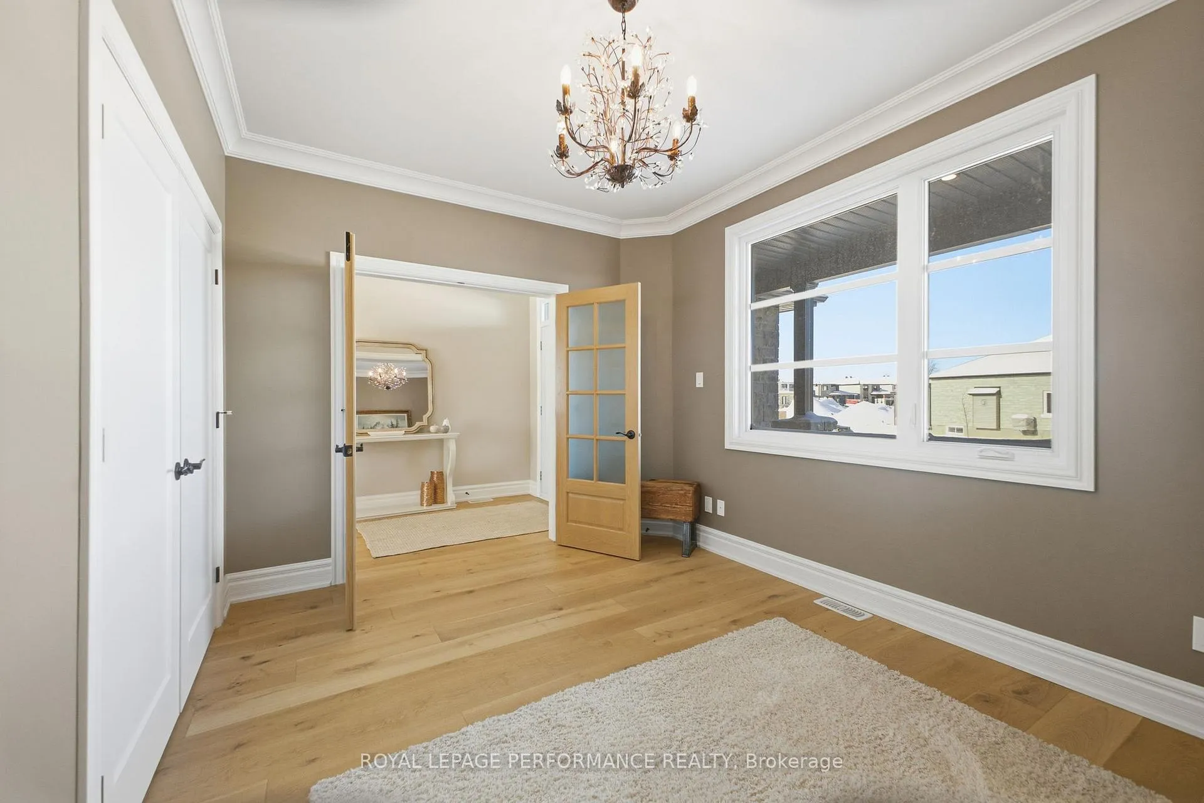
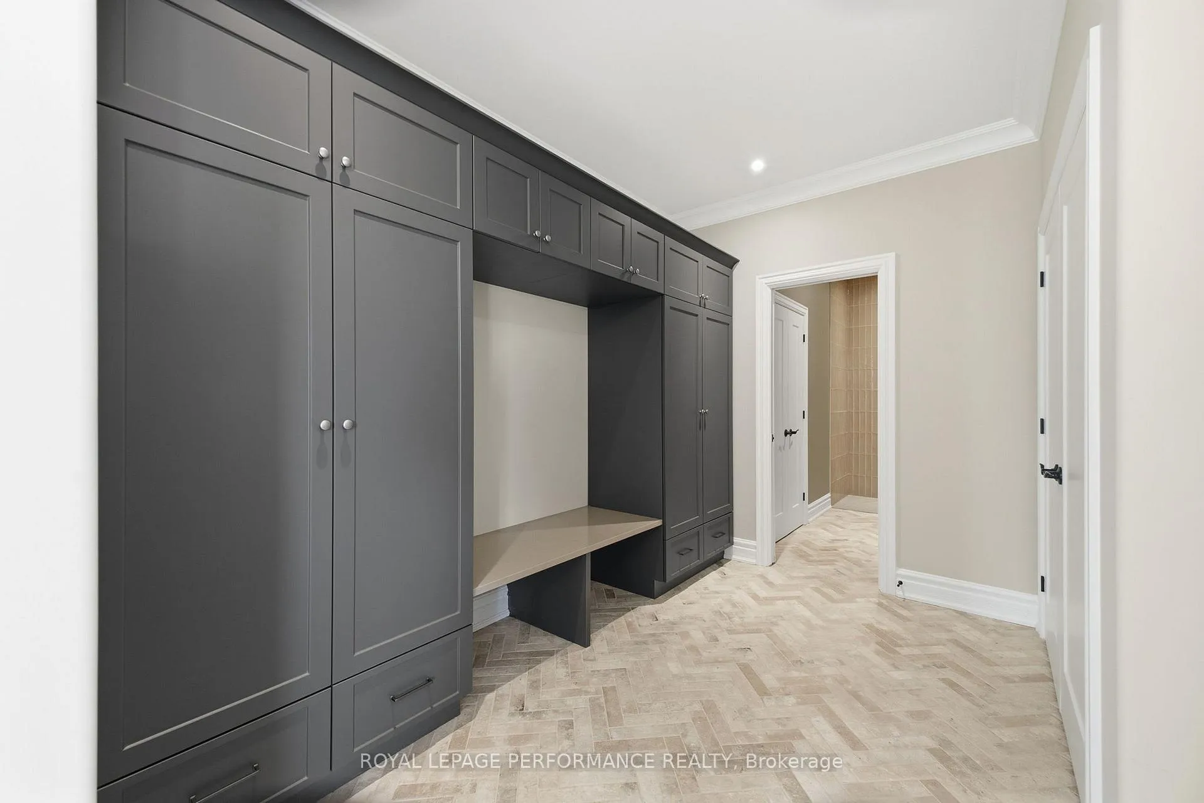
Have you been looking for a way to accommodate a home business, in-laws, rental income or all of the above without sacrificing your own space? This 2024 built home is move in ready w/ luxe design choices. A unique concept, this home was purpose built as a single family dwelling w/ 2 legal secondary units, soundproofing, plenty of upgrades & a pie shaped south facing yard backing onto a park | Extra tall garage & oversized garage door, oversized & covered front porch, board & batten siding accentuating the stone facade, ornate rubbed oil bronze lighting & soffit potlights to add to the curb appeal. Incl. professional landscape plans | Spacious entrance leads you through oak doors w/ privacy glass to the office, mud room w/ herringbone tiles & custom millwork offering plenty of storage. Here, you will find access to the laundry closet & full bathroom w/ walk in shower (low base for accessibility). Gourmet kitchen incl. pot filler built into the accent wall, hidden dishwasher & spacious pantry w/ plenty of outlets & quartz countertops to ensure your kitchen stays free of small appliances. Top of the line Bosch appliances, incl. a 36" gas range, wall oven & speed oven combo & spacious refrigerator. The second floor features 4 bedrooms, the primary w/ walk in closet & full bathrm w/ soaker tub & glass shower | All 3 levels were upgraded to 9ft ceilings (varies with bulkheads & finishing), the 2nd level doors have been upgraded to 8ft, cream coloured baseboards & crown moulding, recessed TV mount, gas line for BBQ/pool heater | Main house stairs kept in place, allowing for flexibility to use the basement as a separate unit or part of the main house. The basement is rented month to month at market rent to a family member who is willing to stay. Market rent approx $3,500 main, $2,000 bsmt [+HWT & water], $2,200 side [+hydro & boiler]. Separate entrances, HVAC & laundry for all units. 2x hydro meters. 3x water counters | CORRECTION: MPAC shows 2,610 + 466 Sq Ft = 3,076 sq ft
Ask about this home
A HOMEH agent will answer your questions about this home.
Around this home
Daily convenience, out of 100, from the distances below
Schools nearby
School rating, out of 10.
Helpful calculators
Your HOMEH agent

"I would see it this week."