

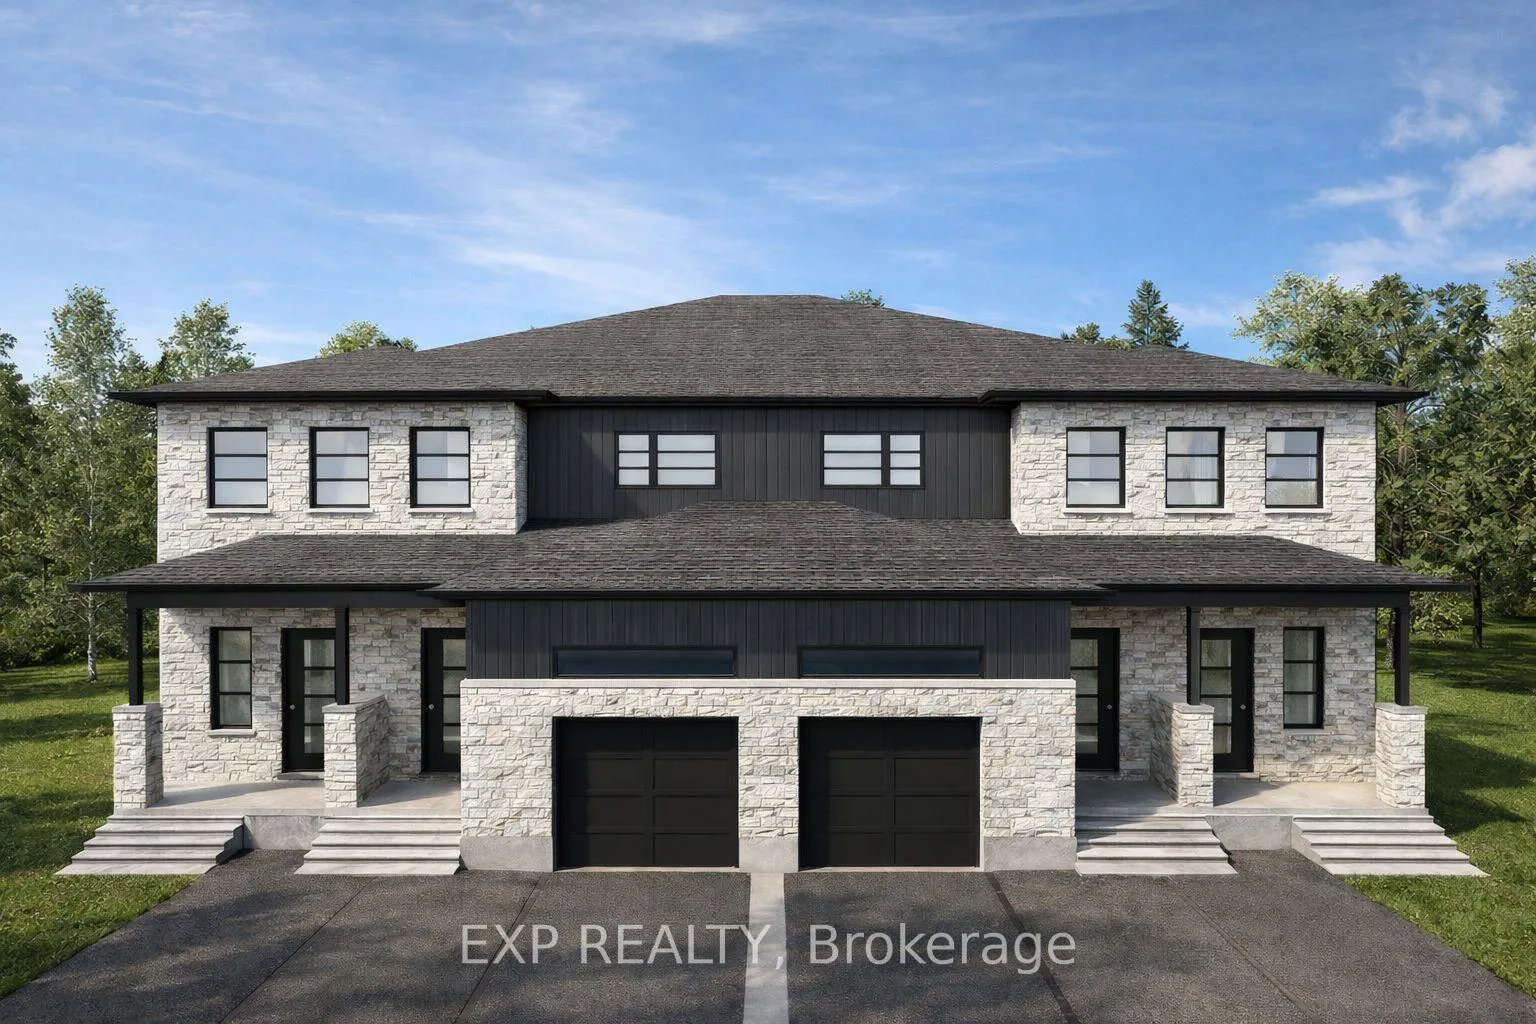
Unit A, 452 Falcon Lane
Unit A, 452 Falcon Lane
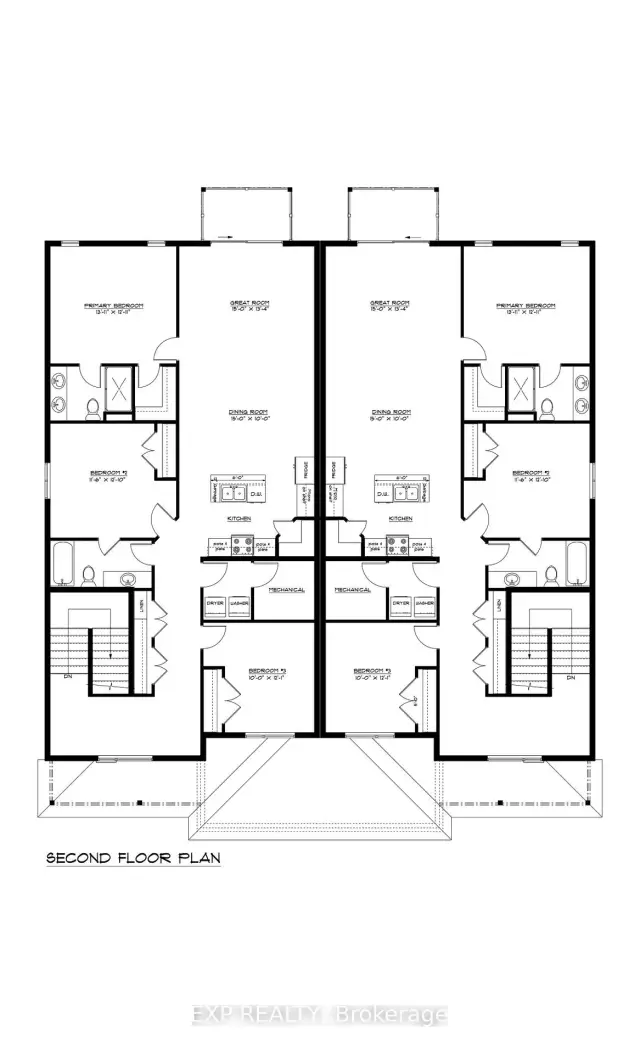 See all 2 photos
Property history
Facts and features
- BasementNone
- Lease term12 months
- FurnishedUnfurnished
- Age of homeNew
- Central air
The homeUpper Level, 1 storey/apt, New
- Type: Upper Level
- Style: 1 storey/apt
- Age: New
- Living space: 1,500–2,000 sq ft
- Basement: None
InsideEnsuite, upper level, Rooms above ground 7, Bedrooms 3
- Laundry: Ensuite, upper level
- Rooms above ground: 7
- Bedrooms: 3
- Bathrooms: 2
- Kitchens: 1
- Family room: Yes
Outside and lotBrick, vinyl siding, Unknown, Poured concrete
- Exterior: Brick, vinyl siding
- Roof: Unknown
- Foundation: Poured concrete
Parking2 Parking, Available
- Spaces: 2 Parking
- Driveway: Available
Heating, water and powerHeat pump, electric, Central air, Municipal water
- Heating: Heat pump, electric
- Cooling: Central air
- Water: Municipal water
- Sewer: Municipal sewer
Rent and termsRent $2,450 a month, 2nd floor, Unfurnished
- Rent: $2,450 a month
- Space for rent: 2nd floor
- Furnished: Unfurnished
- Lease: 12 months
- Rent includes: Snow removal, parking
- Deposit: Required
- Credit check: Required
- Employment letter: Required
- Rental application: Required
- References: Required
- Rental items: None
IncludedDishwasher, stove, refrigerator, washer, dryer, hood fan
- Included: Dishwasher, stove, refrigerator, washer, dryer, hood fan
Listing detailsX12722038, Rented, Jan 22, 2026
- MLS® number: X12722038
- Status: Rented
- Listed on: Jan 22, 2026
- Days on market: 209
- Updated: Aug 19, 2026
- Possession: Flexible
- Occupied by: Vacant
- Listing brokerage: eXp Realty
About this home
Unit A, 452 Falcon Lane, Russell (Village of Russell), ON K4R 0M5
AVAILABLE FOR IMMEDIATE OCCUPANCY! Move into this BRAND NEW, never-lived-in upper-level 3 bedroom, 2 bathroom unit in the heart of Russell. Offering an impressive 1,807 sq/ft of bright, modern living space, this quality-built unit features a spacious open-concept layout with a generous living and dining area, plus a contemporary kitchen with all appliances included. All three bedrooms are generously sized, including a primary suite with a walk-in closet and 4-piece ensuite. The second bedroom offers cheater ensuite access to the 3-piece bathroom, adding extra comfort and convenience. Additional highlights include in-unit laundry (washer & dryer), central A/C, and two driveway parking spaces. Lawn care and snow removal are included for easy, maintenance-free living. Set in a welcoming, family-friendly neighbourhood close to parks, schools, trails, and everyday amenities, with an easy 25-minute commute to Ottawa. Tenant pays rent + Hydro + Water/Sewer.
Ask about this home
A HOMEH agent will answer your questions about this home.
Around this home
Daily convenience, out of 100, from the distances below
Schools nearby
School rating, out of 10.
Helpful calculators
Your HOMEH agent

"I would see it this week."