

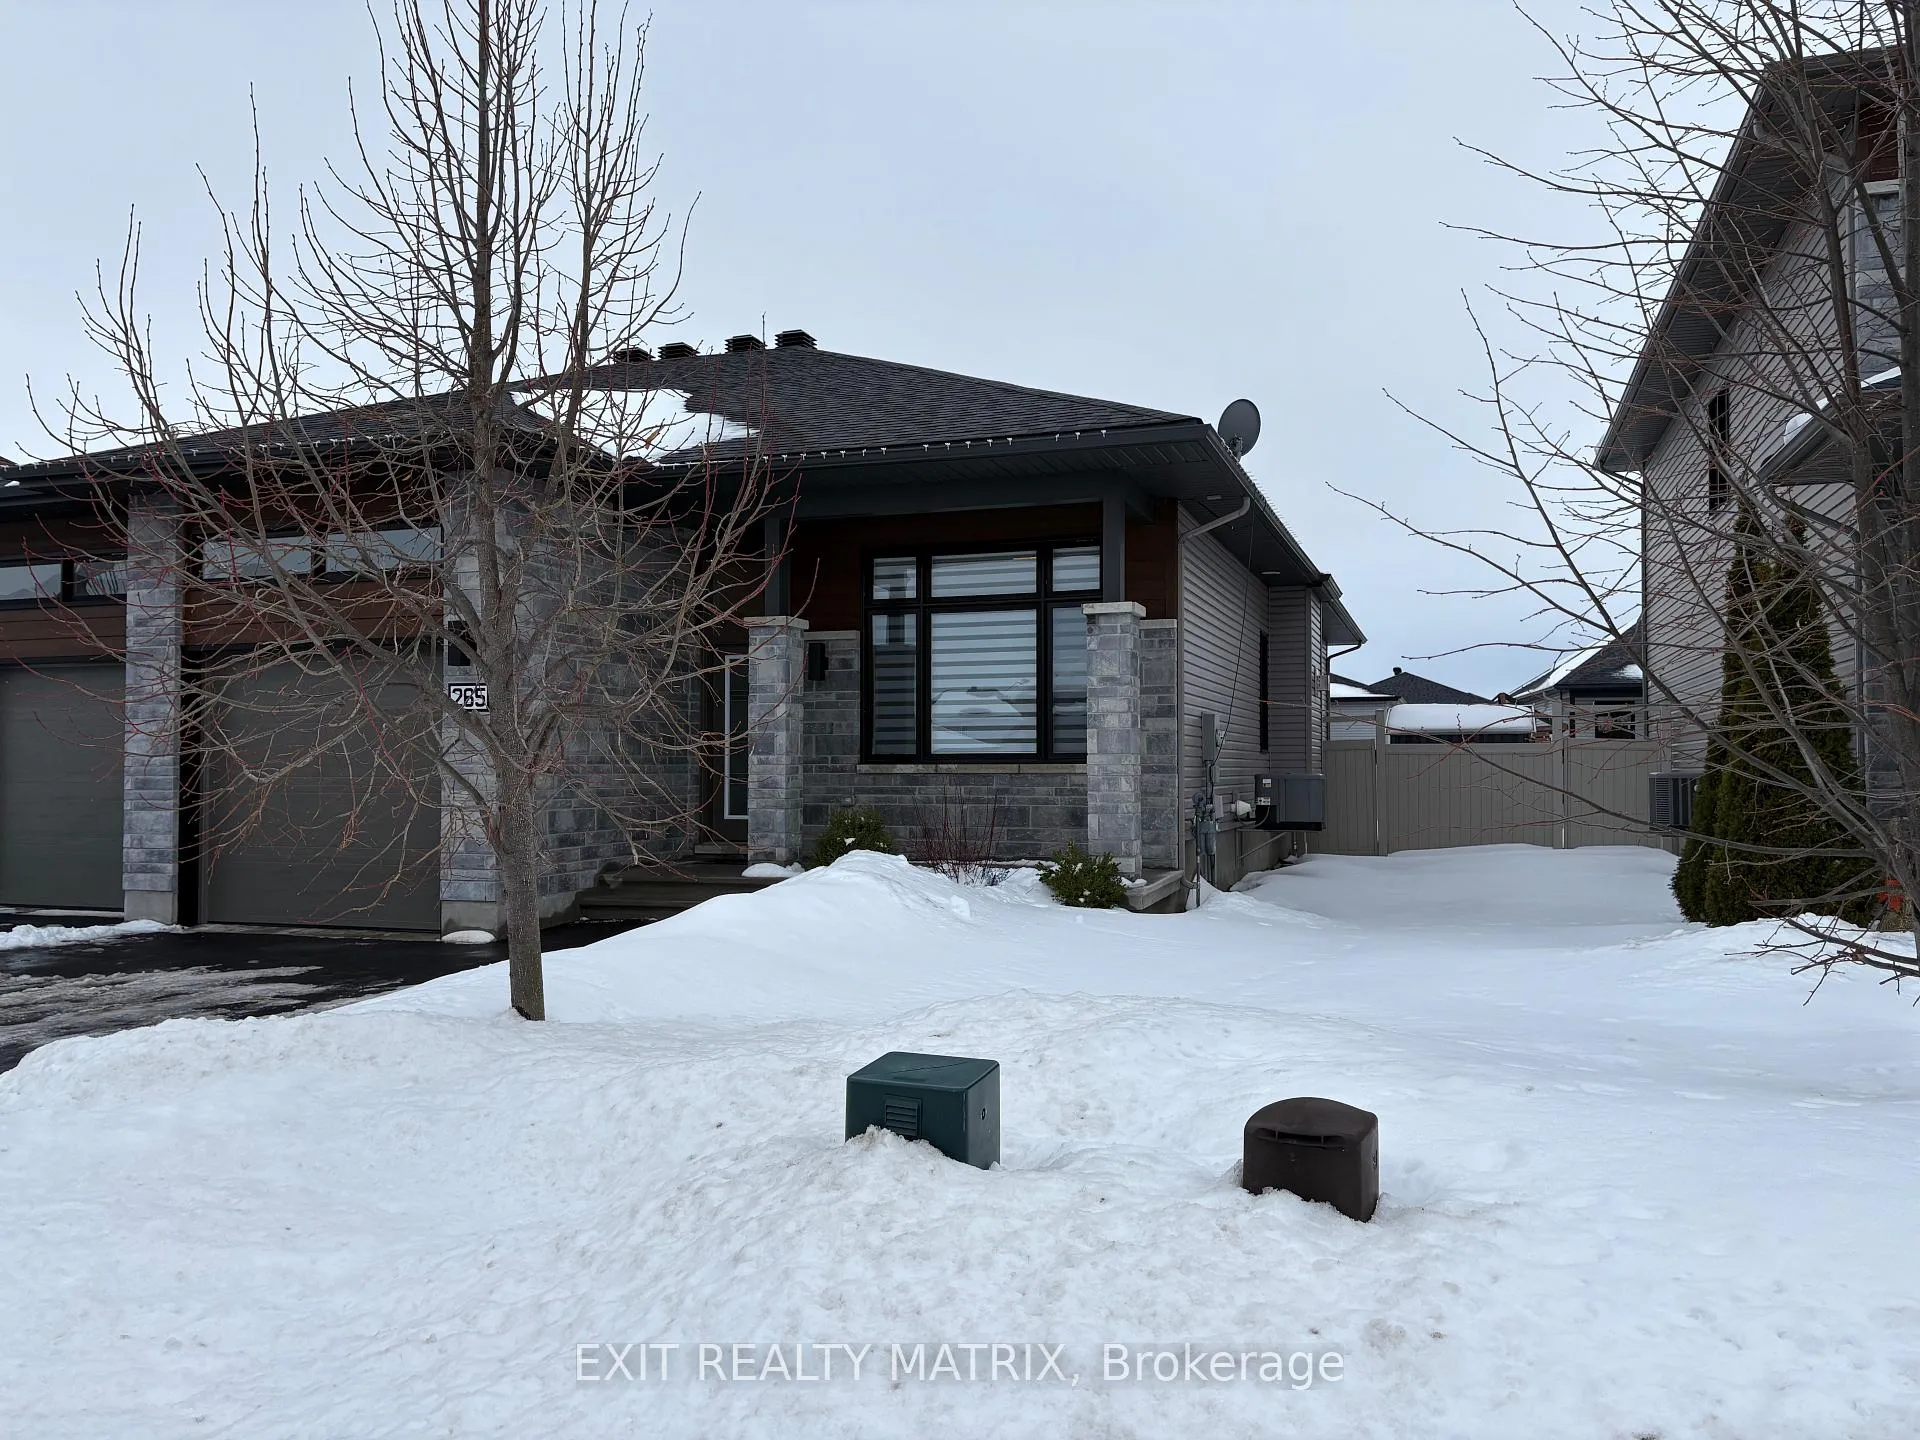
265 Belfort Street
265 Belfort Street
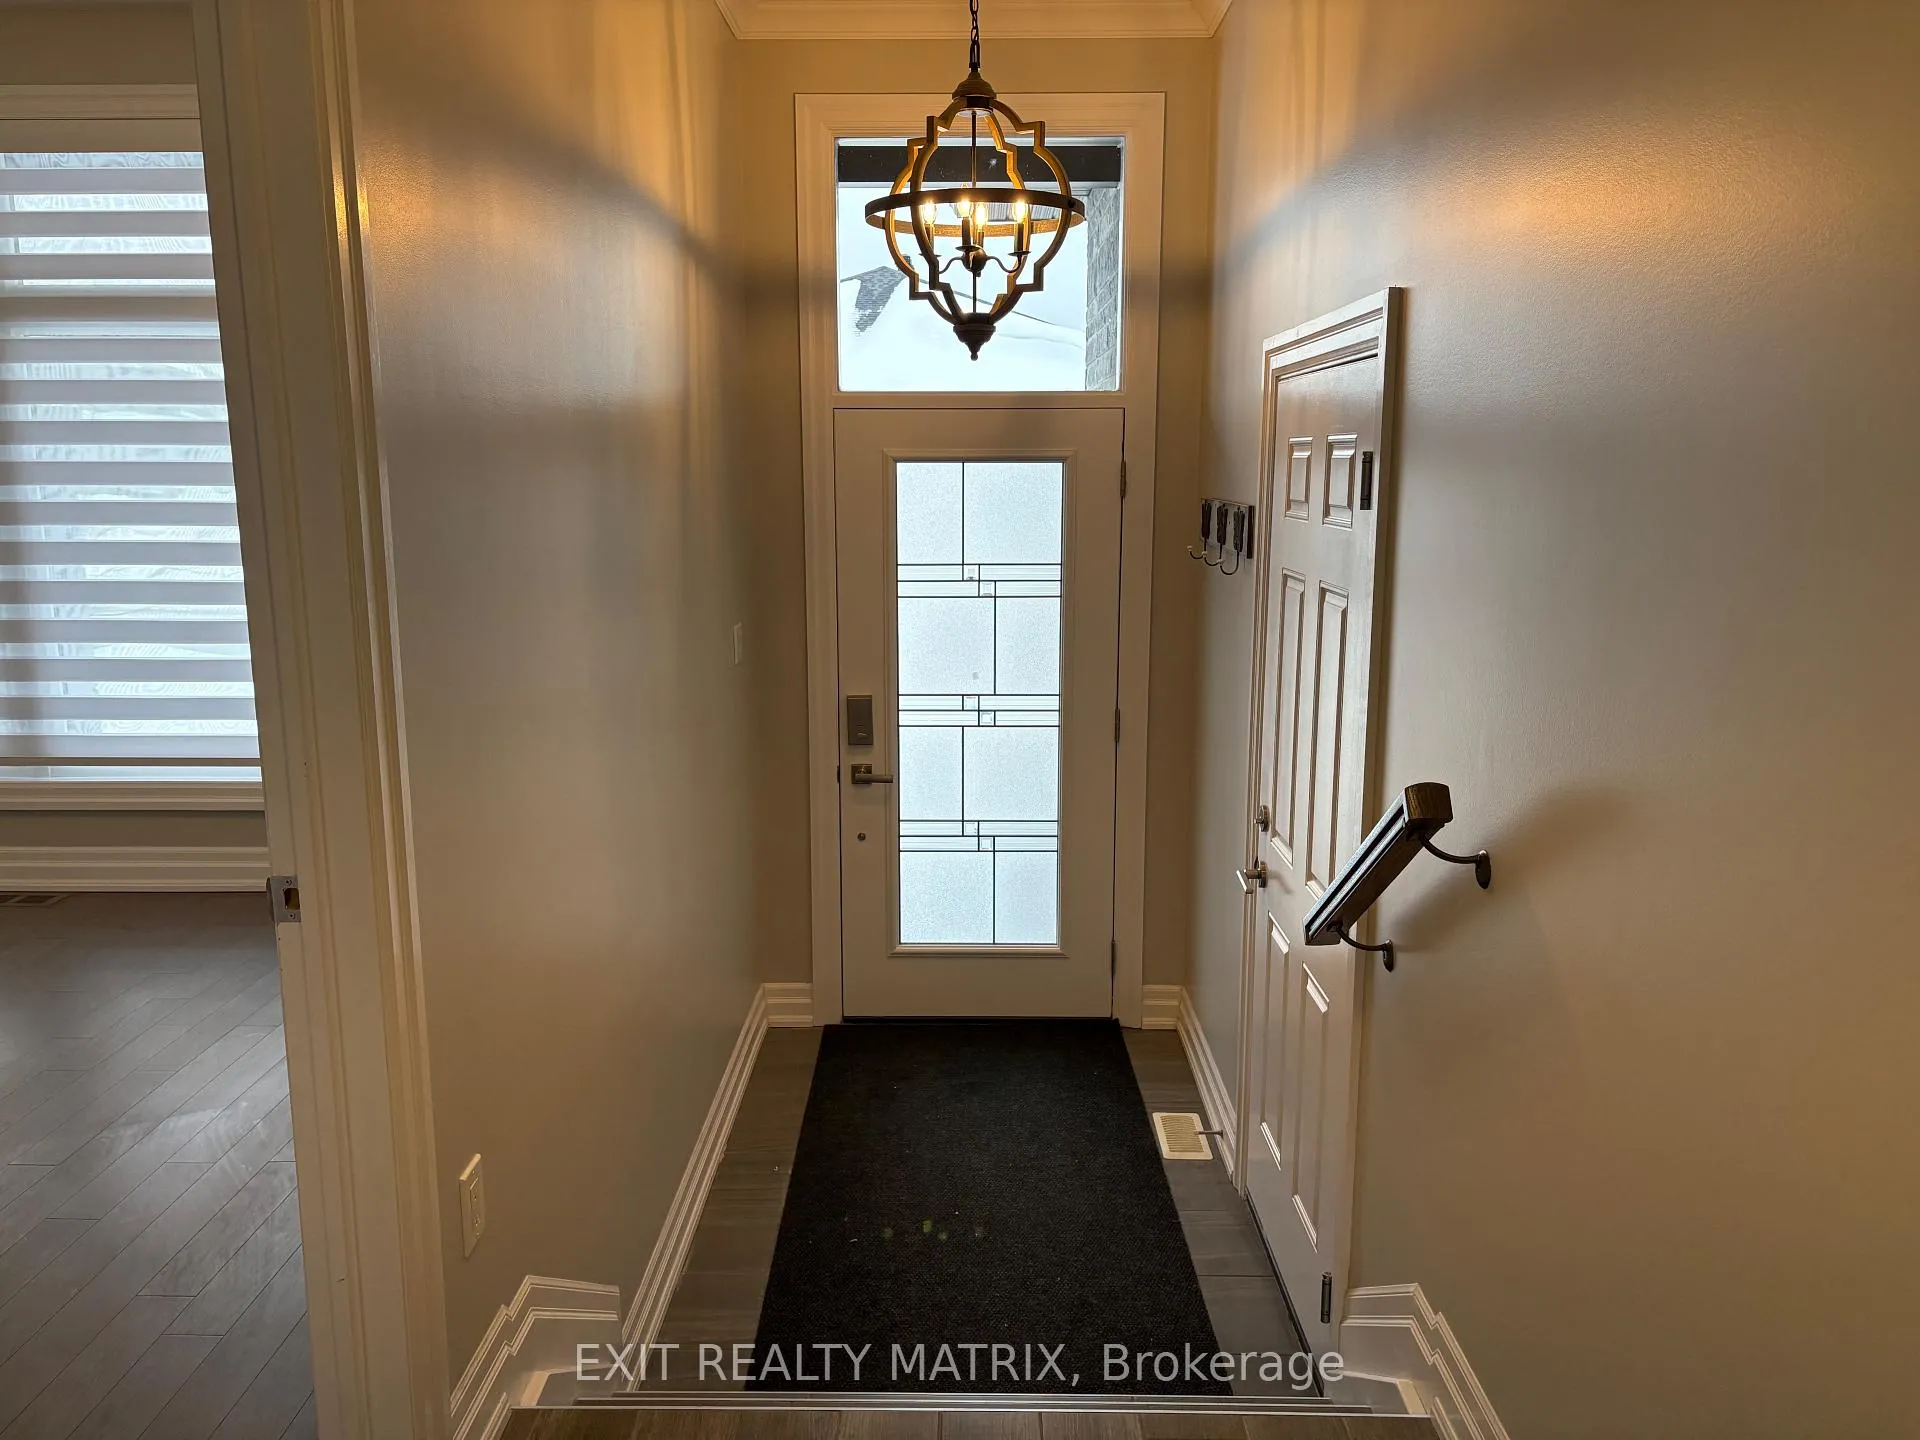 See all 21 photos
Property history
Facts and features
- BasementPart finished
- Water, sewerMunicipal
- HeatingForced air
- CoolingCentral air
- Fireplace
- Central air
The homeSemi-Detached, Bungalow, 1,100–1,500 sq ft
- Type: Semi-Detached
- Style: Bungalow
- Living space: 1,100–1,500 sq ft
- Basement: Partially finished
InsideFireplace Yes, natural gas, Main level, Air exchanger
- Fireplace: Yes, natural gas
- Laundry: Main level
- Features: Air exchanger
- Rooms above ground: 7
- Bedrooms: 2
- Bathrooms: 2
- Kitchens: 1
Outside and lotAluminum siding, brick, Asphalt shingle, Poured concrete
- Exterior: Aluminum siding, brick
- Roof: Asphalt shingle
- Foundation: Poured concrete
- Size: 32.81 × 109.91 ft
Parking1 Garage, Attached
- Spaces: 1 Garage
- Garage: Attached
Heating, water and powerForced air, gas, Central air, Municipal water
- Heating: Forced air, gas
- Cooling: Central air
- Water: Municipal water
- Sewer: Municipal sewer
Costs and taxesTaxes $3,156 a year, HST included in the price, Tankless hot water heater at $43,70/mth
- Taxes, 2025: $3,156 a year
- HST: HST included in the price
- Rental items: Tankless hot water heater at $43,70/mth
- Under contract: Tankless water heater
Included in the saleFridge, stove, dishwasher, microwave, washer, dryer, gazebo, shed, heater in garage, blinds
- Included: Fridge, stove, dishwasher, microwave, washer, dryer, gazebo, shed, heater in garage, blinds
Listing detailsX12679424, Sold, Jan 9, 2026
- MLS® number: X12679424
- Status: Sold
- Listed on: Jan 9, 2026
- Days on market: 19
- Updated: Jan 28, 2026
- Possession: 2026-02-14 / Immediate
- Occupied by: Vacant
- Listing brokerage: EXIT REALTY MATRIX
About this home
265 Belfort Street, Russell (Embrun), ON K0A 1W0
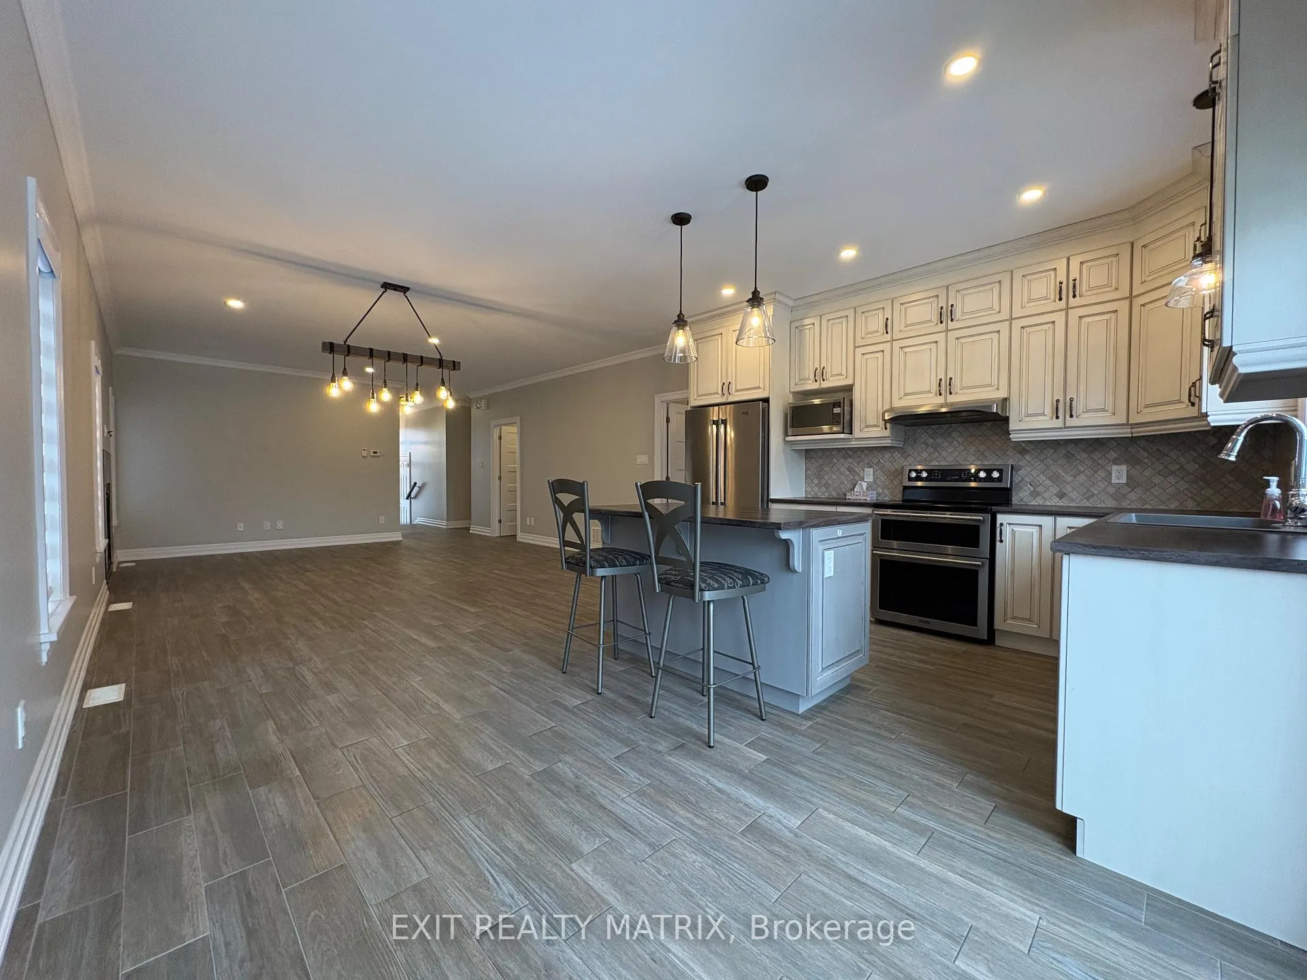
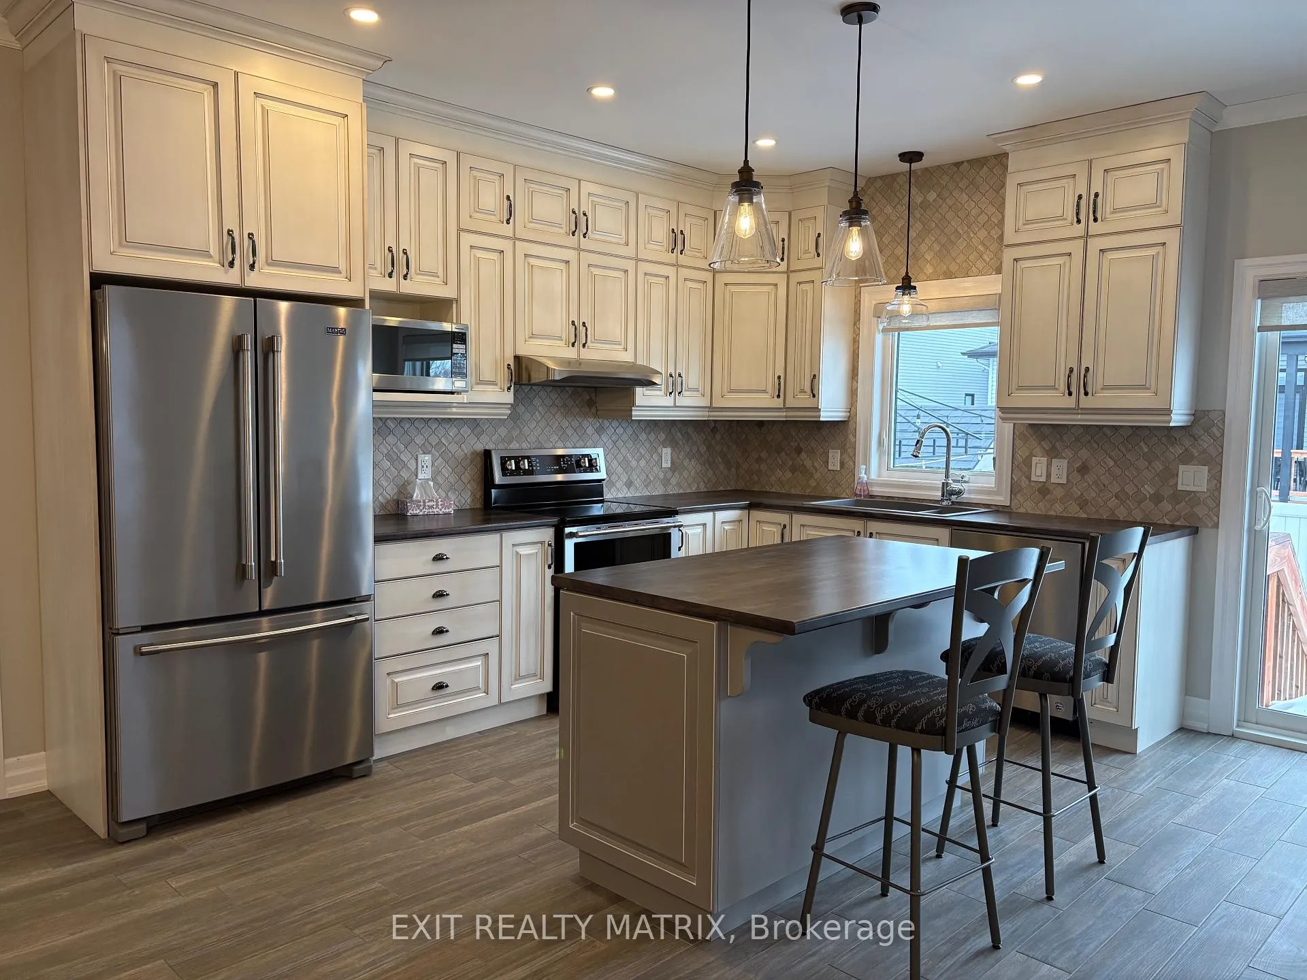
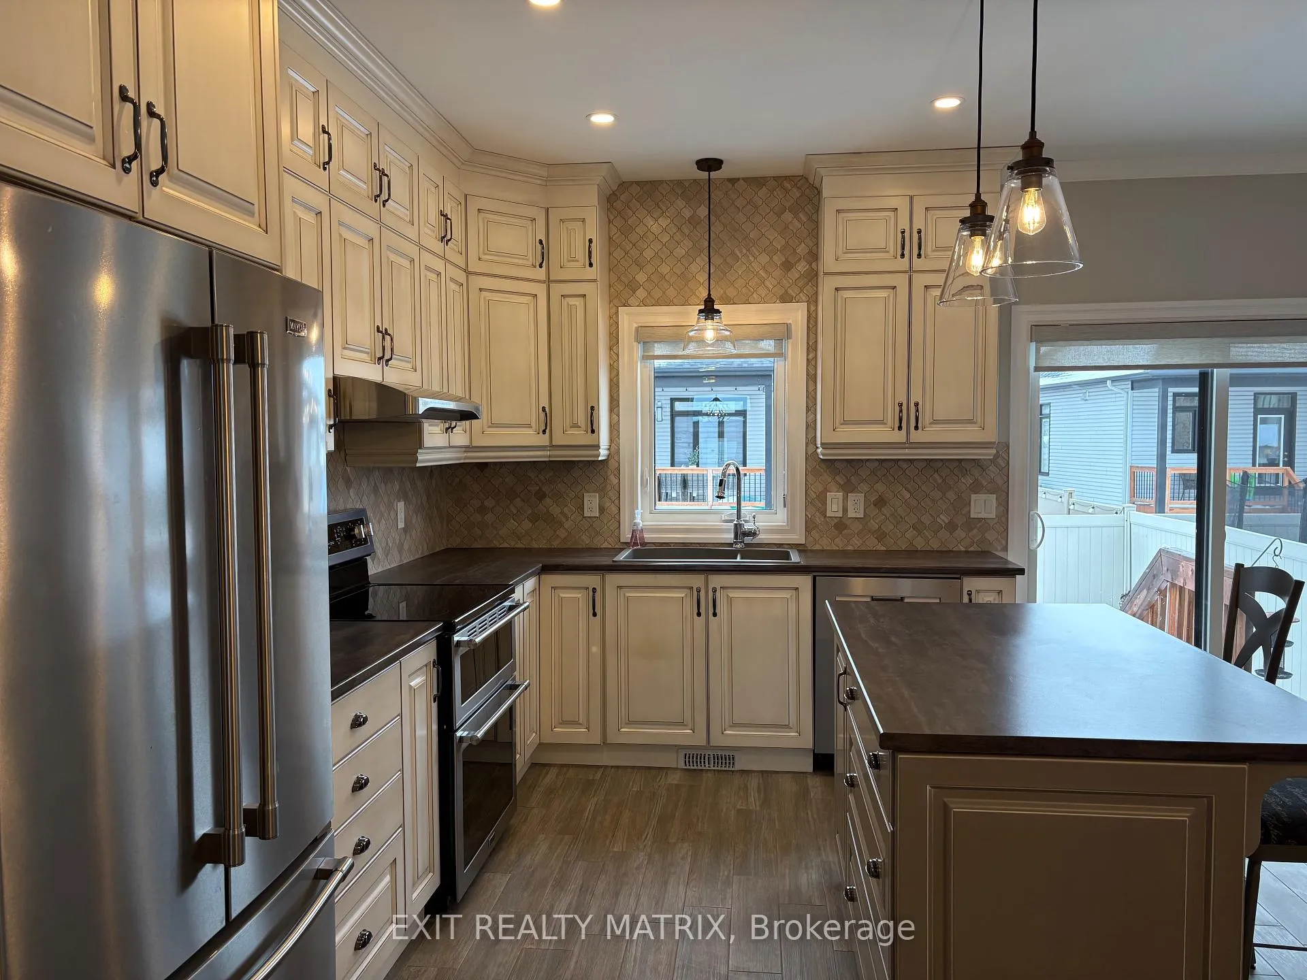
Welcome to 265 Belfort St, rare bungalow on the market on a very low traffic, peaceful neighbourhood. lots of upgrades plus an extended driveway. This great semi-detached home just a few minutes from the 417 is on municipal services in the town of Embrun, walking distance to parks and trails, and only minutes from all amenities! Build by SACA Homes in 2018 this unit offers an open concept layout that seamlessly connects the living, dining, and kitchen areas, creating an inviting and spacious atmosphere. The patio doors connect directly from the kitchen offers the ideal space for indoor/outdoor dining and entertaining! The fully fenced backyard is ready for your puppy, the gazebo is ready for your party or morning coffee. The chef's kitchen offers a sit at island, plus all stainless-steel appliances. The primary bedroom offers a luxurious ensuite (with Heated floor) and a walk-in closet. Downstairs, you will find a very big partially finished basement with lots of storage to accommodate all you family needs. Come check it out, you won't be disappointed! (taxes $3156/yr: Hydro $137/mth: Nat Gas $72/mth)
Ask about this home
A HOMEH agent will answer your questions about this home.
Around this home
Daily convenience, out of 100, from the distances below
Schools nearby
School rating, out of 10.
Helpful calculators
Your HOMEH agent

"I would see it this week."