

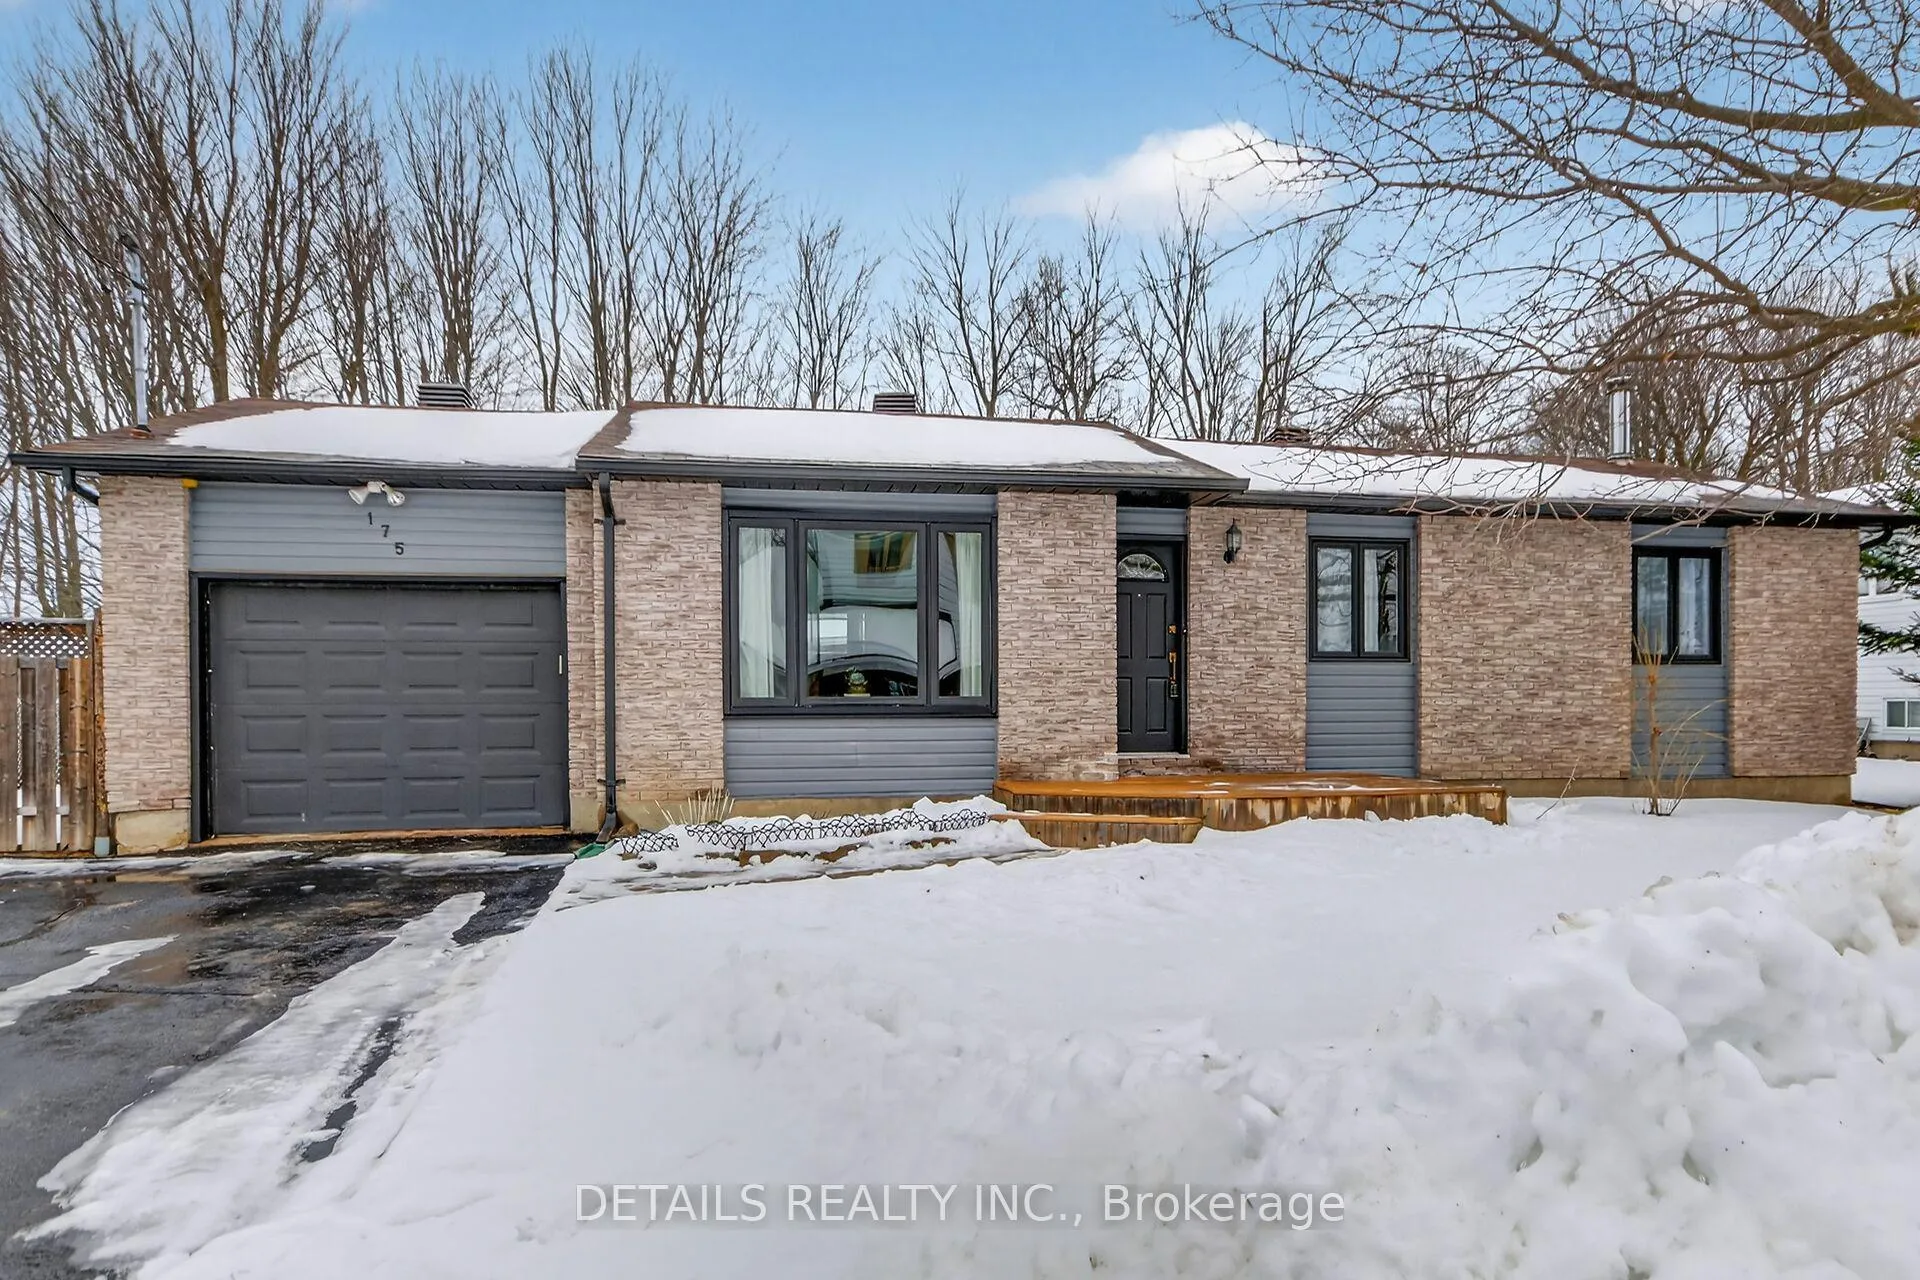
175 Dunlop Crescent
175 Dunlop Crescent
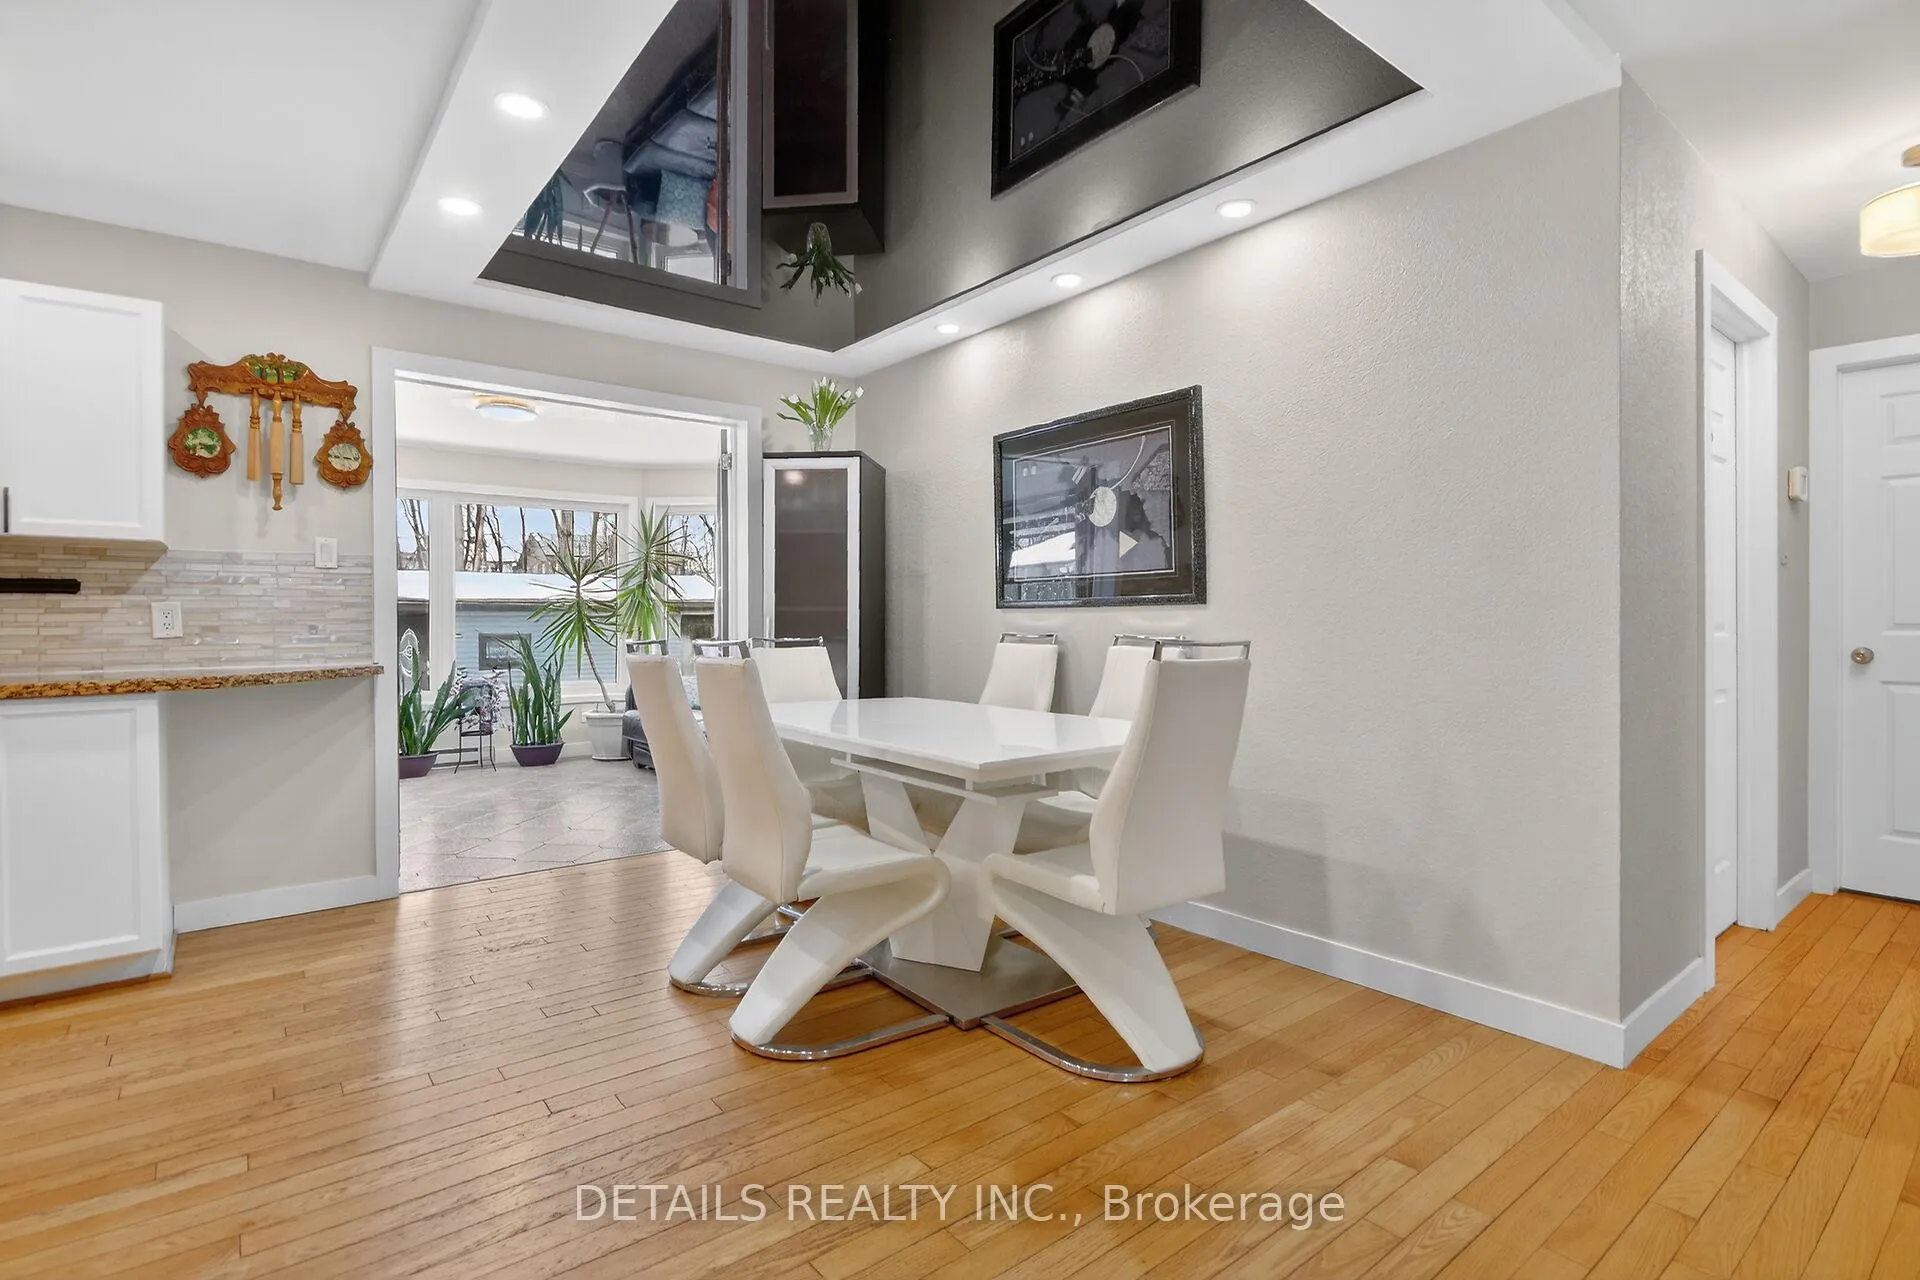 See all 37 photos
Property history
Facts and features
- BasementFinished
- Water, sewerMunicipal
- HeatingForced air
- CoolingCentral air
- Fireplace
- Central air
The homeDetached, Bungalow, 1,100–1,500 sq ft
- Type: Detached
- Style: Bungalow
- Living space: 1,100–1,500 sq ft
- Basement: Full, finished
- View: Park/greenbelt, trees/woods
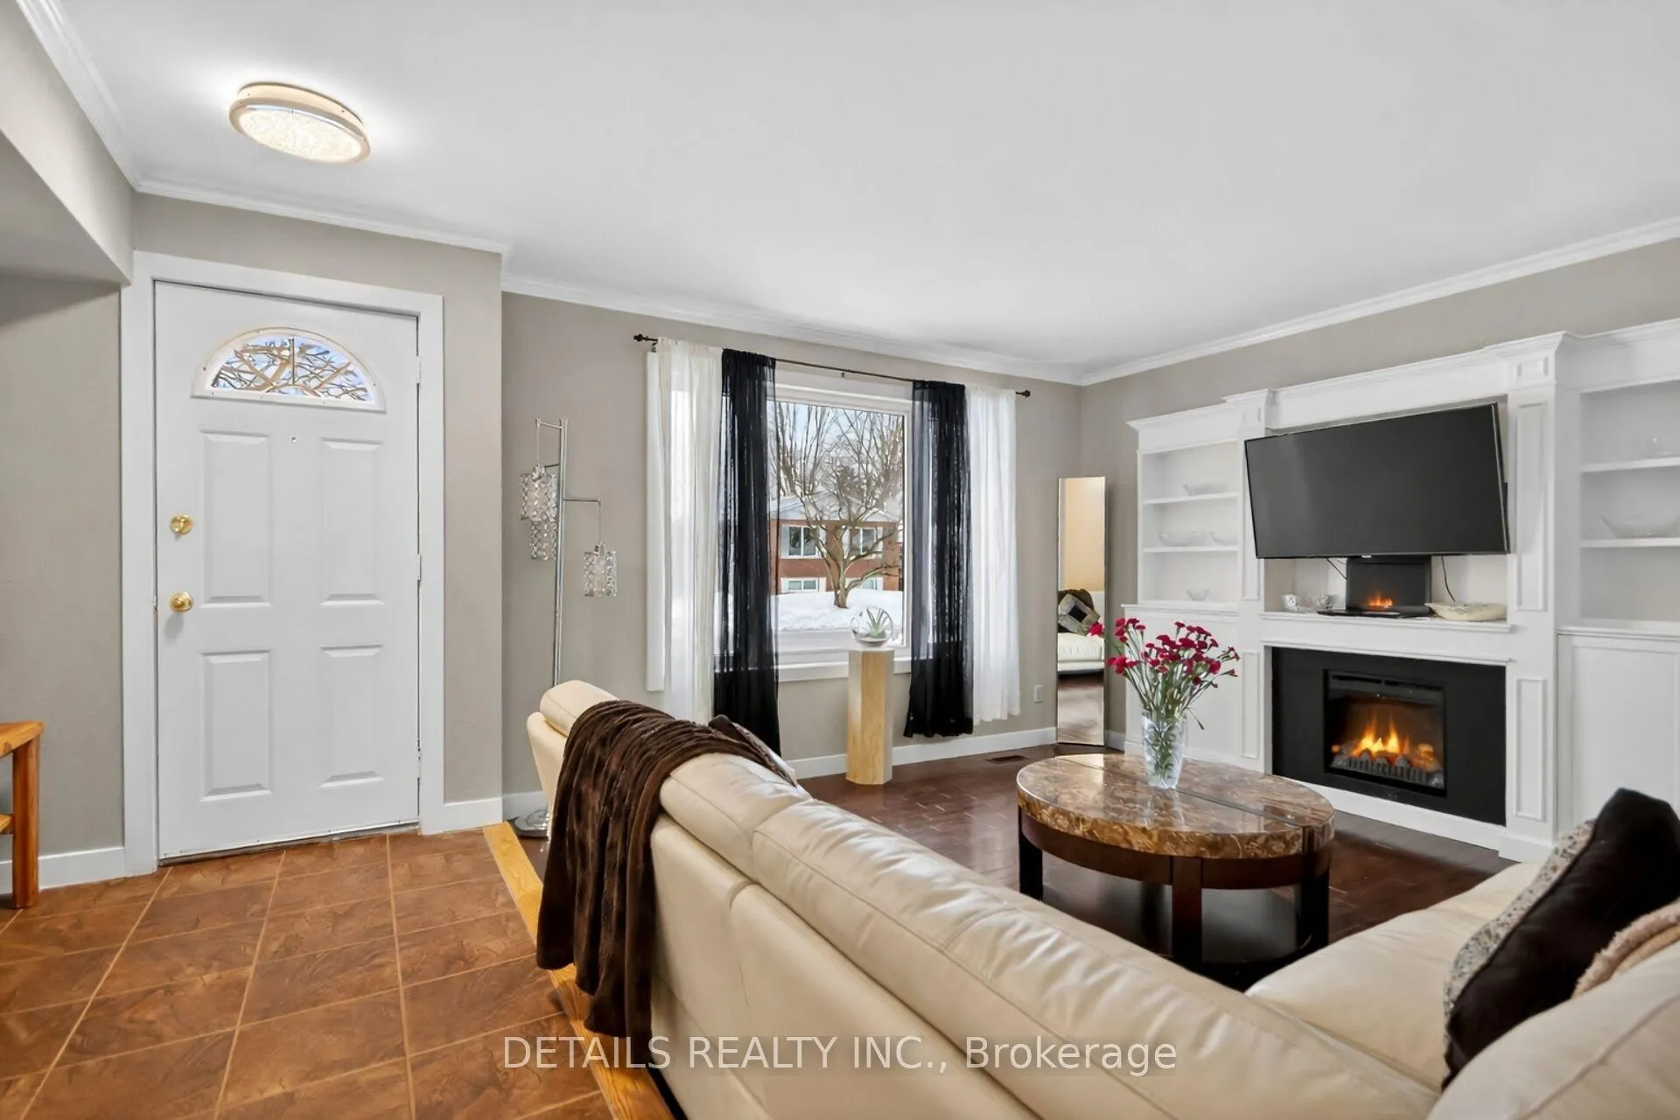
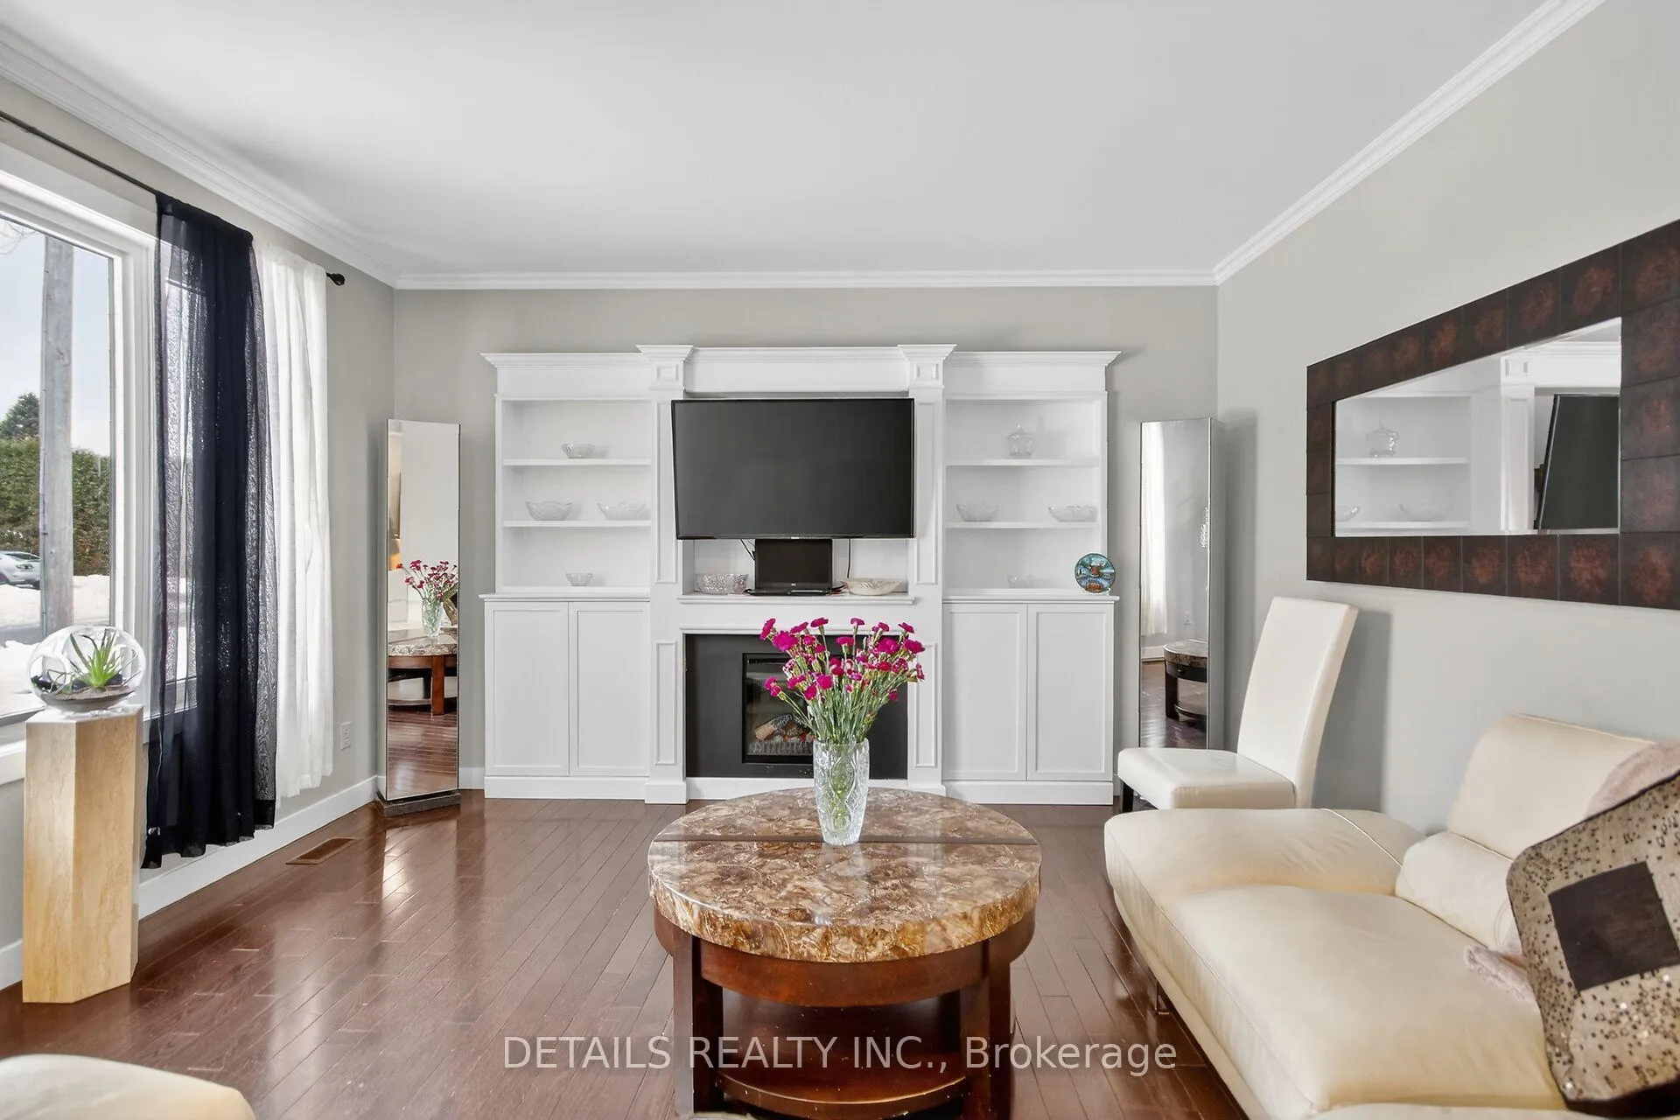
InsideFireplace Yes, natural gas, Auto garage door remote, primary bedroom - main floor, sauna, Rooms above ground 6
- Fireplace: Yes, natural gas
- Features: Auto garage door remote, primary bedroom - main floor, sauna
- Rooms above ground: 6
- Rooms in the basement: 4
- Bedrooms: 3 + 1 in the basement
- Bathrooms: 2
- Kitchens: 1
Outside and lotBrick, vinyl siding, Asphalt shingle, Poured concrete
- Exterior: Brick, vinyl siding
- Roof: Asphalt shingle
- Foundation: Poured concrete
- Other structures: Garden shed, gazebo, sauna, shed
- Size: 75 × 100 ft
Parking1 Garage, Built-in
- Spaces: 1 Garage
- Garage: Built-in
Heating, water and powerForced air, gas, Central air, Municipal water
- Heating: Forced air, gas
- Cooling: Central air
- Water: Municipal water
- Sewer: Municipal sewer
Costs and taxesTaxes $3,951 a year, HST No HST, Hwt
- Taxes, 2025: $3,951 a year
- HST: No HST
- Rental items: Hwt
- Under contract: Hot water tank-gas
Included in the saleFridge, stove, washer, dryer, dishwasher, summer shower, sauna/shed, gazebo, patio furniture, built-in bbq
- Included: Fridge, stove, washer, dryer, dishwasher, summer shower, sauna/shed, gazebo, patio furniture, built-in bbq
NearbyFenced yard
- Close to: Fenced yard
Listing detailsX12705774, Sold, Jan 17, 2026
- MLS® number: X12705774
- Status: Sold
- Listed on: Jan 17, 2026
- Days on market: 9
- Updated: Jan 26, 2026
- Possession: Flexible
- Occupied by: Owner
- Listing brokerage: DETAILS REALTY INC.
About this home
175 Dunlop Crescent, Russell (Village of Russell), ON K4R 1B3
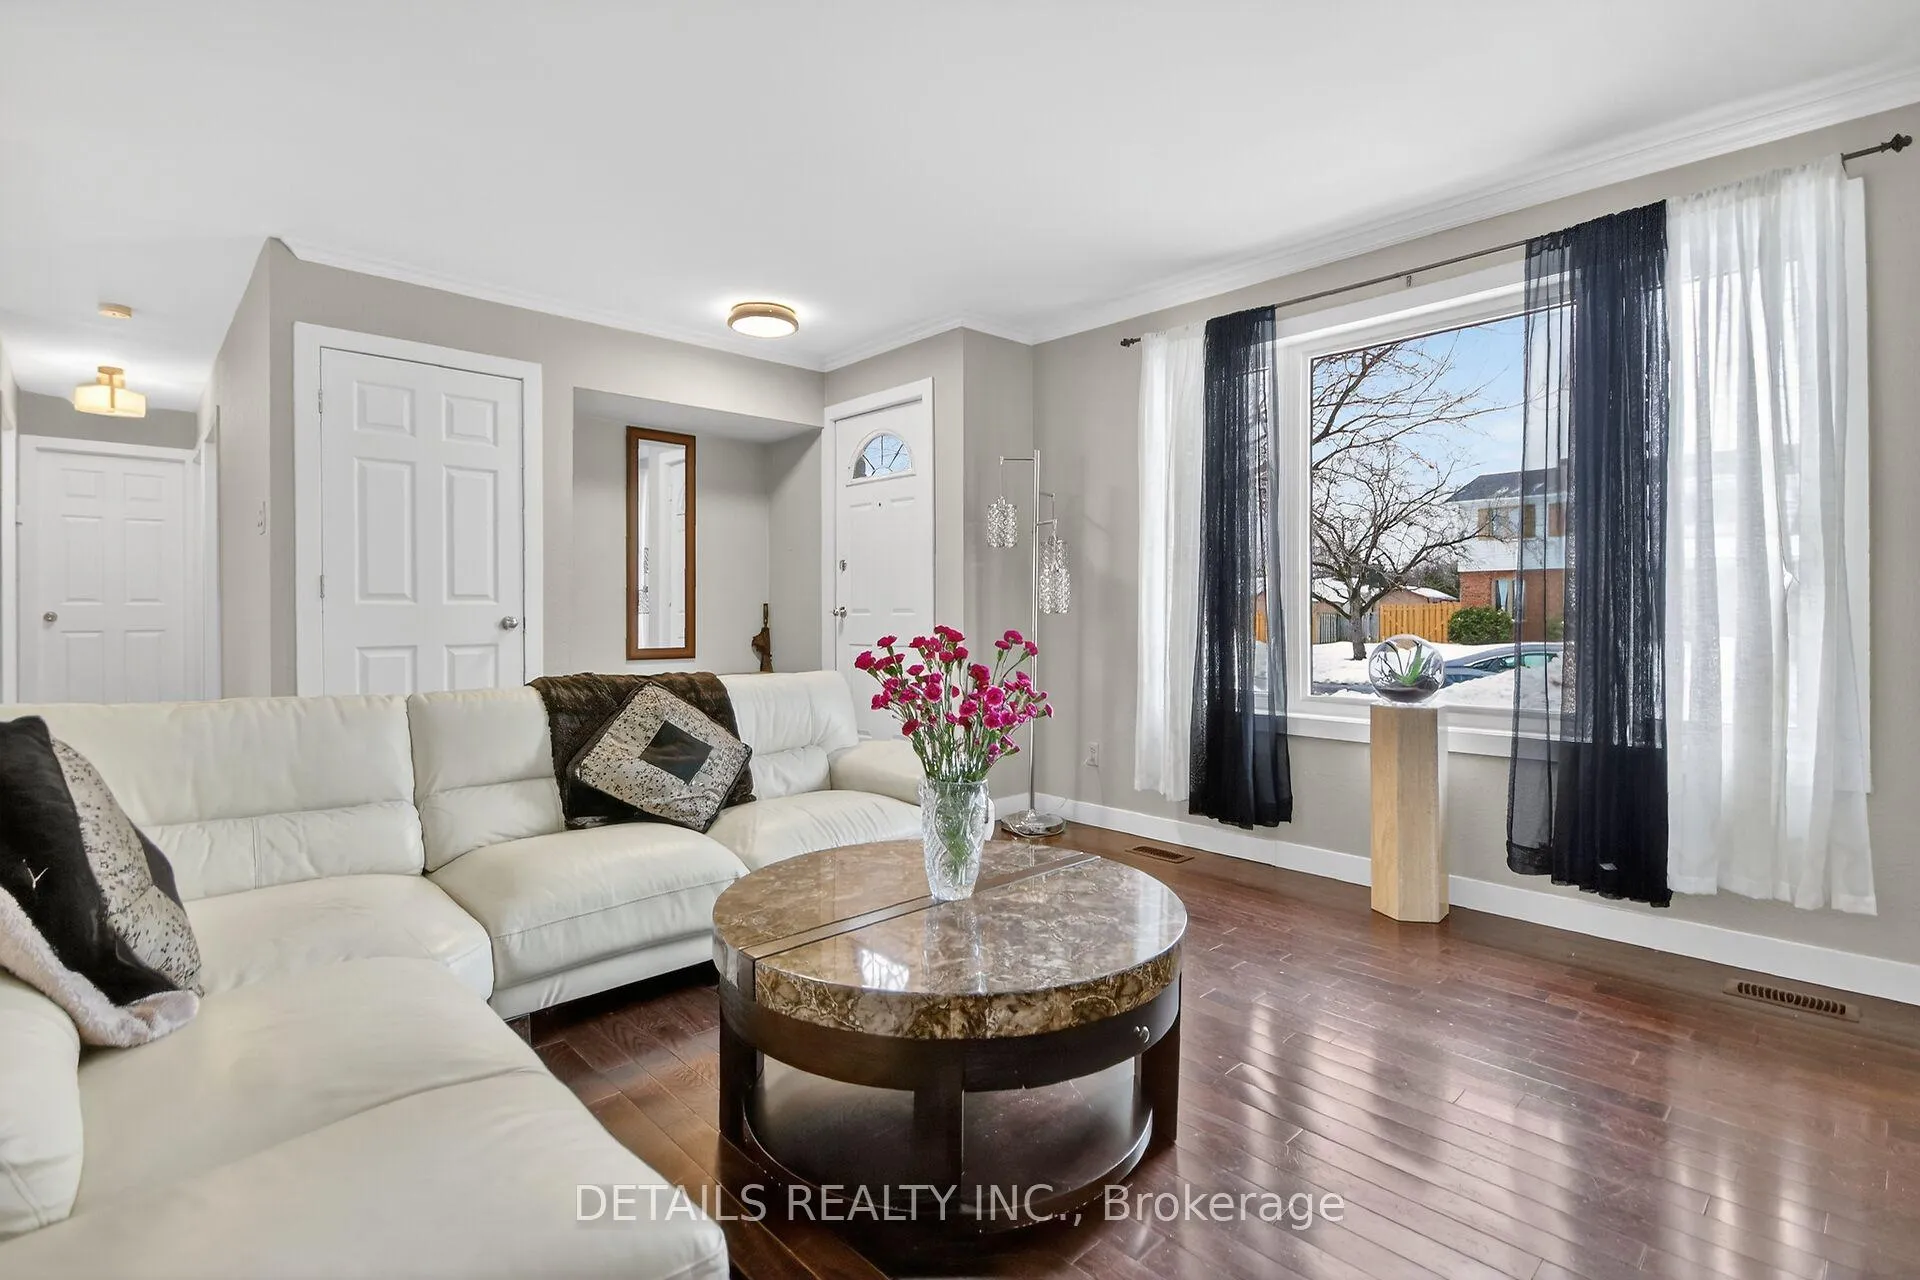
Welcome to this exceptional detached home on a PREMIUM LOT in the heart of Russell, ideally located just steps to schools, shopping, and recreational amenities. The main level offers three well-appointed bedrooms, a full bathroom, and a bright sunroom-perfect for relaxing or enjoying views of the outdoors year-round. The fully finished basement includes an additional bedroom, full bathroom, and a cozy recreation room complete with a bar and fireplace. Situated on a premium lot with NO REAR NEIGHBOURS, this property backs onto the Fitness Trail and provides direct access from your backyard. The private outdoor oasis features a sauna, gazebo, shed, and BBQ island-ideal for entertaining or unwinding at home. A rare opportunity combining location, privacy, and lifestyle-too many features to list!
Ask about this home
A HOMEH agent will answer your questions about this home.
Around this home
Daily convenience, out of 100, from the distances below
Schools nearby
School rating, out of 10.
Helpful calculators
Your HOMEH agent

"I would see it this week."