

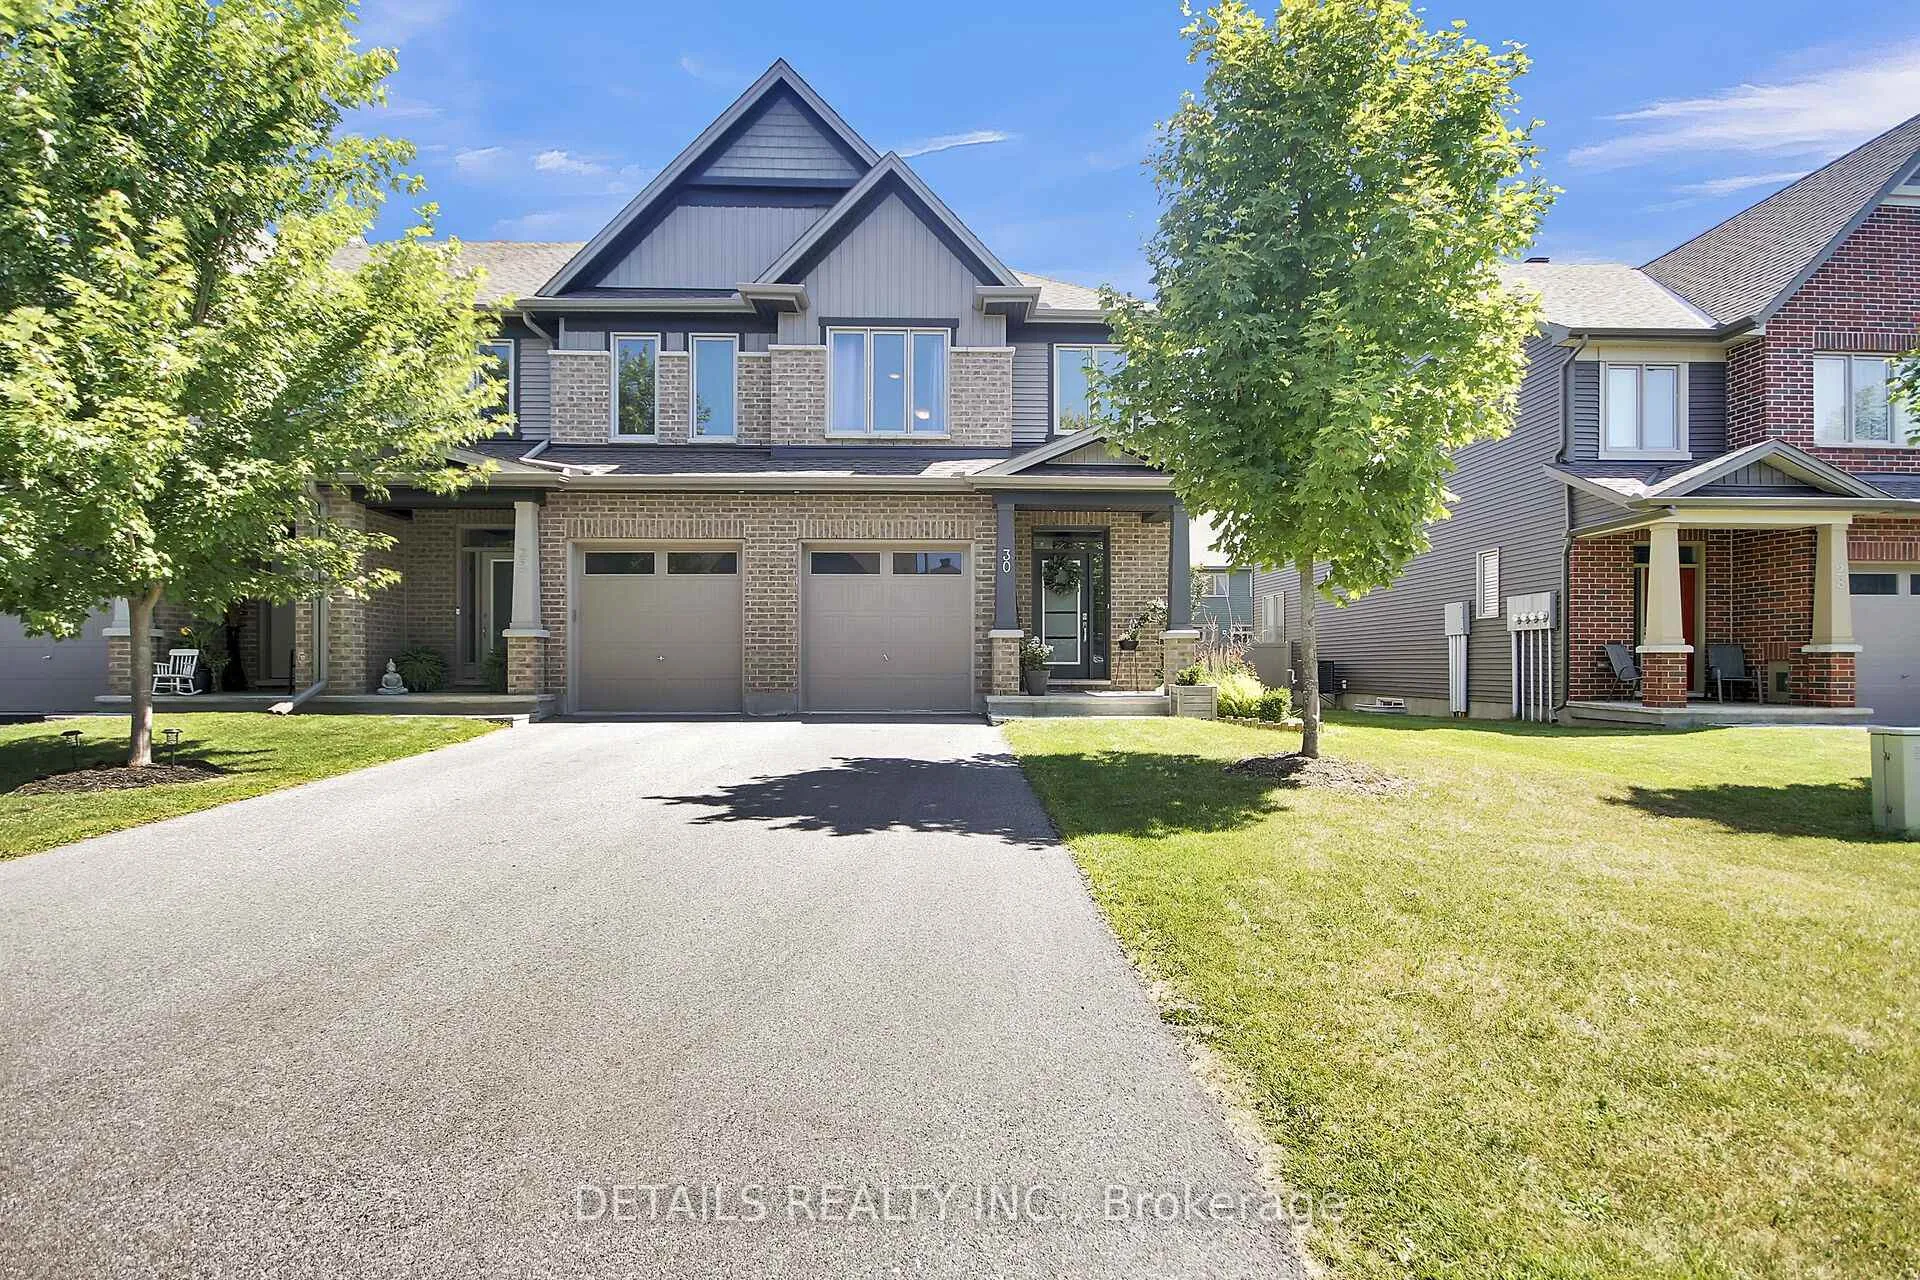
30 Ducanville Street
30 Ducanville Street
 See all 46 photos
Property history
Facts and features
- BasementPart finished
- Age of home0–5 years
- Water, sewerMunicipal
- Lot shapeRectangular
- Fireplace
- Central air
The homeFreehold Townhouse, 2-storey, Age 0–5 years
- Type: Freehold Townhouse
- Style: 2-storey
- Age: 0–5 years
- Living space: 1,500–2,000 sq ft
- Basement: Full, partially finished
InsideFireplace Yes, electric, living room, natural gas, family room, Upper level, On demand water heater, storage
- Fireplace: Yes, electric, living room, natural gas, family room
- Laundry: Upper level
- Features: On demand water heater, storage
- Rooms above ground: 12
- Bedrooms: 3
- Bathrooms: 3
- Kitchens: 1
Outside and lotBrick front, vinyl siding, Asphalt shingle, Poured concrete
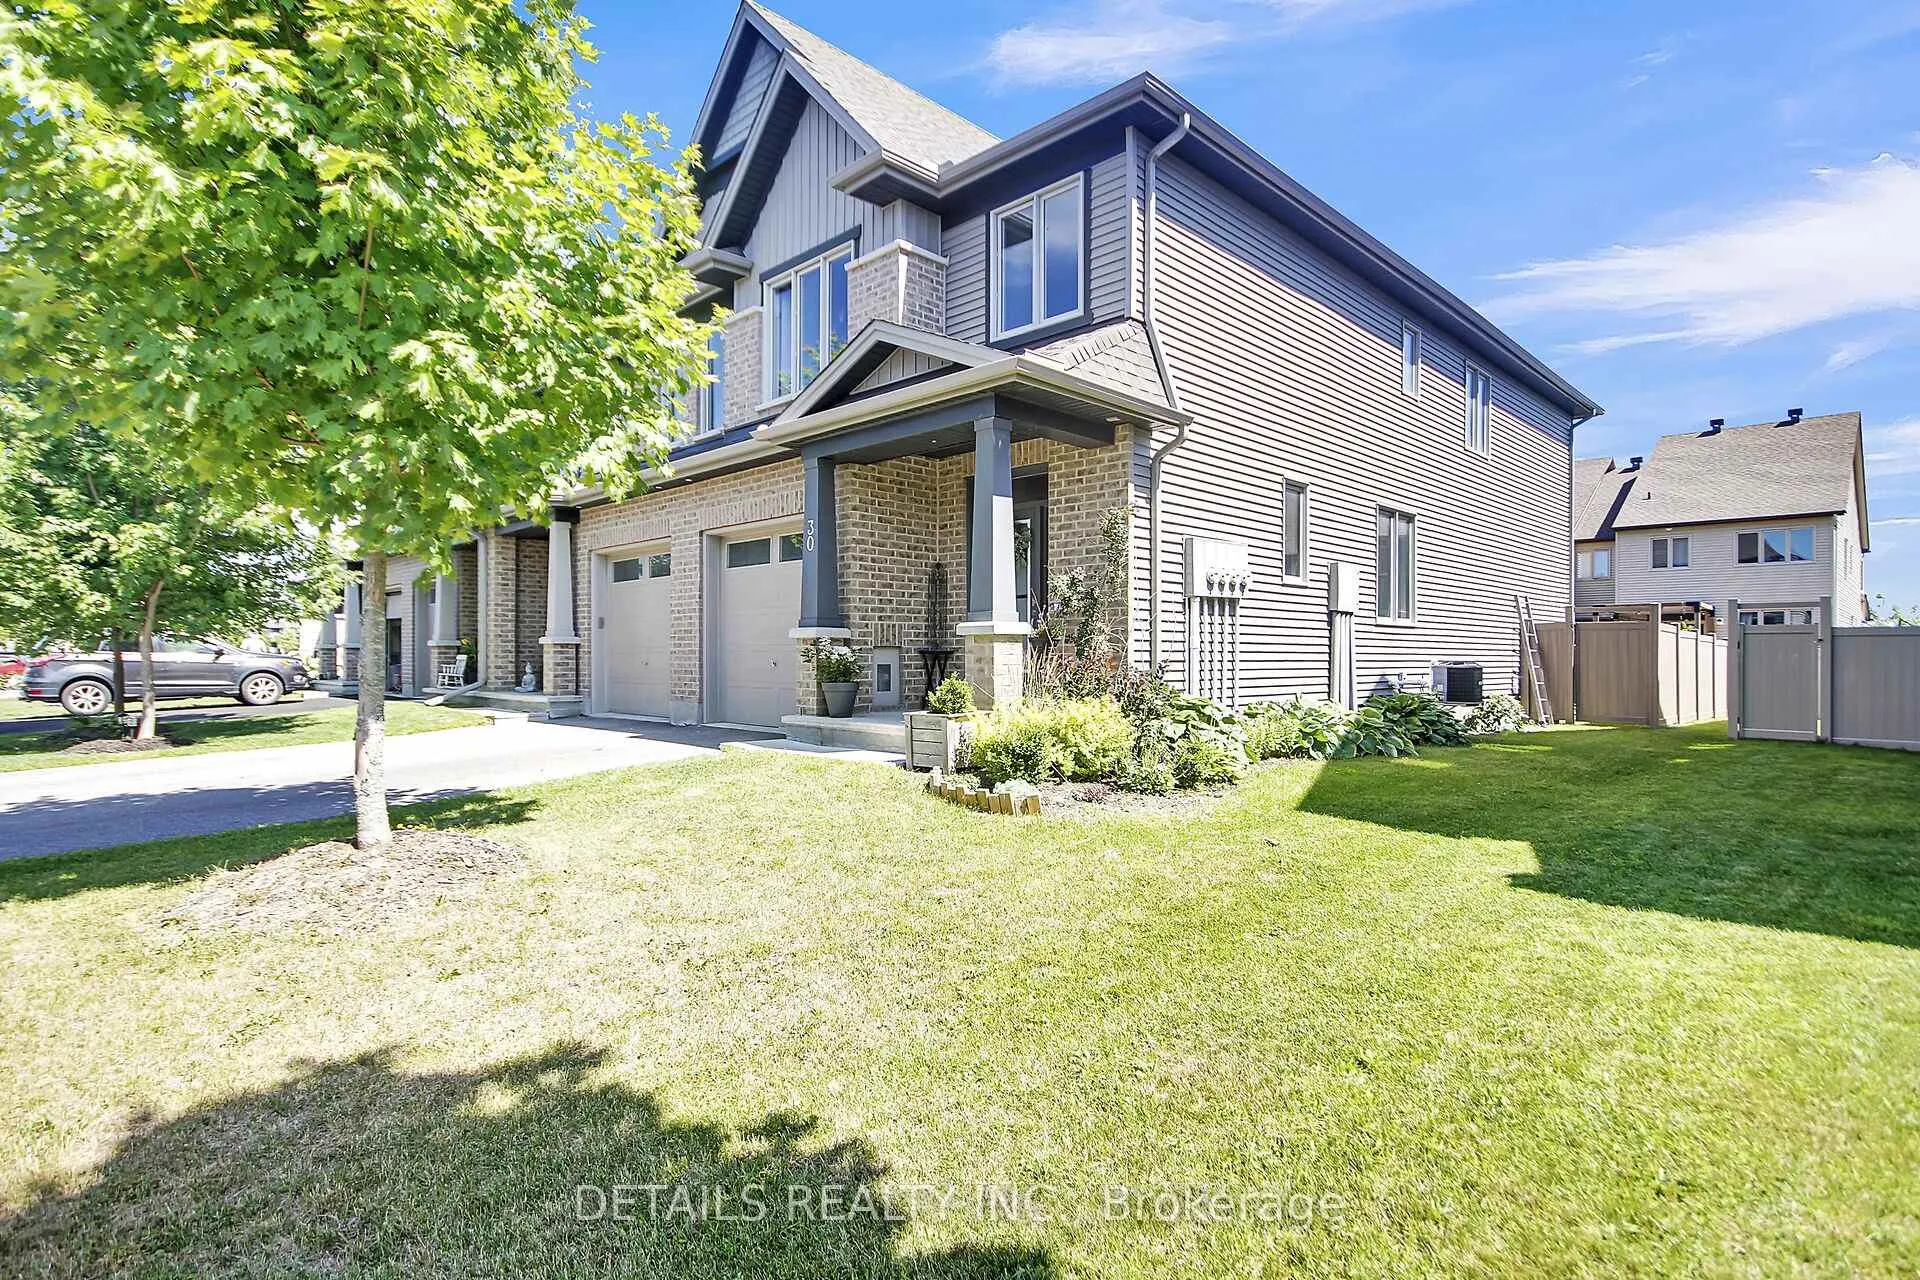
- Exterior: Brick front, vinyl siding
- Roof: Asphalt shingle
- Foundation: Poured concrete
- Other structures: Garden shed
- Size: 30.73 × 109.78 ft
- Shape: Rectangular
Parking1 Garage, Attached, Inside entry
- Spaces: 1 Garage
- Garage: Attached
- Driveway: Inside entry
Heating, water and powerForced air, gas, Central air, Municipal water
- Heating: Forced air, gas
- Cooling: Central air
- Water: Municipal water
- Sewer: Municipal sewer
Costs and taxesTaxes $4,711 a year, HST included in the price, Hot water on demand tank
- Taxes, 2025: $4,711 a year
- HST: HST included in the price
- Rental items: Hot water on demand tank
- Under contract: On demand water heater
Included in the saleRefrigerator, gas stove, hood fan, dishwasher, microwave, washer & dryer, garden shed., Light fixture in the baby's room and barn board shelf behind the couch in living room will be replaced prior to closing. curtain panels in the living, primary and baby's room will be excluded.
- Included: Refrigerator, gas stove, hood fan, dishwasher, microwave, washer & dryer, garden shed.
- Not included: Light fixture in the baby's room and barn board shelf behind the couch in living room will be replaced prior to closing. curtain panels in the living, primary and baby's room will be excluded.
NearbyFenced yard, park, rec./commun.centre, school
- Close to: Fenced yard, park, rec./commun.centre, school
Listing detailsX12306775, Sold, Jul 25, 2025
- MLS® number: X12306775
- Status: Sold
- Listed on: Jul 25, 2025
- Days on market: 18
- Updated: Aug 12, 2025
- Possession: Flexible
- Occupied by: Owner
- Listing brokerage: DETAILS REALTY INC.
About this home
30 Ducanville Street, Russell (Village of Russell), ON K4R 0E8
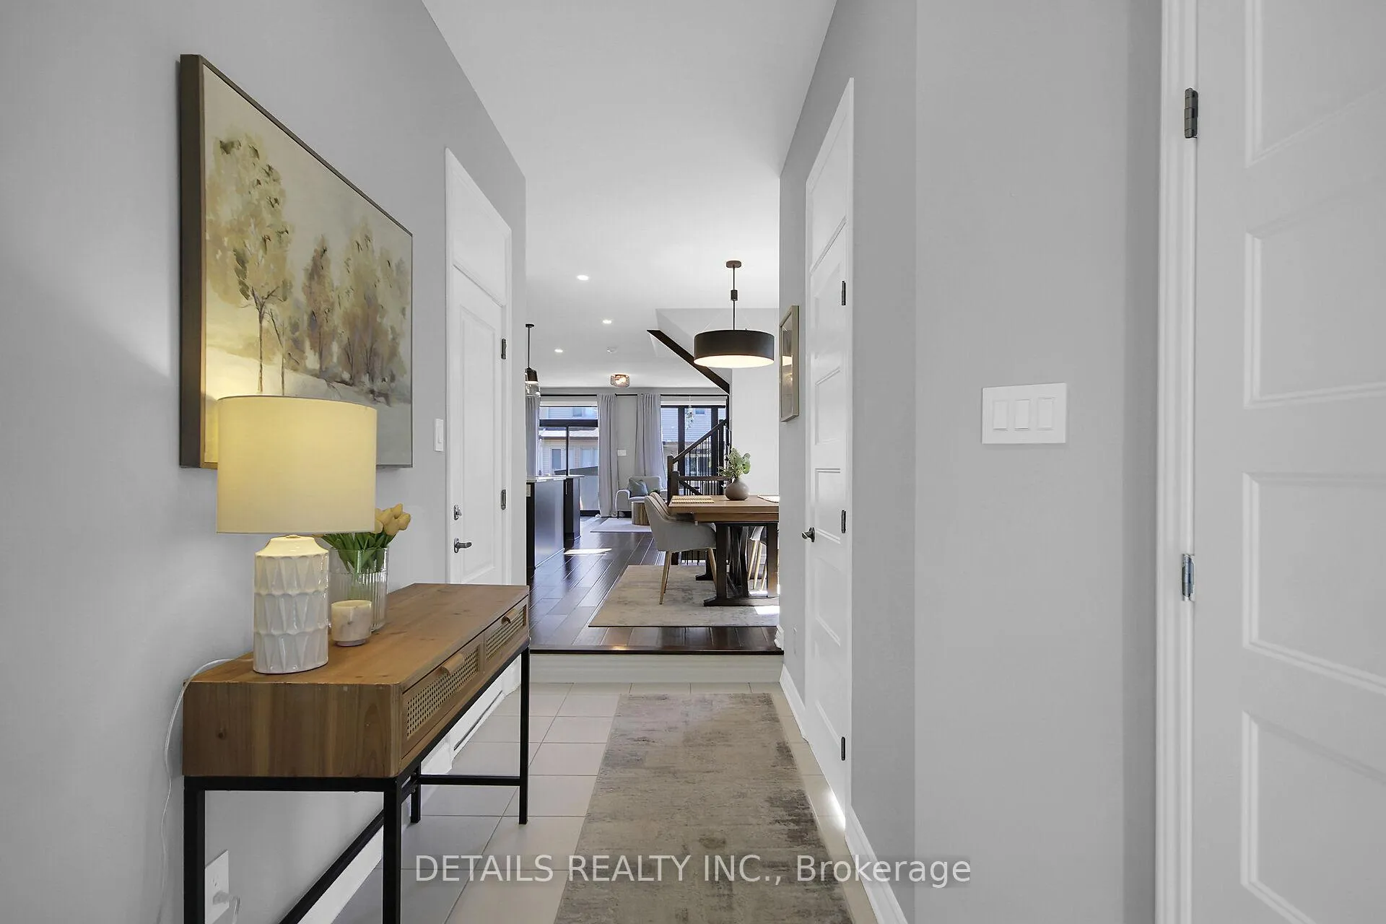
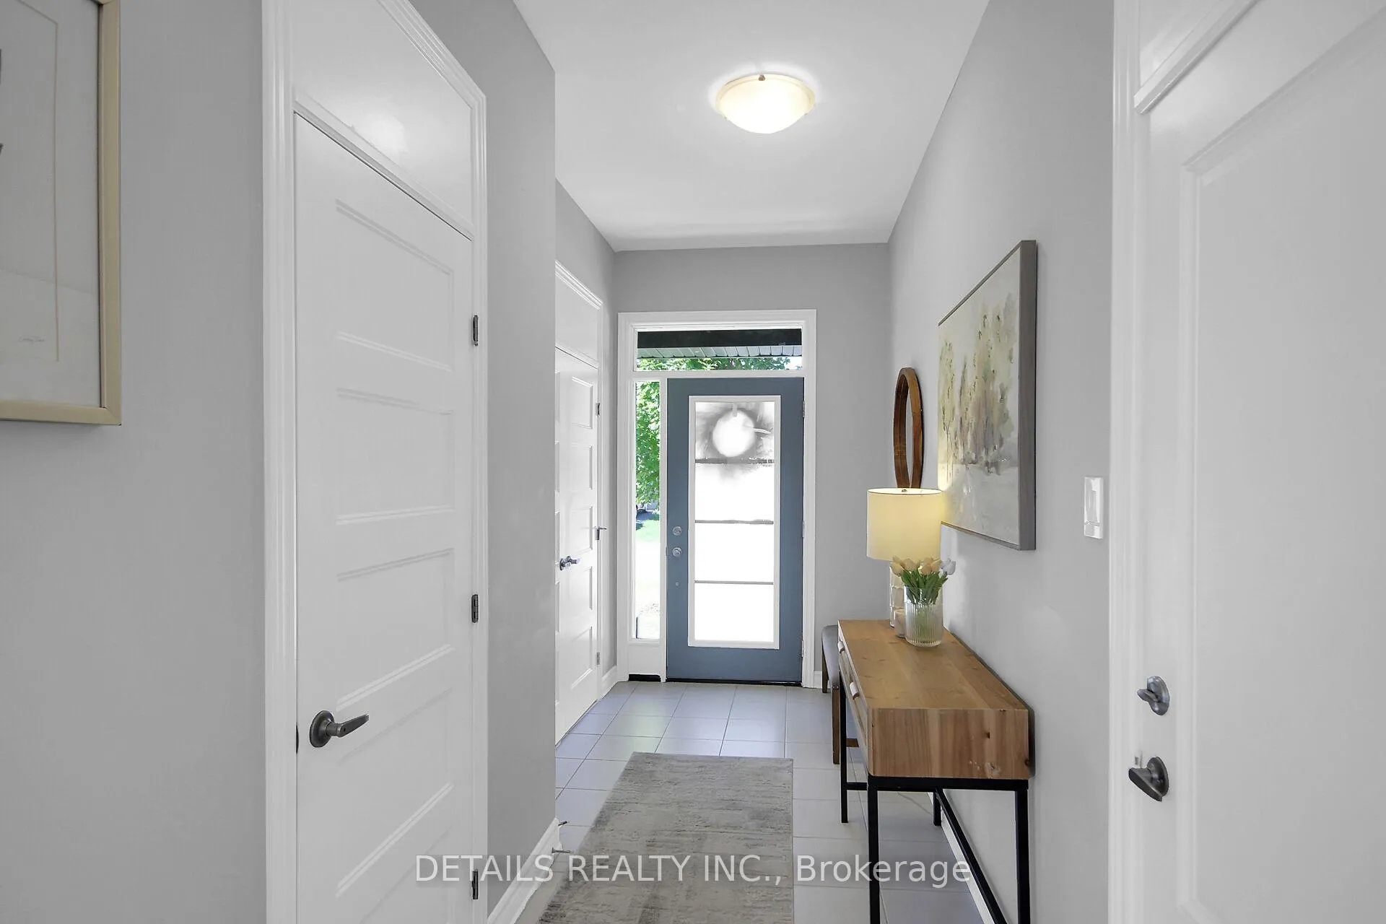
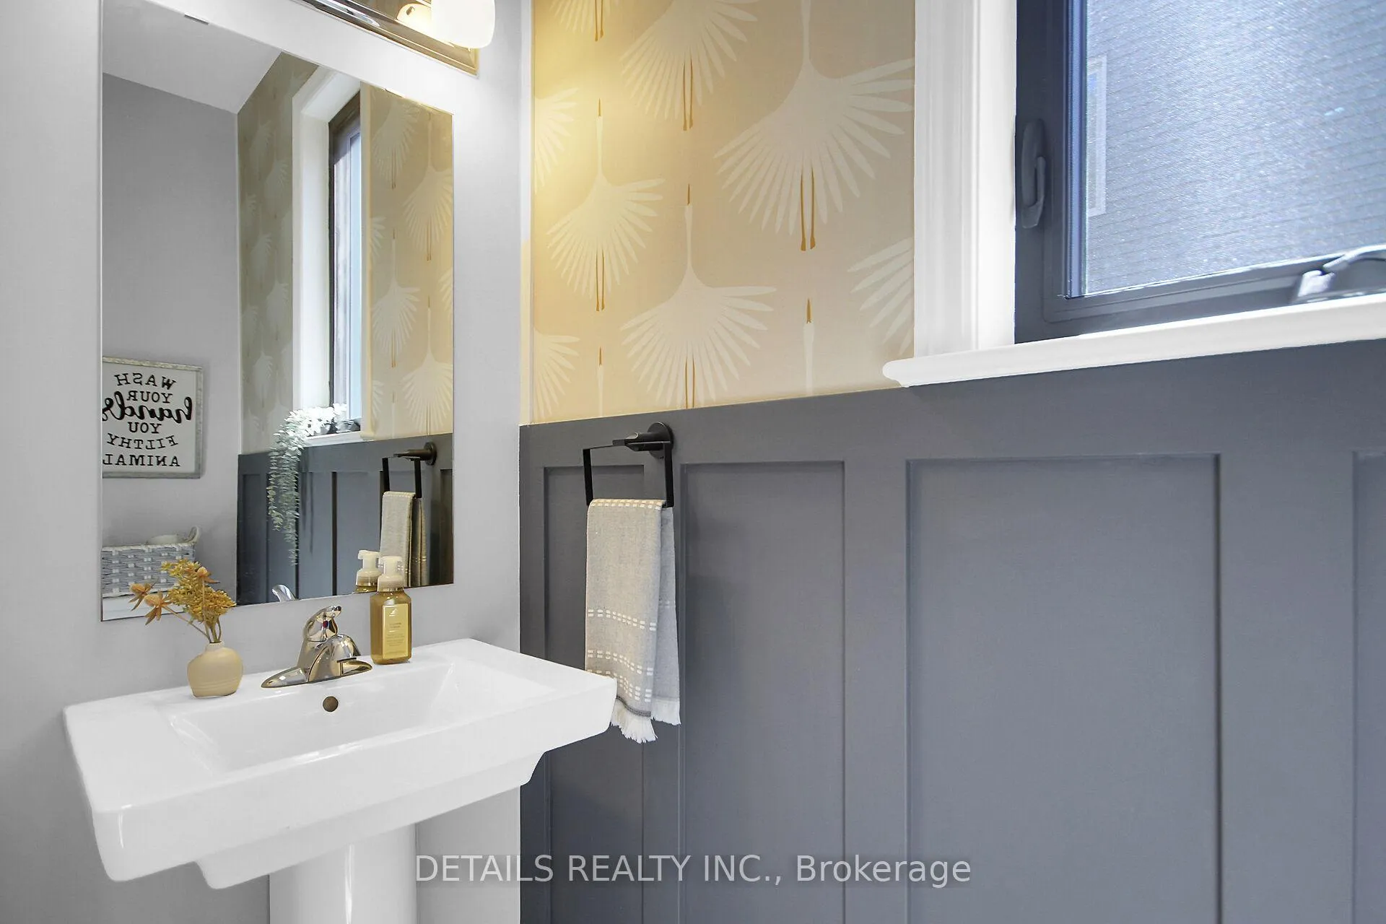
Open House Sun July 27th 2-4 pm. Discover exceptional space and comfort in this Tartan "Ambrosia" end unit townhome, located in the desirable Russell Trails. With an impressive 2,170 sq ft of living space( as per builder plan) this home offers the size, flow, and feel of a detached property, perfect for families or anyone seeking more room to live and grow. The main floor welcomes you with a large bright foyer, a convenient powder room and direct inside entry from the garage, perfect for busy households. The soaring 9 foot ceilings enhance the sense of space and light. The chefs kitchen complete with upgraded quartz countertops, a central island, breakfast bar, a gas stove, built in spice cabinet and a spacious pantry is ideal for meal prep and entertaining. The living room with a stunning accent wall and a focal point shiplap wall with fireplace insert creates a stylish and comfortable space to entertain or just relax! A hardwood staircase leads to the second level, where you'll find a luxurious primary suite with two walk-in closets, a private ensuite with double sinks and an oversized shower. Two more generous bedrooms, a full bath and a convenient second-floor laundry room adds to the functional layout. The finished lower level with a spectacular gas fireplace provides a versatile family room or home office, along with ample storage. As an end unit, enjoy more natural light and added privacy with a fully fenced backyard with no easement, rarely found in typical townhomes. A gas barbecue hook up extends your entertaining options outdoors. Set in a peaceful, family-friendly neighbourhood with nearby parks, schools and trails, this move-in-ready home is just a short commute to Ottawa while offering the charm of small-town living.
Ask about this home
A HOMEH agent will answer your questions about this home.
Around this home
Daily convenience, out of 100, from the distances below
Schools nearby
School rating, out of 10.
Helpful calculators
Your HOMEH agent

"I would see it this week."