
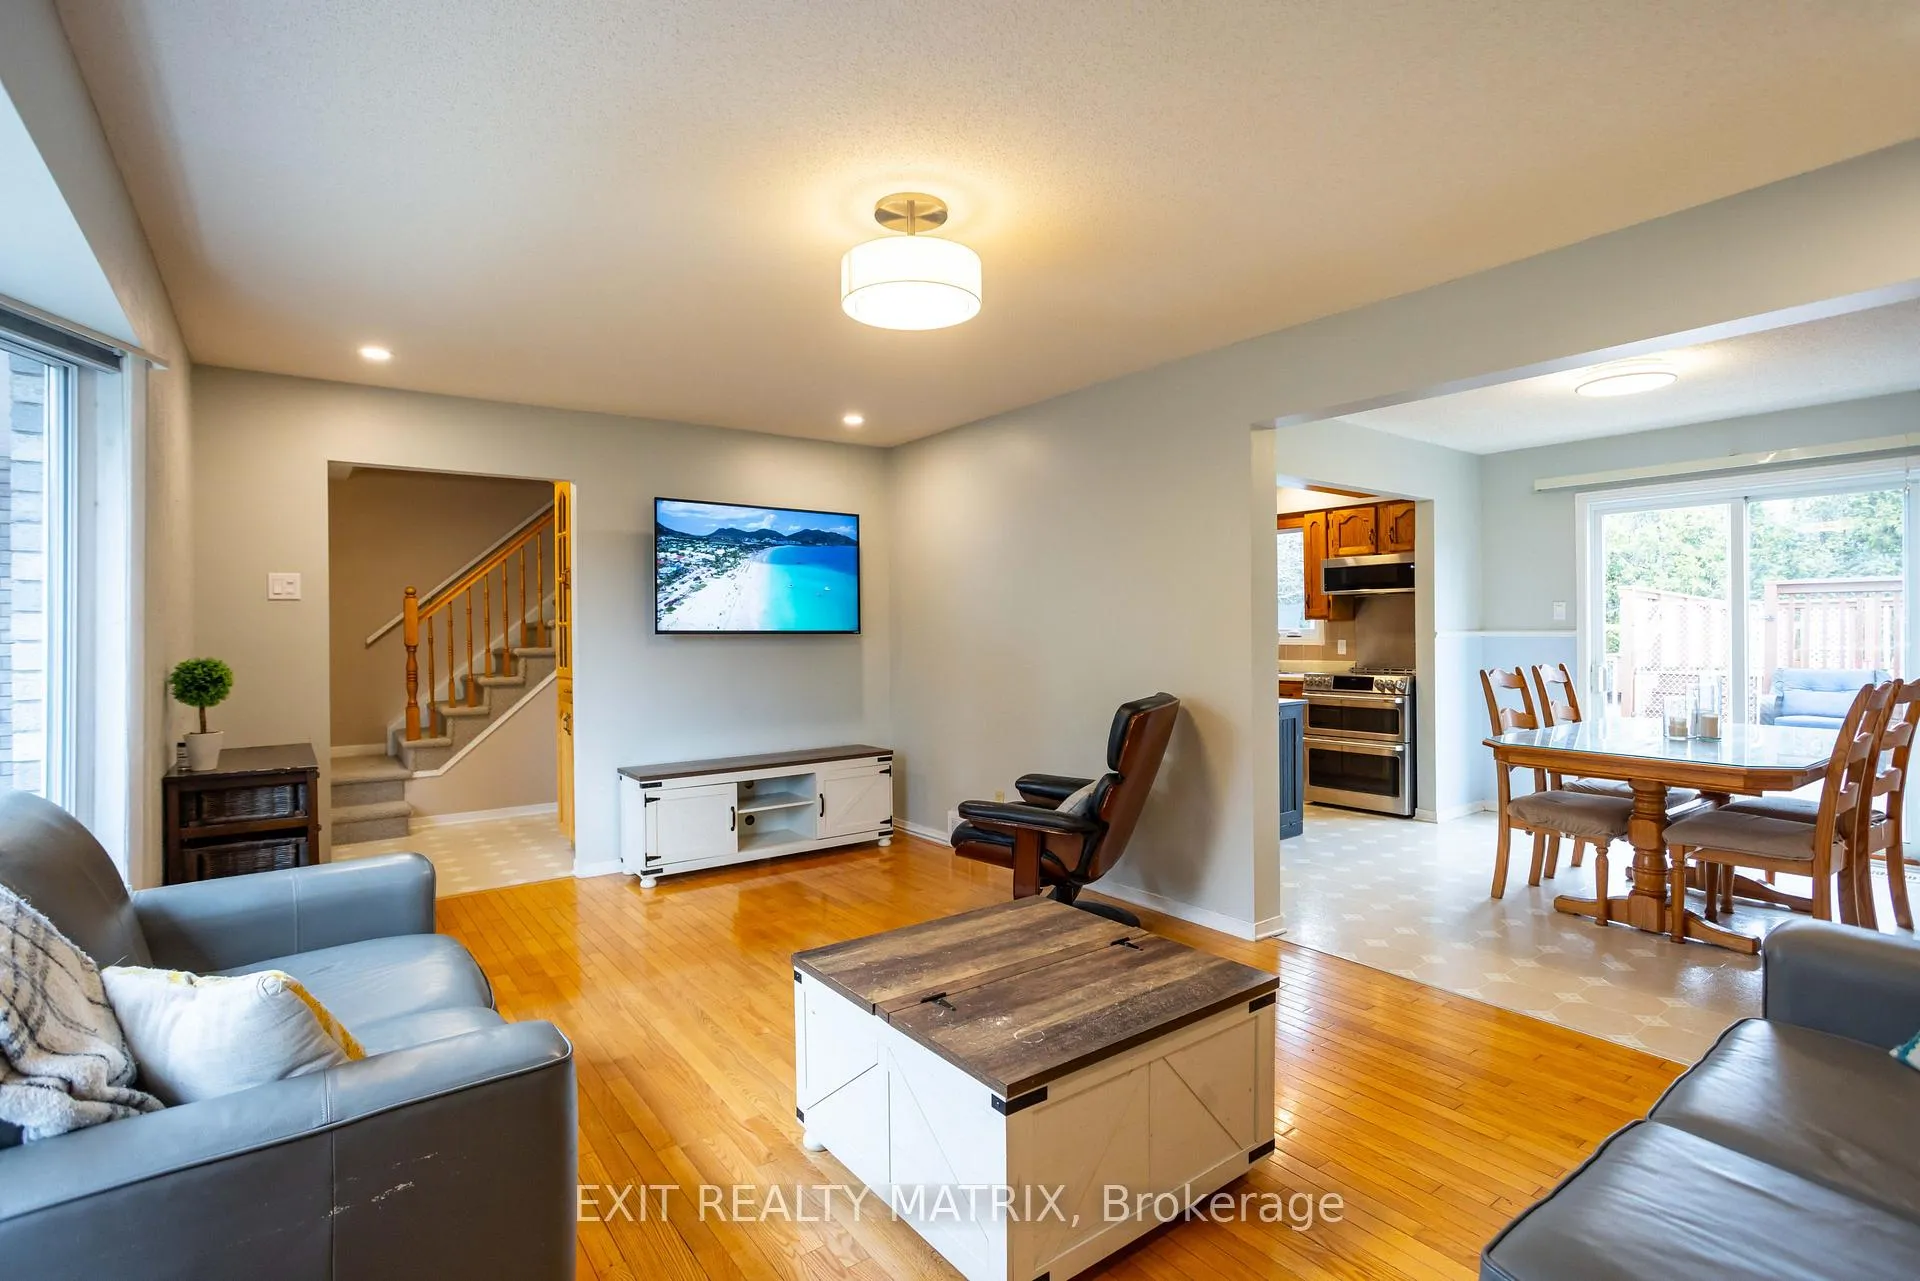
 See all 49 photos
Property history

This listing has ended. It is no longer available.
Property not available for sale or for rent.
Ask about this home
A HOMEH agent will answer your questions about this home.Ask HOMEH
About this home
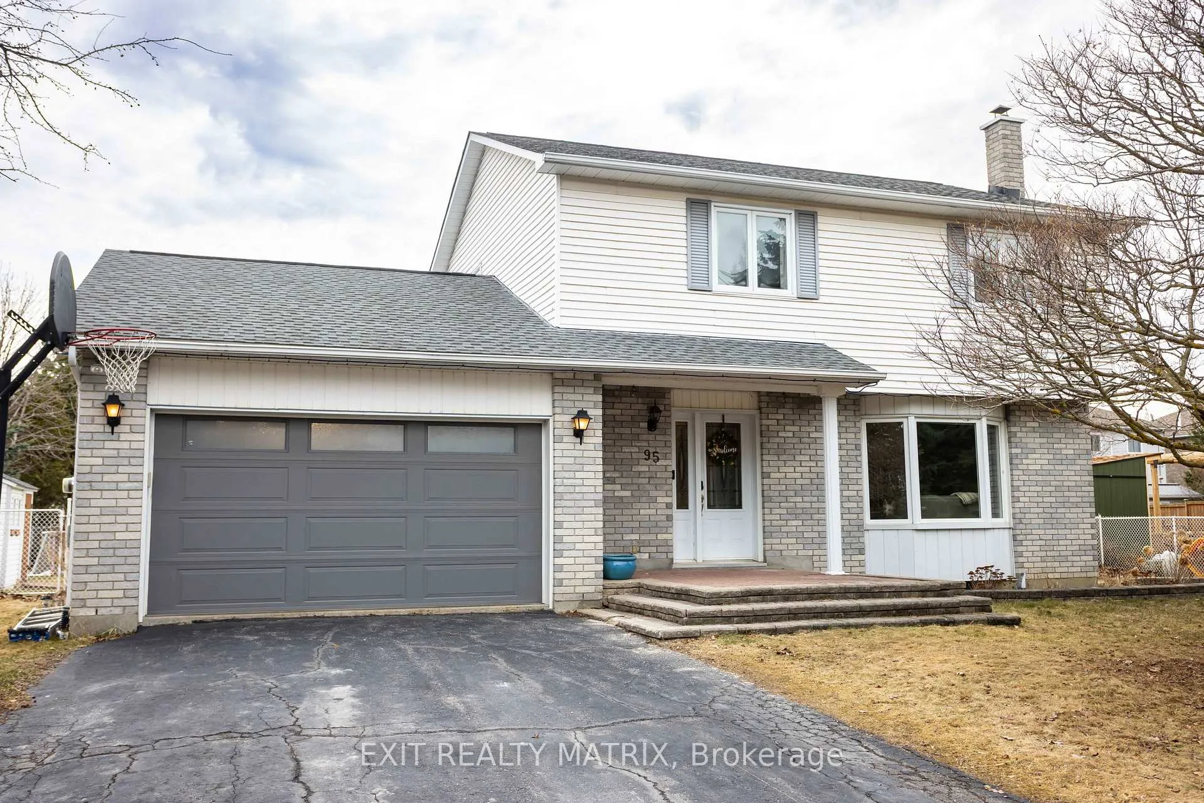
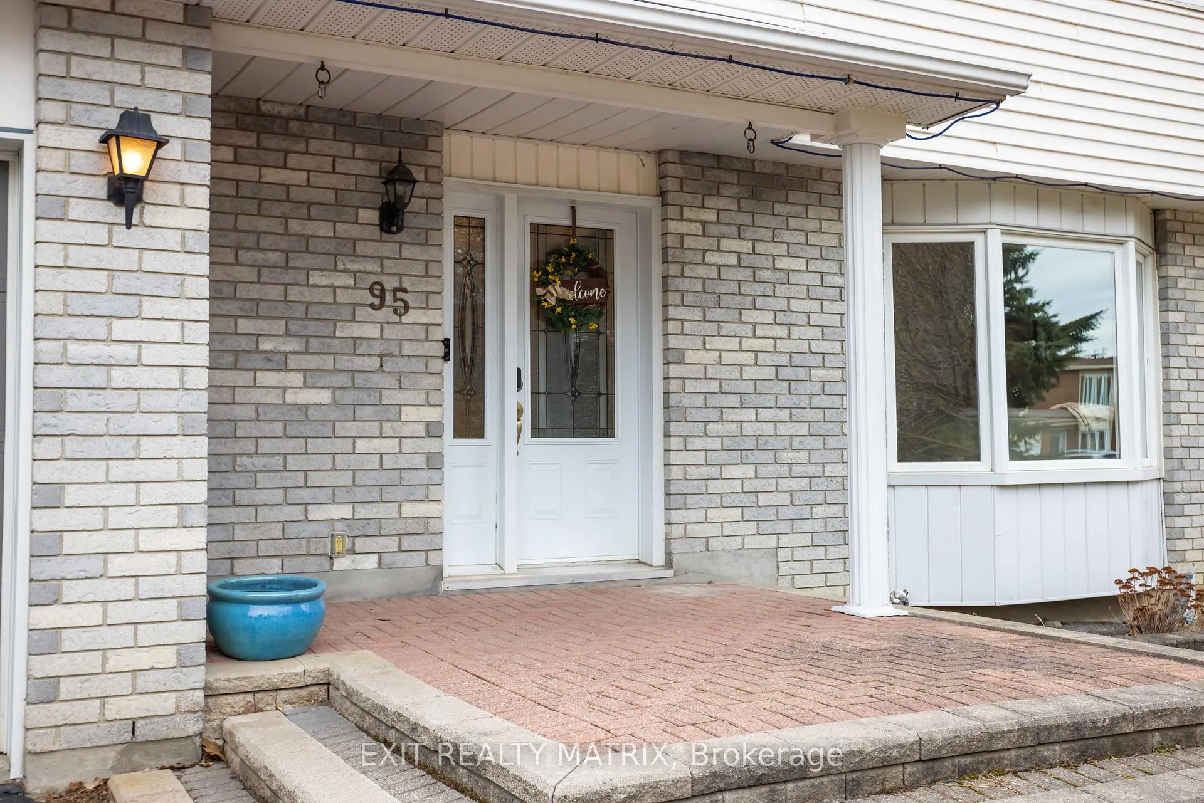
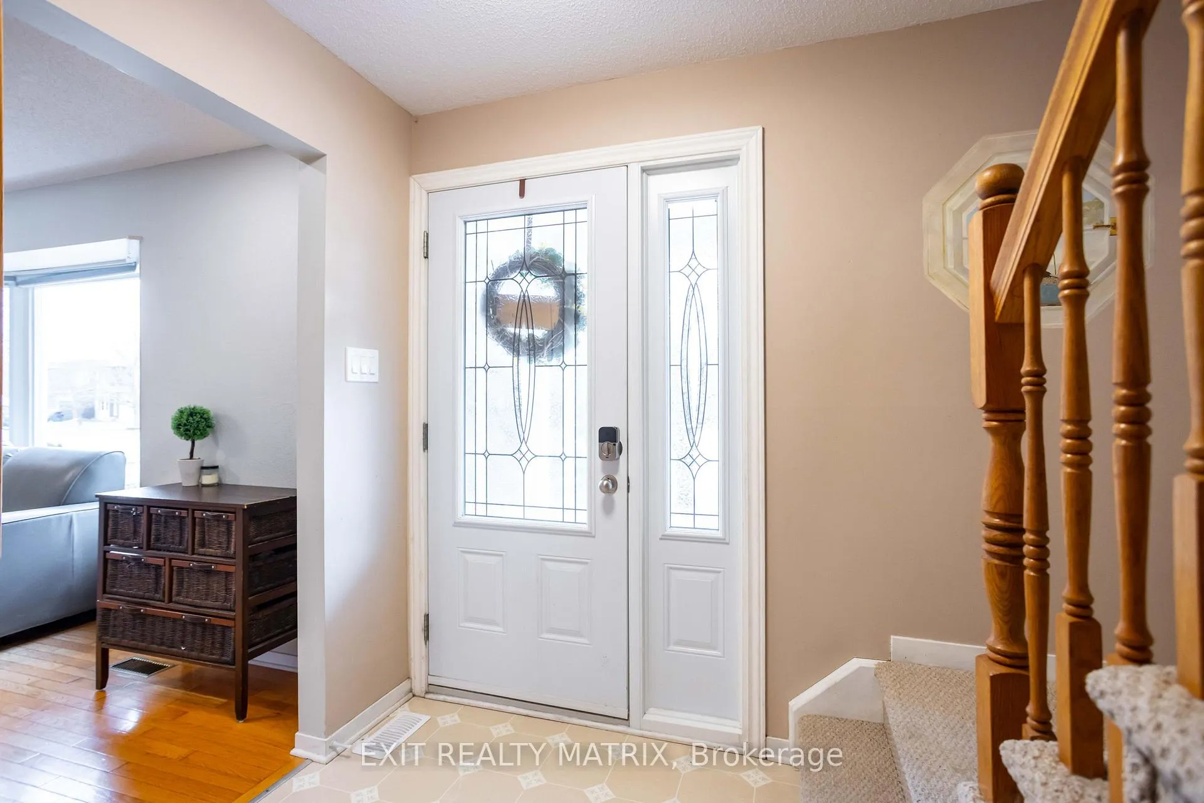
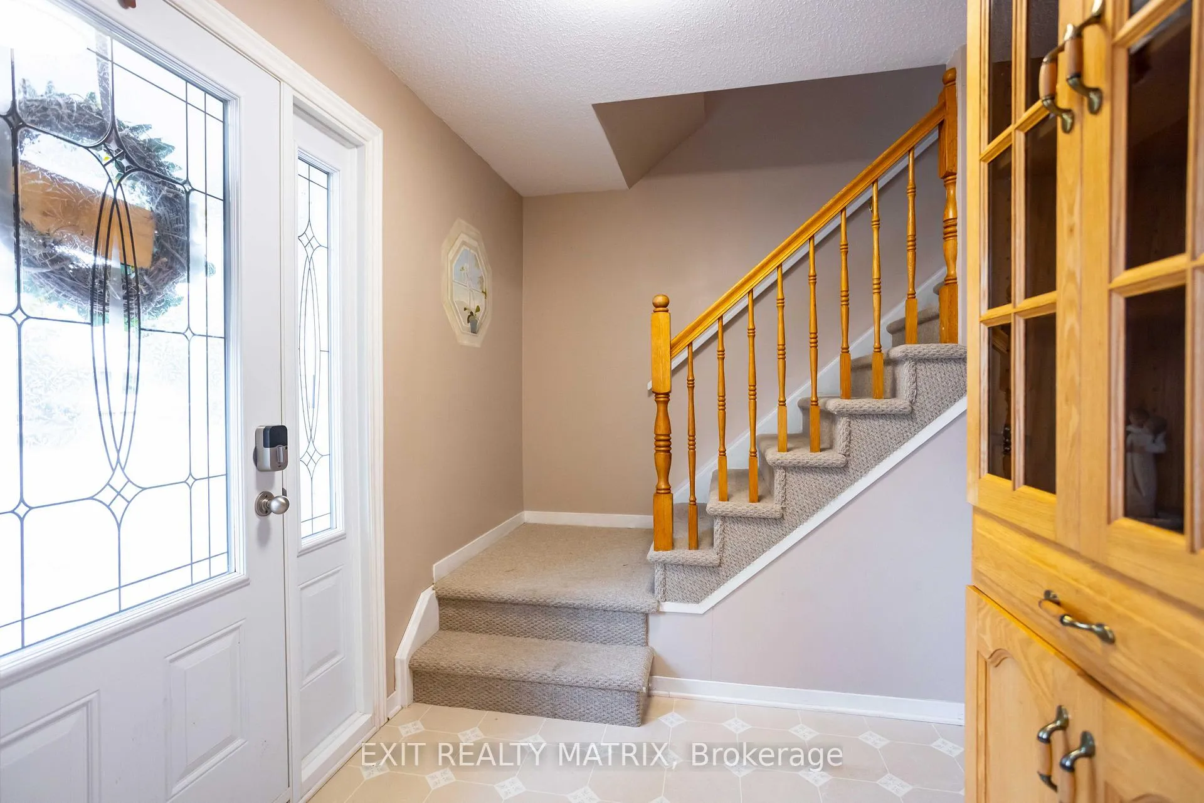
**OPEN HOUSE Sun Ap 19, 11am-1pm** Welcome to this well-maintained and move-in ready home in the heart of Embrun, offering a great balance of space, functionality, and thoughtful updates throughout. From the moment you arrive, you're welcomed by a spacious foyer that leads into a bright and inviting main level, enhanced by newly added pot lights that create a warm and comfortable atmosphere. The living room is filled with natural light and flows into the dining area, where patio doors lead directly to your backyard-perfect for easy indoor-outdoor living. The kitchen is practical and well laid out, offering ample cabinetry, a center island, new appliances, and a natural gas line for a gas stove. Upstairs, you'll find a beautifully updated main bathroom along with generously sized bedrooms, including a primary retreat with a walk-in closet and convenient access to the bathroom. The fully finished lower level adds valuable living space with a large rec room featuring a cozy WETT-certified wood-burning fireplace, along with an additional bedroom-ideal for guests, a home office, or growing families. Step outside to enjoy your fully fenced backyard oasis, complete with a spacious deck, natural gas BBQ hookup, and an above-ground pool with a new filter (2024)-perfect for summer entertaining. Ideally located close to parks, schools, and amenities, this home offers comfort, functionality, and great value in a family-friendly neighbourhood.
Facts & features
Ask about this home
A HOMEH agent will answer your questions about this home.
Rooms
14 rooms · 2 bathrooms
- Foyer11′7″ × 7′81 sq.ft.
- Living room17′ × 13′6″229 sq.ft.
- Dining room10′11″ × 10′9″117 sq.ft.
- Kitchen11′7″ × 10′11″126 sq.ft.
- Laundry10′11″ × 5′9″63 sq.ft.
- Bathroom5′4″ × 4′10″26 sq.ft.
- Primary bedroom17′3″ × 11′4″195 sq.ft.
- Other8′1″ × 4′11″39 sq.ft.
- Bathroom8′1″ × 5′3″42 sq.ft.
- Bedroom17′2″ × 13′5″230 sq.ft.
- Bedroom13′5″ × 10′5″139 sq.ft.
- Recreation23′9″ × 21′5″507 sq.ft.
- Bedroom10′3″ × 6′8″68 sq.ft.
- Utility room17′3″ × 7′6″129 sq.ft.
Around this home
Schools nearby
School rating, out of 10.
Listing details
Helpful tools
Your HOMEH agent
"I would see it this week."
Ask HOMEH about this home
Price, neighbourhood, monthly cost. Ask anything.
HOMEH Intelligent Agent is an AI, not a licensed representative. Check anything important with your agent.