

1072 Manhattan Drive
1072 Manhattan Drive
 See all 3 photos
Property history
- $1,095,000ExpiredList: 2024-07-23|End: 2025-01-23|184 daysX9055544
Facts and features
- BasementFinished
- Age of homeNew
- Price per sq ft~$398
- Water, sewerMunicipal
- Fireplace
- Central air
The homeDetached, 2-storey, New
- Type: Detached
- Style: 2-storey
- Age: New
- Living space: 2,500–3,000 sq ft
- Basement: Finished
InsideFireplace Yes, Upper level, Other
- Fireplace: Yes
- Laundry: Upper level
- Features: Other
- Rooms above ground: 8
- Rooms in the basement: 2
- Bedrooms: 4 + 1 in the basement
- Bathrooms: 4
- Kitchens: 1
Outside and lotBrick, stone, Asphalt shingle, Concrete
- Exterior: Brick, stone
- Roof: Asphalt shingle
- Foundation: Concrete
- Size: 41 × 115 ft
Parking2 Garage, Attached, Private double
- Spaces: 2 Garage
- Garage: Attached
- Driveway: Private double
Heating, water and powerForced air, gas, Central air, Municipal water
- Heating: Forced air, gas
- Cooling: Central air
- Water: Municipal water
- Sewer: Municipal sewer
Costs and taxesHot water tank.
- Rental items: Hot water tank.
NearbyBeach, cul de sac/dead end, lake/pond, park, school
- Close to: Beach, cul de sac/dead end, lake/pond, park, school
Listing detailsX9055544, Expired, Jul 23, 2024
- MLS® number: X9055544
- Status: Expired
- Listed on: Jul 23, 2024
- Days on market: 184
- Updated: Jan 23, 2025
- Possession: 2025-04-30 / April 30, 2025
- Occupied by: Vacant
- Listing brokerage: RE/MAX SARNIA REALTY INC., BROKERAGE
About this home
1072 Manhattan Drive, Sarnia, ON N7S 0H1
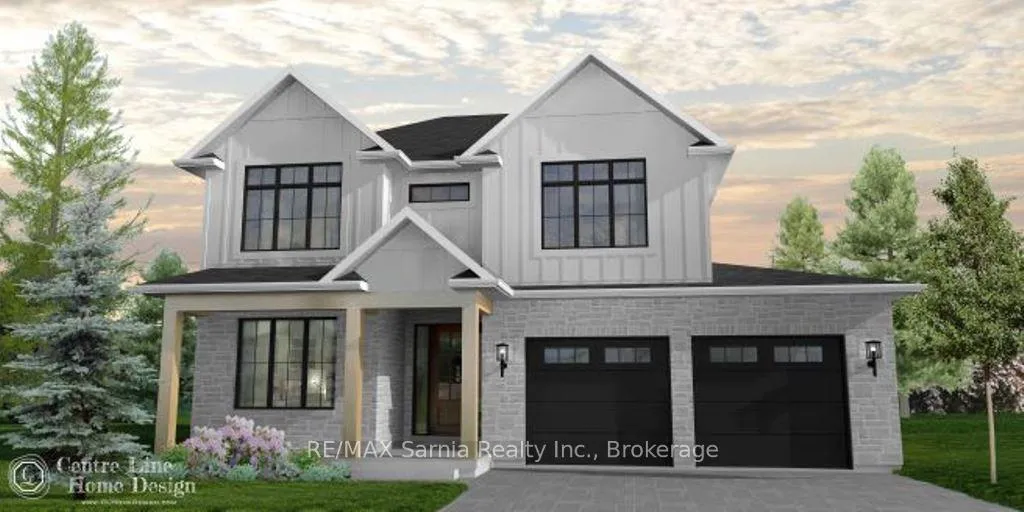
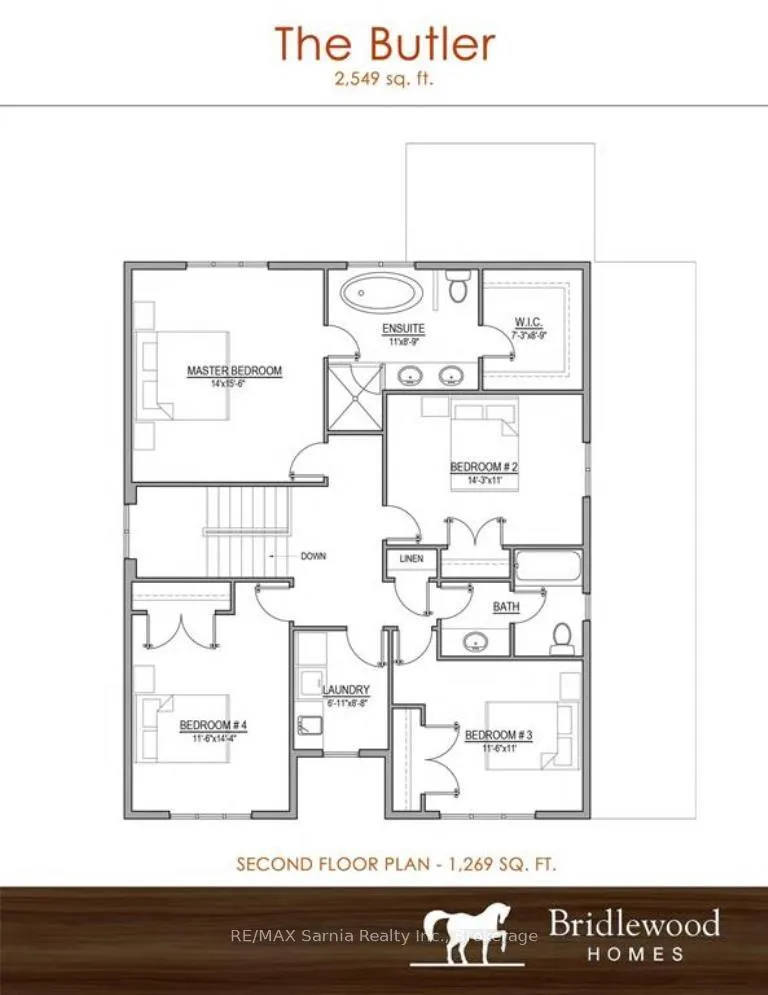
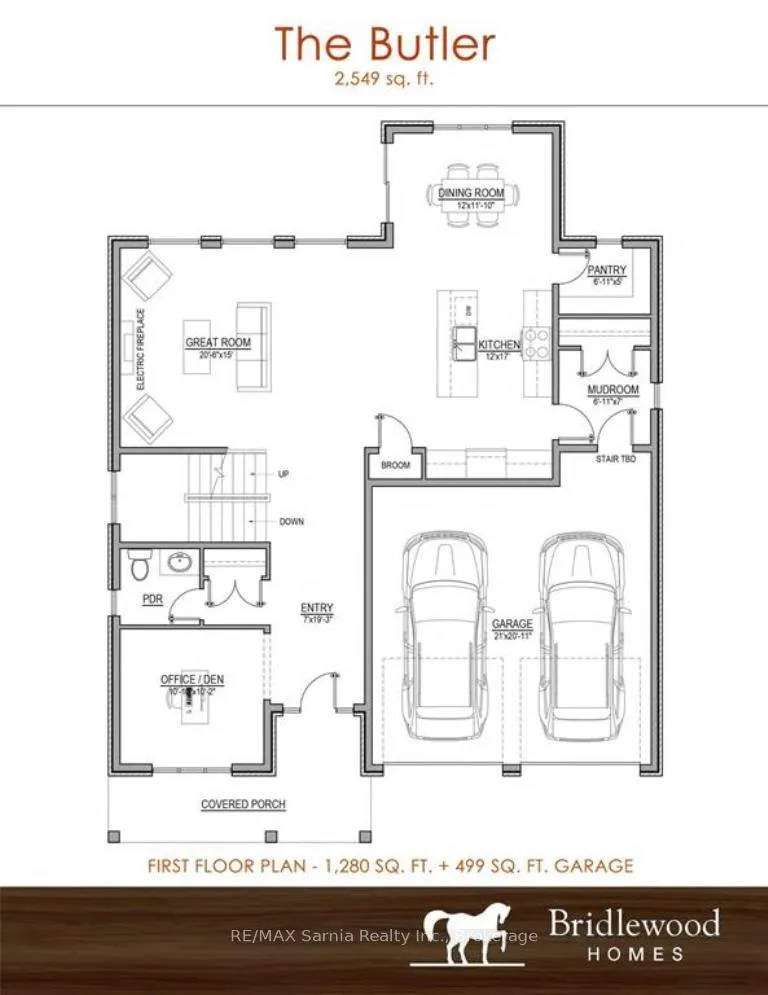
Introducing 1072 Manhattan Drive! The Butler model, exclusively crafted by Bridlewood Homes. A to-be-built 4+1 bedroom, 3+1 bathroom sanctuary. This 2549 sq ft haven is meticulously designed for contemporary living, offering an exquisite blend of style and functionality. Complete with a walk-in pantry/spice kitchen, main floor den, and powder room for added convenience, your dream home awaits! Nestled in a prime location, this home offers more than just a residence; it promises a lifestyle. With great schools, scenic walking trails, & the convenience of proximity to parks & shopping, this upscale community provides an unparalleled blend of convenience & charm. Price includes HST with any rebate back to the builder.
Ask about this home
A HOMEH agent will answer your questions about this home.
Around this home
Daily convenience, out of 100, from the distances below
Schools nearby
School rating, out of 10.
Helpful calculators
Your HOMEH agent

"I would see it this week."