
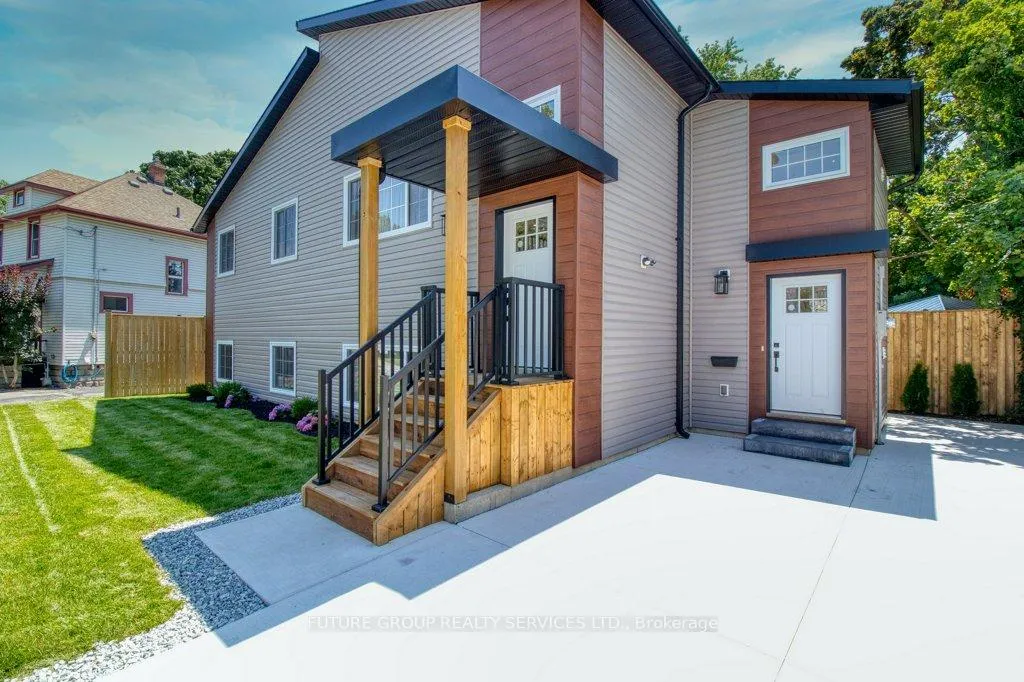
109 Penrose Street
Sarnia109 Penrose Street
Sarnia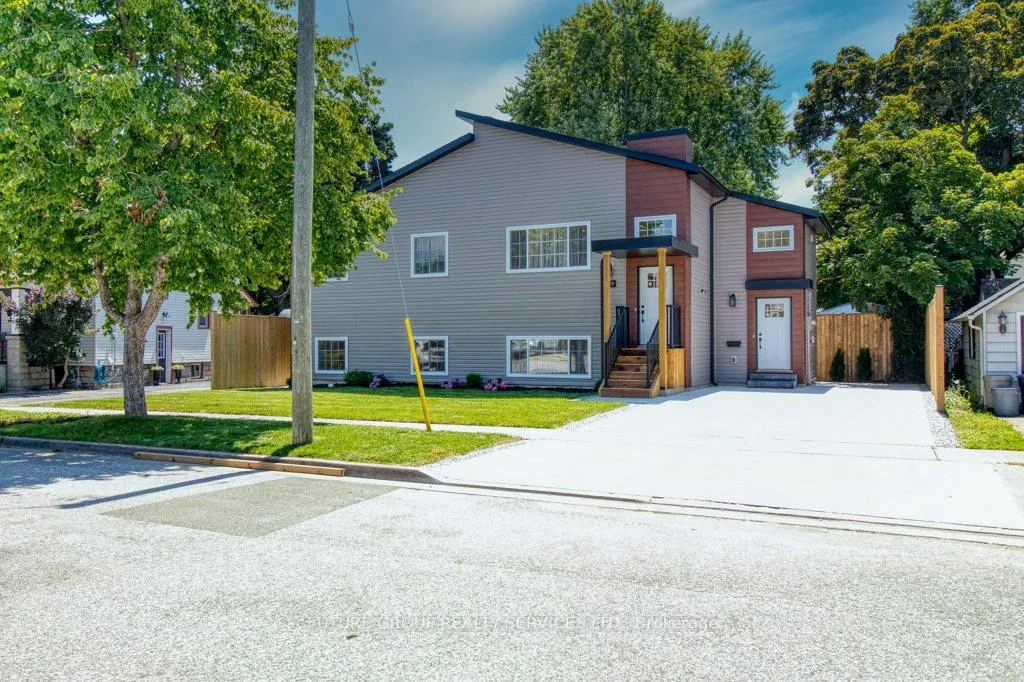
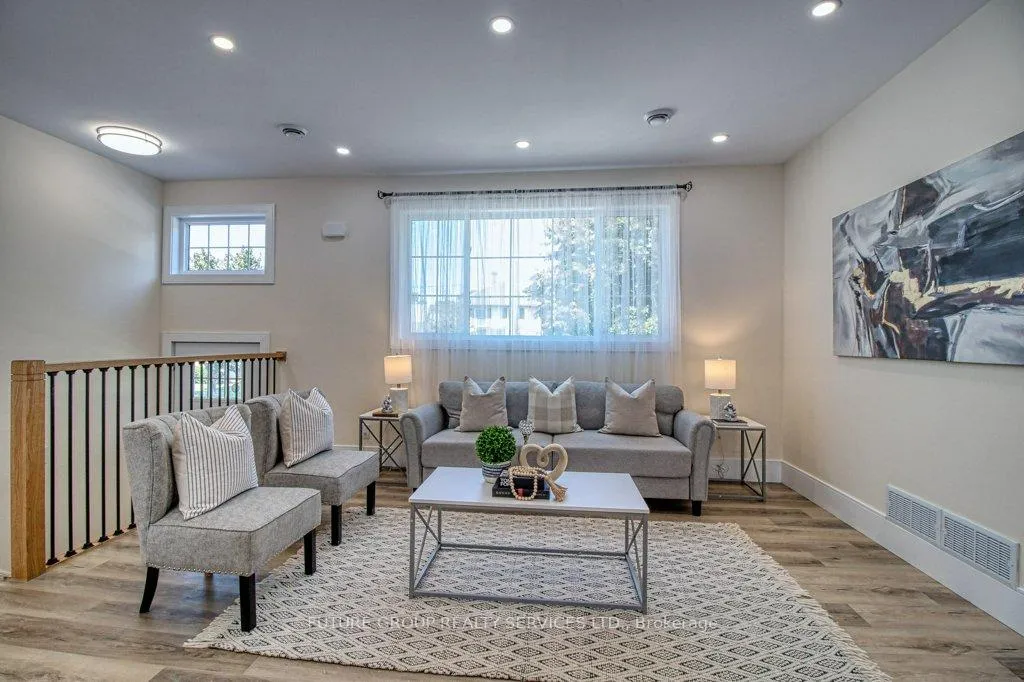
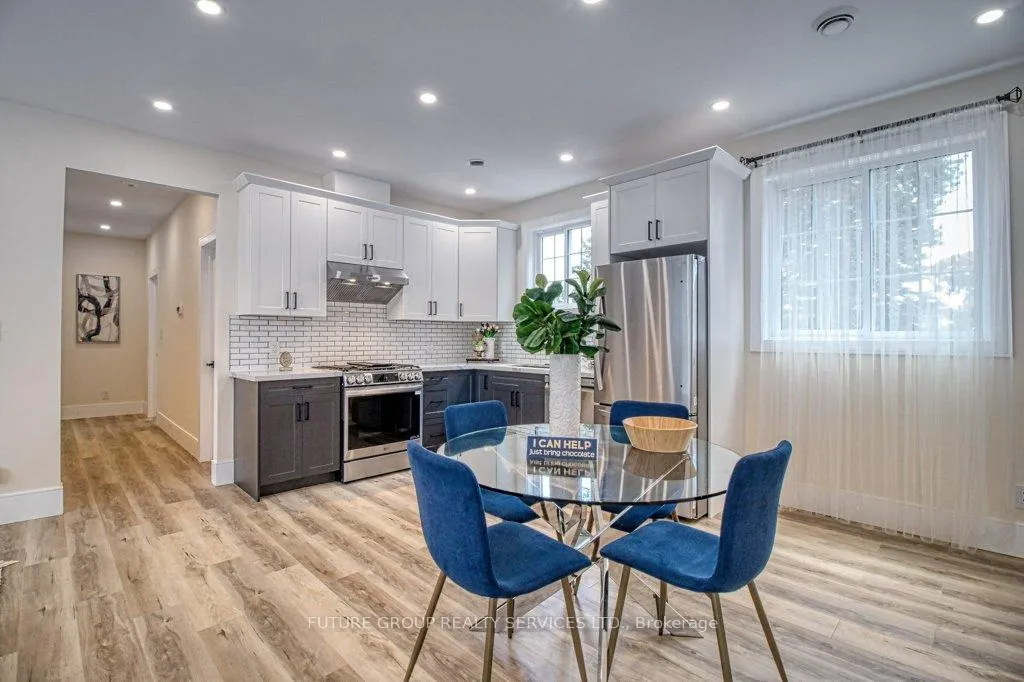
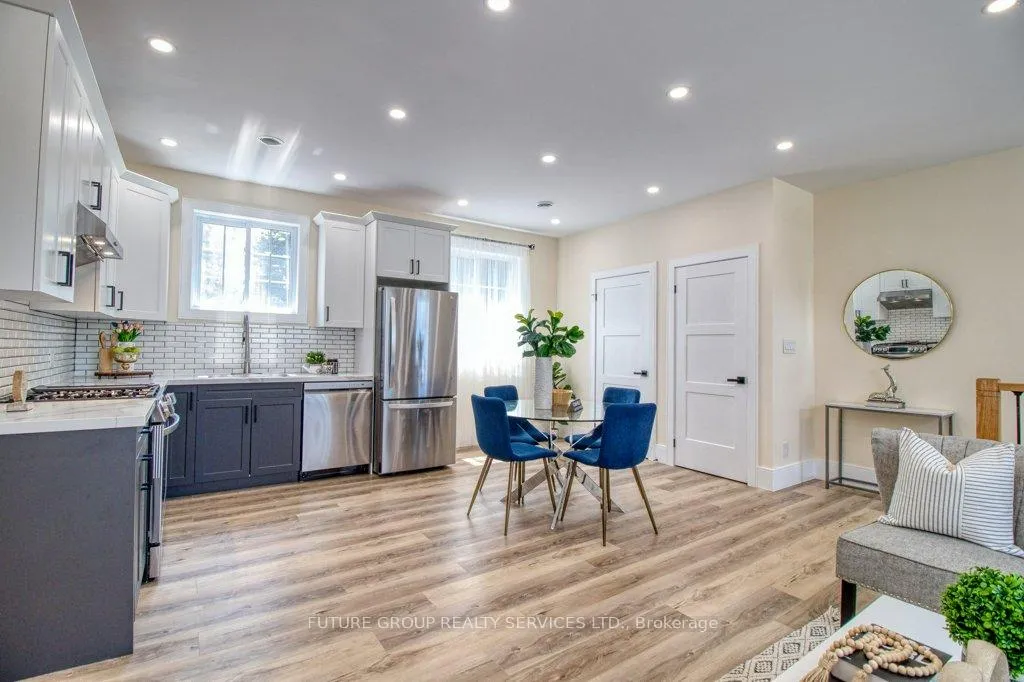 See all 23 photos
Property history

This listing has ended. It is no longer available.
Property not available for sale or for rent.
Ask about this home
A HOMEH agent will answer your questions about this home.Ask HOMEH
About this home
Stunning Custom Built-Modern Living at Its Finest! This brand-new custom-Built Raised Bungalow with a Secondary Dwelling boasts a contemporary design with clean lines, high ceilings, and large windows that flood the space with natural light. Offering luxurious in every detail and no expense has been spared in the selection of finishes. Every element has been thoughtfully curated to provide a seamless blend of elegance and functionality. Spacious Layout features an open floor plan with 2040 sq/ft of total generous living spaces, perfect for entertaining. The kitchens are chef's delights, equipped with stainless steel appliances, custom cabinetry waterproof floors, Pot lights & quartz countertops. This home is built with energy efficiency in mind, featuring top-of-the-line insulation, energy-efficient windows, and modern HVAC, HRV, DWHR & Tankless water heater Installed, ensuring comfort while reducing emissions and utility costs. Potential Income from Secondary Dwelling. This home offers an excellent investment opportunity to live in one and rent out the other, or rent both units for maximum income potential. Each unit includes three spacious bedrooms, two luxurious bathrooms, furnace, appliances and providing ample space for family, guests and parking. This home comes with new home TARION warranty. For any question, don't hesitate to call the agent.
Facts & features
Ask about this home
A HOMEH agent will answer your questions about this home.
Rooms
12 rooms · 4 bathrooms
- Great room11′7″ × 14′7″169 sq.ft.
- Dining room9′1″ × 16′4″149 sq.ft.
- Kitchen9′1″ × 16′5″149 sq.ft.
- Primary bedroom10′ × 11′110 sq.ft.
- Bedroom 28′10″ × 9′7″85 sq.ft.
- Bedroom 38′10″ × 9′7″85 sq.ft.
- Living room12′1″ × 14′4″174 sq.ft.
- Dining room9′ × 15′10″142 sq.ft.
- Kitchen9′ × 15′10″142 sq.ft.
- Primary bedroom10′5″ × 9′5″98 sq.ft.
- Bedroom 29′ × 8′1″73 sq.ft.
- Bedroom 39′5″ × 8′1″76 sq.ft.
Around this home
Schools nearby
School rating, out of 10.
Listing details
Helpful tools
Your HOMEH agent
"I would see it this week."
Ask HOMEH about this home
Price, neighbourhood, monthly cost. Ask anything.
HOMEH Intelligent Agent is an AI, not a licensed representative. Check anything important with your agent.