

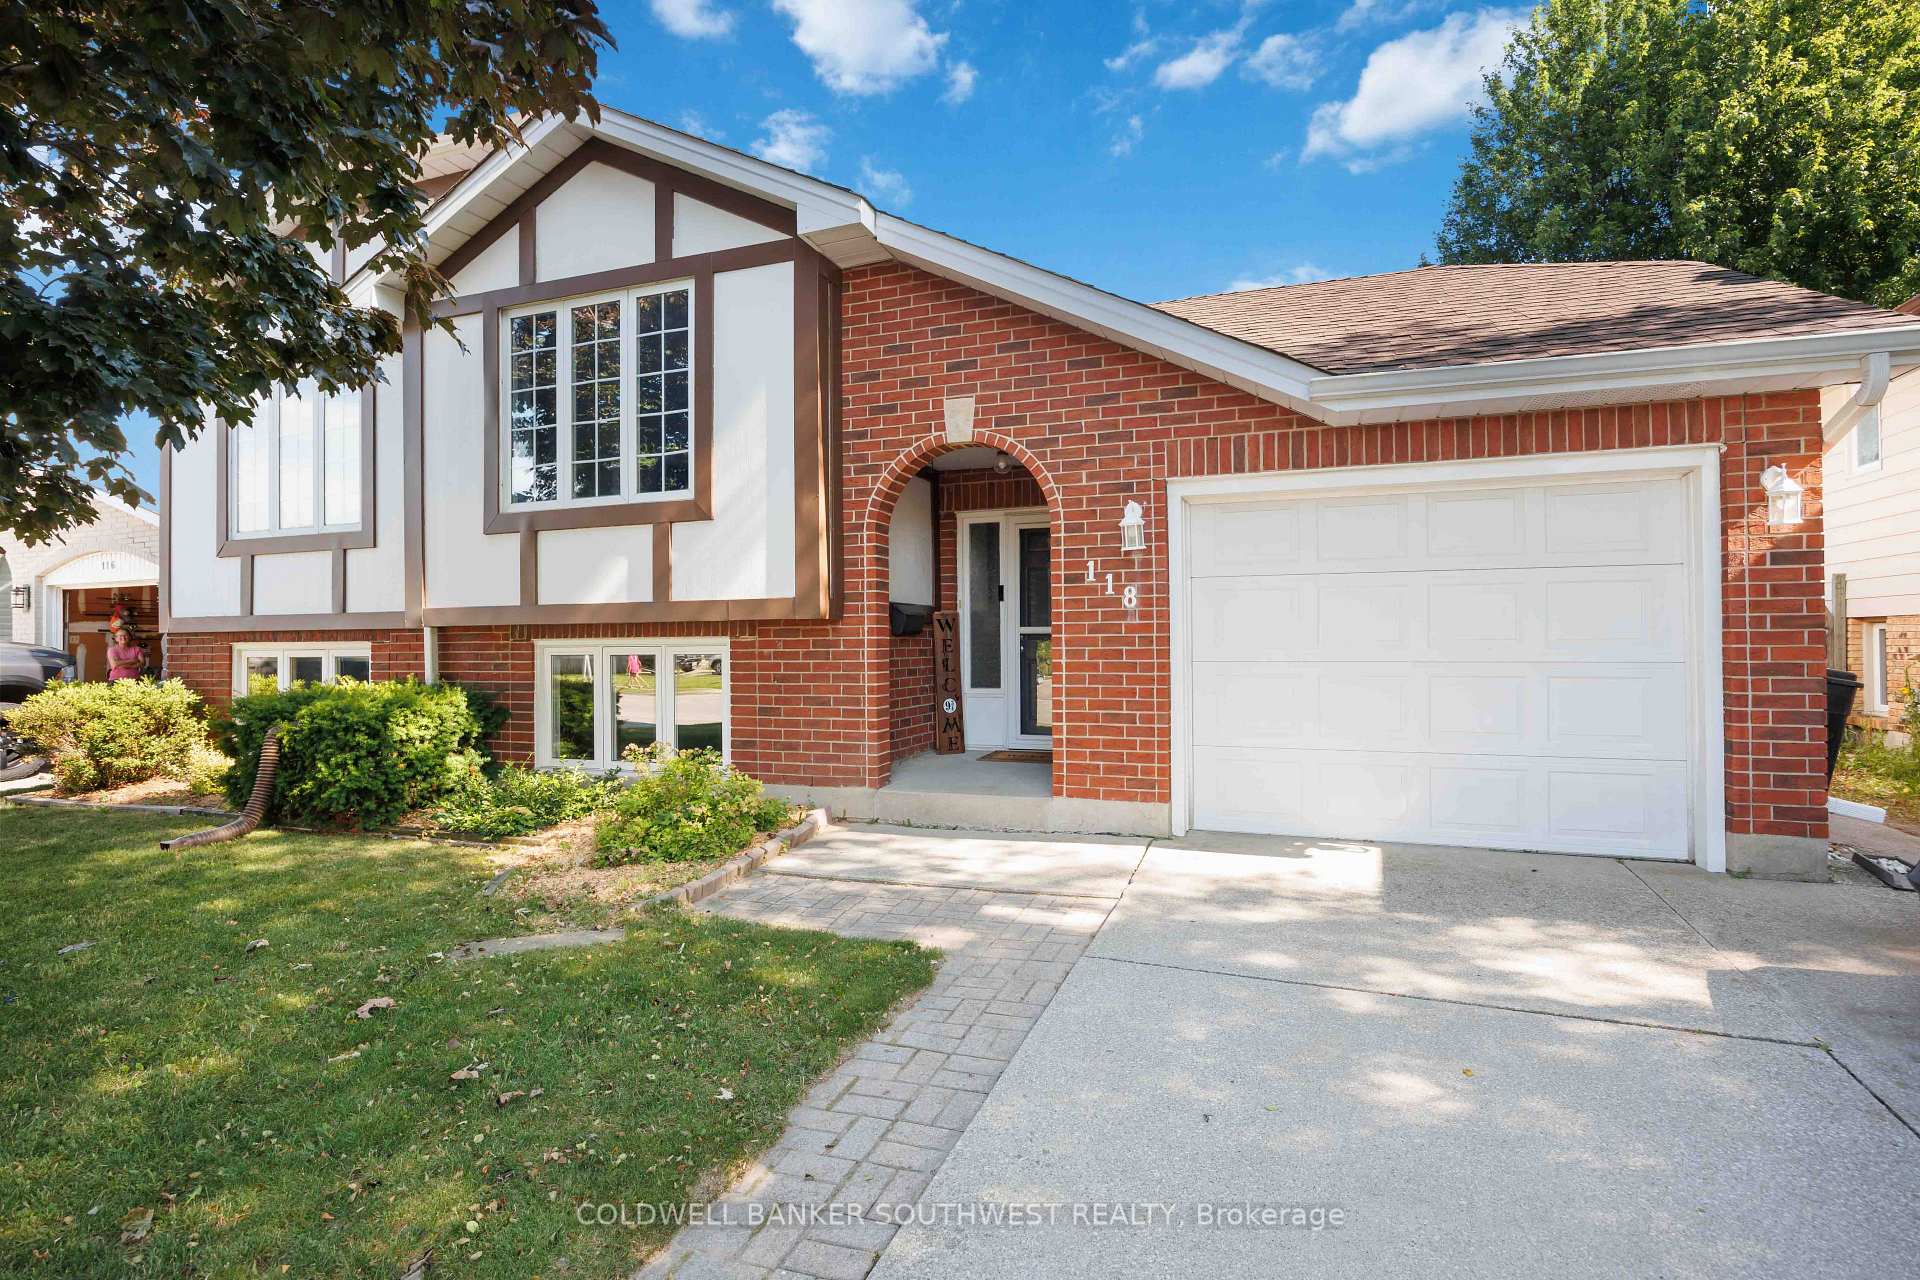
118 Finch Drive
118 Finch Drive
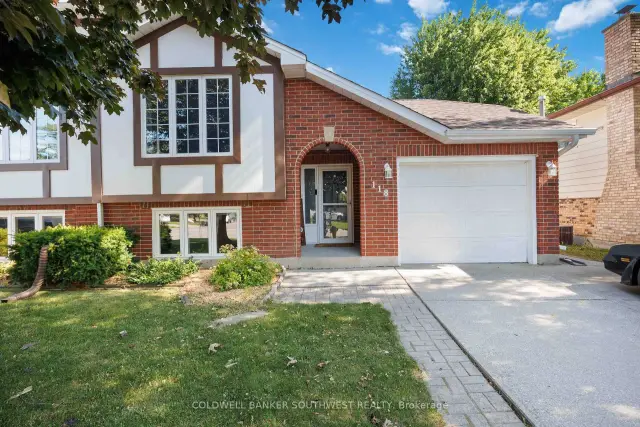
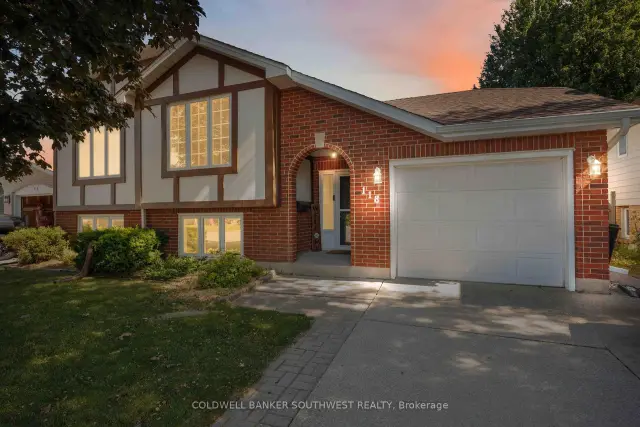
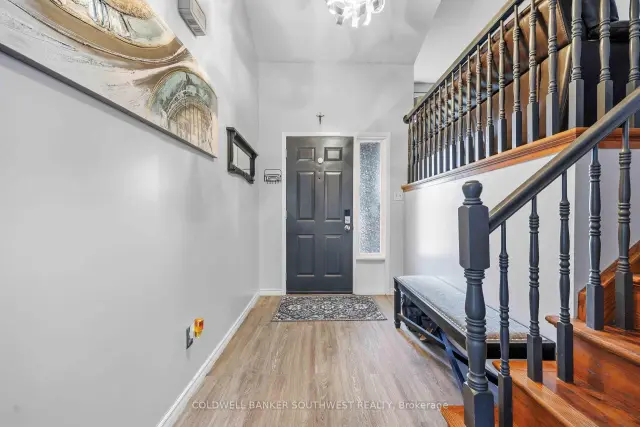
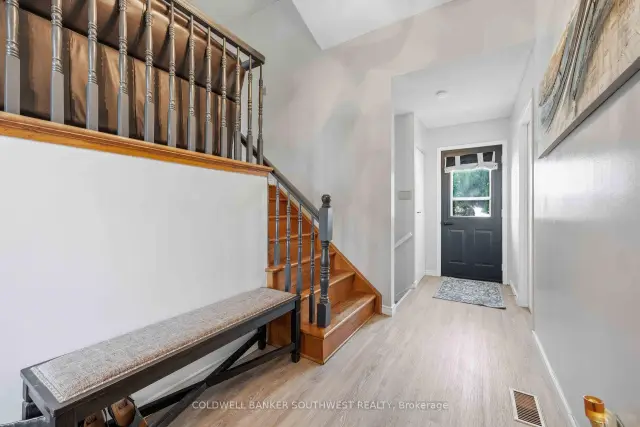 See all 45 photos
Property history
Facts and features
- BasementFinished
- Water, sewerMunicipal
- HeatingForced air
- CoolingCentral air
- Fireplace
- Central air
The homeDetached, Bungalow-raised, 700–1,100 sq ft
- Type: Detached
- Style: Bungalow-raised
- Living space: 700–1,100 sq ft
- Basement: Finished
InsideFireplace Yes, natural gas, Lower level, Rooms above ground 5
- Fireplace: Yes, natural gas
- Laundry: Lower level
- Rooms above ground: 5
- Rooms in the basement: 3
- Bedrooms: 3 + 1 in the basement
- Bathrooms: 2
- Kitchens: 1
- Family room: Yes
Outside and lotBrick, stucco (plaster), Asphalt shingle, Concrete
- Exterior: Brick, stucco (plaster)
- Roof: Asphalt shingle
- Foundation: Concrete
- Features: Porch, deck, hot tub, landscaped
- Other structures: Greenhouse, shed
- Size: 52.49 × 114 ft
- Zoning: UR1
Parking1 Garage, Attached, Private double
- Spaces: 1 Garage
- Garage: Attached
- Driveway: Private double
Heating, water and powerForced air, gas, Central air, Municipal water
- Heating: Forced air, gas
- Cooling: Central air
- Water: Municipal water
- Sewer: Municipal sewer
Costs and taxesTaxes $3,329 a year, HST included in the price, Hwt is a rental.
- Taxes, 2025: $3,329 a year
- HST: HST included in the price
- Rental items: Hwt is a rental.
- Under contract: Hot water tank-gas
Included in the saleFridge, stove, dishwasher, otr microwave, washer, dryer, all window coverings and light fixtures, hot tub
- Included: Fridge, stove, dishwasher, otr microwave, washer, dryer, all window coverings and light fixtures, hot tub
NearbyFenced yard, public transit, park, library
- Close to: Fenced yard, public transit, park, library
Listing detailsX14149586, Sold Conditionally, Nov 4, 2026
- MLS® number: X14149586
- Status: Sold Conditionally
- Listed on: Nov 4, 2026
- Days on market: 6
- Updated: Nov 10, 2026
- Possession: 30-59 days
- Occupied by: Owner
- Listing brokerage: COLDWELL BANKER SOUTHWEST REALTY
About this home
118 Finch Drive, Sarnia, ON N7S 5R9
Welcome to 118 Finch Drive in Sarnia's desirable Sherwood Village neighbourhood! This well-maintained raised ranch offers 3+1 bedrooms, 2 full bathrooms, and a functional layout perfect for families. The bright upper level features a spacious living room, dining area, updated kitchen, three bedrooms, and a 5-piece bathroom. The finished lower level adds valuable living space with a large family room complete with a cozy fireplace, an additional bedroom or rec-room, a 3-piece bathroom, and a utility/laundry area. Step outside to the spacious wooden deck and greenhouse with beautifully finished landscapes. Recent updates include the furnace (2022), kitchen (2023), and roof (2013), providing added peace of mind. Conveniently located close to parks, schools, and everyday amenities, this move-in-ready home is an excellent opportunity in one of Sarnia's most sought-after family neighbourhoods. Book your showing today!
Ask about this home
A HOMEH agent will answer your questions about this home.
Around this home
Daily convenience, out of 100, from the distances below
Schools nearby
School rating, out of 10.
Helpful calculators
Your HOMEH agent

"I would see it this week."