

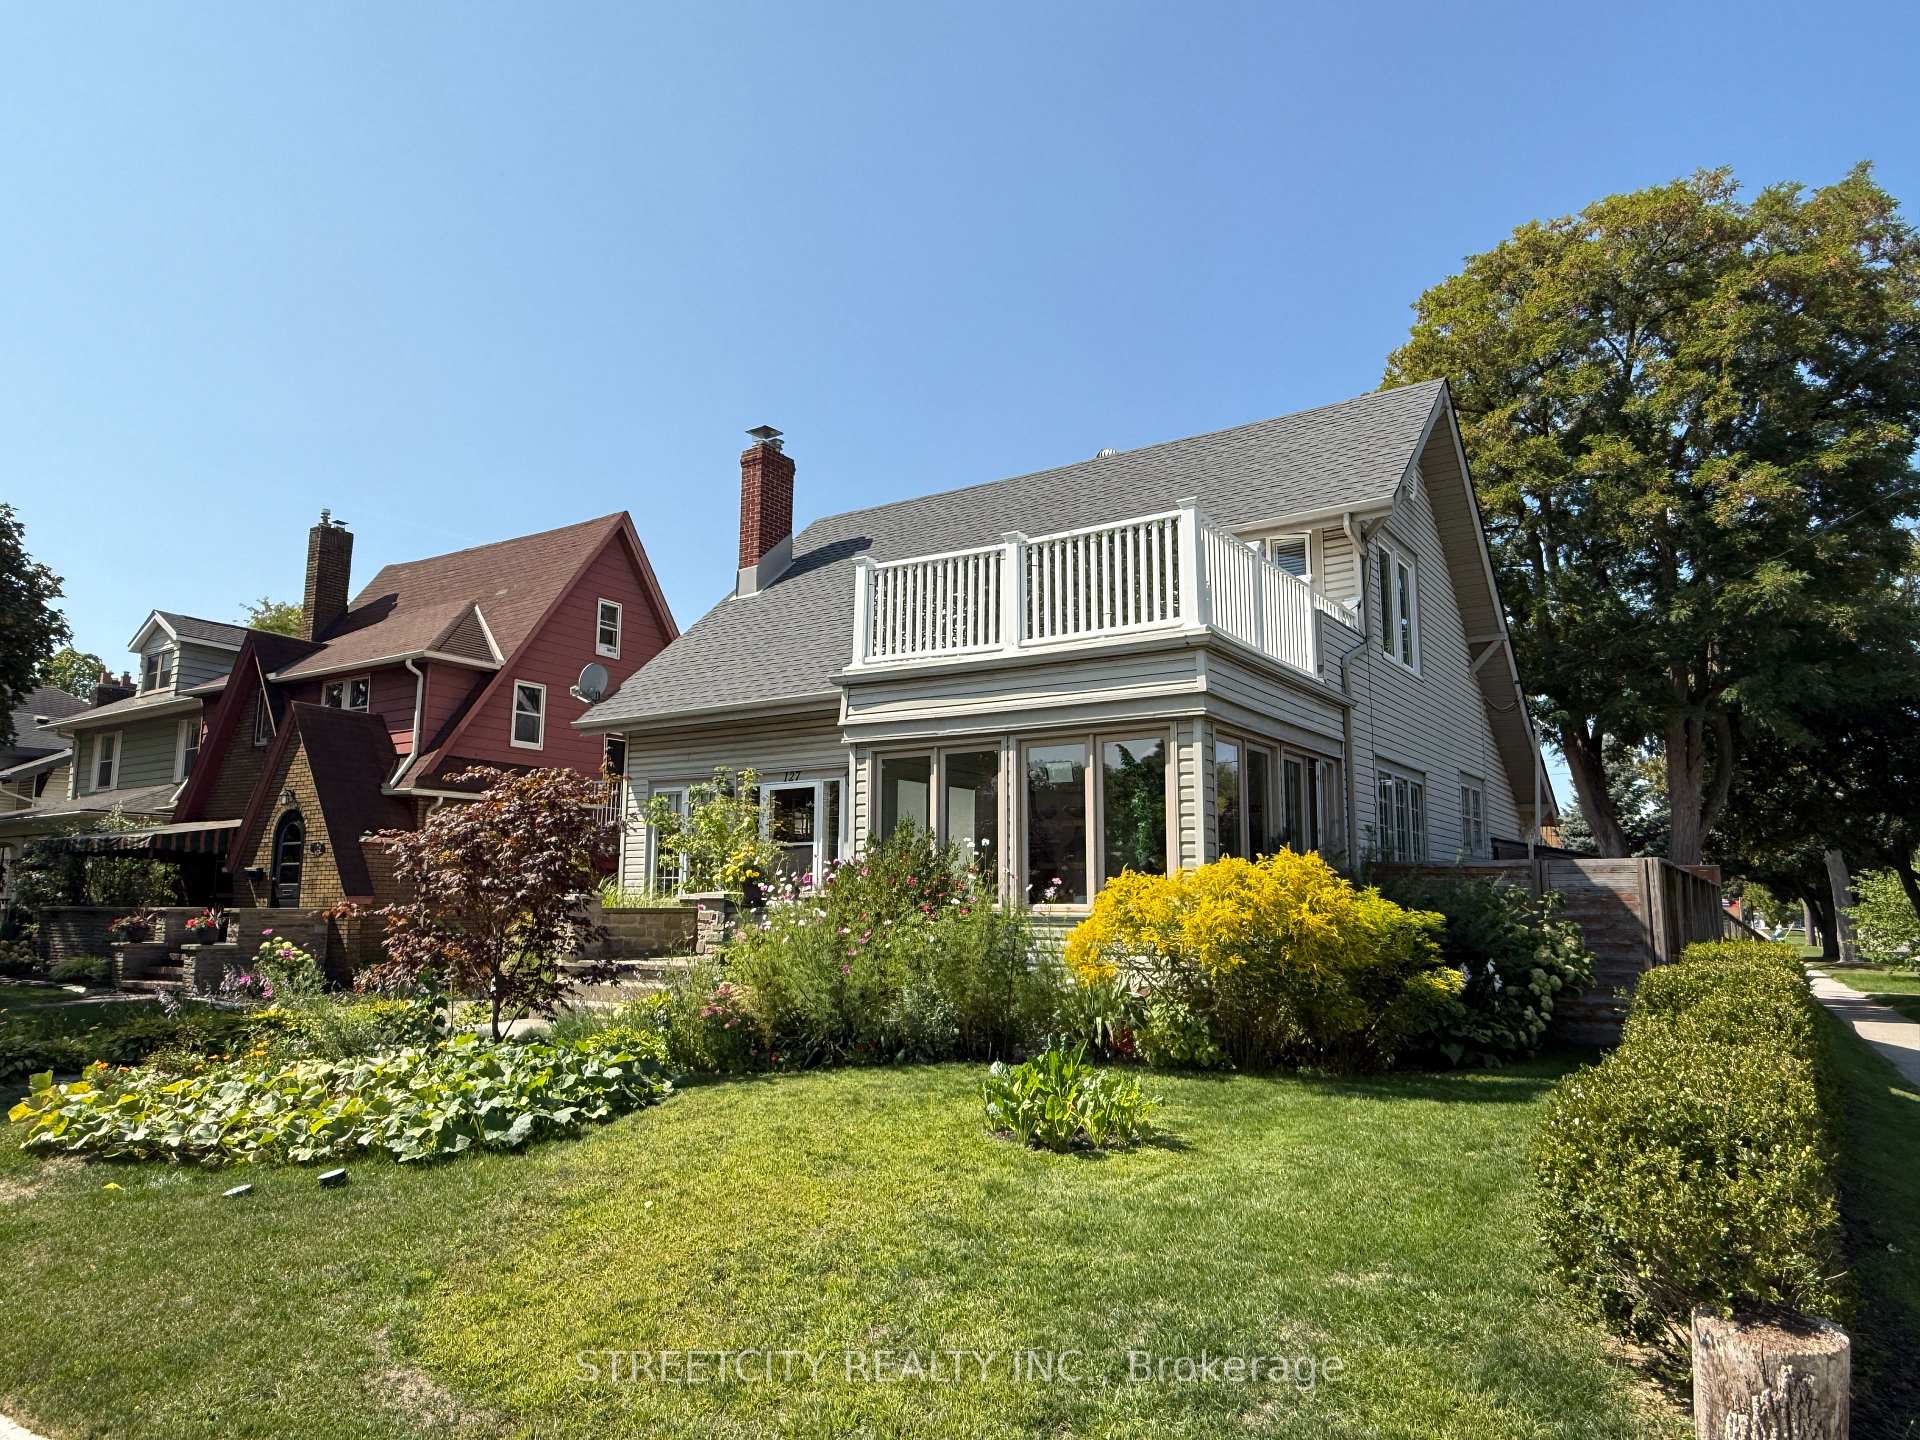
127 Fleming Street
127 Fleming Street
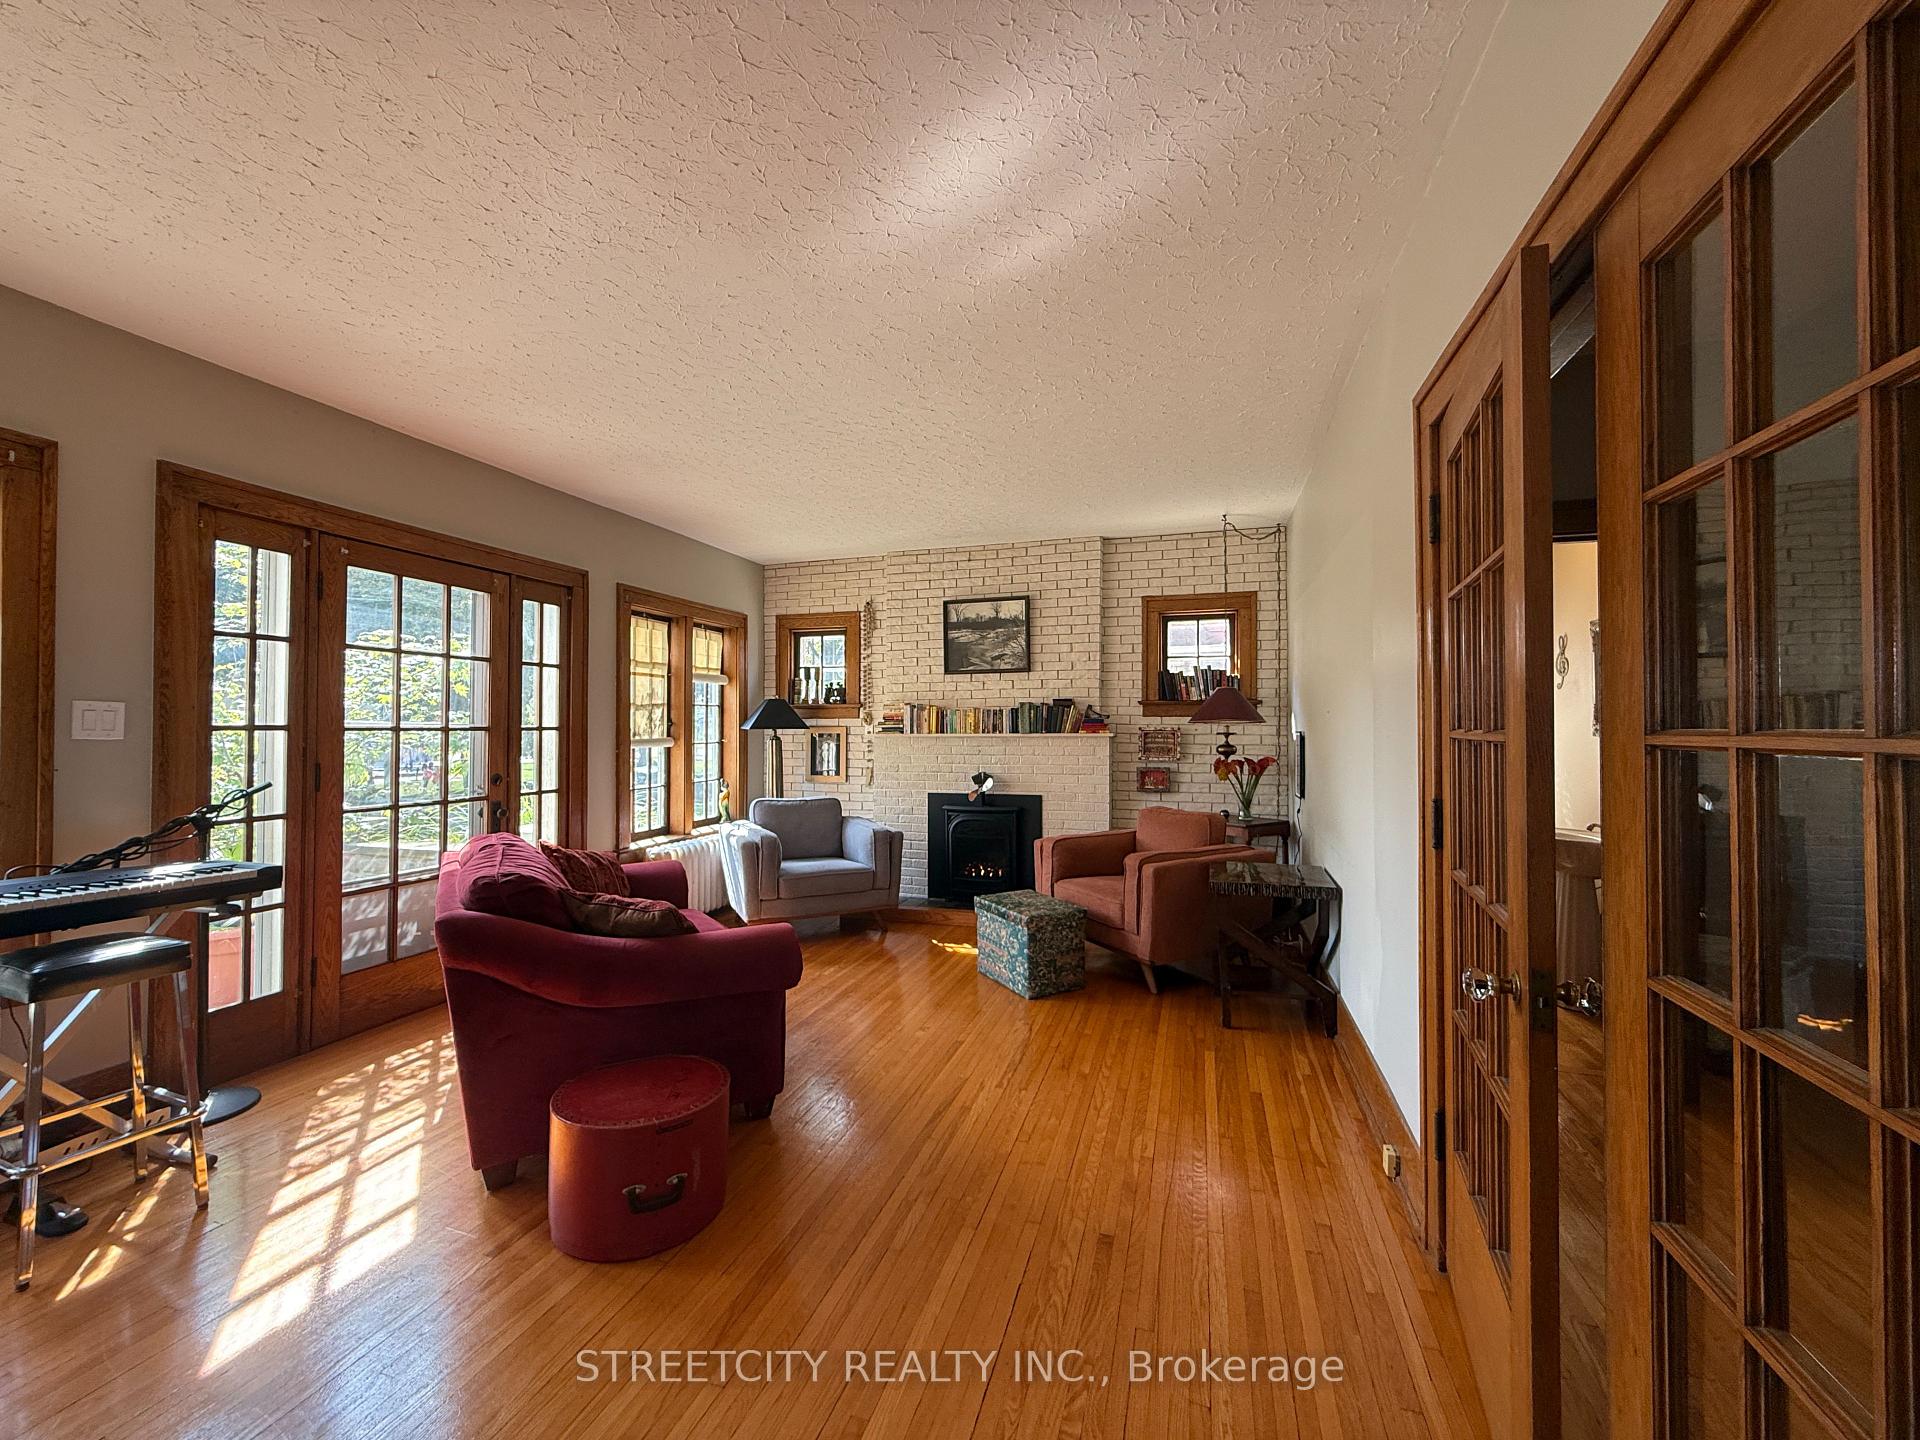 See all 37 photos
Property history
Facts and features
- BasementFinished
- Water, sewerMunicipal
- HeatingWater
- CoolingWall unit(s)
- Hardwood floors
- Fireplace
The homeDetached, 2-storey, 1,500–2,000 sq ft
- Type: Detached
- Style: 2-storey
- Living space: 1,500–2,000 sq ft
- Basement: Finished
- Waterfront: None
InsideFireplace Yes, natural gas, Hardwood, Carpet free, Tile, Lower level
- Fireplace: Yes, natural gas
- Flooring: Hardwood, Carpet free, Tile
- Laundry: Lower level
- Features: In-law capability, water heater owned
- Rooms above ground: 19
- Bedrooms: 3
- Bathrooms: 3
- Kitchens: 1
- Family room: Yes
Outside and lotVinyl siding, Asphalt shingle, Block
- Exterior: Vinyl siding
- Roof: Asphalt shingle
- Foundation: Block
- Features: Patio
- Other structures: Fence - full
- Size: 53 × 84 ft
- Zoning: ur2-1
Parking3 Garage, Other, Available, mutual
- Spaces: 3 Garage
- Garage: Other
- Driveway: Available, mutual
Heating, water and powerWater, gas, Wall unit(s), Municipal water
- Heating: Water, gas
- Cooling: Wall unit(s)
- Water: Municipal water
- Sewer: Municipal sewer
- Natural gas: Yes
- Hydro: Yes
Costs and taxesTaxes $3,589 a year, HST included in the price
- Taxes, 2025: $3,589 a year
- HST: HST included in the price
Included in the saleFridge, stove, otr microwave, dishwasher, washer, dryer
- Included: Fridge, stove, otr microwave, dishwasher, washer, dryer
NearbyFenced yard, park, marina, school, public transit
- Close to: Fenced yard, park, marina, school, public transit
Listing detailsX12501462, Sold, Nov 3, 2025
- MLS® number: X12501462
- Status: Sold
- Listed on: Nov 3, 2025
- Days on market: 30
- Updated: Dec 3, 2025
- Possession: 30-59 days
- Occupied by: Owner
- Listing brokerage: STREETCITY REALTY INC.
About this home
127 Fleming Street, Sarnia, ON N7T 6C2
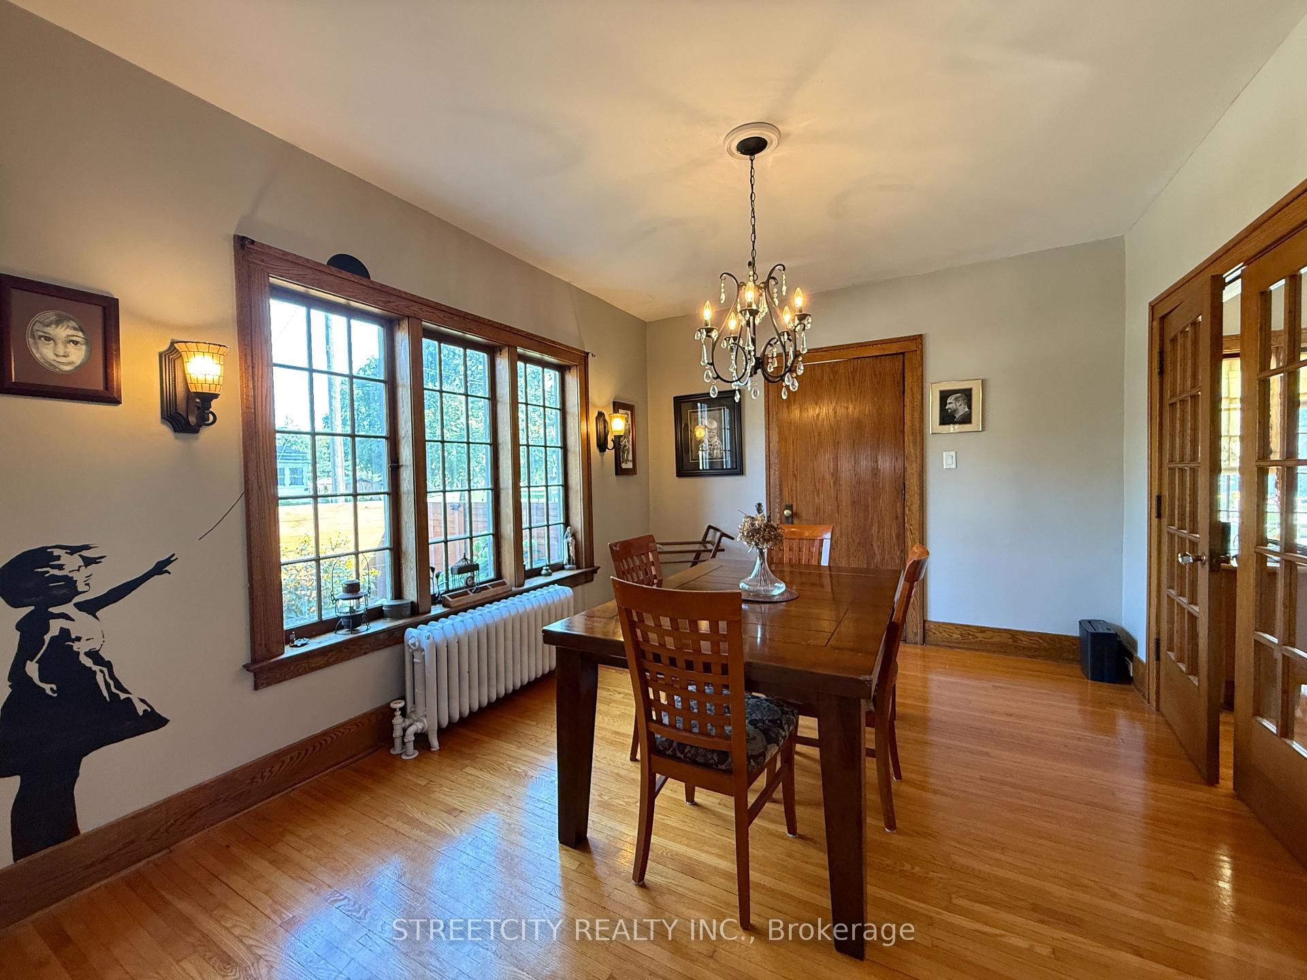
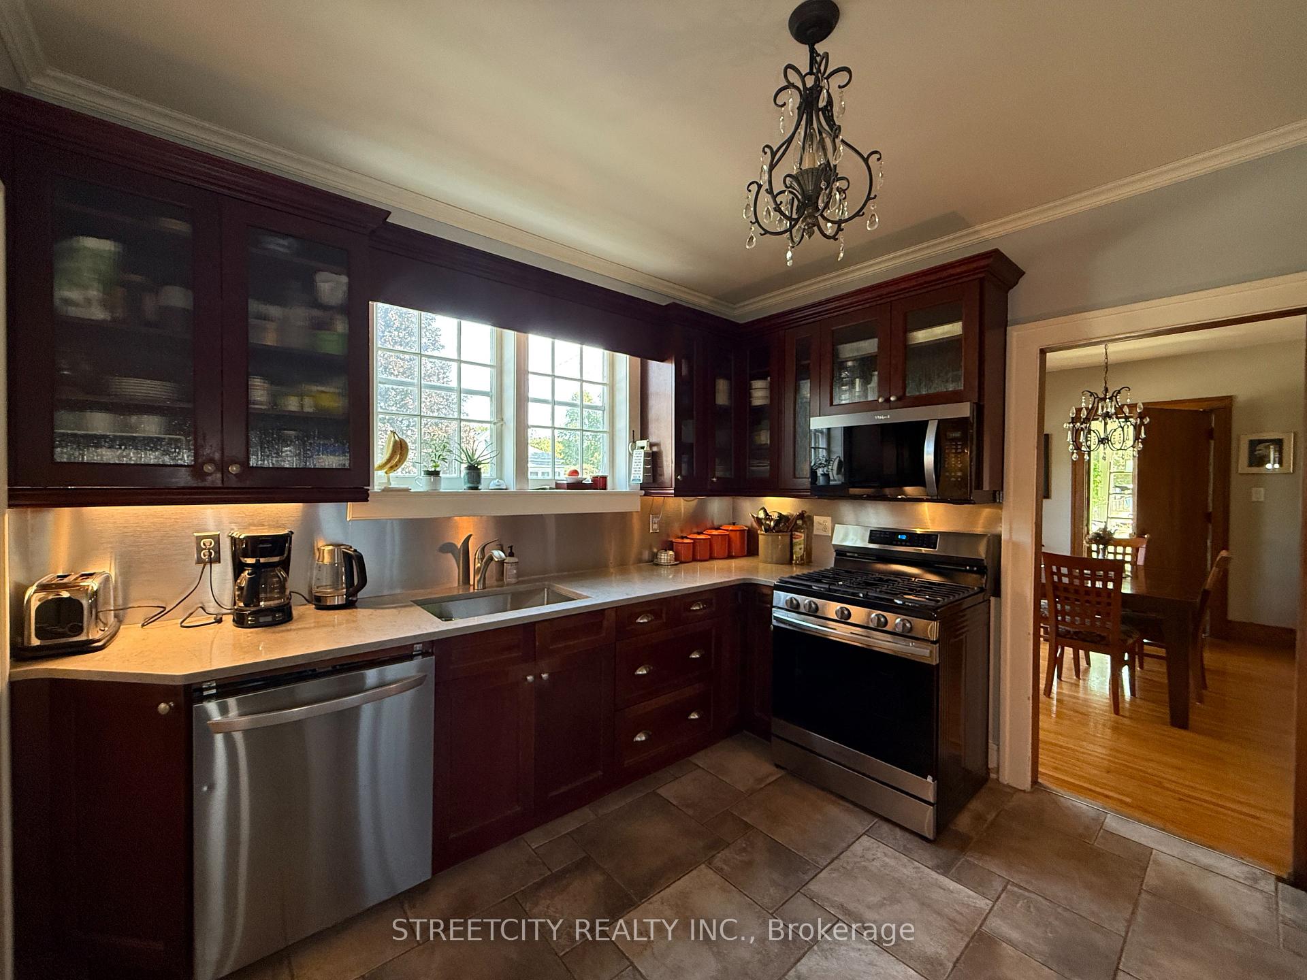
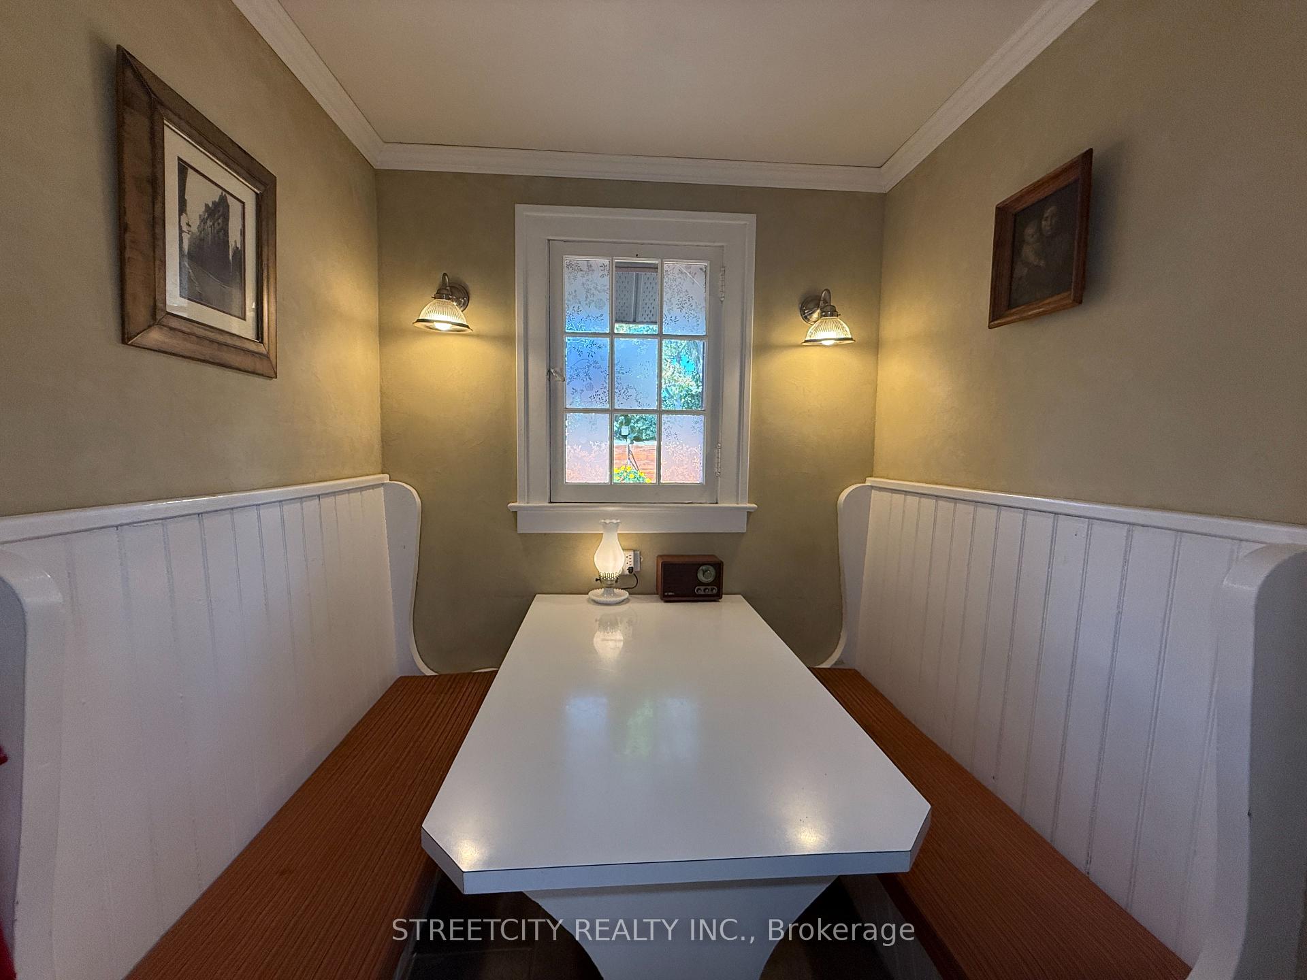
Beautifully maintained 3-bed & 3-bath, 2-storey home filled with character and light. The quality craftmanship stands out in the updated kitchen with special breakfast nook, the bright dining room and a welcoming living room with gas fireplace. A sun-filled family room makes the perfect spot to gather. Upstairs, the three bedrooms each offer oversized walk-in closets, and the primary retreat steps out to an 11x11 private balcony. With a bathroom on every level, family living is effortless. The finished basement has a separate entrance and adds a rec room with bar, laundry room, bathroom and a family room or 4th bedroom. Outside, enjoy a private fenced yard, a multi-tiered sundeck, a concrete patio, and an extended driveway. A timeless charm throughout, just steps from Sarnias vibrant downtown, parks, and marinas. Roof 2022, Boiler & Hwt 2017, kitchen updates 2023
Ask about this home
A HOMEH agent will answer your questions about this home.
Around this home
Daily convenience, out of 100, from the distances below
Schools nearby
School rating, out of 10.
Helpful calculators
Your HOMEH agent

"I would see it this week."