

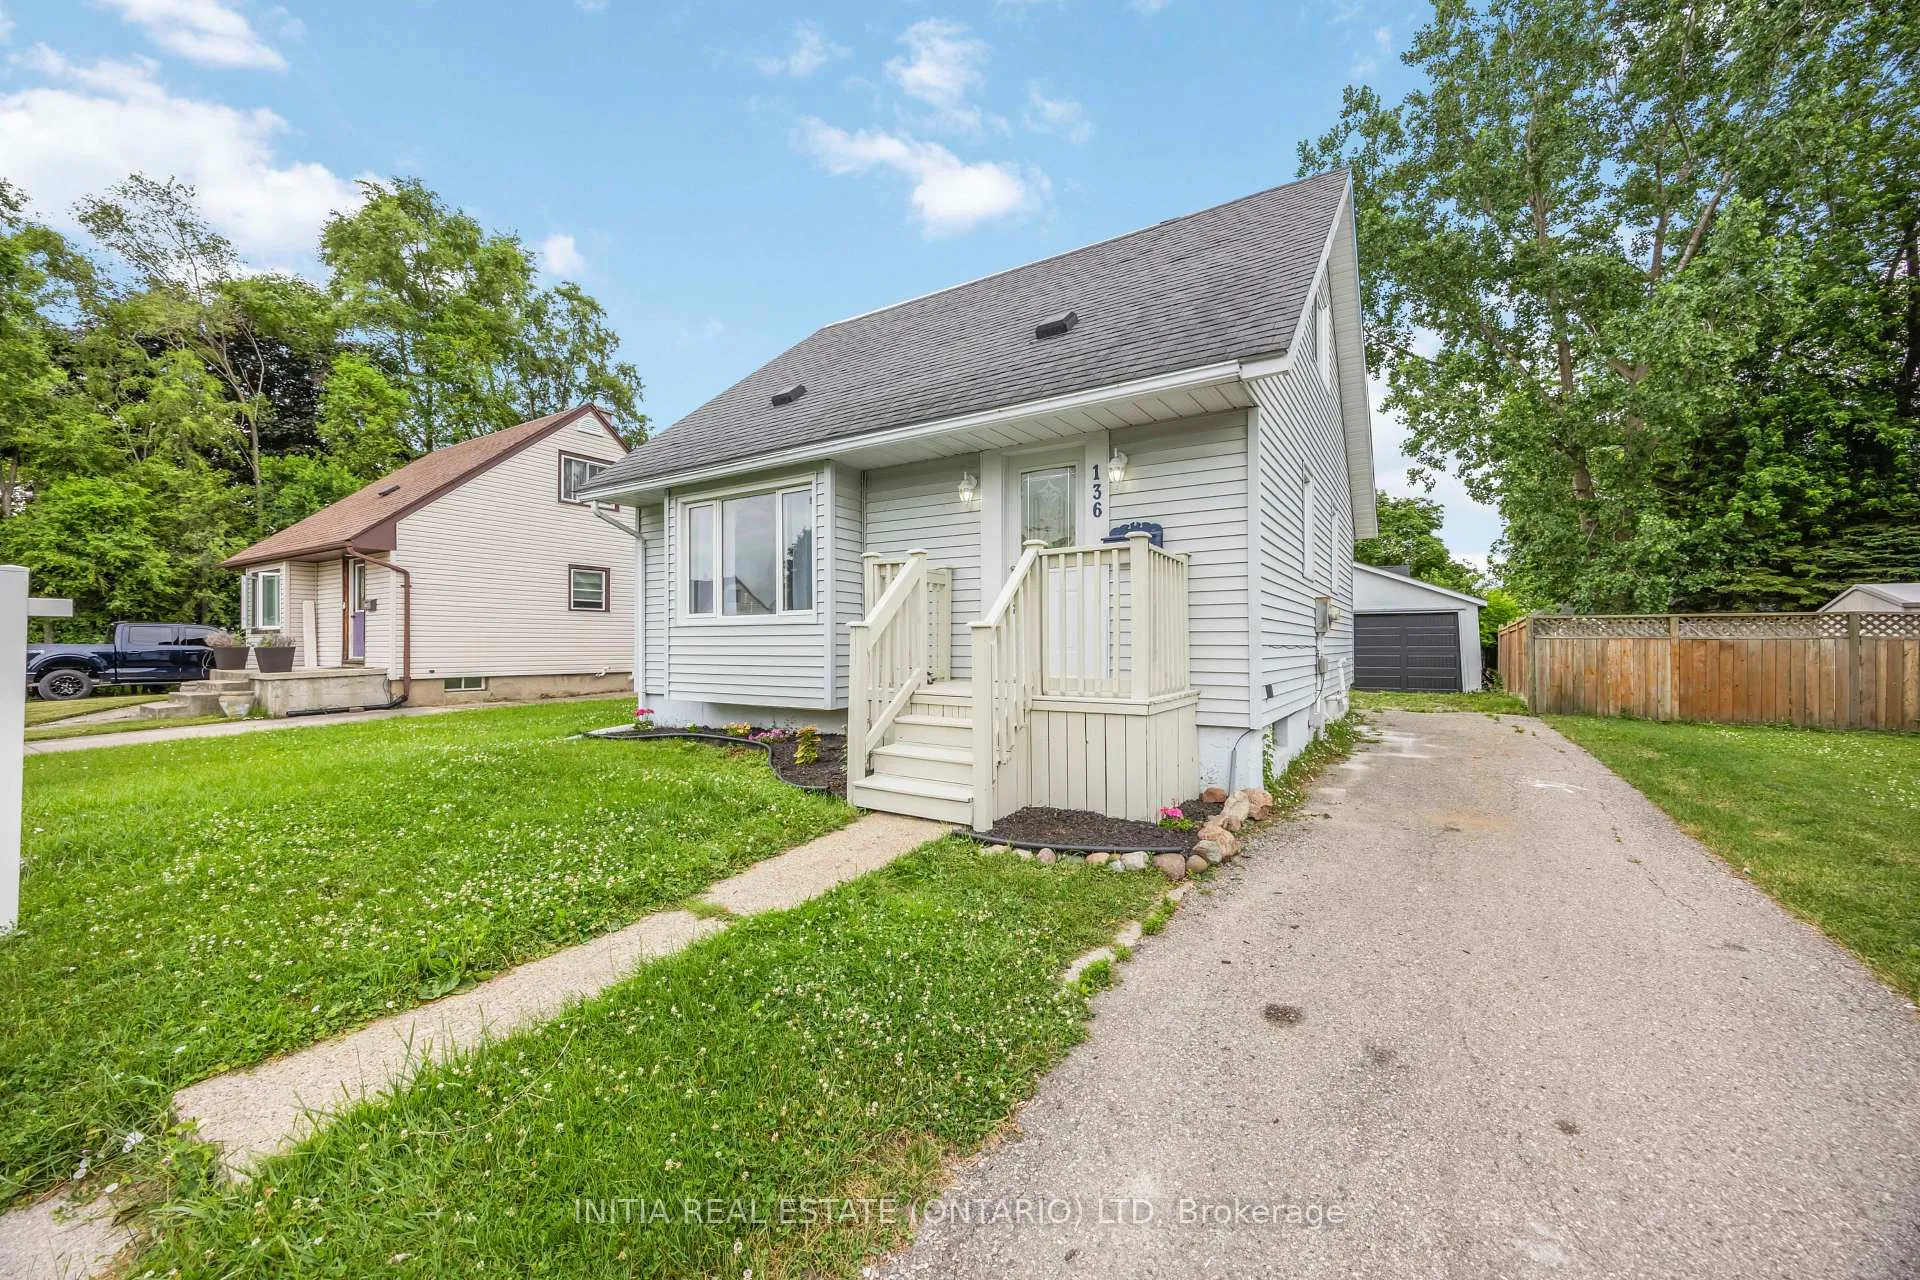
136 Chestnut Avenue
136 Chestnut Avenue
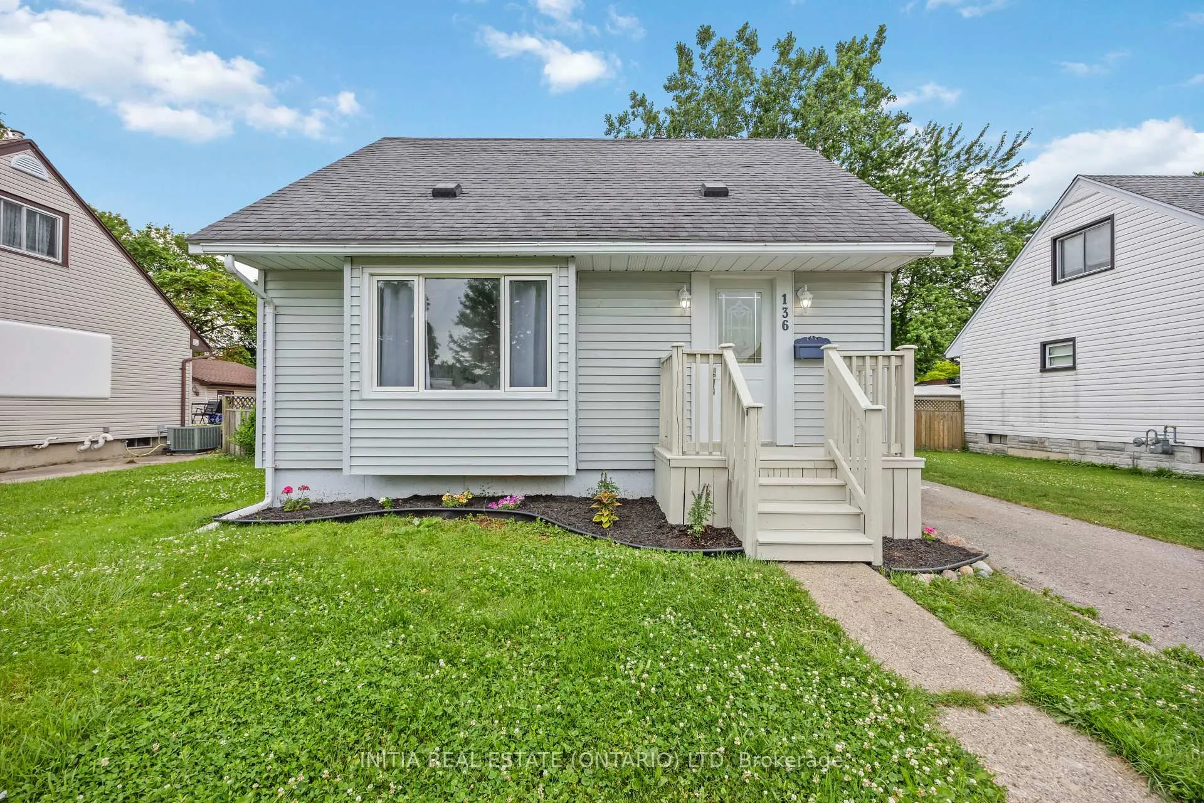
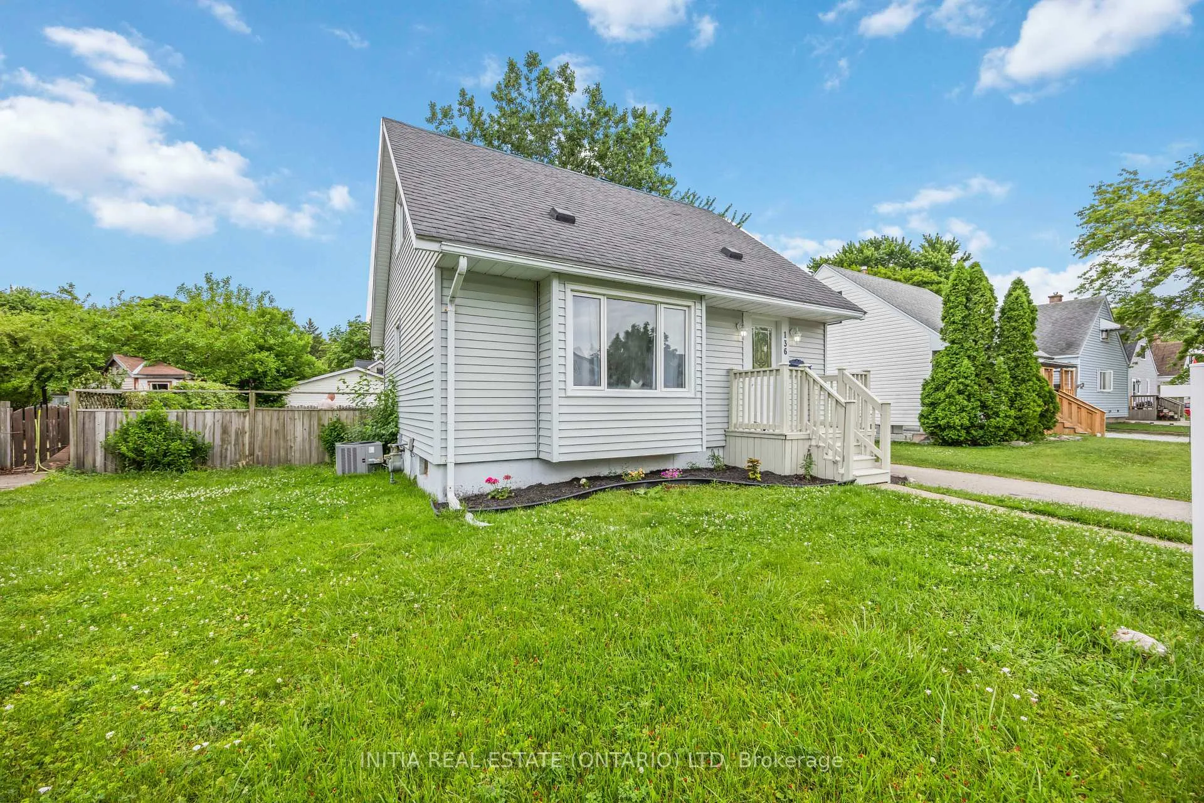
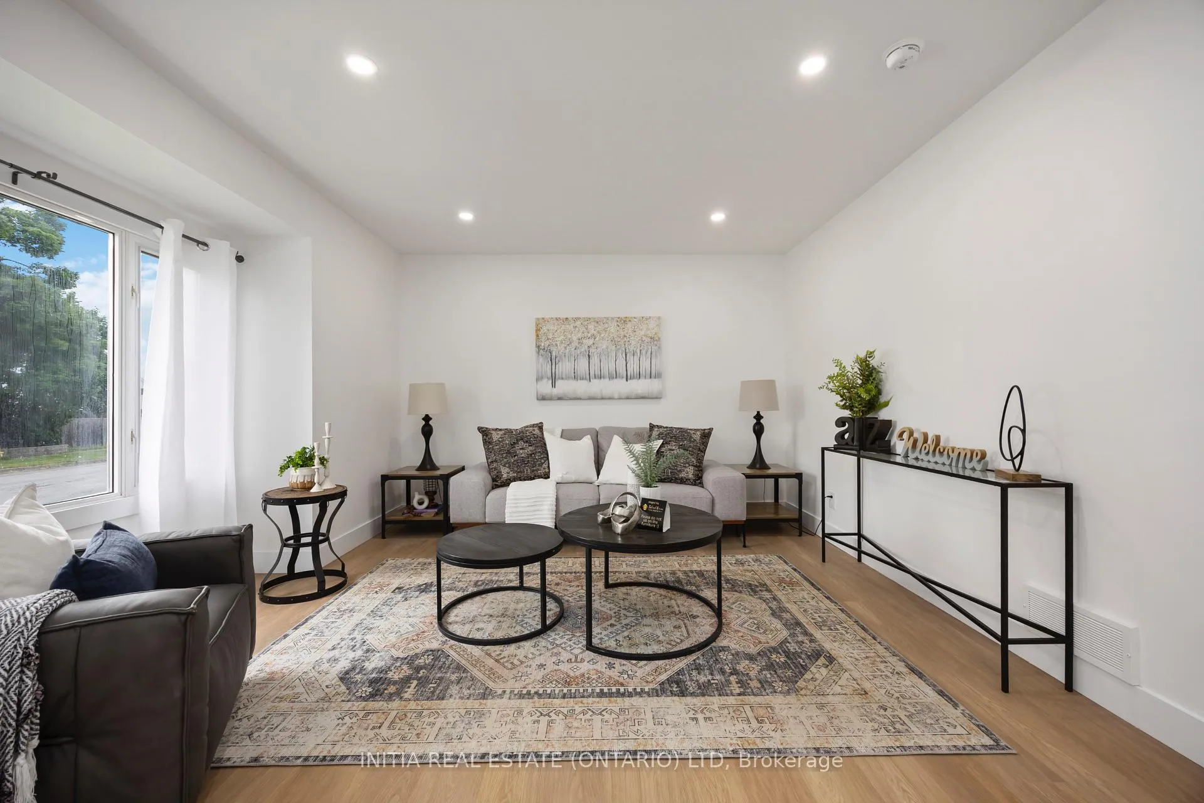
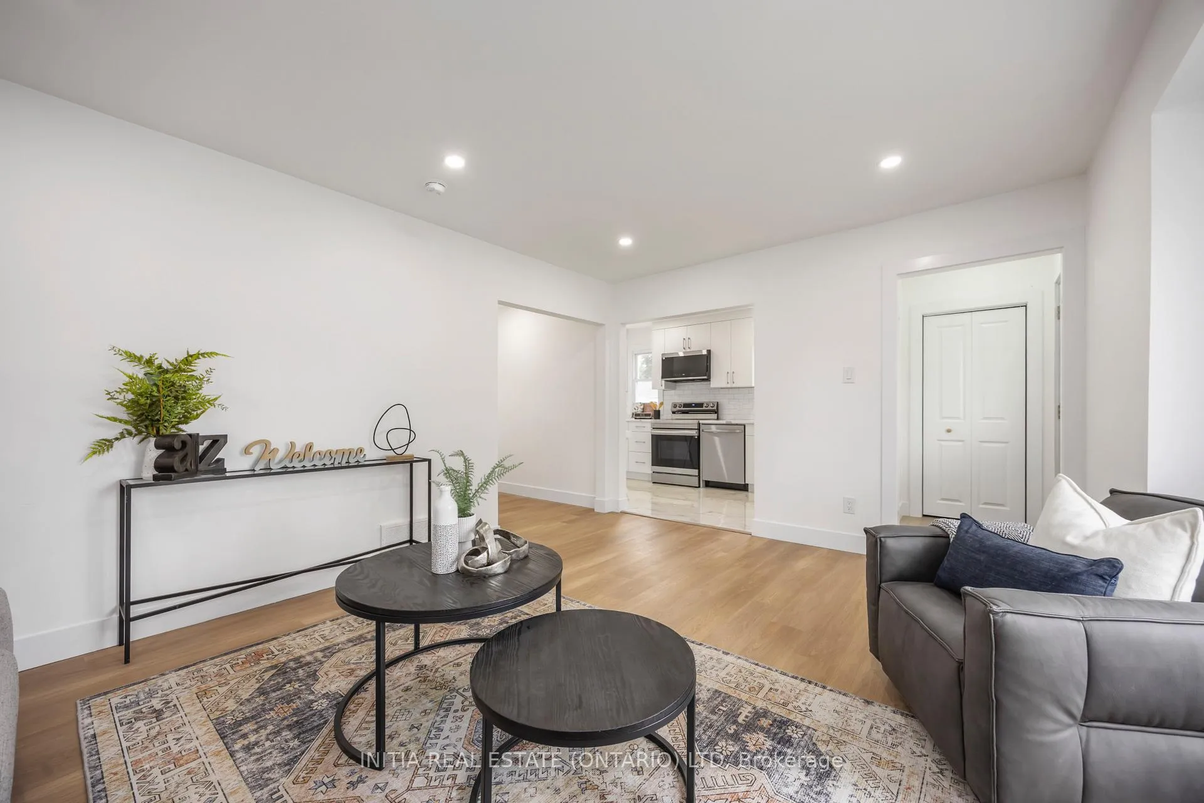 See all 31 photos
Property history
- $439,000TerminatedList: 2026-03-05|End: 2026-03-30|25 daysX12862952
- $419,900TerminatedList: 2025-07-30|End: 2025-09-17|49 daysX12317500
- $439,900TerminatedList: 2025-06-24|End: 2025-07-30|36 daysX12246523
Facts and features
- BasementFull
- Water, sewerMunicipal
- HeatingForced air
- CoolingCentral air
- Central air
The homeDetached, Under 700 sq ft, Full
- Type: Detached
- Living space: Under 700 sq ft
- Basement: Full
InsideRooms above ground 6, Rooms in the basement 3, 3 + 1 in the basement
- Rooms above ground: 6
- Rooms in the basement: 3
- Bedrooms: 3 + 1 in the basement
- Bathrooms: 2
- Kitchens: 1
Outside and lotVinyl siding, 50 × 100 ft, R1
- Exterior: Vinyl siding
- Size: 50 × 100 ft
- Zoning: R1
Parking2 Garage, Detached
- Spaces: 2 Garage
- Garage: Detached
Heating, water and powerForced air, gas, Central air, Municipal water
- Heating: Forced air, gas
- Cooling: Central air
- Water: Municipal water
Costs and taxesTaxes $2,340 a year
- Taxes, 2025: $2,340 a year
Listing detailsX12862952, Terminated, Mar 5, 2026
- MLS® number: X12862952
- Status: Terminated
- Listed on: Mar 5, 2026
- Days on market: 25
- Updated: Mar 30, 2026
- Possession: 2026-07-09 / July 9, 2026
- Listing brokerage: INITIA REAL ESTATE (ONTARIO) LTD
About this home
136 Chestnut Avenue, Sarnia, ON N7T 4L8
Welcome to 136 Chestnut Ave - A perfectly renovated home located in a family friendly neighbourhood. This 4 bedroom home is sure to impress and doesn't leave you with much to do yourself! Turn key and ready to move in! Upgrades include; New kitchen, all new appliances, duct work, furnace, AC, hot water tank, electrical, plumbing, bathrooms, new windows in the basement, pot lights, flooring, paint and trim. The backyard is nice and private with a deck for entertaining and a double detached garage with two new garage doors and new cement pad.
Ask about this home
A HOMEH agent will answer your questions about this home.
Around this home
Daily convenience, out of 100, from the distances below
Schools nearby
School rating, out of 10.
Helpful calculators
Your HOMEH agent

"I would see it this week."