
142 Mackenzie Street S
Sarnia, ON N7T 3J3142 Mackenzie Street S
Sarnia, ON N7T 3J3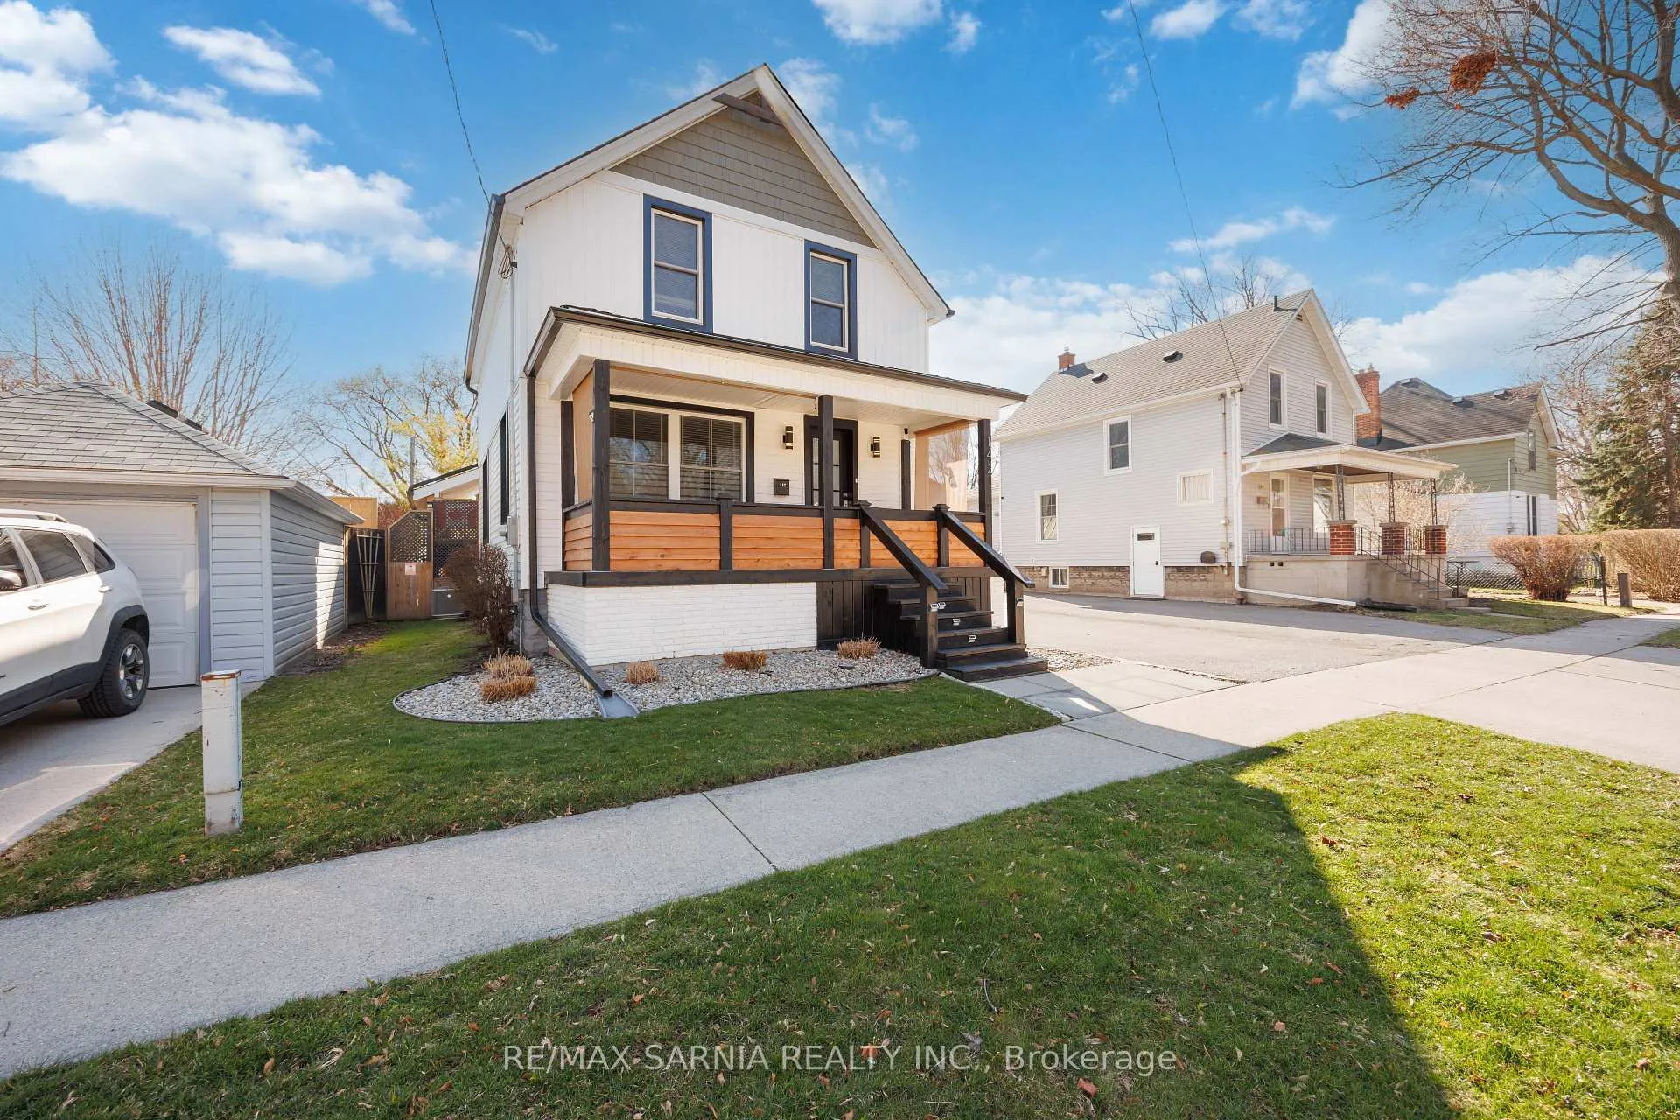
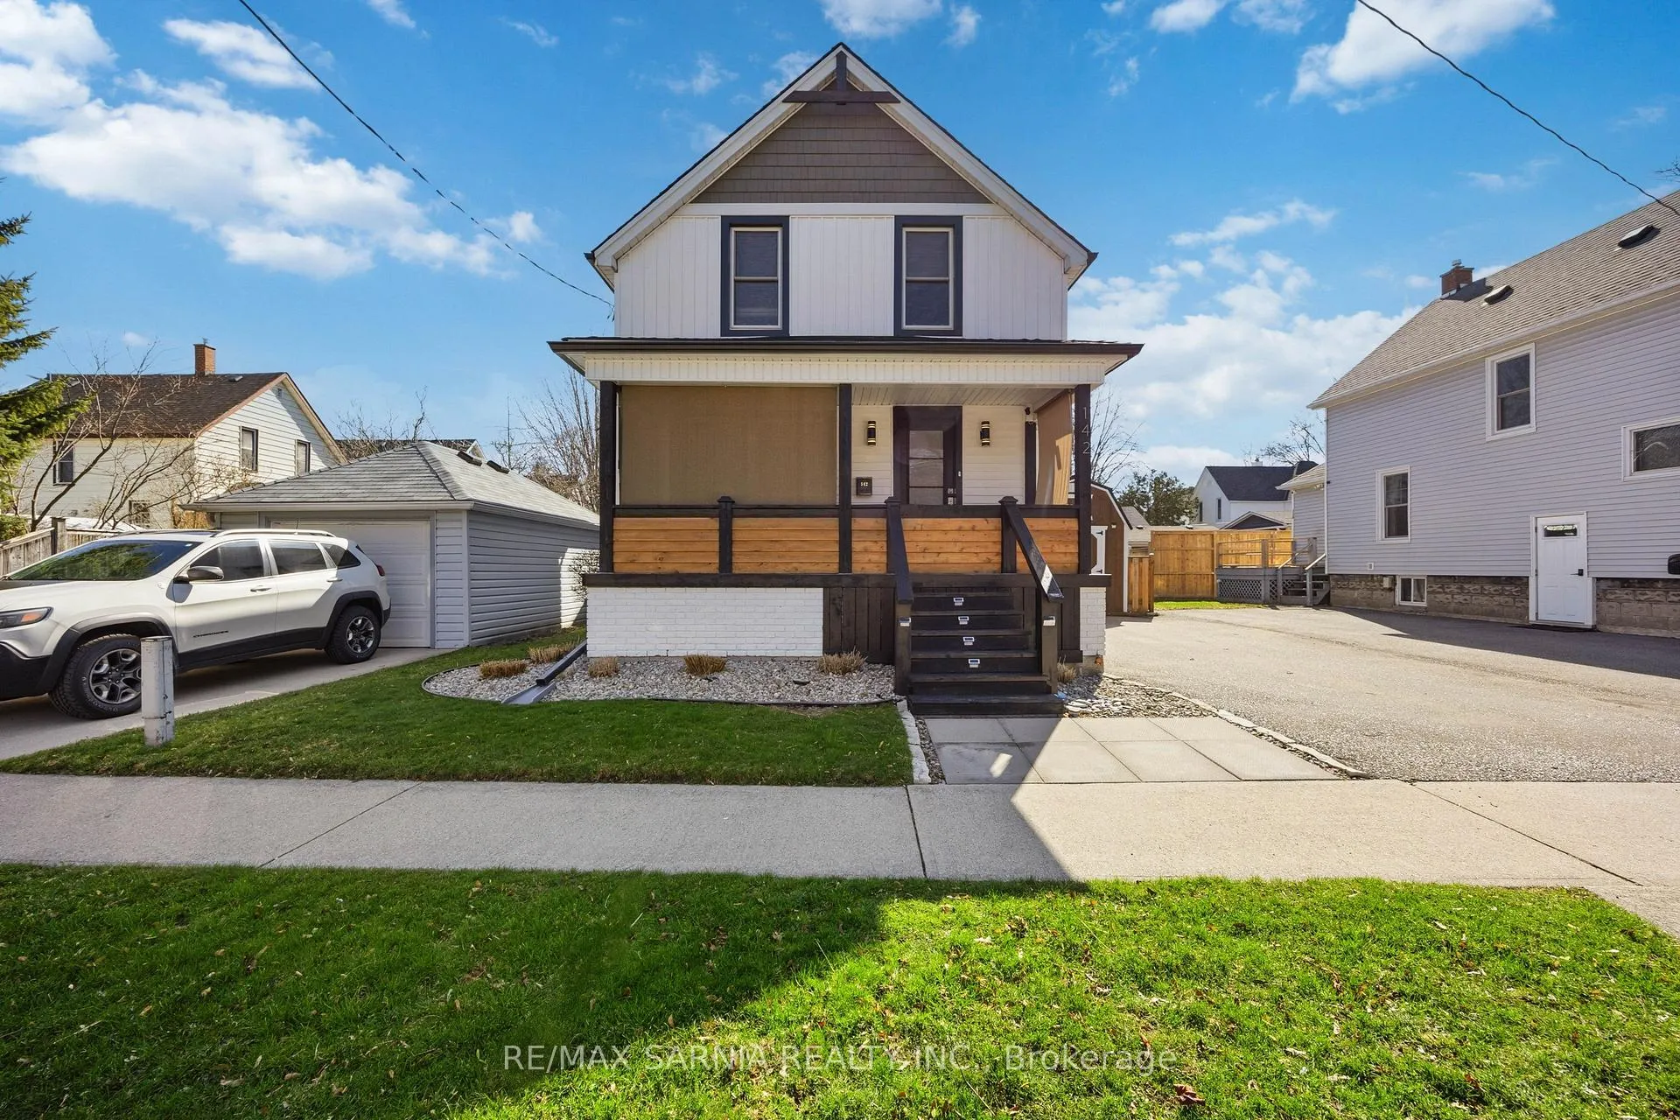 See all 47 photos
Property history
About this home
142 Mackenzie Street S, Sarnia
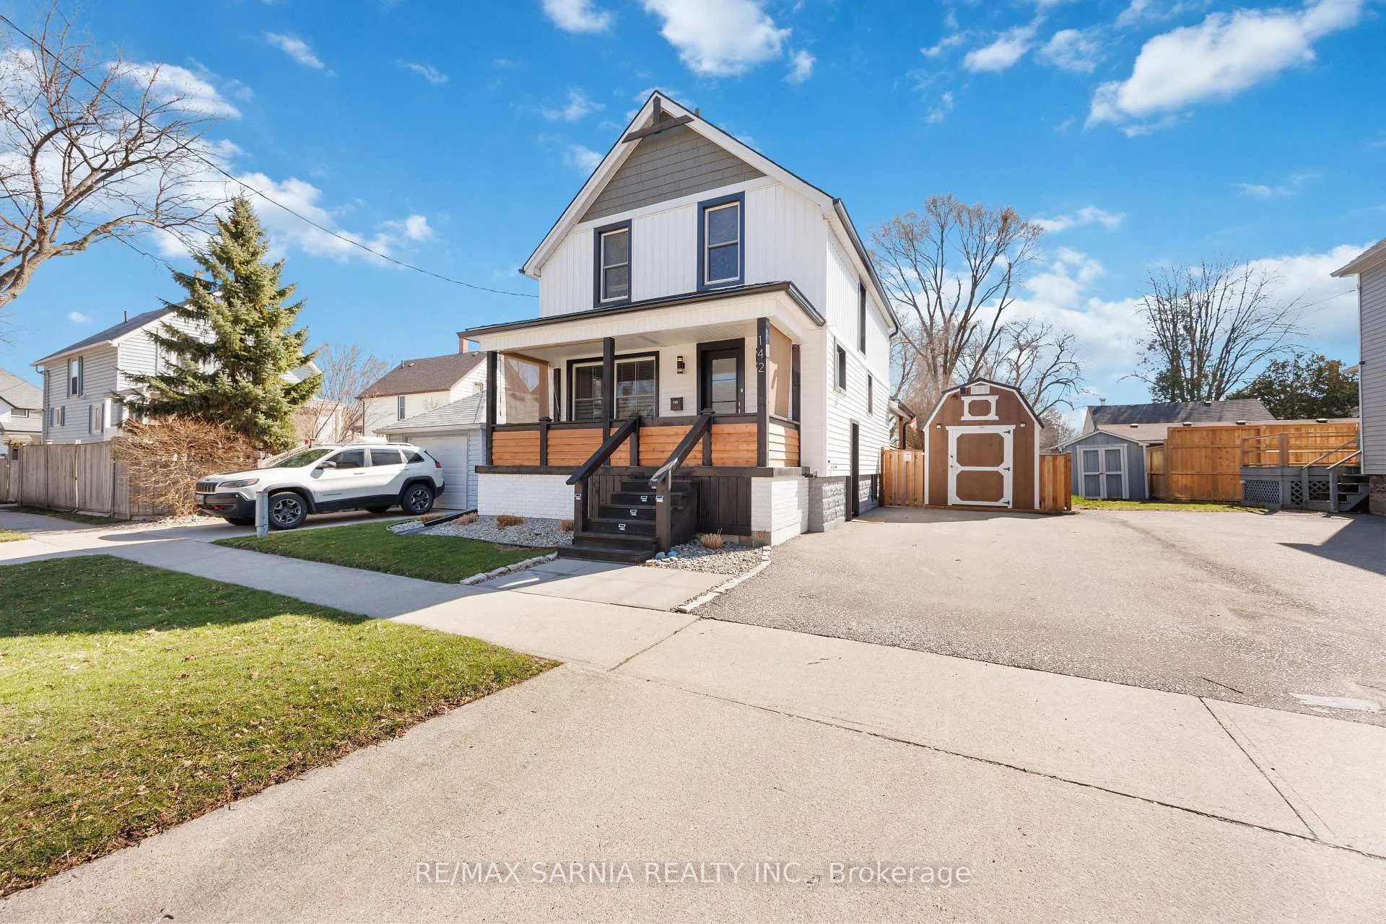
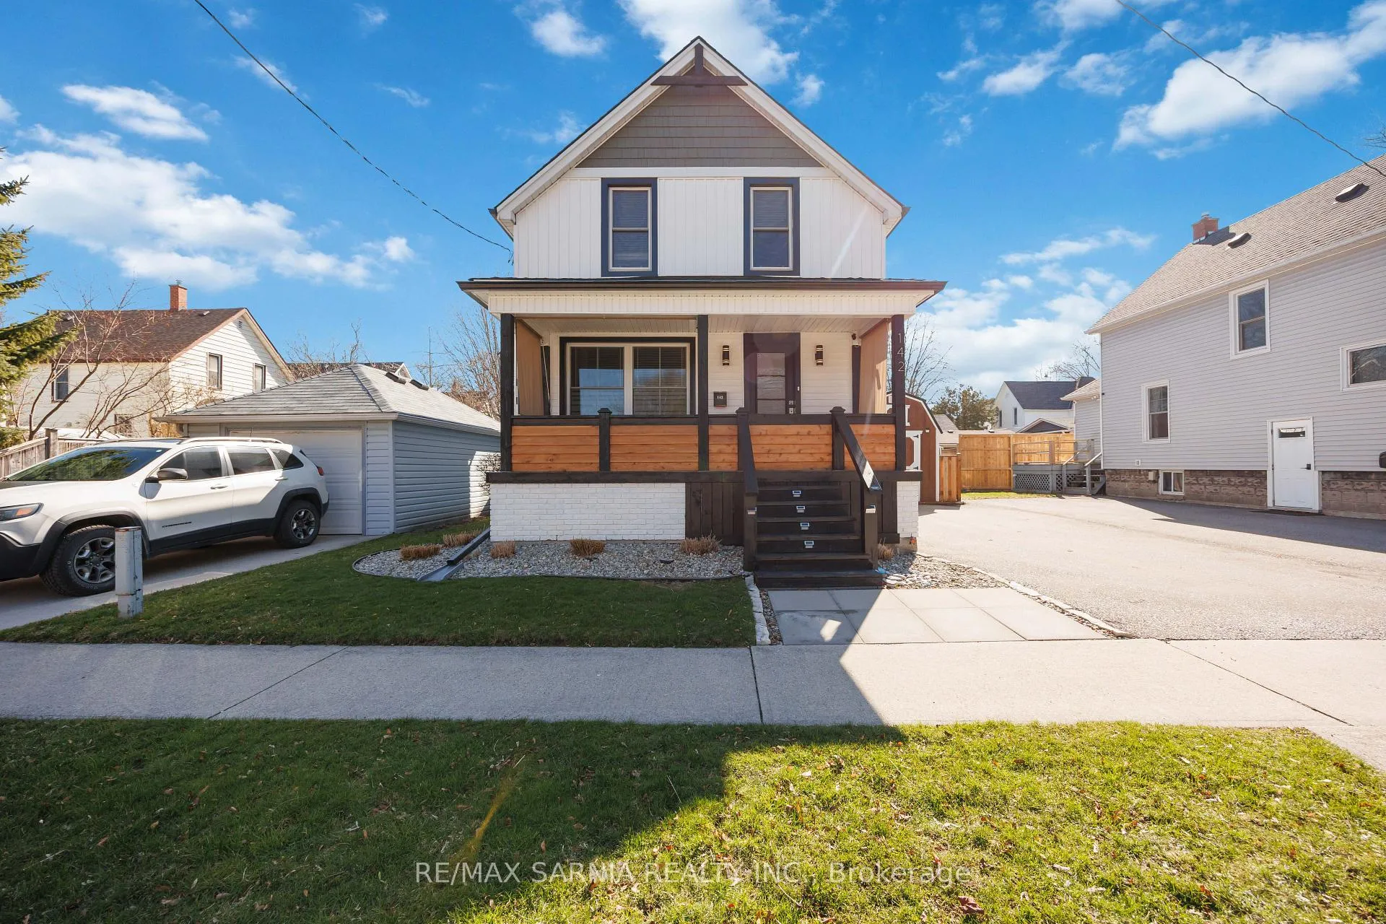
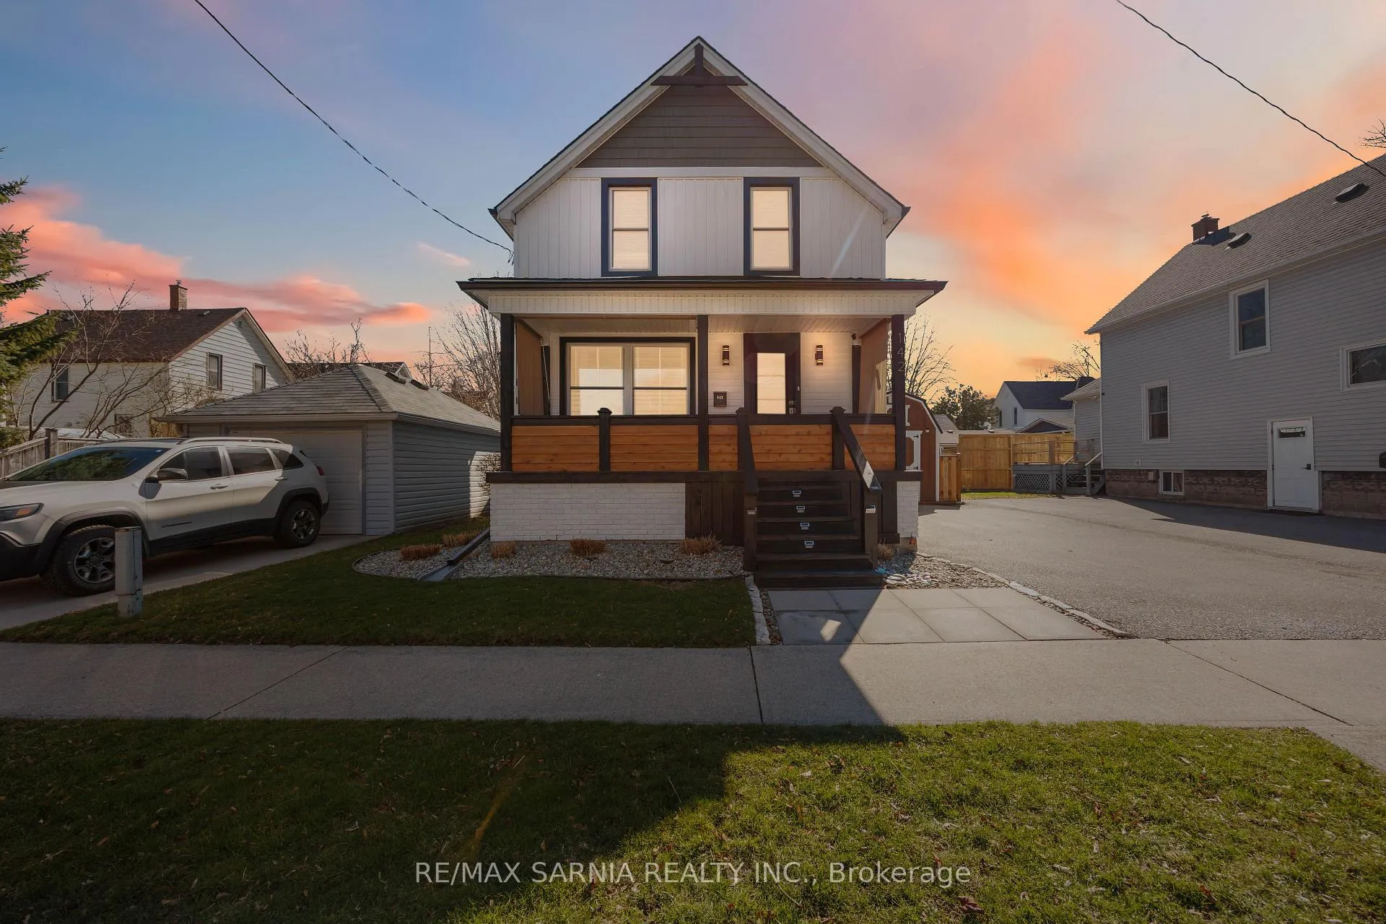
Welcome to this beautifully updated 3-bedroom, 2-bath home that perfectly blends comfort, style, and convenience. From the moment you arrive, the two covered porches offer the perfect spots to relax and enjoy your morning coffee or unwind at the end of the day. Inside, you'll love the bright open-concept kitchen featuring a massive island that's ideal for cooking, entertaining, and gathering with family and friends. Thoughtful updates throughout create a warm, move-in ready space, while the luxurious soaker tub adds a touch of spa-like comfort. The lower level offers a fantastic bonus space-perfect as a gaming room, or family room. Outside, you'll find two newer 8x10 Old Hickory sheds, both wired and ready for hobbies, storage, or workshop use. Major updates include a newer roof, furnace (2023), and newer gutter guards with a transferable lifetime warranty for added peace of mind. Located within walking distance to the Sarnia Farmers' Market, schools, shopping, and everyday amenities, this home offers the ideal blend of charm, function, and location. A must-see opportunity in the heart of Sarnia!
Facts & features
Ask about this home
A HOMEH agent will answer your questions about this home.
Rooms
10 rooms · 2 bathrooms
- Living room25′8″ × 11′2″286 sq.ft.
- Kitchen12′7″ × 10′4″130 sq.ft.
- Bathroom9′6″ × 9′85 sq.ft.
- Primary bedroom13′3″ × 9′6″126 sq.ft.
- Bedroom 212′6″ × 9′7″119 sq.ft.
- Bedroom 311′4″ × 9′5″107 sq.ft.
- Bathroom7′3″ × 5′3″38 sq.ft.
- Recreation15′9″ × 8′6″134 sq.ft.
- Laundry13′9″ × 4′6″62 sq.ft.
- Utility room15′2″ × 13′8″208 sq.ft.
Around this home
Listing details
Helpful tools
Your HOMEH agent

"I would see it this week."
Ask HOMEH about this home
Price, neighbourhood, monthly cost. Ask anything.
HOMEH Intelligent Agent is an AI, not a licensed representative. Check anything important with your agent.