
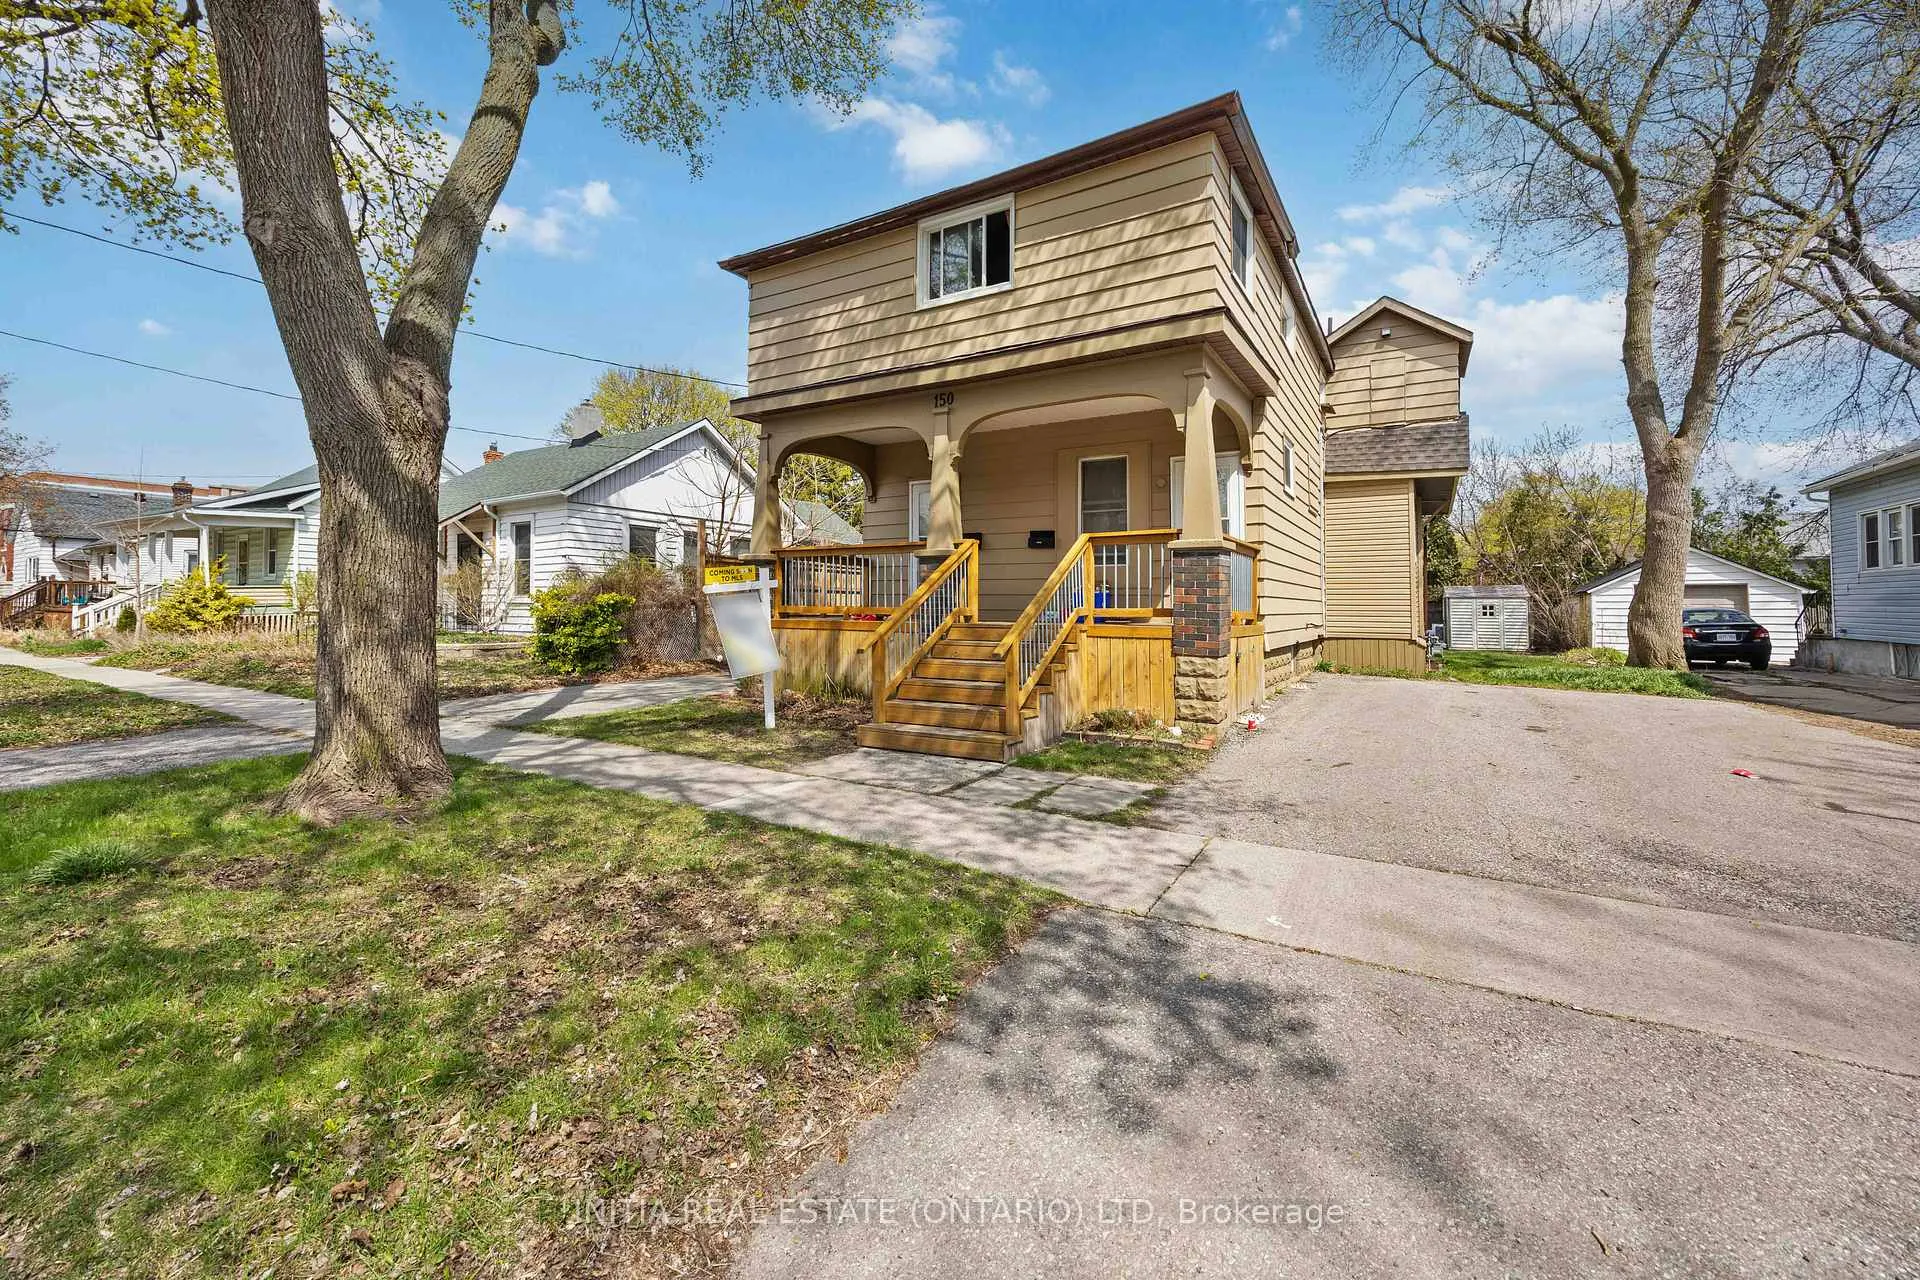
150 College Avenue NSarnia
Expired
1/15Ontario Real Estate › Sarnia
150 College Avenue NSarnia
Expired
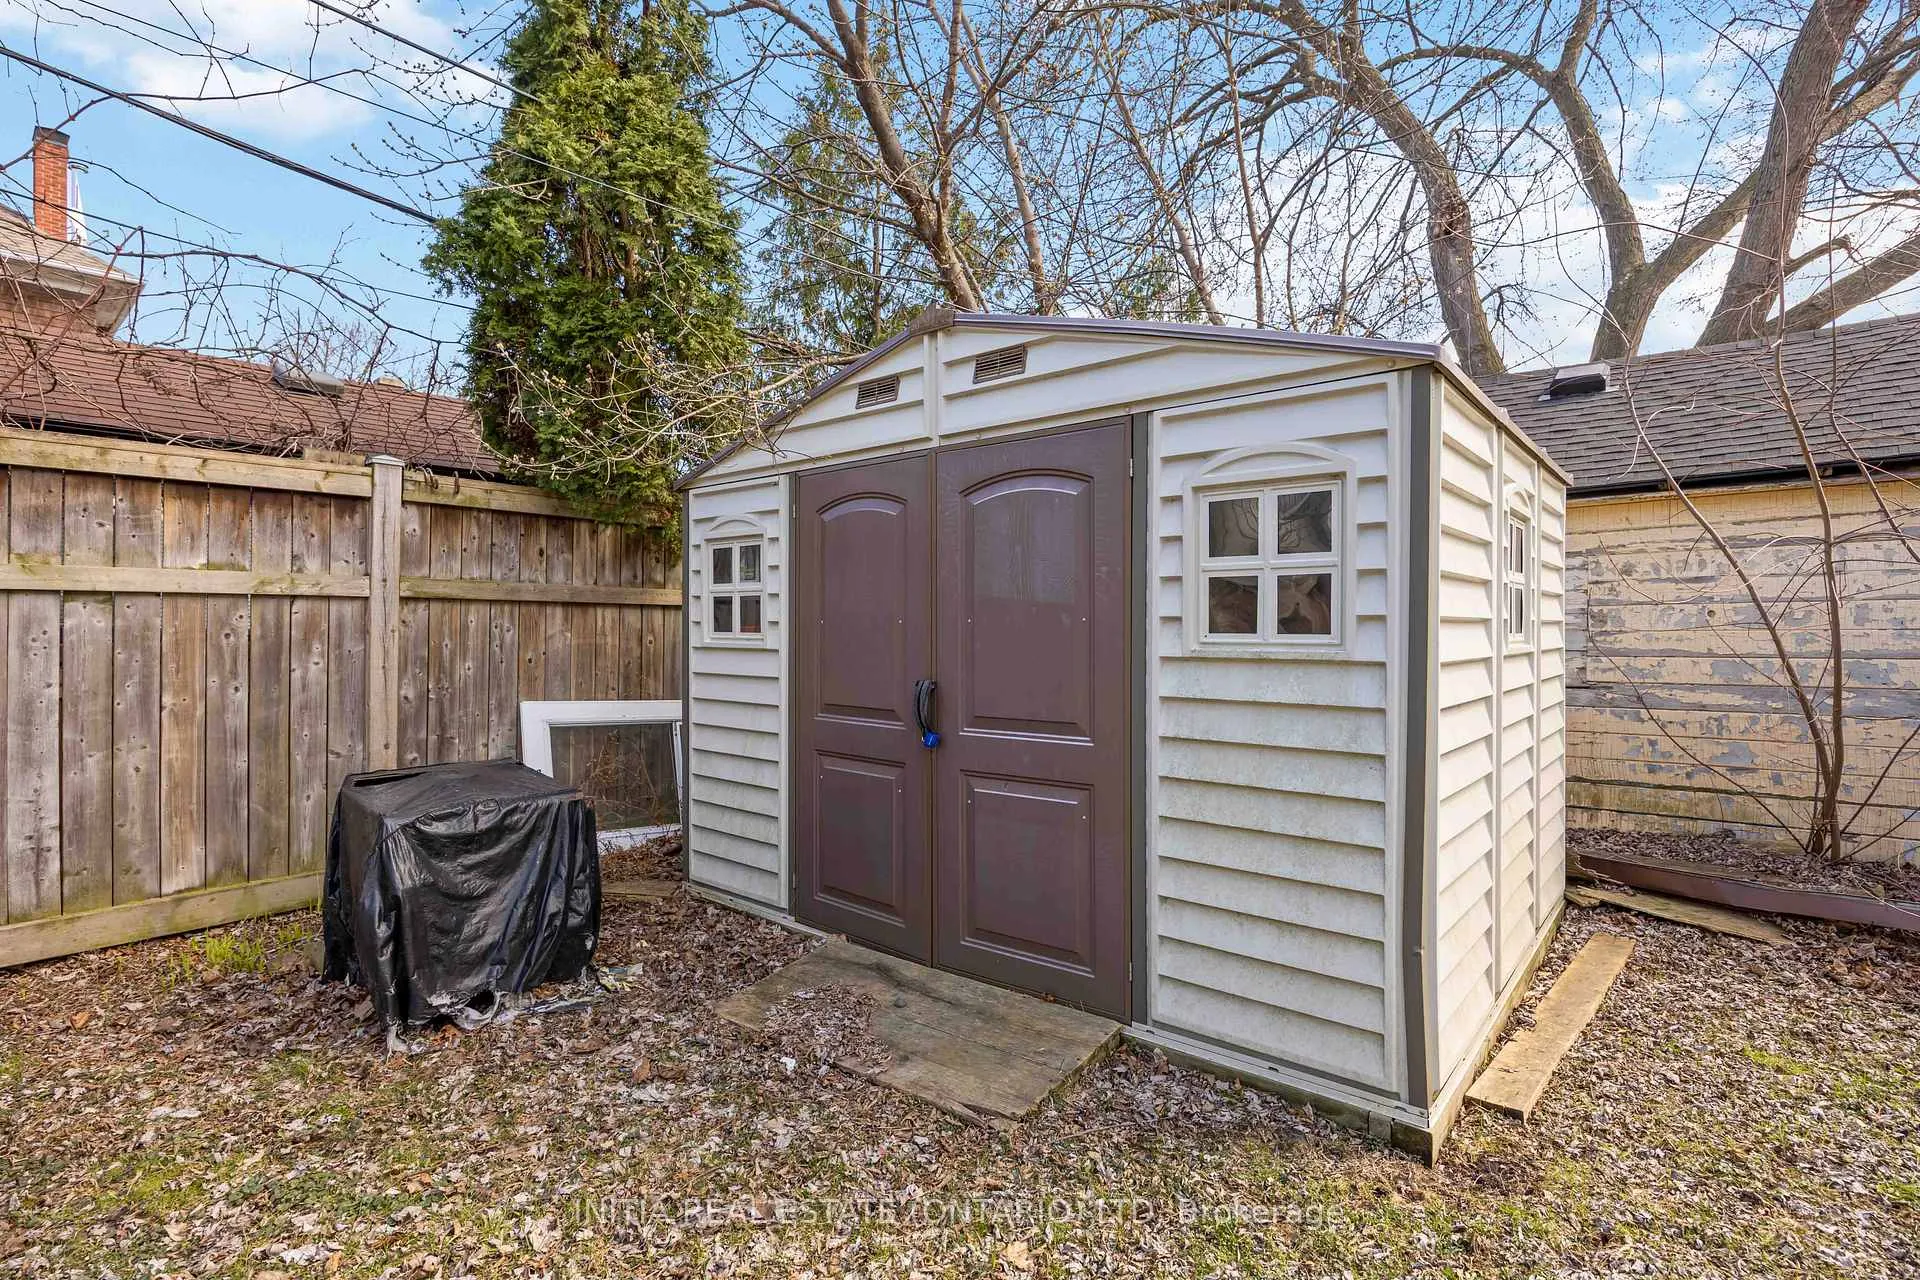 See all 15 photos
9 Bedrooms
3 Bathrooms
8 Parking
1.5K~2K Sq.Ft.
50 x 100 ft Lot
$2,589 Tax/yr
Property history
$469,900first asked
$374,900last asked
▼ 20%since January
JanJunNovApr
TerminatedApr 20, 2026
$374,900MLS® X12853328
Listed for saleMar 3, 2026
$374,900MLS® X12853328
ExpiredJan 10, 2026
$354,000MLS® X12468124
Listed for saleOct 17, 2025
$354,000MLS® X12468124
TerminatedOct 16, 2025
$349,900MLS® X12397535
Listed for saleSep 11, 2025
$349,900MLS® X12397535
TerminatedSep 10, 2025
$399,900MLS® X12198272
Listed for saleJun 4, 2025
$399,900MLS® X12198272
ExpiredMar 18, 2025
$469,900MLS® X11928947
Listed for saleJan 16, 2025
$469,900MLS® X11928947

This listing has ended. It is no longer available.
Property not available for sale or for rent.
Ask about this home
A HOMEH agent will answer your questions about this home.Ask a question
Ask HOMEH
Ask about this home
About this home
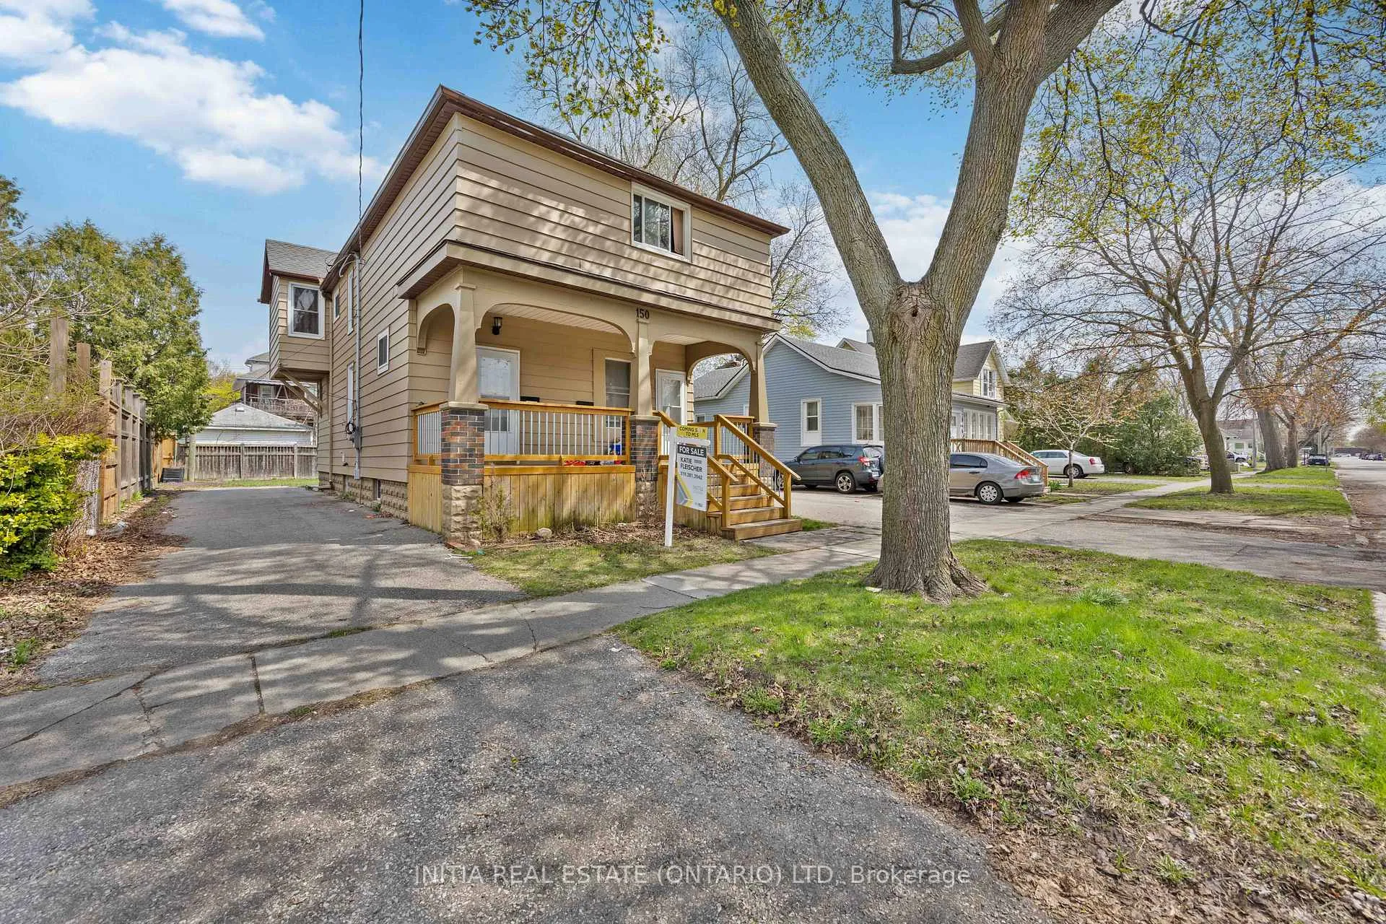
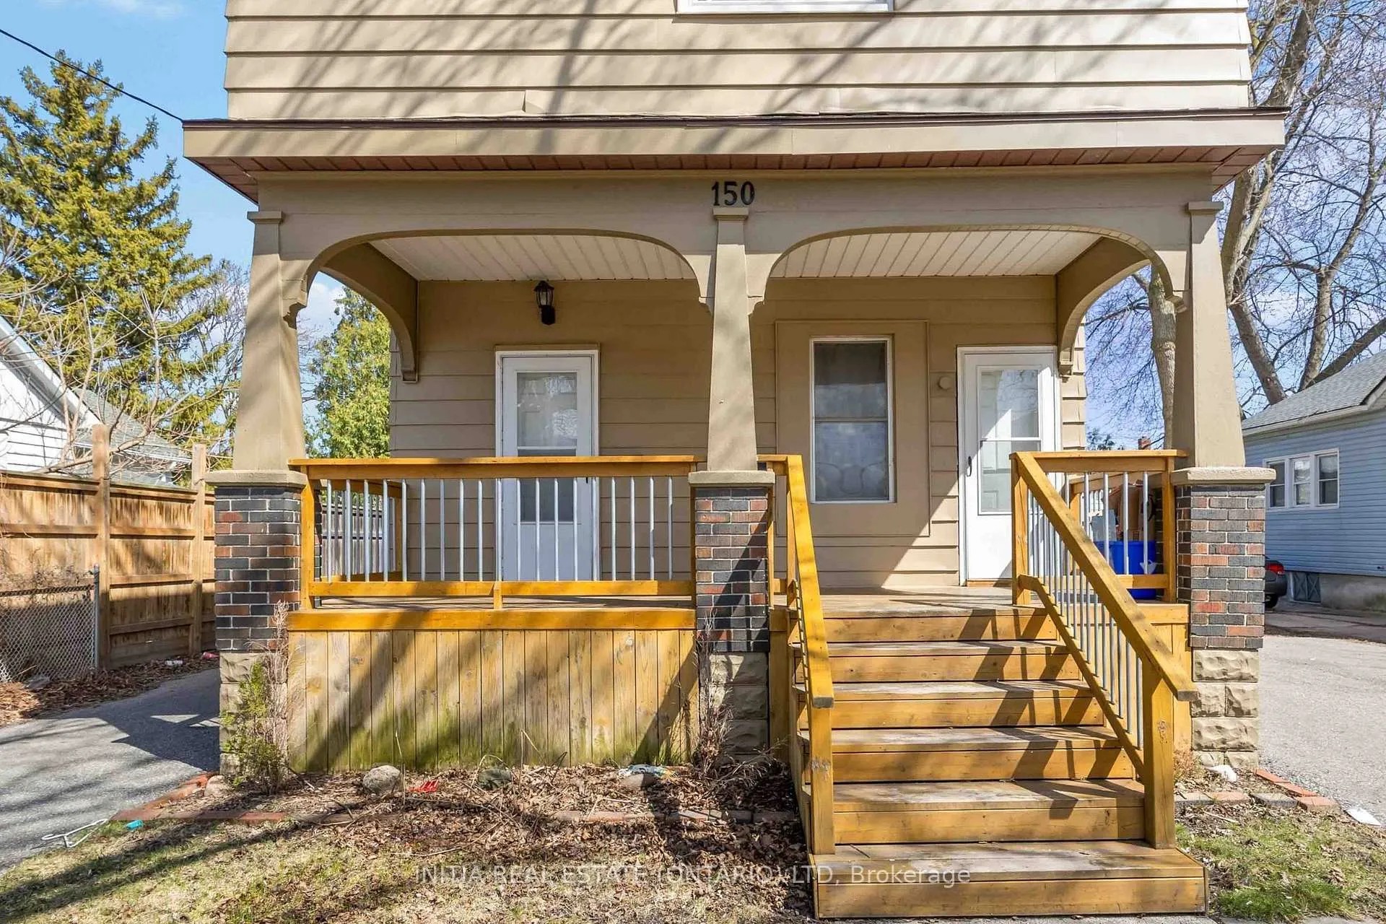
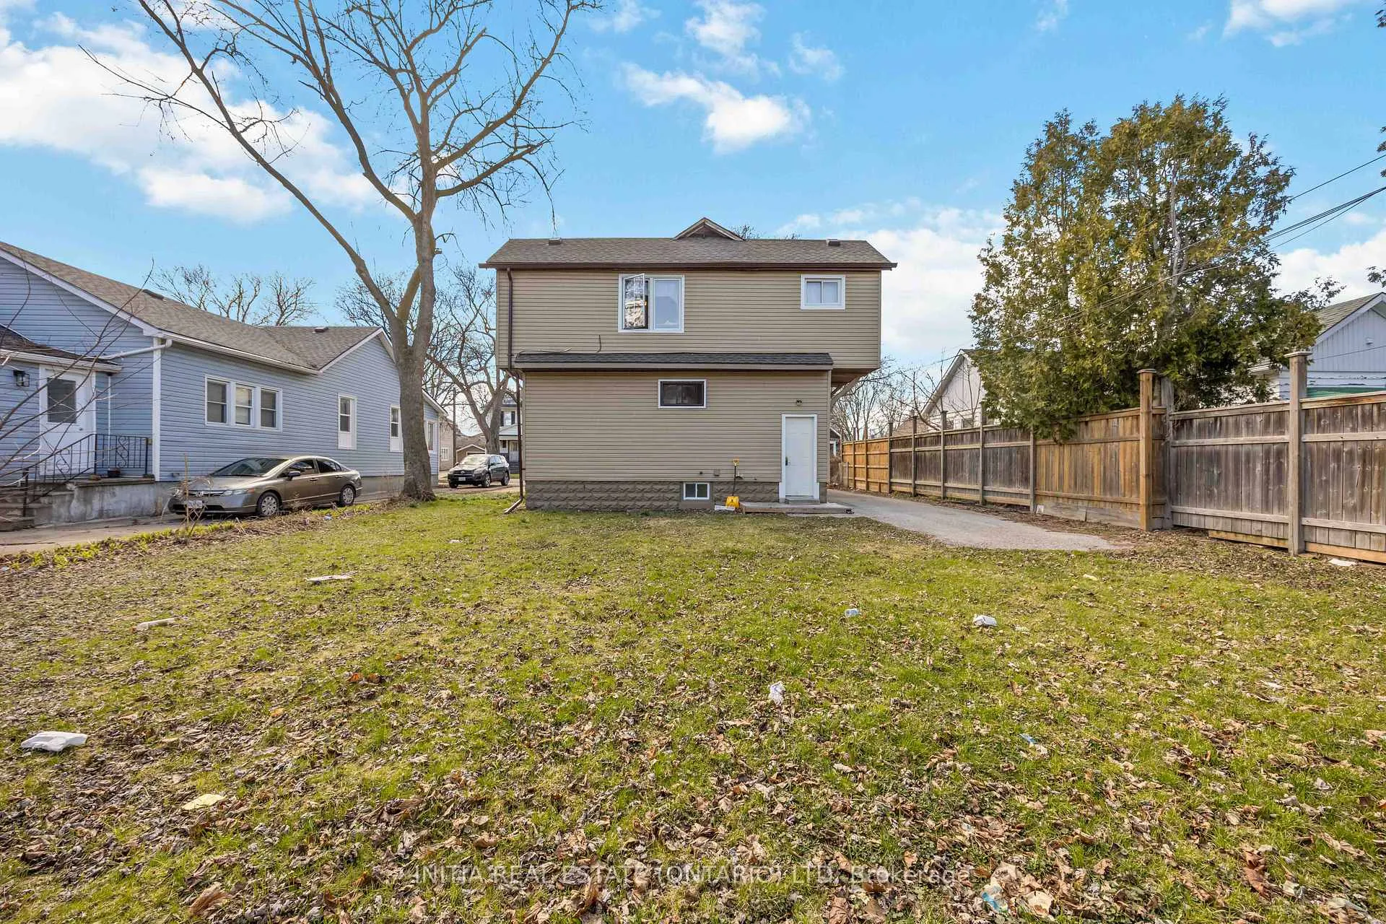
Standout duplex situated on a generous lot and offers plenty of parking with a driveway on each side of the home, a partially fenced yard, and a covered front porch to enjoy. Each unit comes with the existing kitchen appliances & washer/dryer. The location is close to downtown, the St. Clair River, public transit, and local amenities. 1 hot water tank is a rental and 1 is owned. Photos are virtually staged
Read more
Water HeaterWater Heater OwnedPublic Transit
Facts & features
TypeMultiplex
Style2-storey
Size1.5K~2K Sq.Ft.
Lot50 x 100 ft
Tax$2,589 (2024)
HeatingRadiant, gas
BasementFull
Parking8 drive
WaterMunicipal
Ask about this home
A HOMEH agent will answer your questions about this home.
Ask a question
Rooms
14 rooms · 3 bathrooms
Main floor5 rooms
- Living room18′4″ × 10′1″185 sq.ft.
- Kitchen9′9″ × 8′1″79 sq.ft.
- Bedroom9′9″ × 10′2″99 sq.ft.
- Bedroom12′5″ × 12′2″151 sq.ft.
- Bedroom10′11″ × 9′3″101 sq.ft.
Second floor6 rooms
- Living room15′7″ × 10′10″168 sq.ft.
- Kitchen20′1″ × 9′10″197 sq.ft.
- Bedroom16′10″ × 7′6″126 sq.ft.
- Bedroom11′6″ × 7′1″82 sq.ft.
- Bedroom9′ × 8′4″75 sq.ft.
- Bedroom9′10″ × 8′1″79 sq.ft.
Basement3 rooms
- Recreation18′4″ × 10′1″185 sq.ft.
- Kitchen8′10″ × 8′6″75 sq.ft.
- Bedroom12′10″ × 8′11″114 sq.ft.
Bathrooms3
4-pcMain4-pcSecond2-pcBasement
Thinking of selling your home?See what your home is worth today.
Around this home
Cromwell St & Cameron St
Listing details
MLS® numberX12468124
Listed onOct 17, 2025
Days on market85
UpdatedJan 10, 2026
Listing brokerageINITIA REAL ESTATE (ONTARIO) LTD
PossessionFlexible
Helpful tools
Mortgage calculator
Closing costs
Land transfer tax
Buyer guide
Your HOMEH agent
KimHOMEH agent · Sarnia
"I would see it this week."
Ask Kim
Ask HOMEH about this home
Price, neighbourhood, monthly cost. Ask anything.
HOMEH Intelligent Agent is an AI, not a licensed representative. Check anything important with your agent.