

155 Bedford Crescent
155 Bedford Crescent
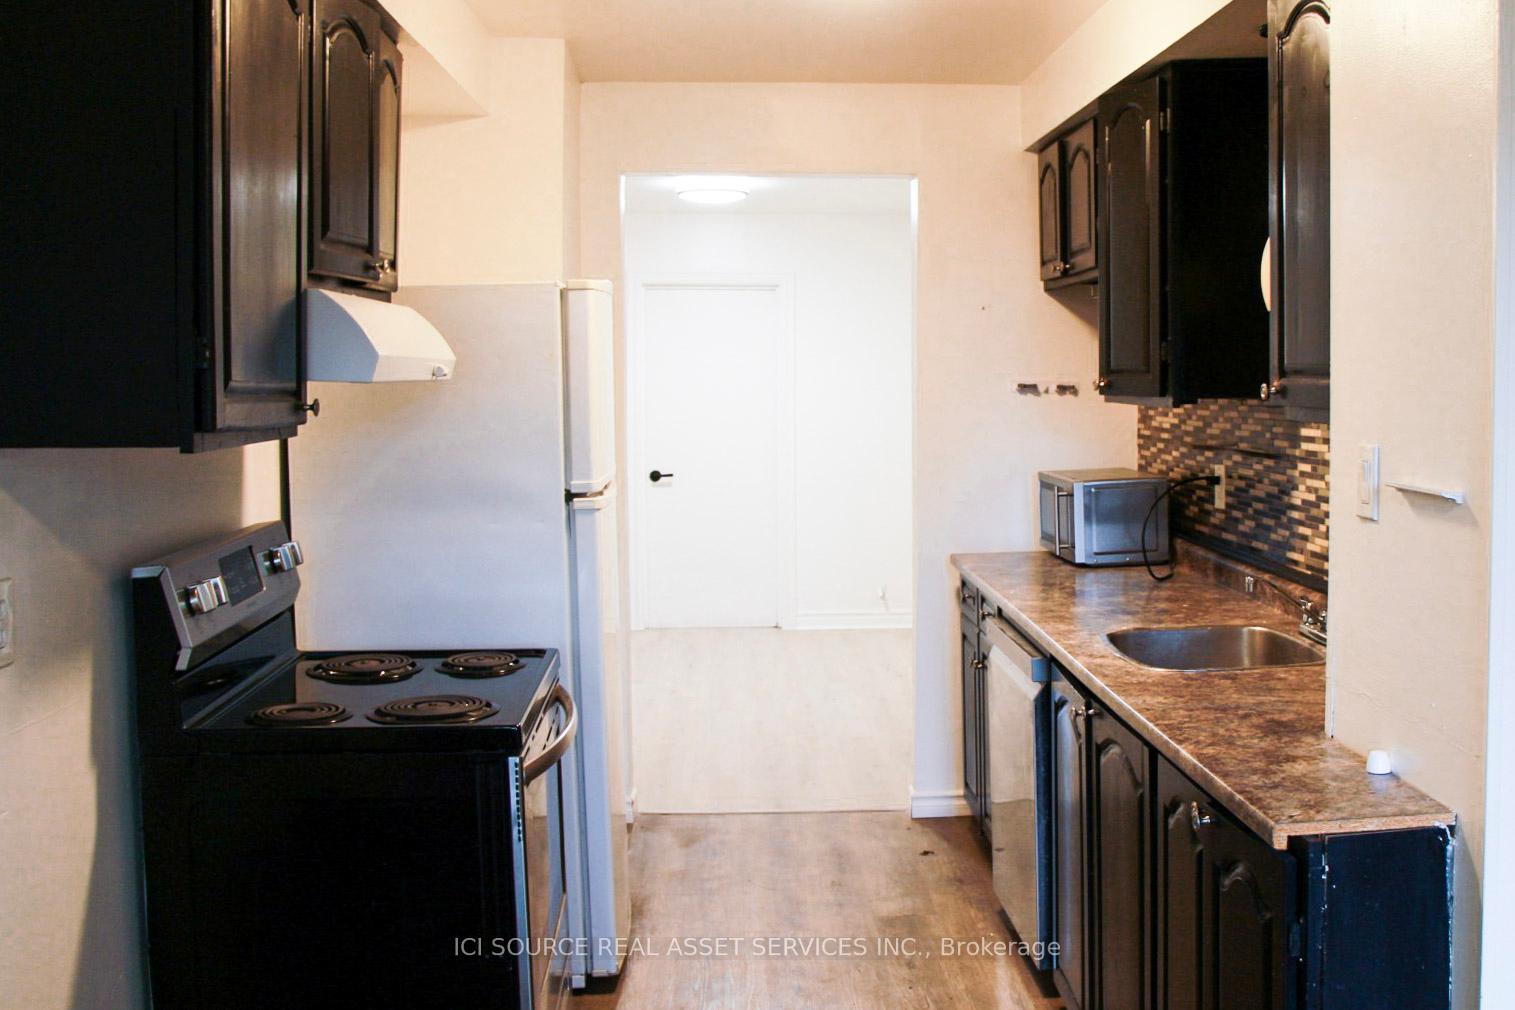 See all 20 photos
Property history
- $319,900TerminatedList: 2025-06-25|End: 2025-07-07|12 daysX12244270
- $329,000TerminatedList: 2024-10-18|End: 2025-01-14|88 daysX9416388
Facts and features
- BasementPart finished
- Price per sq ft~$253
- Water, sewerMunicipal
- HeatingForced air
The homeFreehold Townhouse, 2-storey, 1,100–1,500 sq ft
- Type: Freehold Townhouse
- Style: 2-storey
- Living space: 1,100–1,500 sq ft
- Basement: Partially finished
- Waterfront: None
InsideCarpet free, Rooms above ground 8, Rooms in the basement 2
- Features: Carpet free
- Rooms above ground: 8
- Rooms in the basement: 2
- Bedrooms: 4
- Bathrooms: 2
- Kitchens: 1
- Family room: Yes
Outside and lotBrick, Asphalt shingle, Concrete
- Exterior: Brick
- Roof: Asphalt shingle
- Foundation: Concrete
- Size: 25 × 100 ft
Parking4 Parking, Attached, Private double
- Spaces: 4 Parking
- Garage: Attached
- Driveway: Private double
Heating, water and powerForced air, gas, Municipal water, Municipal sewer
- Heating: Forced air, gas
- Water: Municipal water
- Sewer: Municipal sewer
- Natural gas: Yes
- Hydro: Yes
- Cable: Yes
- Telephone: Yes
Costs and taxesTaxes $1,308 a year, Hot water tank is a rental
- Taxes, 2024: $1,308 a year
- Rental items: Hot water tank is a rental
Listing detailsX9416388, Terminated, Oct 18, 2024
- MLS® number: X9416388
- Status: Terminated
- Listed on: Oct 18, 2024
- Days on market: 88
- Updated: Jan 14, 2025
- Possession: 2024-10-31 / October 31, 2024
- Occupied by: Vacant
- Listing brokerage: ICI SOURCE REAL ASSET SERVICES INC.
About this home
155 Bedford Crescent, Sarnia, ON N7S 4B4
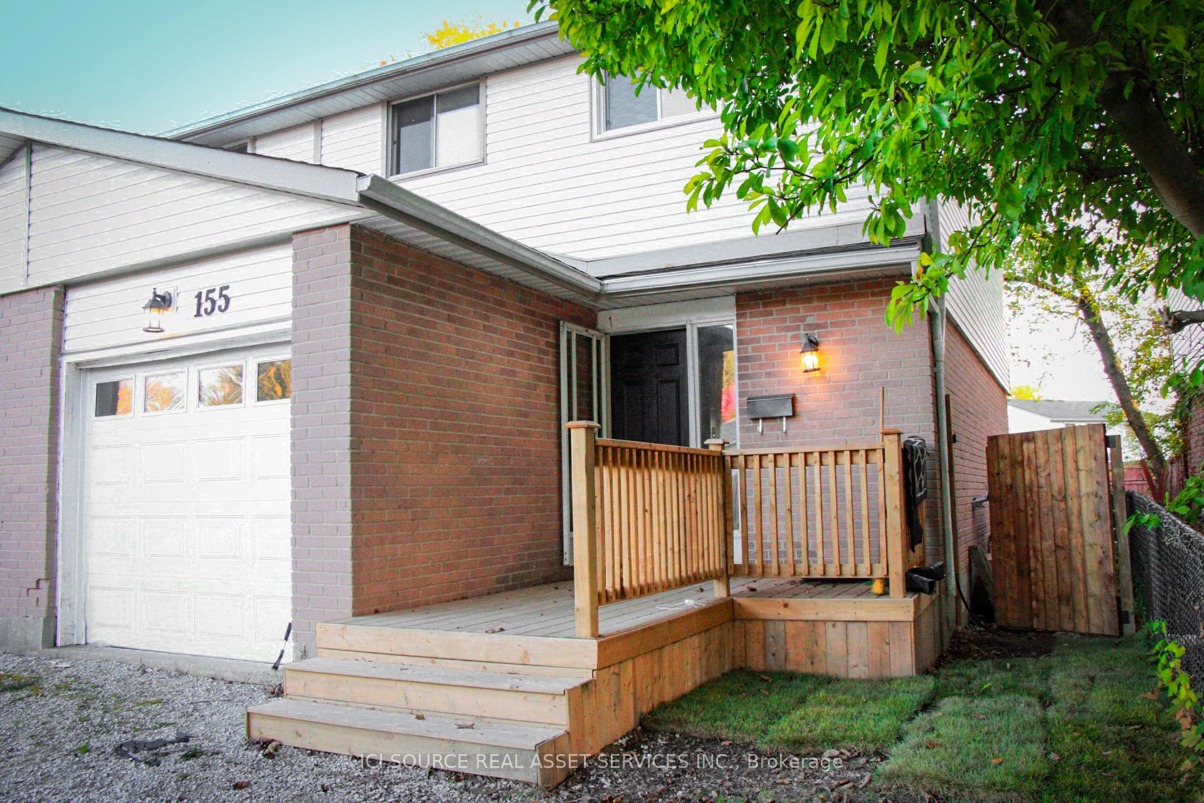
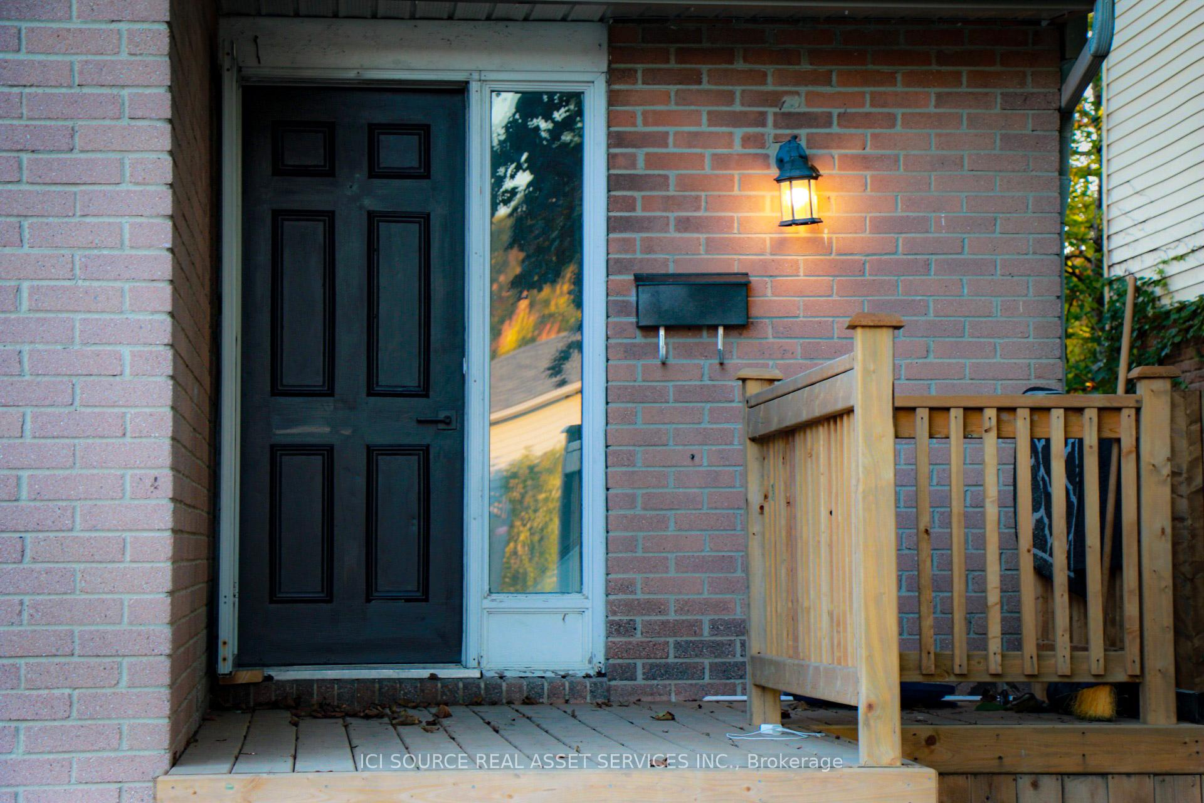
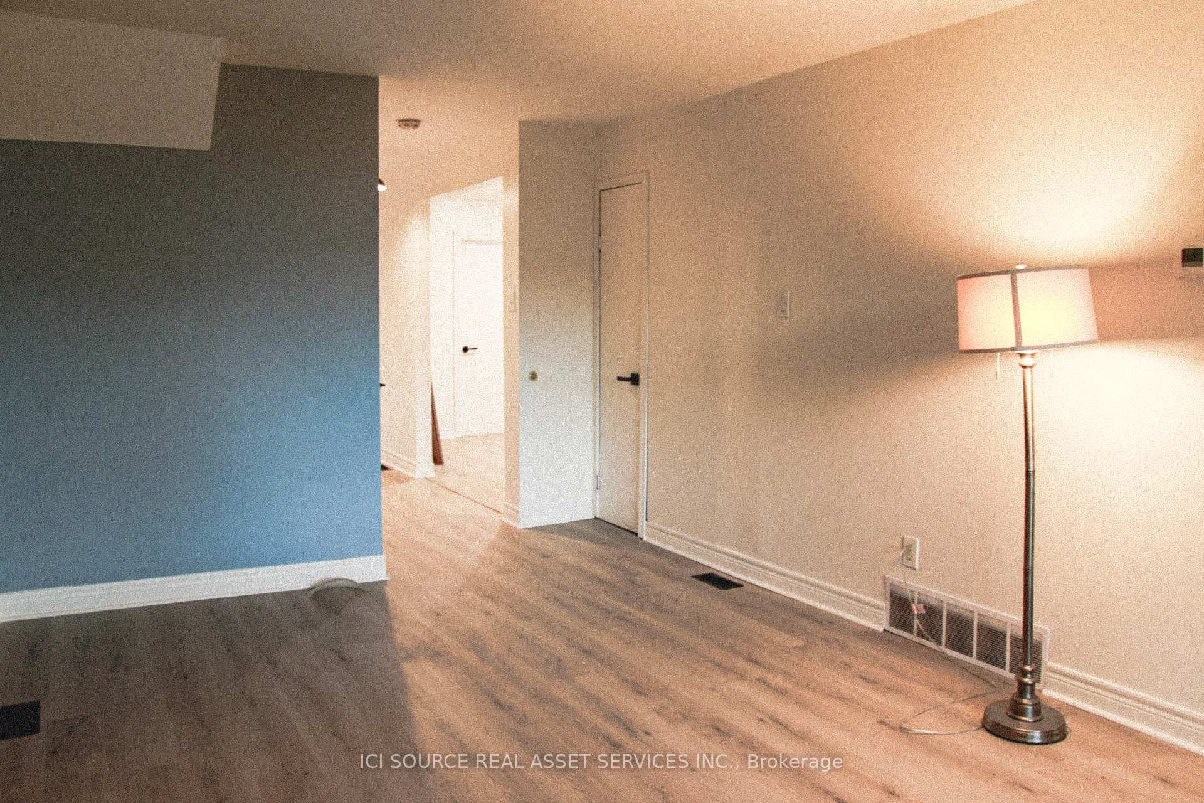
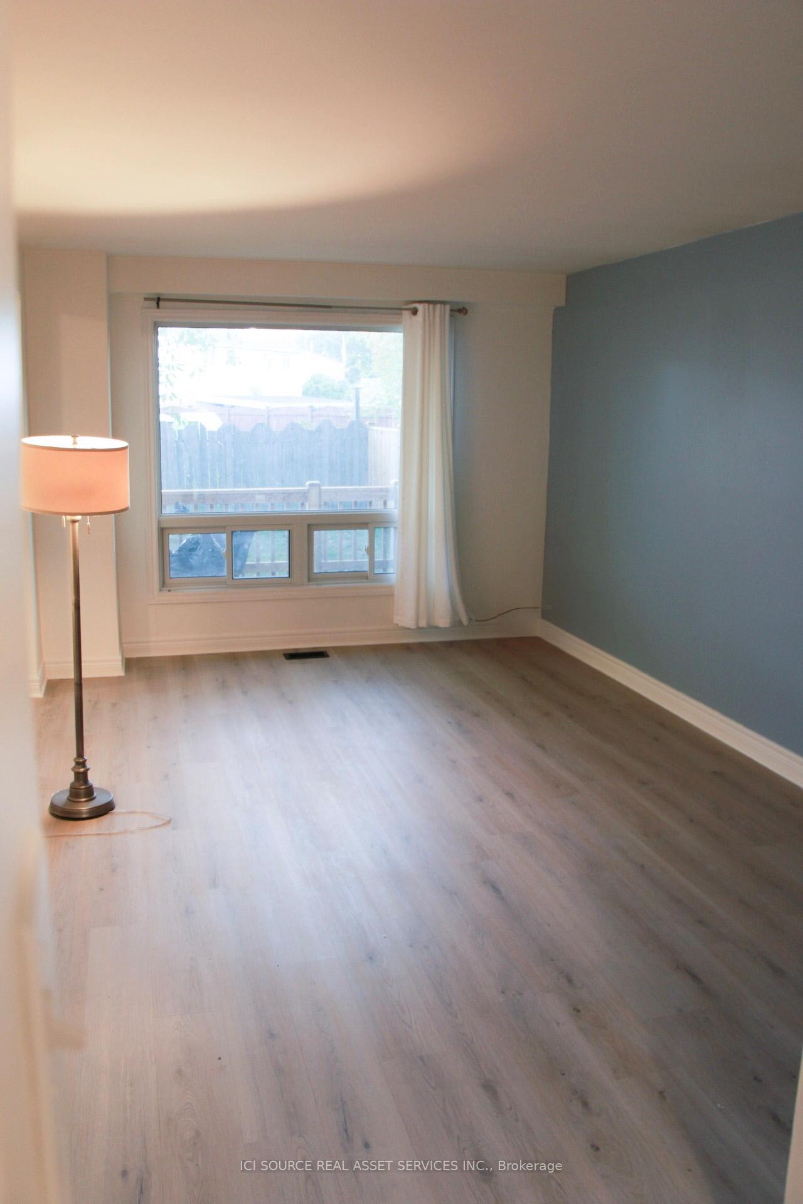
This four bedroom/1.5 bath end unit townhouse is ready for an investor to add to their portfolio. Currently rented out for $2300/month and tenants pay utilities. Situated right next to GLSS secondary school, local bus routes, grocery stores and Lambton College. The downstairs features a bonus dining room, spacious living room and kitchen with new flooring throughout. Upstairs has four bedrooms and a bathroom. Basement is mostly finished including drywall, electrical and fixtures. Recent upgrades include new lighting fixtures, new paint and the majority of windows have been replaced in the last 3 years. The fully fenced in backyard has brand new sod and recent fencing and decking installed. The double wide driveway has parking for 4 cars and also a garage. House has a high efficiency furnace
Ask about this home
A HOMEH agent will answer your questions about this home.
Around this home
Daily convenience, out of 100, from the distances below
Schools nearby
School rating, out of 10.
Helpful calculators
Your HOMEH agent

"I would see it this week."