

1961 Huron Avenue
1961 Huron Avenue
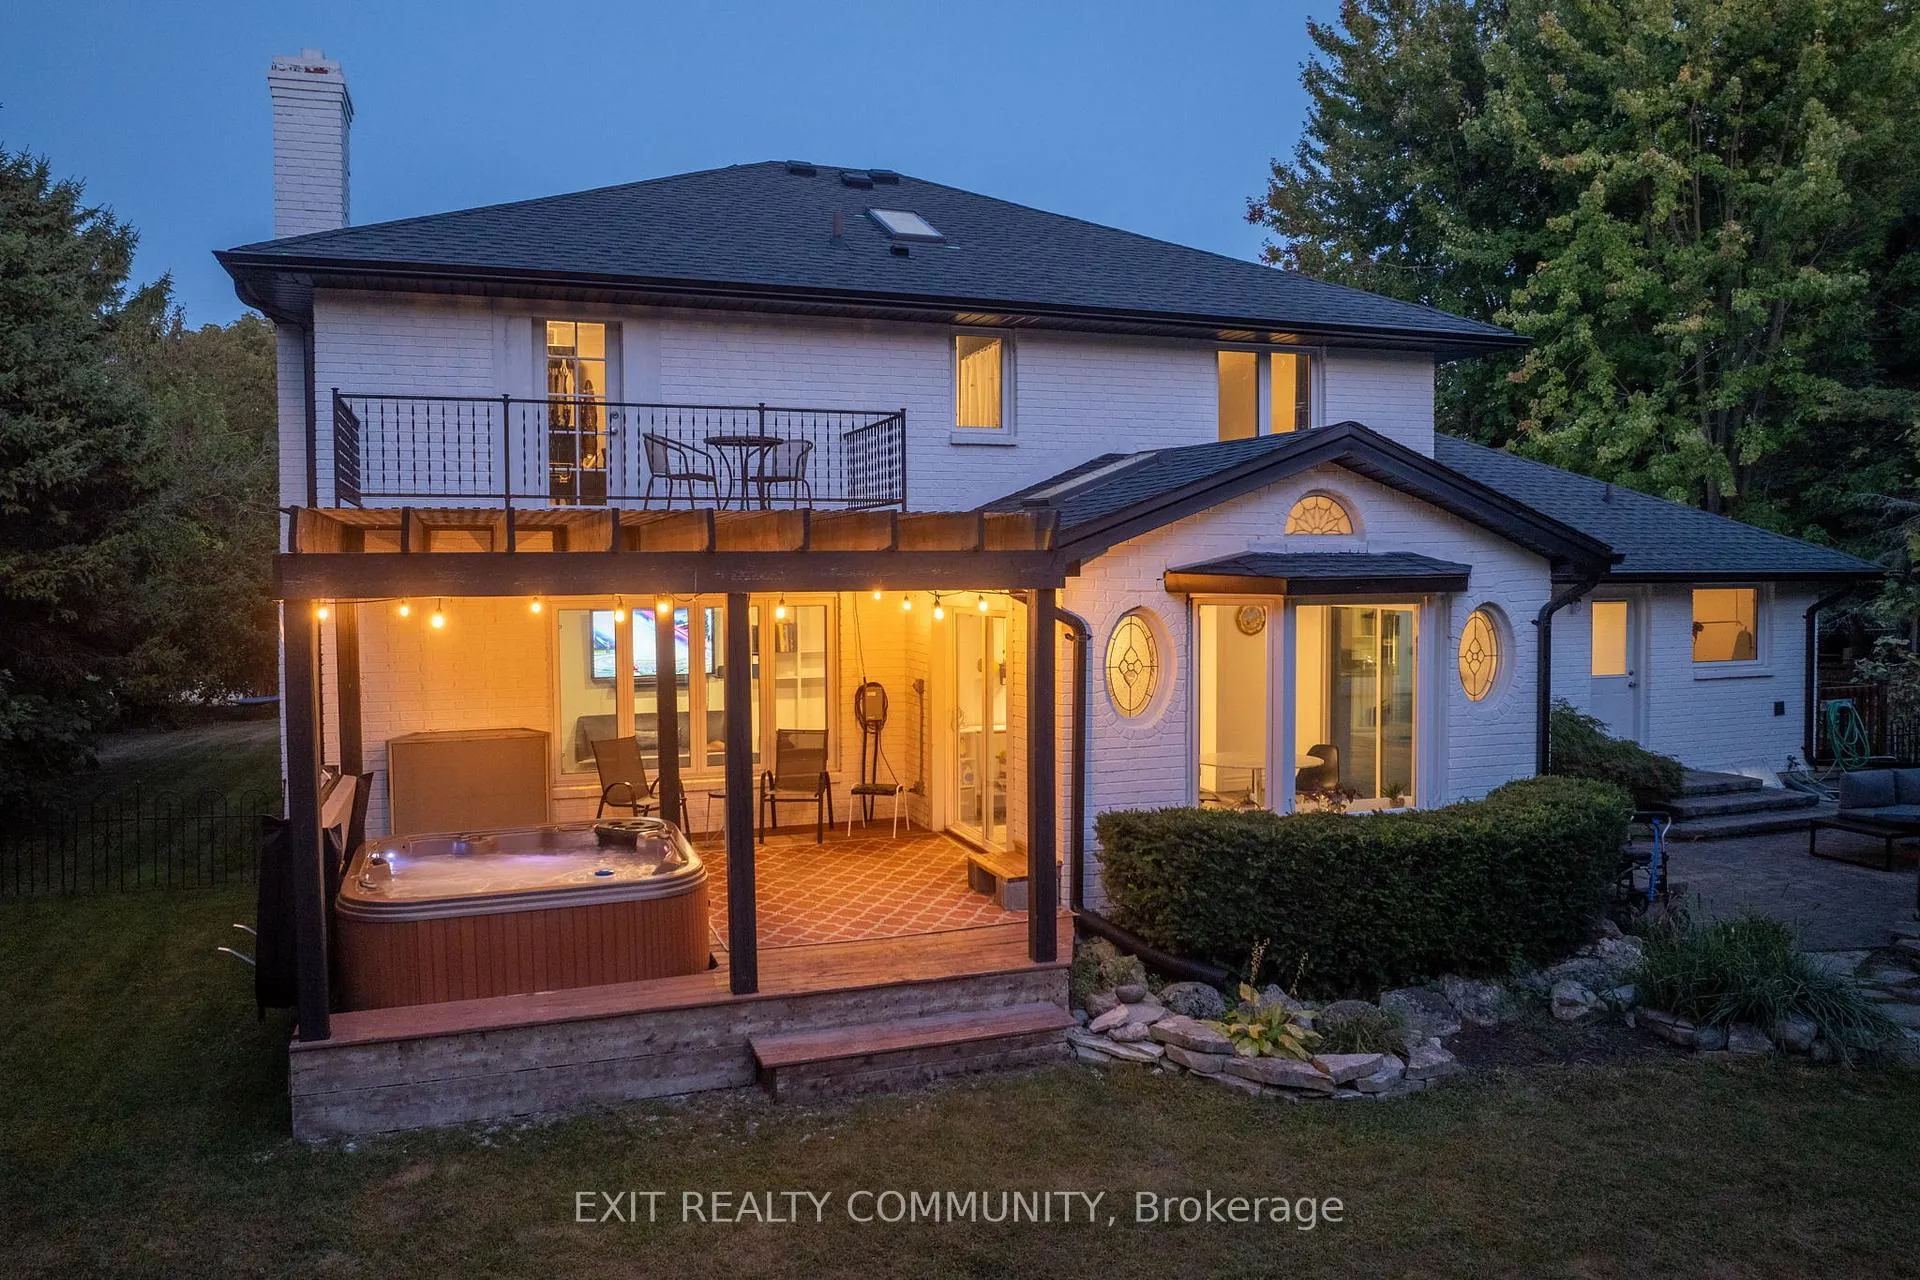 See all 47 photos
Property history
- $999,990ExpiredList: 2025-03-05|End: 2025-06-30|117 daysX12003154
Facts and features
- BasementApartment
- Price per sq ft~$364
- Water, sewerSeptic
- HeatingOther
- Second kitchen
- Separate entrance
- Fireplace
- Central air
- Waterfront
- Pool
The homeDetached, 2-storey, 2,500–3,000 sq ft
- Type: Detached
- Style: 2-storey
- Living space: 2,500–3,000 sq ft
- Basement: Apartment, separate entrance
- Special designation: Accessibility
- Waterfront: Waterfrontcommunity
InsideFireplace Yes, family room, fireplace insert, wood, Main level, Accessory apartment, auto garage door remote, in-law suite, storage, sump pump
- Fireplace: Yes, family room, fireplace insert, wood
- Laundry: Main level
- Features: Accessory apartment, auto garage door remote, in-law suite, storage, sump pump
- Rooms above ground: 11
- Bedrooms: 4 + 1 in the basement
- Bathrooms: 4
- Kitchens: 2
- Family room: Yes
Outside and lotBrick, shingle, Asphalt shingle, Concrete
- Exterior: Brick, shingle
- Roof: Asphalt shingle
- Foundation: Concrete
- Pool: Above ground
- Features: Hot tub, landscaped, lighting, patio, privacy, recreational area, year round living
- Other structures: Garden shed
- Accessibility: 32 inch min doors, bath grab bars, doors swing in, roll-in shower
- Size: 110.27 × 185.46 ft
Parking2 Garage, Attached, Circular drive, lane, private double
- Spaces: 2 Garage
- Garage: Attached
- Driveway: Circular drive, lane, private double
Heating, water and powerOther, gas, Central air, Municipal water
- Heating: Other, gas
- Cooling: Central air
- Water: Municipal water
- Sewer: Septic
- Natural gas: Yes
- Hydro: Yes
- Cable: Available
- Telephone: Yes
Costs and taxesTaxes $7,150 a year, HST included in the price, Hot water tank
- Taxes, 2024: $7,150 a year
- HST: HST included in the price
- Rental items: Hot water tank
- Under contract: Hot water tank-gas
Included in the saleDishwasher, stove, fridge, basement fridge, washer and dryer, closet shelving, outdoor kitchen, hot tub, Garage freezer
- Included: Dishwasher, stove, fridge, basement fridge, washer and dryer, closet shelving, outdoor kitchen, hot tub
- Not included: Garage freezer
NearbyPark, library, arts centre, beach, cul de sac/dead end, fenced yard
- Close to: Park, library, arts centre, beach, cul de sac/dead end, fenced yard
Listing detailsX12003154, Expired, Mar 5, 2025
- MLS® number: X12003154
- Status: Expired
- Listed on: Mar 5, 2025
- Days on market: 117
- Updated: Jun 30, 2025
- Possession: 2025-04-30 / 30-59 days
- Occupied by: Owner
- Listing brokerage: EXIT REALTY COMMUNITY
About this home
1961 Huron Avenue, Sarnia, ON N7T 7H4
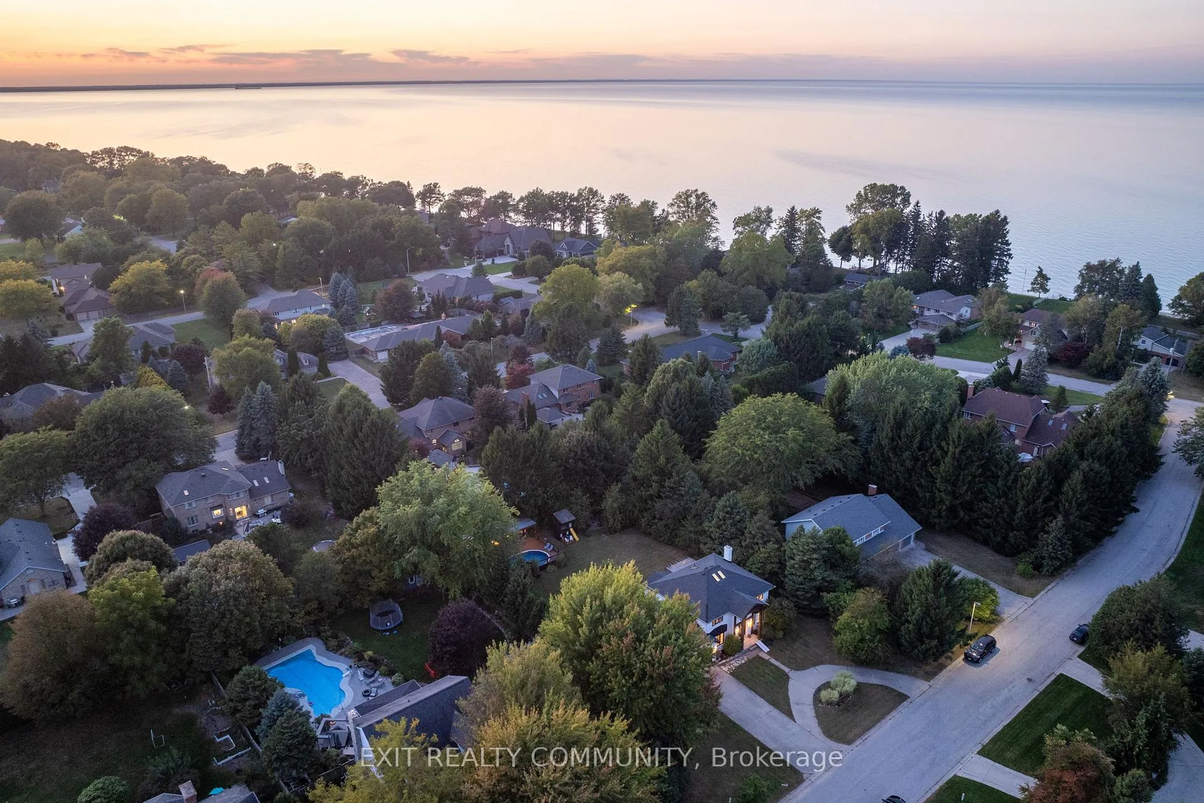
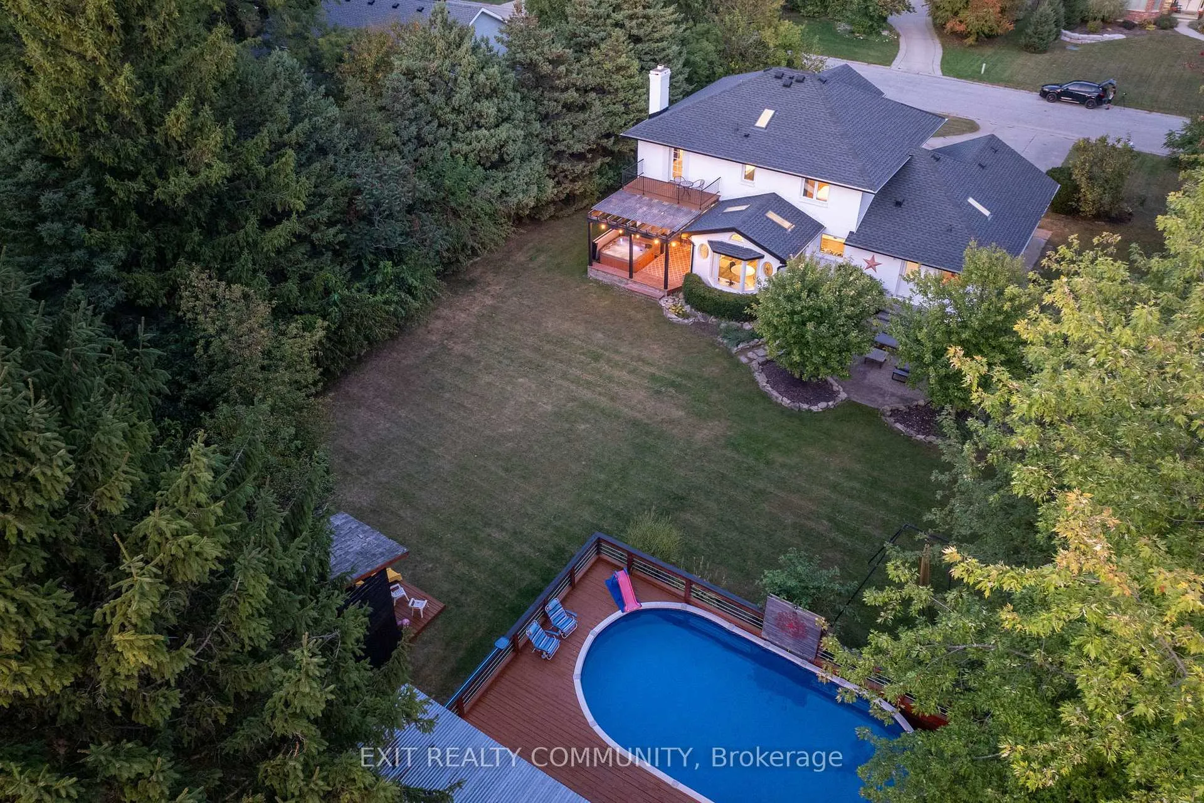
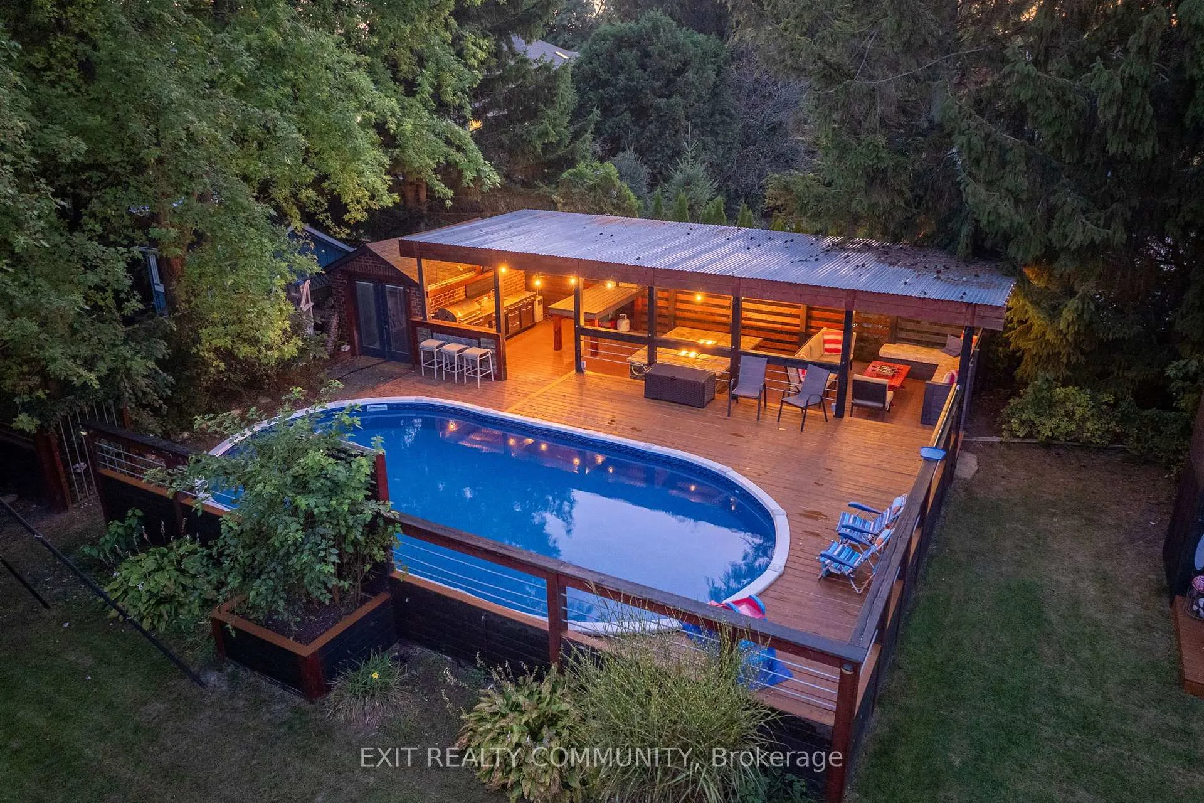
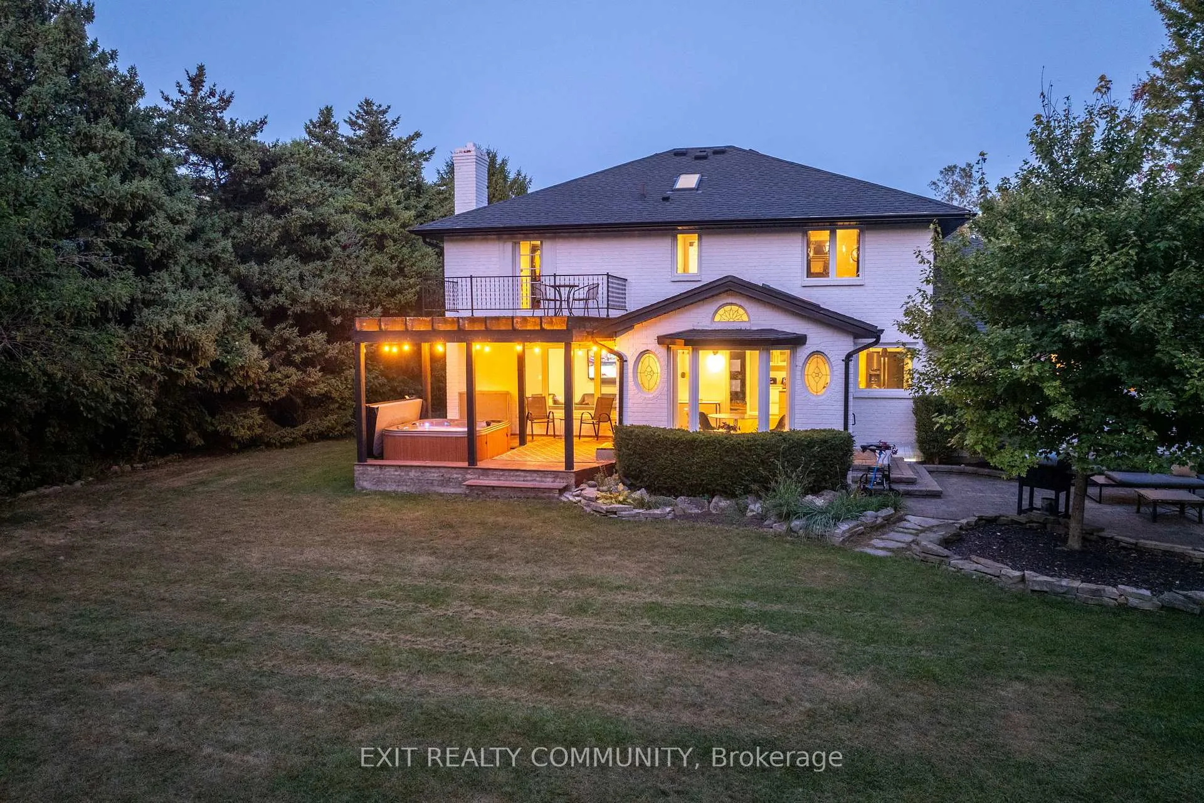
FIND YOUR PRIVATE OASIS IN THIS FRESHLY PAINTED 4+1 BED, 4 FULL BATH HOME. HALF AN ACRE OF BEAUTIFULLY LANDSCAPED PROPERTY IN A PRIME LOCATION STEPS AWAY FROM THE SHORES OF LAKE HURON. THE YARD FETURES A COVERED ENTERTAINMENT DECK, WITH OUTDOOR KITCHEN, GAS FIRE FEATURE AND HEATED ABOVE GROUND POOL (NEW LINER 2024). INSIDE YOU'LL FIND THE OPEN CONCEPT KITCHEN/LIVING COMPLETE WITH TRAVERTINE FLOORING, GRANITE AND NATURAL STONE COUNTERTOPS, NEWER APPLIANCES, MAIN FLOOR LAUNDY AND AMPLE STORAGE. LOUNGE IN THE MASTER BEDROOM'S DRESSING ROOM OR BALCONY. ENJOY THE SPACIOUS SUNROOM OR RELAX IN THE HOT TUB. THIS HOME BOARSTS NATURAL LIGHT FEATURING LARGE WINDOWS AND SKY LIGHTS. THE LOWER LEVEL IS COMPLETE WITH TWO OFFICE SPACES AND A NEWLY RENOVATED GRANNY SUITE WITH INCOME POTENTIAL. UPGRADES INCLUDE NEW OVERHEAD GARAGE DOOR (2023), NEW SUMP PUMP (2022), ACCESSIBLE MAIN FLOOR BATHROOM (2022) AND MORE. SELLER IS A LICENSED REAL ESTATE AGENT IN ONTARIO.
Ask about this home
A HOMEH agent will answer your questions about this home.
Around this home
Daily convenience, out of 100, from the distances below
Schools nearby
School rating, out of 10.
Helpful calculators
Your HOMEH agent

"I would see it this week."