
 See all 31 photos
Property history

This listing has ended. It is no longer available.
Property not available for sale or for rent.
Ask about this home
A HOMEH agent will answer your questions about this home.Ask HOMEH
About this home
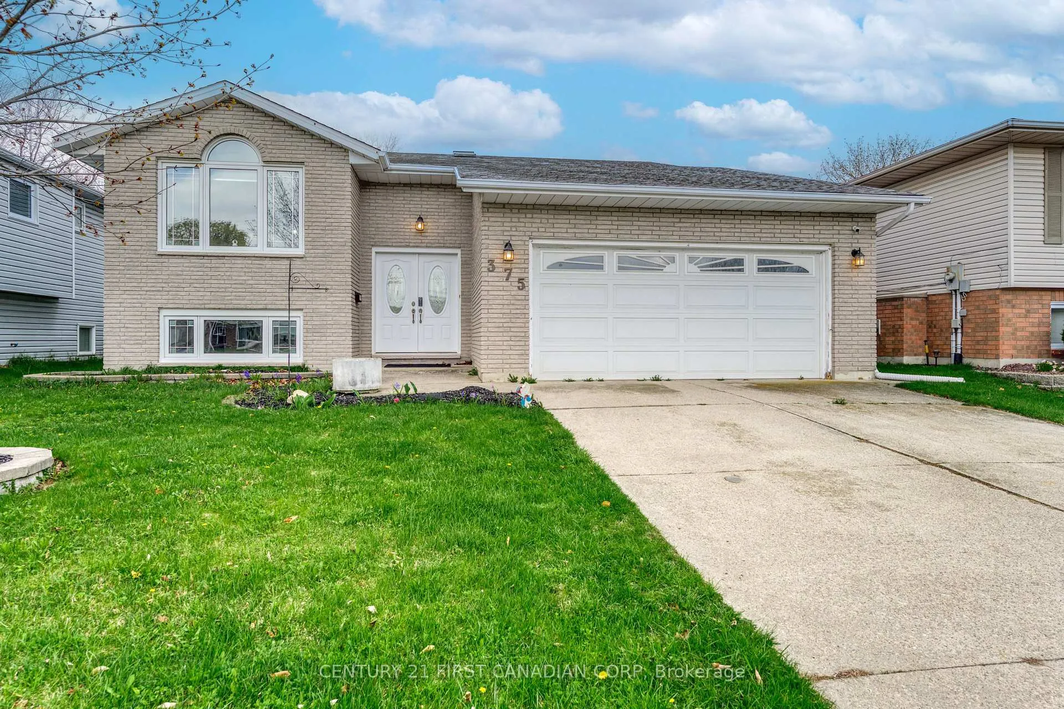
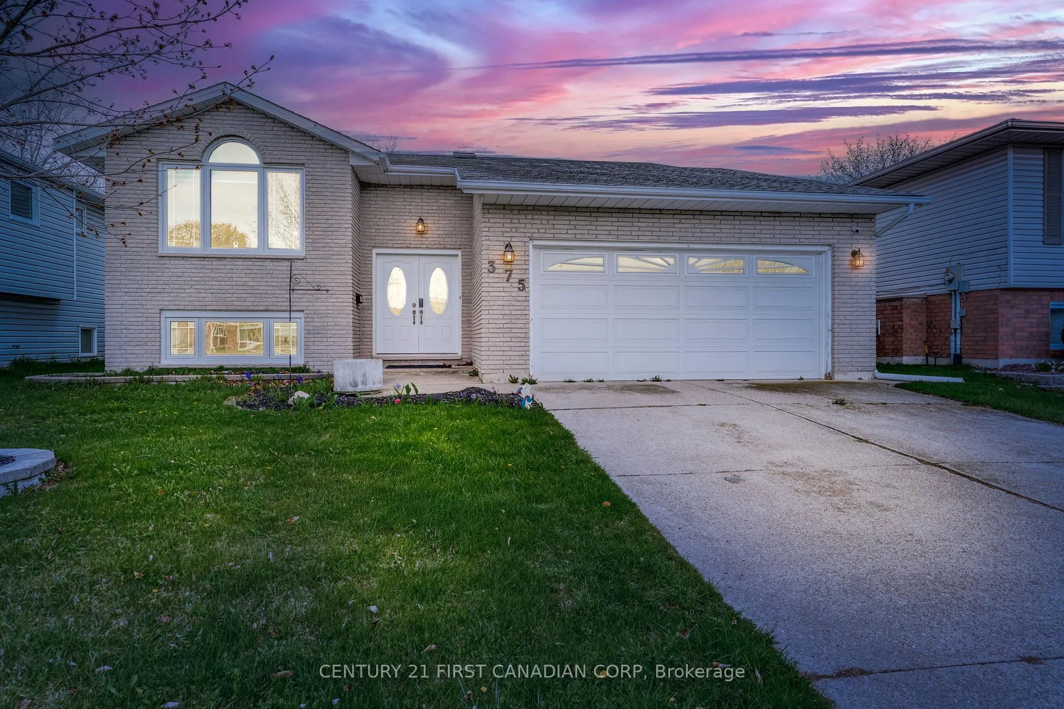
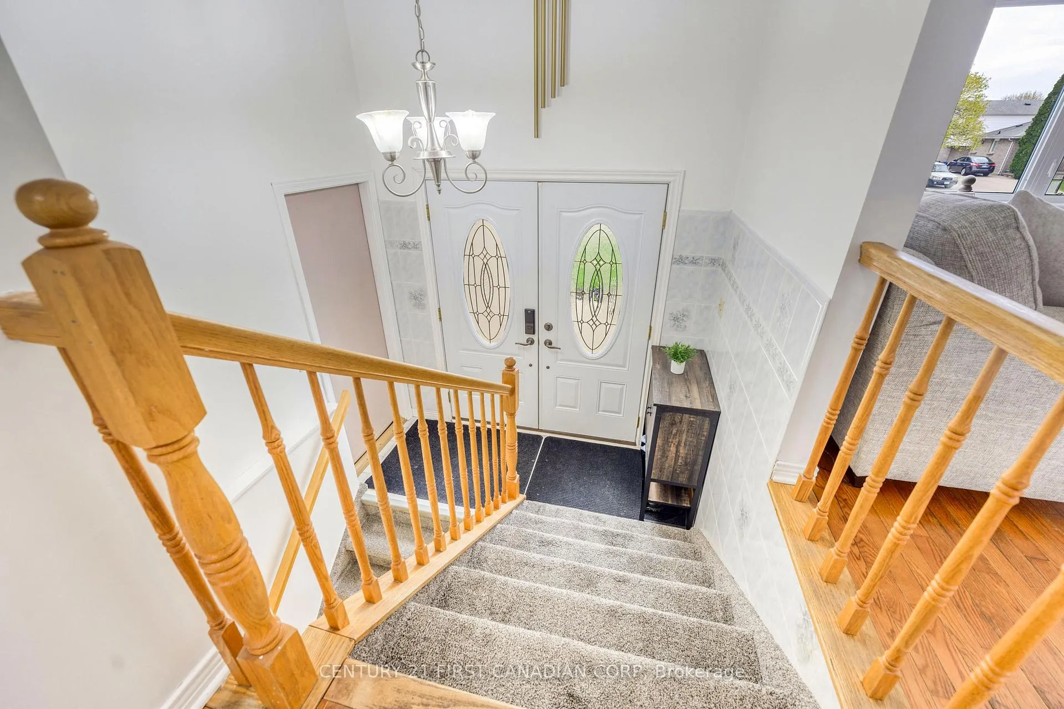
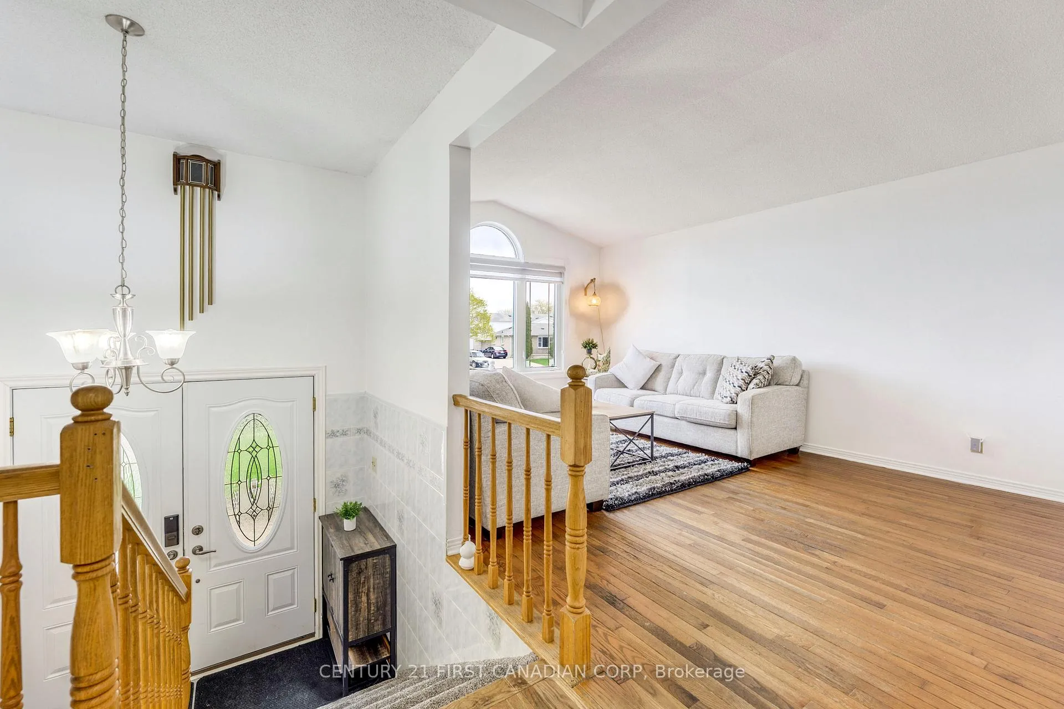
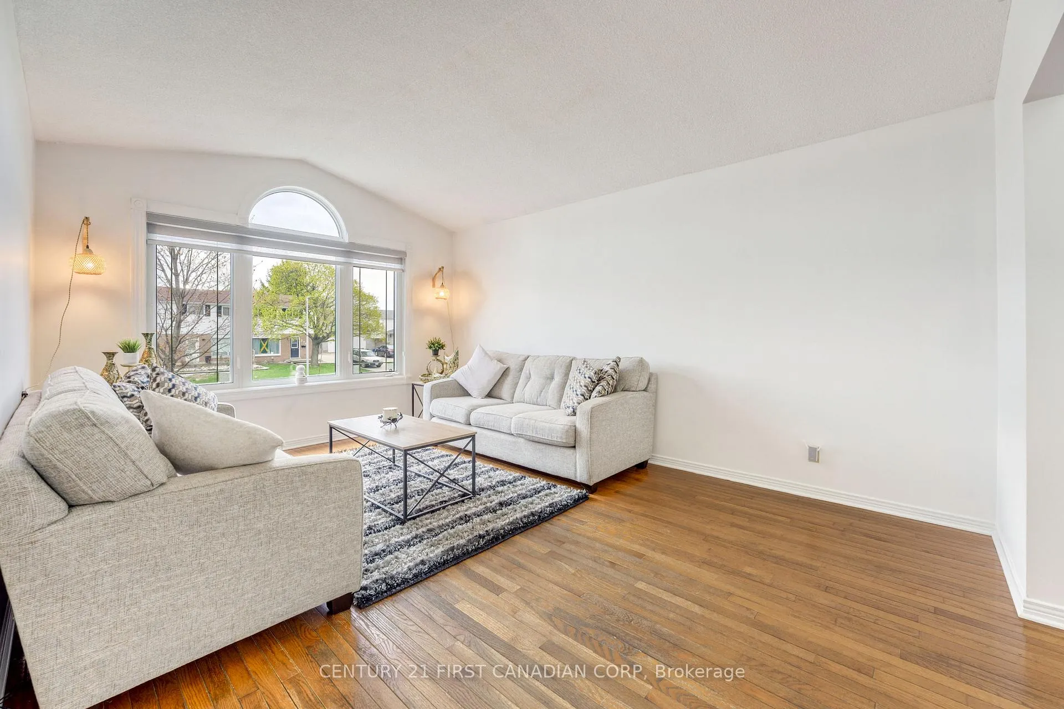
Welcome to this well-maintained raised ranch at 375 Trudeau Drive in Sarnia! Offering space and versatility, this home features a double-car garage plus a concrete driveway with parking for 4 additional vehicles. The main level includes 3 spacious bedrooms, a bright living area, and a convenient cheater ensuite. The fully finished lower level adds 3 more bedrooms and a small kitchenette, providing great in-law potential or flexible living options. Relax in the cozy 3-season sunroom overlooking a fully fenced backyard which is perfect for kids, pets, and entertaining. Close to schools, parks, and amenities!!!. Don't miss this opportunity!
Facts & features
Ask about this home
A HOMEH agent will answer your questions about this home.
Rooms
11 rooms · 2 bathrooms
- Family room16′1″ × 11′11″191 sq.ft.
- Kitchen6′11″ × 8′3″57 sq.ft.
- Dining room10′11″ × 9′11″108 sq.ft.
- Breakfast13′10″ × 8′5″116 sq.ft.
- Primary bedroom14′ × 12′167 sq.ft.
- Bedroom10′ × 9′8″96 sq.ft.
- Bedroom10′ × 9′9″97 sq.ft.
- Living room23′8″ × 15′5″364 sq.ft.
- Bedroom14′8″ × 9′4″137 sq.ft.
- Bedroom13′8″ × 11′5″155 sq.ft.
- Bedroom12′6″ × 10′9″134 sq.ft.
Around this home
Schools nearby
School rating, out of 10.
Listing details
Helpful tools
Your HOMEH agent
"I would see it this week."
Ask HOMEH about this home
Price, neighbourhood, monthly cost. Ask anything.
HOMEH Intelligent Agent is an AI, not a licensed representative. Check anything important with your agent.