

5860 Blackwell Side Road
5860 Blackwell Side Road
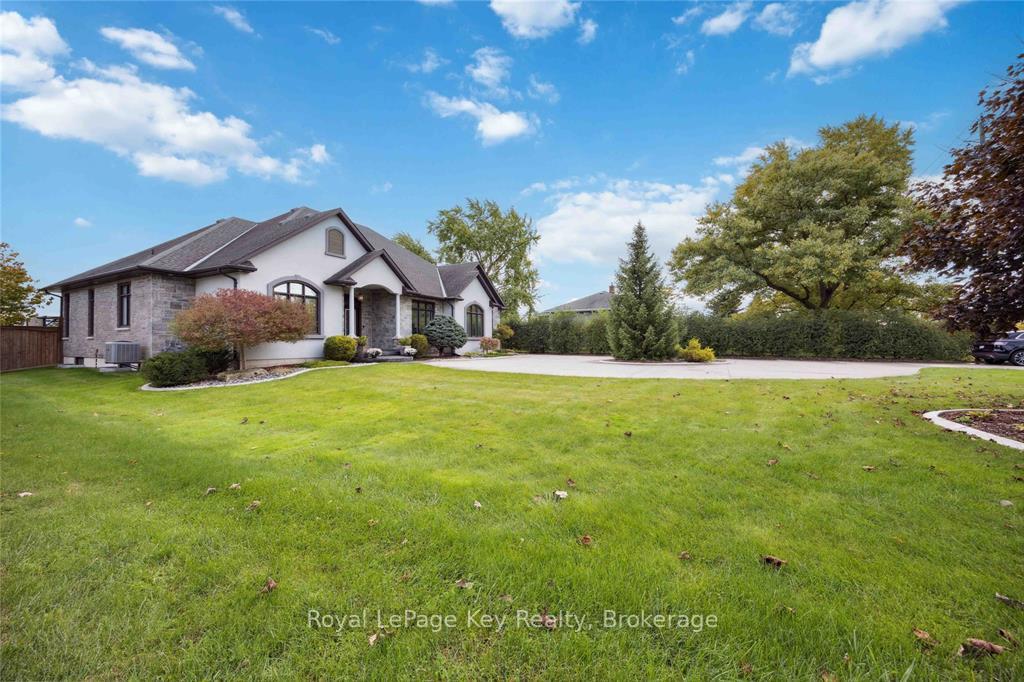 See all 40 photos
Property history
- $1,099,000ExpiredList: 2024-10-17|End: 2025-03-31|165 daysX11905309
Facts and features
- BasementFinished
- Age of home6–15 years
- Price per sq ft~$488
- Water, sewerMunicipal
- Fireplace
- Central air
The homeDetached, Bungaloft, Age 6–15 years
- Type: Detached
- Style: Bungaloft
- Age: 6–15 years
- Living space: 2,000–2,500 sq ft
- Basement: Finished, full
- View: Creek/stream
InsideFireplace Yes, electric, living room, natural gas, Main level, Air exchanger, auto garage door remote, built-in oven, central vacuum, erv/hrv, floor drain, in-law suite, on demand water heater, primary bedroom - main floor, storage, sump pump, workbench
- Fireplace: Yes, electric, living room, natural gas
- Laundry: Main level
- Features: Air exchanger, auto garage door remote, built-in oven, central vacuum, erv/hrv, floor drain, in-law suite, on demand water heater, primary bedroom - main floor, storage, sump pump, workbench
- Security: Alarm system, carbon monoxide detectors, monitored
- Rooms above ground: 9
- Rooms in the basement: 7
- Bedrooms: 3 + 2 in the basement
- Bathrooms: 6
- Kitchens: 1
- Family room: Yes
Outside and lotBrick, stone, Asphalt shingle, Concrete
- Exterior: Brick, stone
- Roof: Asphalt shingle
- Foundation: Concrete
- Features: Backs on green belt, canopy, deck, landscape lighting, landscaped, lawn sprinkler system, patio
- Other structures: Garden shed
- Accessibility: Open floor plan
- Size: 82.49 × 492.79 ft
- Shape: Rectangular
- Zoning: FU 2
Parking3 Garage, Attached, Circular drive, front yard parking
- Spaces: 3 Garage
- Garage: Attached
- Driveway: Circular drive, front yard parking
Heating, water and powerForced air, gas, Central air, Municipal water
- Heating: Forced air, gas
- Cooling: Central air
- Water: Municipal water
- Sewer: Municipal sewer
- Natural gas: Yes
- Hydro: Yes
- Cable: Yes
- Telephone: Yes
Costs and taxesTaxes $9,222 a year, HST included in the price, Hot water tank-gas
- Taxes, 2024: $9,222 a year
- HST: HST included in the price
- Under contract: Hot water tank-gas
Included in the saleFridge, cooktop, double wall ovens, d/w, washer, dryer, central vac and attachments,large gazebo, bar in rec room., Bbq gazebo, 6 wall mount tv's, freezer and fridge in garage
- Included: Fridge, cooktop, double wall ovens, d/w, washer, dryer, central vac and attachments,large gazebo, bar in rec room.
- Not included: Bbq gazebo, 6 wall mount tv's, freezer and fridge in garage
Listing detailsX11905309, Expired, Oct 17, 2024
- MLS® number: X11905309
- Status: Expired
- Listed on: Oct 17, 2024
- Days on market: 165
- Updated: Mar 31, 2025
- Possession: 2025-03-28 / March 28, 2025
- Occupied by: Owner
- Listing brokerage: Royal LePage Key Realty
About this home
5860 Blackwell Side Road, Sarnia, ON N7T 7H2
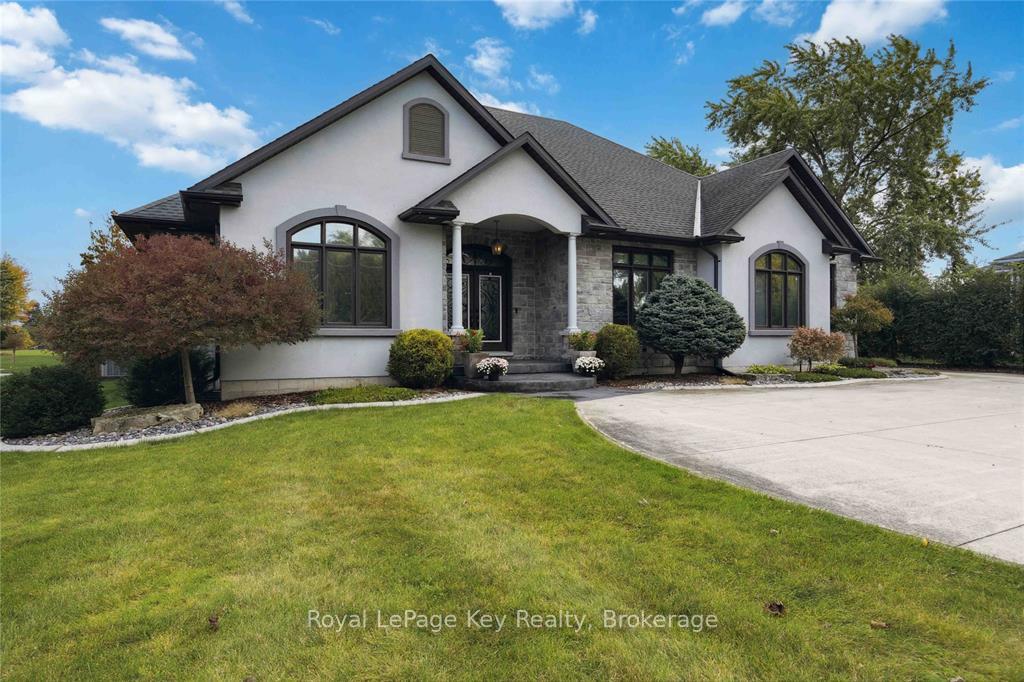
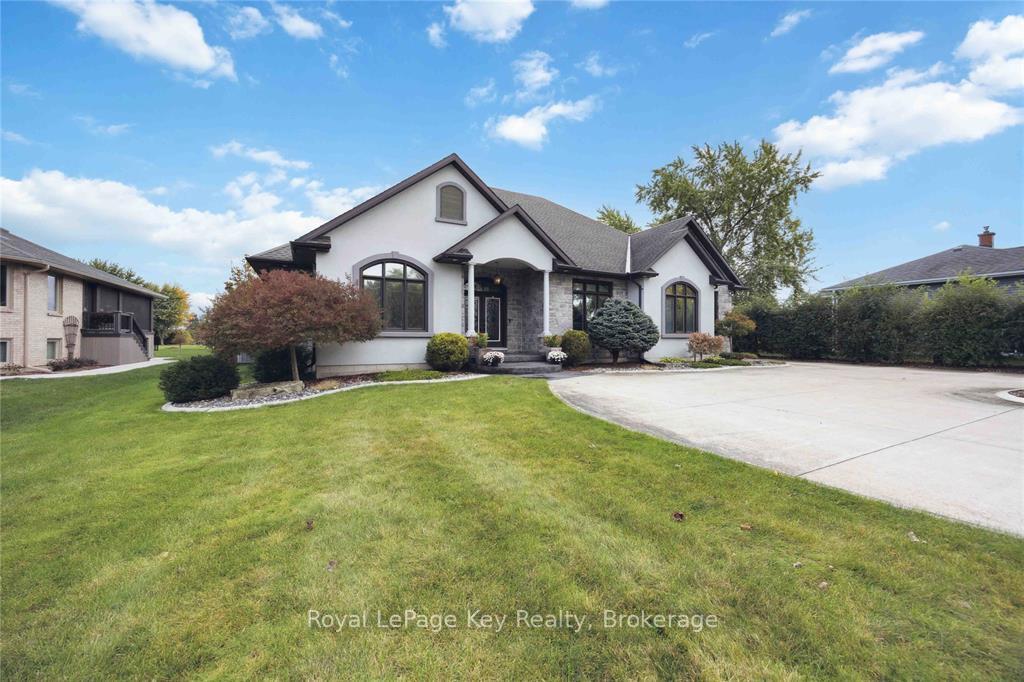
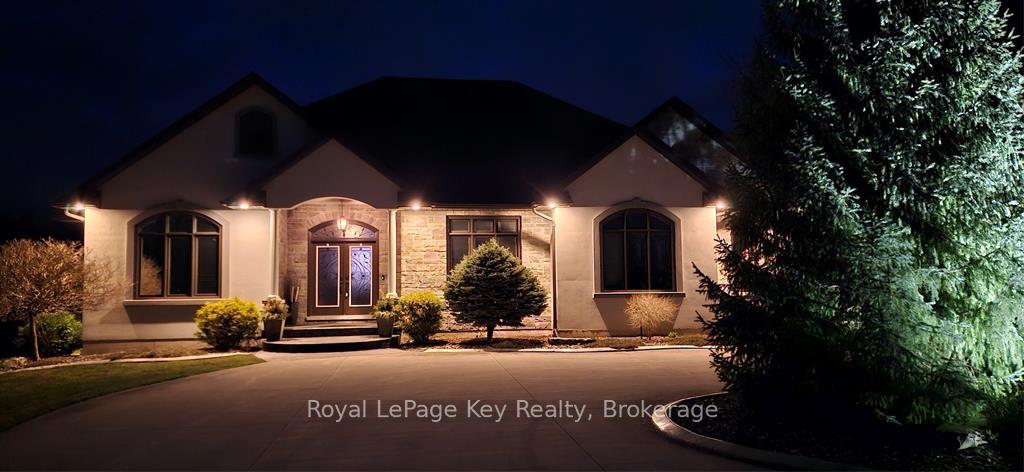
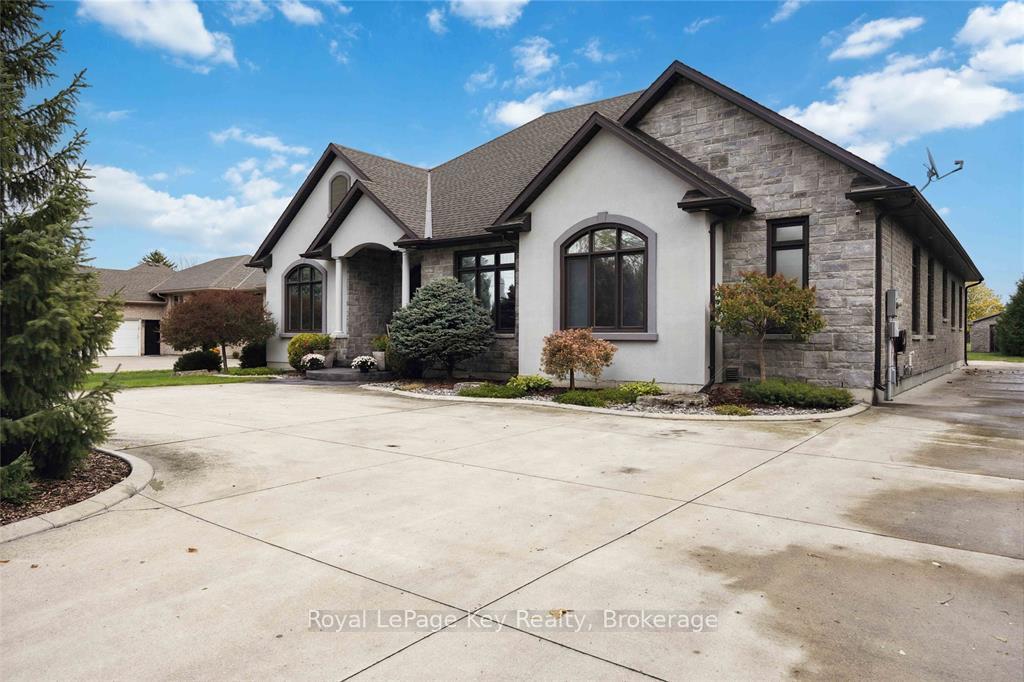
WROUGHT IRON DOUBLE DOORS. FRONT WINDOWS TINTED FOR PRIVACY. MINIMUM 10' CEILING & 12' COFFER, ESPRESSO CABINETRY, QUARTZ COUNTERS, 'HOT WATER ON DEMAND' IN KITCHEN. SPLIT PLAN GIVES THE PRIMARY BEDROOM & GORGEOUS 3 PC ENSUITE PRIVACY.FOLLOW THE GRAND STAIRCASE DOWN TO FIND A CUSTOM BAR & OVERSIZED REC SPACE TO ENJOY WITH ALL YOUR FAMILY & FRIENDS. 2 ROOMS JUST FOR STORAGE! AMBIANCE CONTINUES OUTSIDE WITH A SOARING KNOTTY PINE CATHEDRAL CEILING ON YOUR COVERED PATIO.NO MAINTENANCE VINYL DECKING TO ENJOY ALL YOUR OUTDOOR ADVENTURES. CUSTOM PIZZA OVEN, FISH POND, ROARING COZY CAMPFIRES, & A REAR-FACING GARAGE ALLOWING PRIVACY TO ENJOY THE BACKYARD ON CHILLY DAYS. ADDITIONAL SHED HAS 220 AMPS. YOU HAVE TO SEE THIS FOR YOURSELF AS THERE IS ONLY ONE LIKE IT. HOT WATER TANK IS A RENTAL
Ask about this home
A HOMEH agent will answer your questions about this home.
Around this home
Daily convenience, out of 100, from the distances below
Schools nearby
School rating, out of 10.
Helpful calculators
Your HOMEH agent

"I would see it this week."