
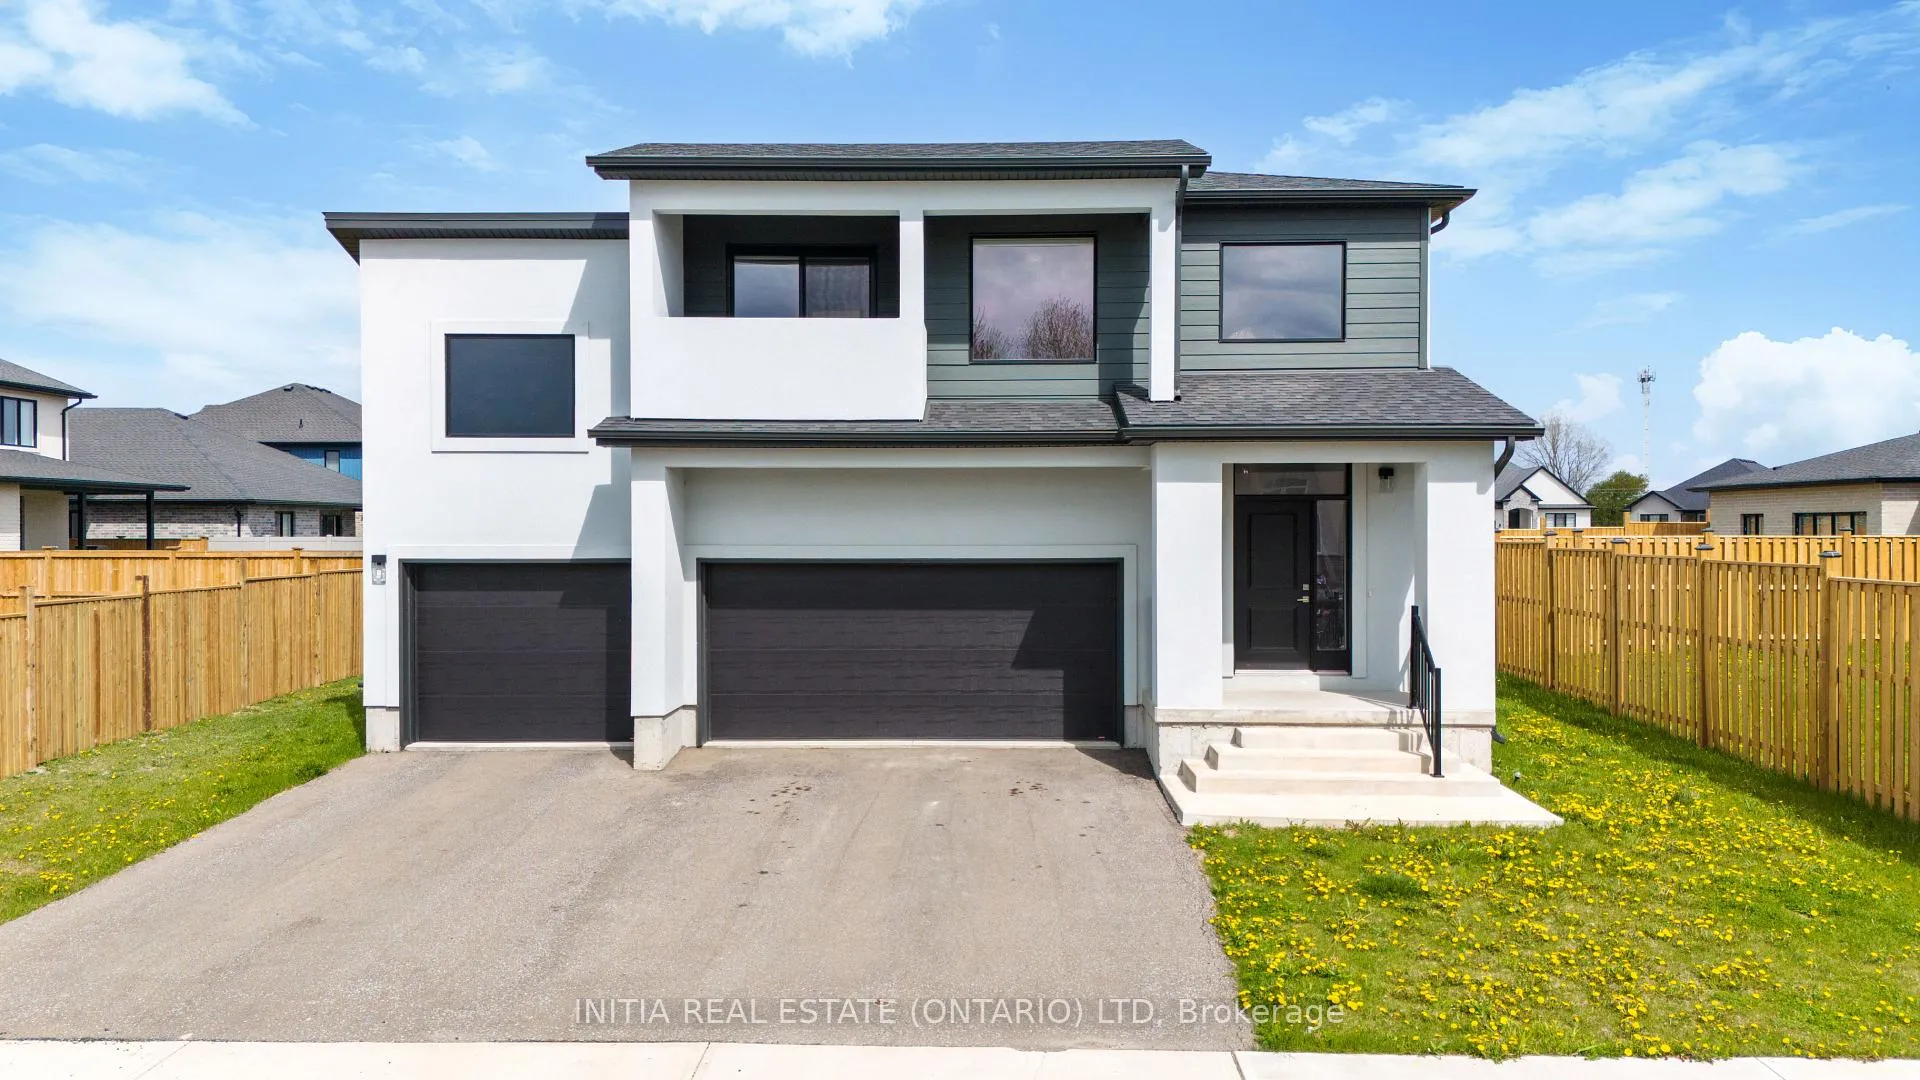
608 Sweetbay Crescent
Sarnia608 Sweetbay Crescent
Sarnia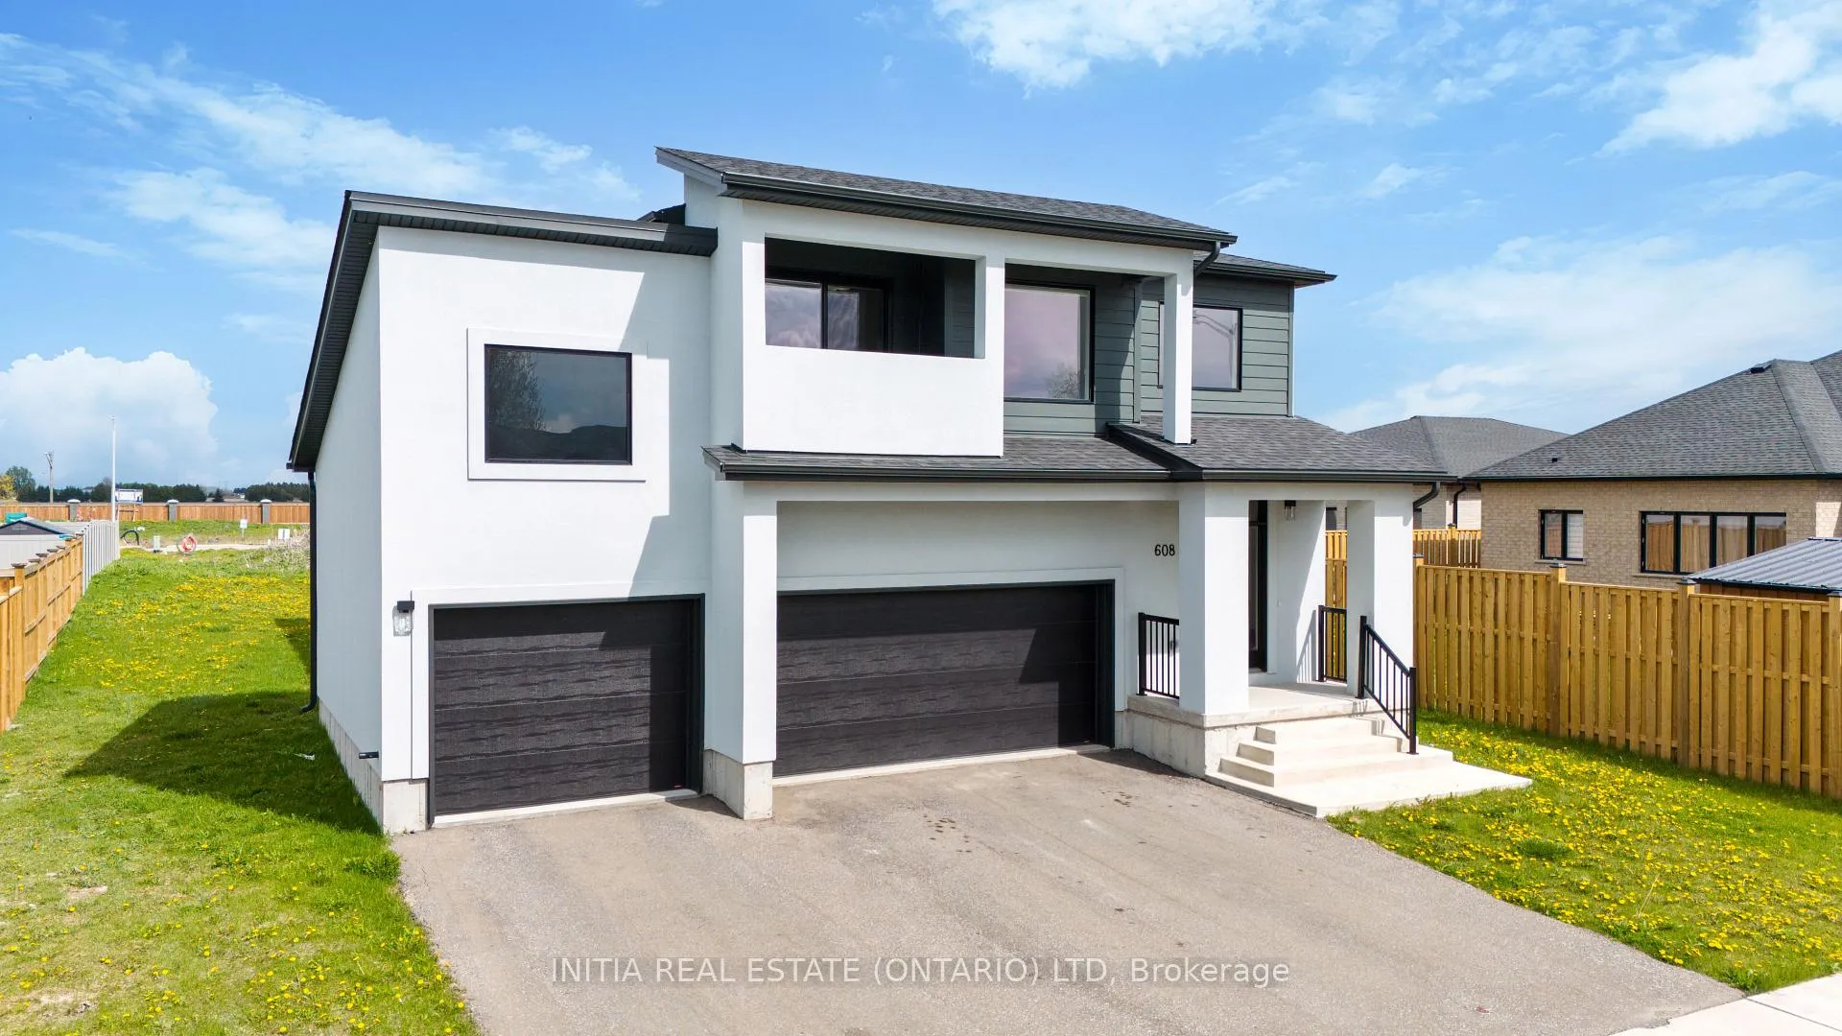
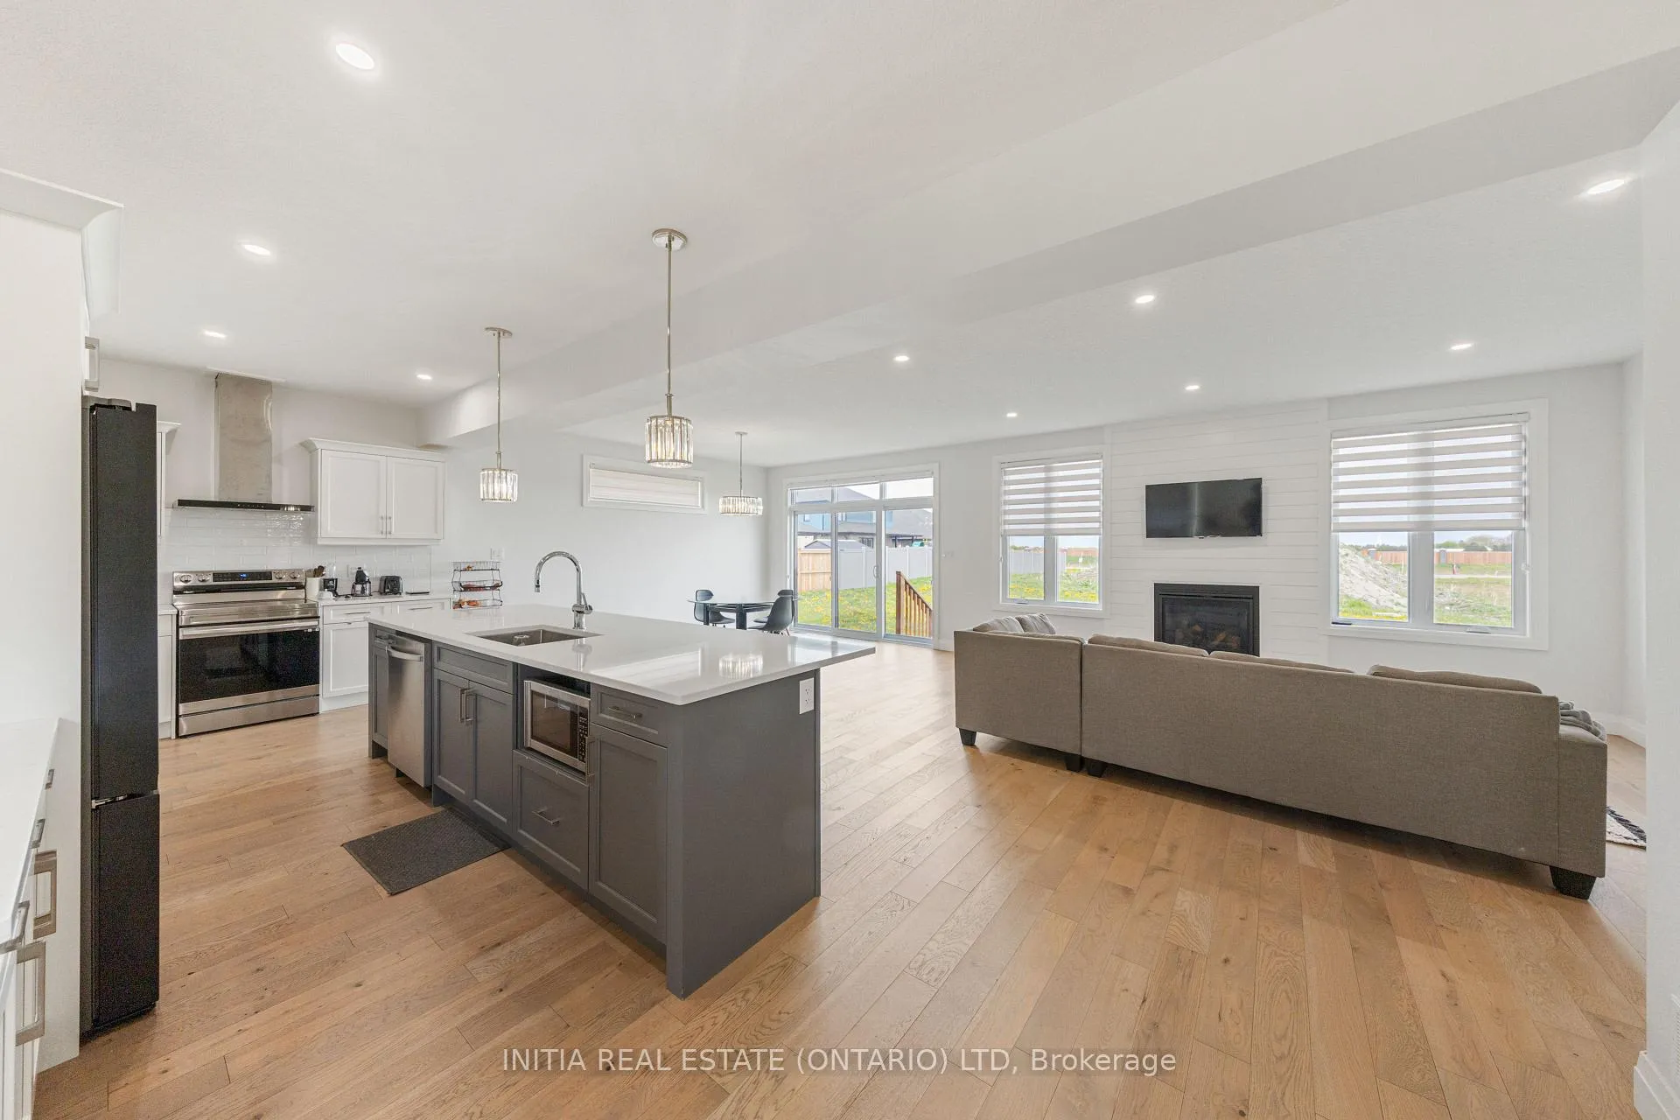 See all 45 photos
Property history

This listing has ended. It is no longer available.
Property not available for sale or for rent.
Ask about this home
A HOMEH agent will answer your questions about this home.Ask HOMEH
About this home
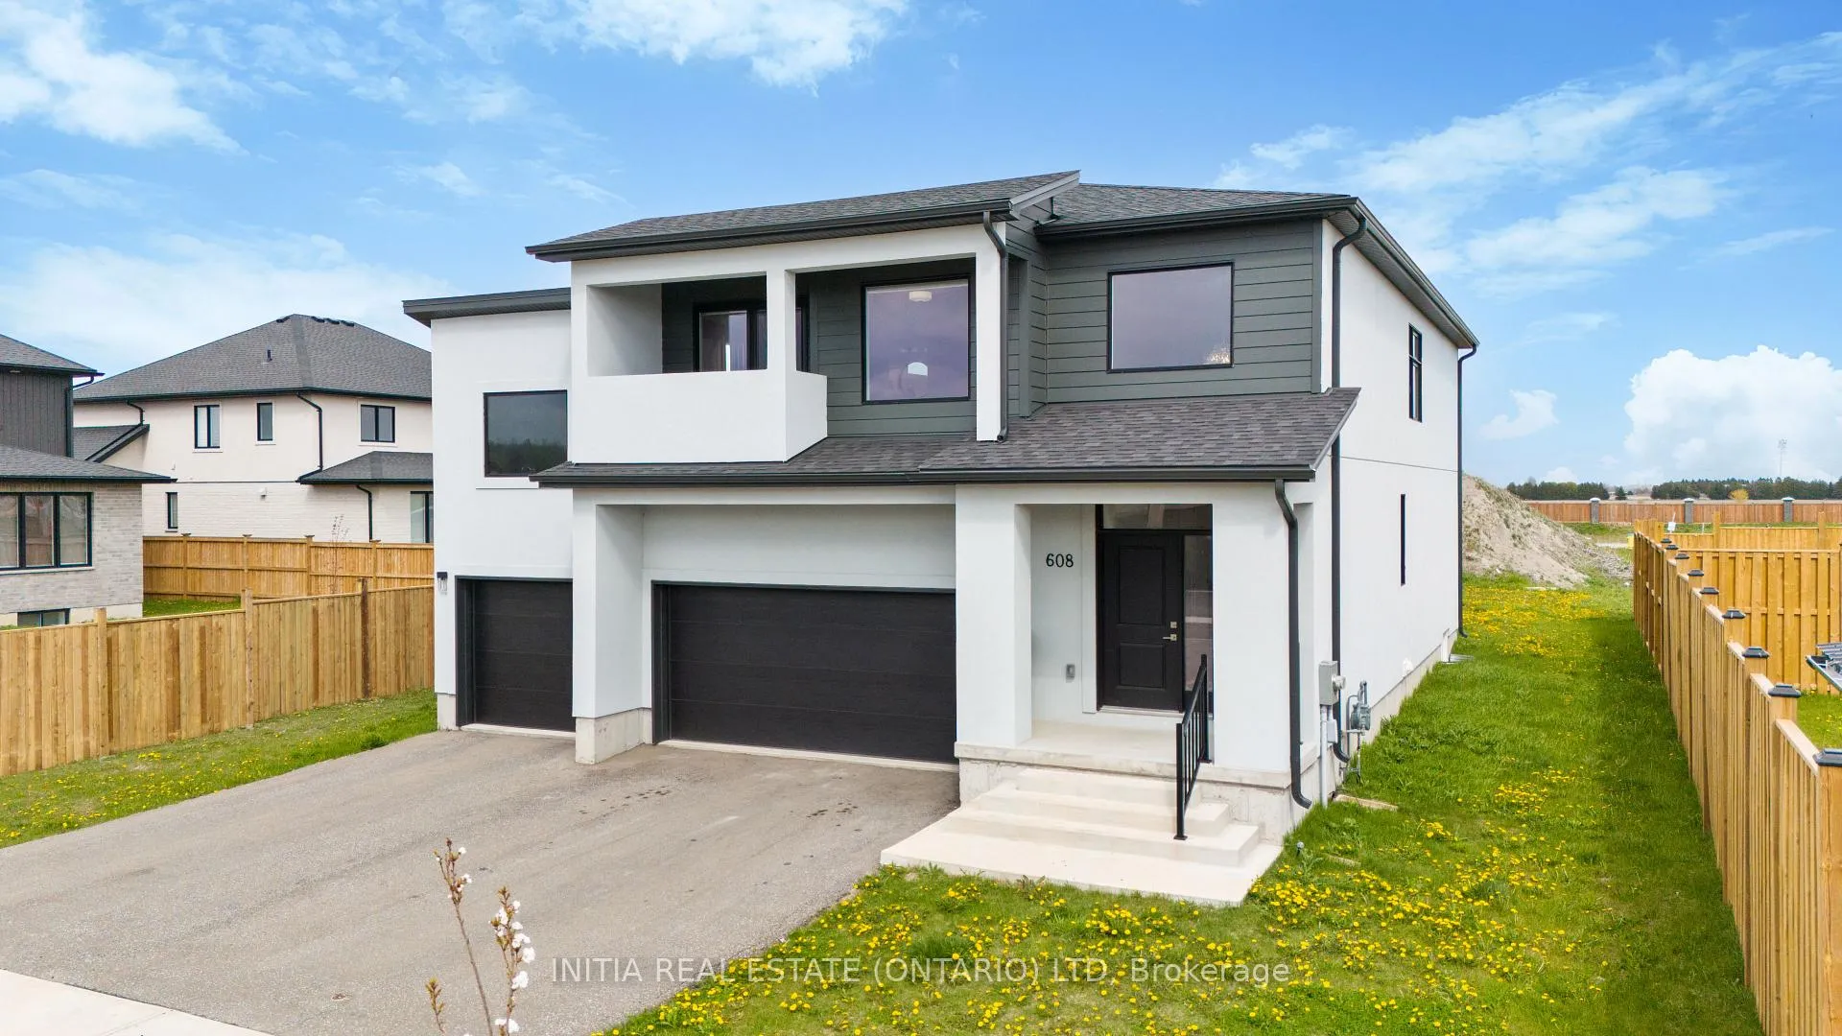
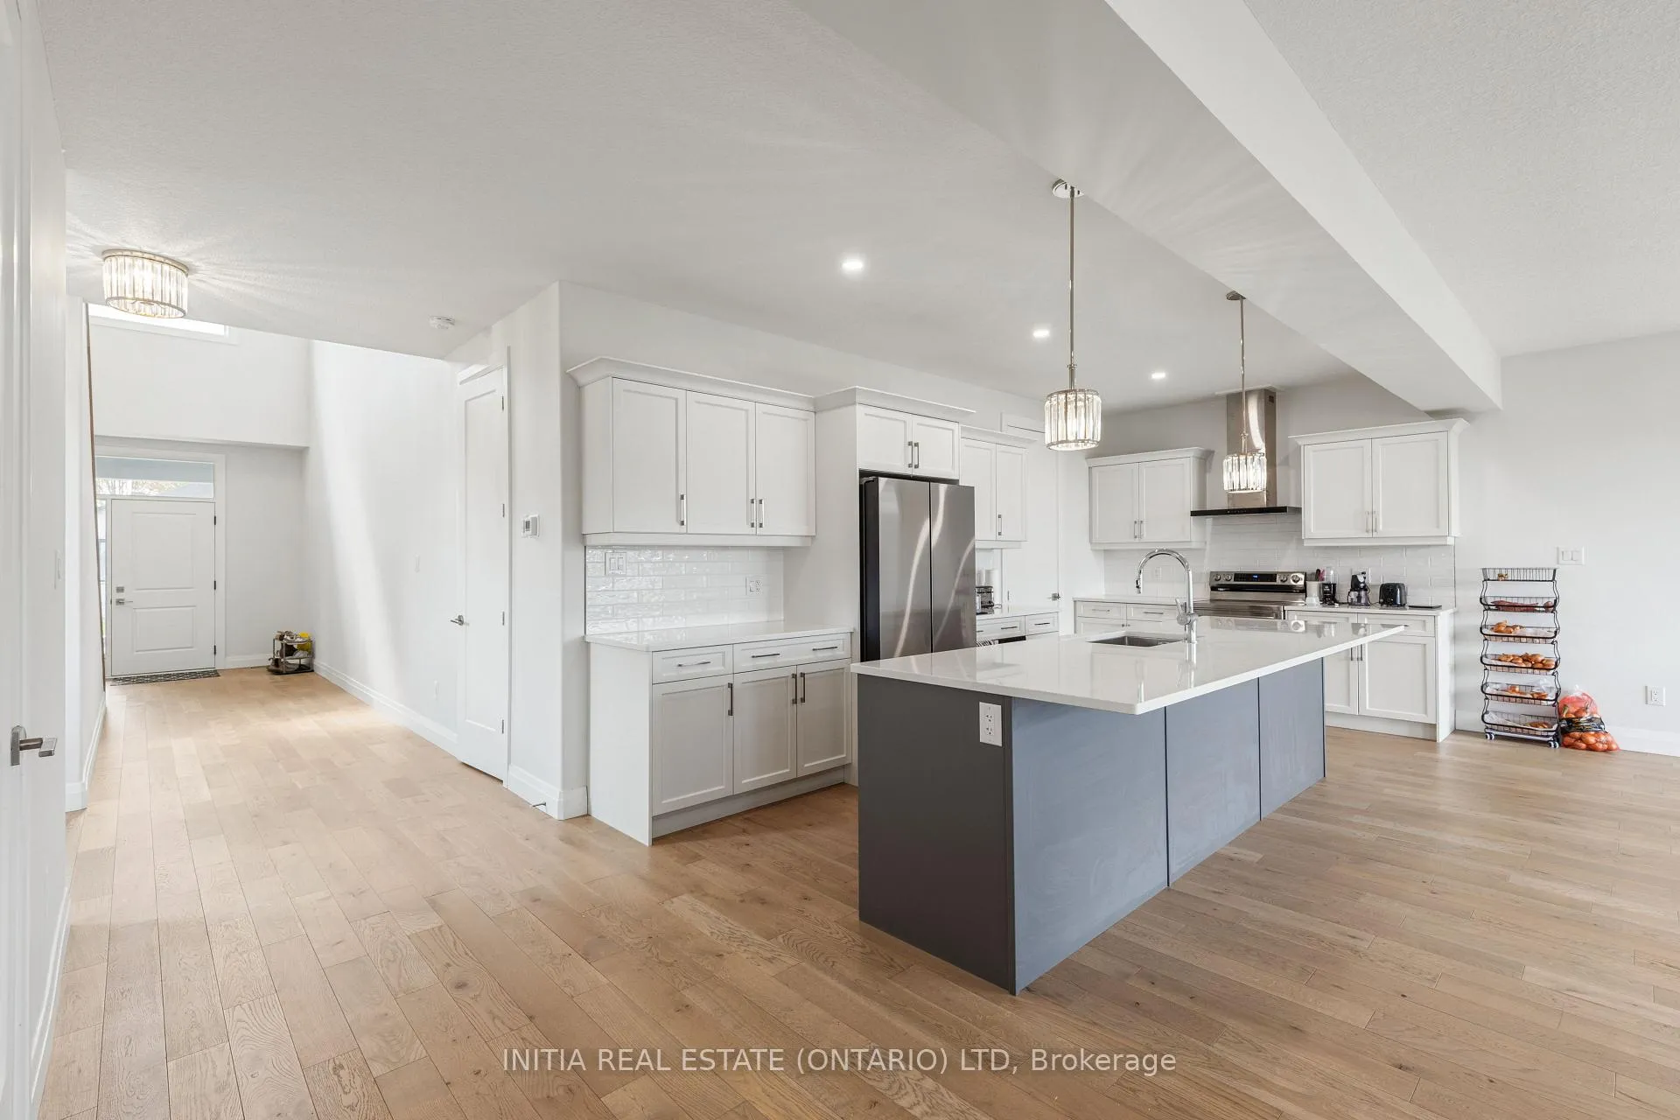
Discover luxury and versatility in this stunning 4+2 bedroom, 3.5-bathroom executive 2-storey home, perfectly situated on one of the largest green spaces in Sarnia's highly sought-after Rapids Parkway. From the soaring ceilings and grand chandeliers of the foyer to the premium vinyl plank, tile, carpet and granite finishes throughout, every detail of this residence exudes quality. The oversized triple-car garage with automatic openers offers endless possibilities, providing the perfect spot for a multi-vehicle collection, workshop, a golf simulator, ample space for vehicles and storage. The open-concept main floor features a cozy gas fireplace and a chef-inspired kitchen equipped with expansive island, stainless steel appliances, and a stylish subway tile backsplash, all flowing seamlessly toward a functional mudroom with laundry and access to the oversized triple-car garage. Upstairs, a spacious open den complements four large bedrooms, including a spectacular primary suite with a walk-in closet, 5-piece en-suite, and private balcony retreat. The fully finished basement offers incredible multi-generational or income potential, complete with two additional bedrooms, a full bathroom, and a second kitchen. Located in Cathcart School zone and steps from the Howard Watson Nature Trail. This home is equipped with high-efficiency HVAC and a tankless water heater (rental).
Facts & features
Ask about this home
A HOMEH agent will answer your questions about this home.
Rooms
17 rooms · 4 bathrooms
- Foyer19′9″ × 10′3″202 sq.ft.
- Dining room15′1″ × 9′6″144 sq.ft.
- Kitchen18′3″ × 12′10″233 sq.ft.
- Living room15′1″ × 15′5″232 sq.ft.
- Laundry12′ × 6′72 sq.ft.
- Bathroom6′5″ × 3′3″21 sq.ft.
- Primary bedroom18′5″ × 15′7″287 sq.ft.
- Bedroom11′2″ × 12′6″139 sq.ft.
- Den16′6″ × 12′8″210 sq.ft.
- Bedroom11′6″ × 15′6″178 sq.ft.
- Bedroom13′6″ × 9′6″128 sq.ft.
- Bathroom9′ × 7′6″68 sq.ft.
- Bathroom5′ × 12′5″62 sq.ft.
- Bedroom12′4″ × 11′3″139 sq.ft.
- Bedroom12′4″ × 11′3″139 sq.ft.
- Kitchen19′1″ × 8′4″158 sq.ft.
- Den18′5″ × 25′11″477 sq.ft.
Around this home
Schools nearby
School rating, out of 10.
Listing details
Helpful tools
Your HOMEH agent
"I would see it this week."
Ask HOMEH about this home
Price, neighbourhood, monthly cost. Ask anything.
HOMEH Intelligent Agent is an AI, not a licensed representative. Check anything important with your agent.