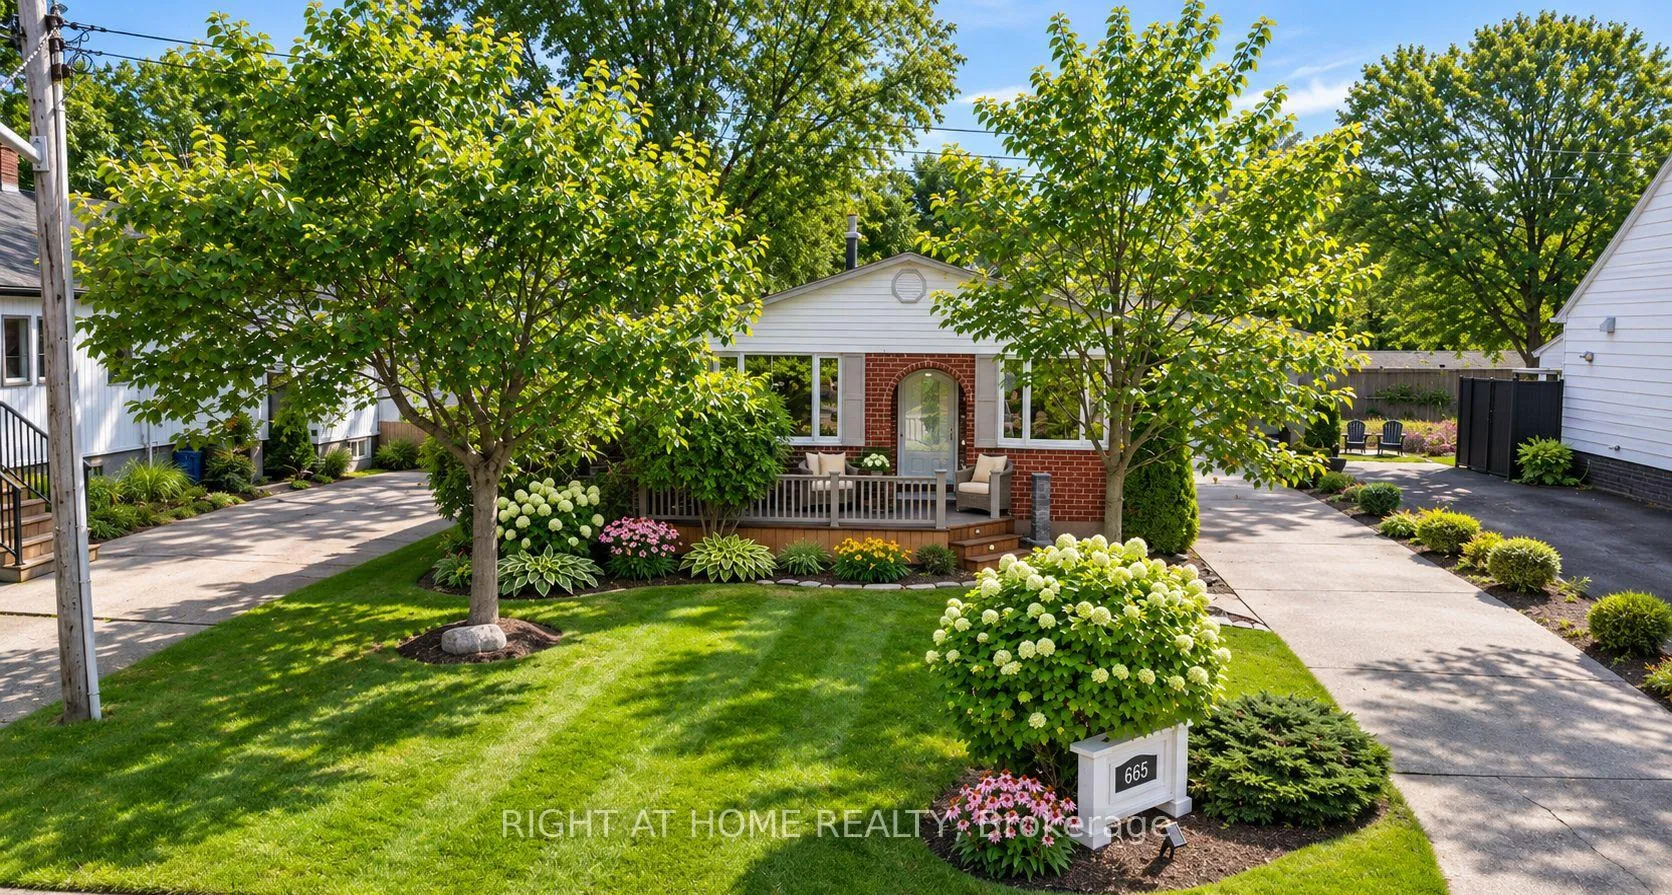
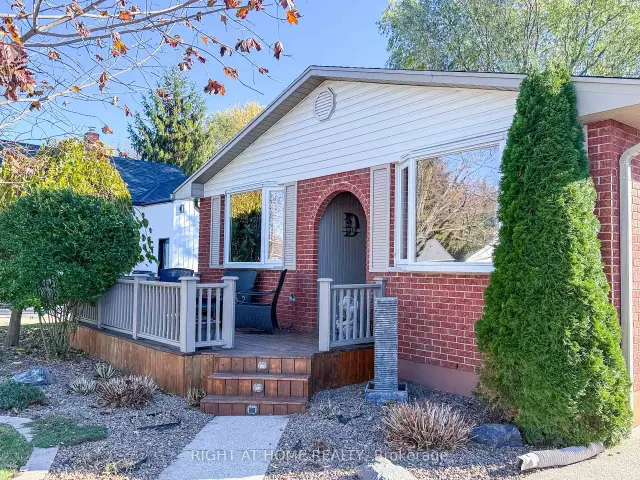
Front of 665 Orchard Avenue

665 Orchard Avenue
Sarnia
Detached For Sale
1/44
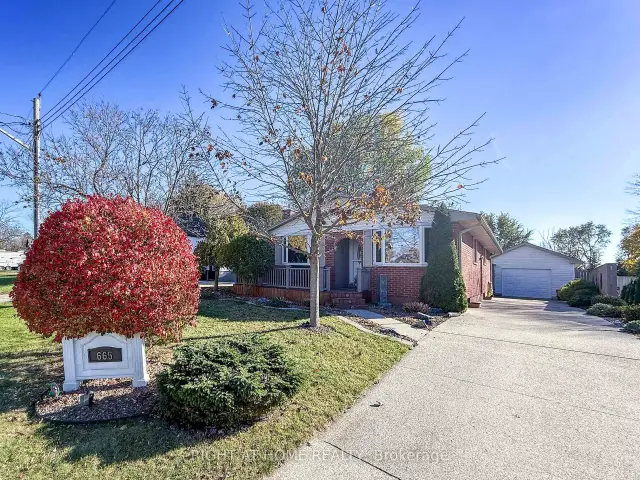
Front of 665 Orchard Avenue

665 Orchard Avenue
Sarnia
Detached For Sale
Photo 2 of 44 – 665 Orchard Avenue, SarniaPhoto 3 of 44 – 665 Orchard Avenue, SarniaPhoto 4 of 44 – 665 Orchard Avenue, SarniaPhoto 5 of 44 – 665 Orchard Avenue, SarniaSee all 44 photos
Listed for:Listed 10 days ago
2+2 Bedrooms
2 Bathrooms
2 Garage
1.1K–1.5K sq.ft
50×115 ft
$4,224/yr

Facts and features

  • BasementFinished
  • Price per sq ft~$442
  • Water, sewerMunicipal
  • Lot shapeRectangular
What stands out
  • Central air
The homeDetached, Bungalow, 1,100–1,500 sq ft
  • Type: Detached
  • Style: Bungalow
  • Living space: 1,100–1,500 sq ft
  • Basement: Finished
InsideLower level, Primary bedroom - main floor, auto garage door remote, floor drain, in-law capability, Carbon monoxide detectors, smoke detector, monitored
  • Laundry: Lower level
  • Features: Primary bedroom - main floor, auto garage door remote, floor drain, in-law capability
  • Security: Carbon monoxide detectors, smoke detector, monitored
Rooms
  • Rooms above ground: 6
  • Rooms in the basement: 5
  • Bedrooms: 2 + 2 in the basement
  • Bathrooms: 2
  • Kitchens: 1
  • Family room: Yes
Outside and lotBrick, Asphalt shingle, Block
Outside
  • Exterior: Brick
  • Roof: Asphalt shingle
  • Foundation: Block
  • Features: Landscape lighting, porch, patio, deck, landscaped, privacy
  • Other structures: Fence - full, gazebo
  • Accessibility: Hard/low nap floors
Lot
  • Size: 50 × 115 ft
  • Shape: Rectangular
  • Zoning: R1
Parking2 Garage, Detached, Private
  • Spaces: 2 Garage
  • Garage: Detached
  • Driveway: Private
Heating, water and powerForced air, gas, Central air, Municipal water
  • Heating: Forced air, gas
  • Cooling: Central air
  • Water: Municipal water
  • Sewer: Municipal sewer
  • Natural gas: Yes
  • Hydro: Yes
  • Cable: Available
  • Telephone: Available
Costs and taxesTaxes $4,224 a year, HST included in the price, Hwt
  • Taxes, 2026: $4,224 a year
  • HST: HST included in the price
  • Rental items: Hwt
  • Under contract: Hot water tank-gas
Included in the saleElf on the shelf visits, gas range, dishwasher, fridge, otr microwave, fp in familyroom, window coverings, Plug-in fireplace bedr, cabinet livingroom, mounted tv's, patio furniture
  • Included: Elf on the shelf visits, gas range, dishwasher, fridge, otr microwave, fp in familyroom, window coverings
  • Not included: Plug-in fireplace bedr, cabinet livingroom, mounted tv's, patio furniture
NearbyCul de sac/dead end, fenced yard, beach, park, school
  • Close to: Cul de sac/dead end, fenced yard, beach, park, school
Listing detailsX14173052, For Sale, Nov 11, 2026
  • MLS® number: X14173052
  • Status: For Sale
  • Listed on: Nov 11, 2026
  • Days on market: 10
  • Updated: Nov 12, 2026
  • Possession: 1-29 days
  • Occupied by: Owner
  • Listing brokerage: RIGHT AT HOME REALTY

About this home

665 Orchard Avenue, Sarnia, ON N7V 2X3

Primary Bedroom - Main FloorAuto Garage Door RemoteFloor DrainIn-Law CapabilityCul de Sac/Dead EndFenced Yard

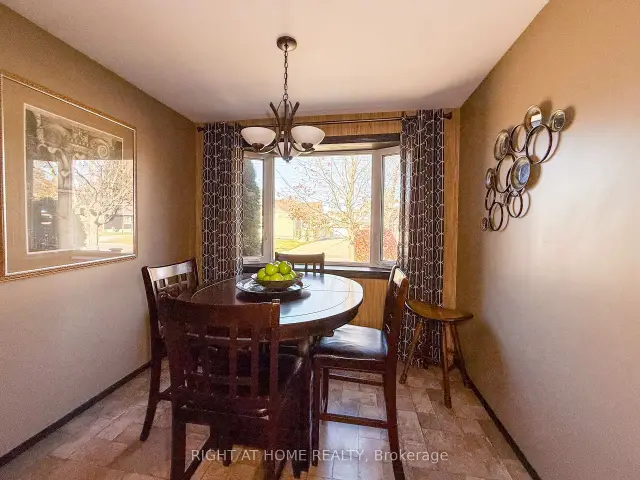
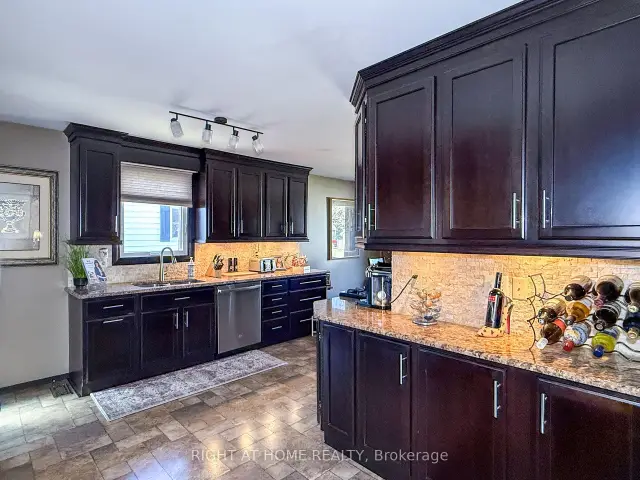
Christmas wishlist? Great news: it's all wrapped into this bungalow! A fenced backyard retreat with pond, waterfall and raised herb garden, plus a large south-facing covered deck to enjoy 'every mood Mother Nature' throws? You've got it, right off the 17' x 11' primary suite with his-and-hers closets. The main bath has A deep jetted tub to relax, and a comfy shower with a seat. Love to cook? Ceiling-high espresso cabinets, soft-close drawers, granite tops, stone backsplash, a luxury gas range, generous pantry space and an eat-in sitting area make a chef's dream. Craving a heated garage for the car and bikes and all toys & tools and more? Yes! Plus a long concrete driveway. Cozy up and binge-watch Hallmark movies in the living room, the holiday spread in the dining room, or sports night in the family room with a bar and a fireplace. Downstairs: two bedrooms and a full bath for kids or guests, and a laundry room with true folding space and Costco-proof storage. On a quiet street, with great schools nearby, amenities just minutes south, and the beautiful beach and playground at Baxter Park one block north. No compromises: You can have it all. Enjoy Christmas 2026 at 665 Orchard Ave!

Book a viewing

Sat21Nov
Sun22Nov
Mon23Nov
Tue24Nov
Wed25Nov
Thu26Nov
Fri27Nov
Pick A Time
Buy with HOMEH and get back$8,625Cashback Rebate, paid at closing
Claim my rebate

Around this home

COLBORNE ROAD
95Errands
94Parks
57Schools

Daily convenience, out of 100, from the distances below

ParkBaxter Park · 1 within 1 km6 min walk367 m
GroceryValu-mart8 min walk490 m
SchoolKing George VI Public School13 min walk820 m
PharmacyRexall8 min walk515 m
Cafés & foodSubway · 4 within 1 km7 min walk423 m
Gym & rec centreGoodLife Fitness8 min walk523 m
WalkDriveStraight-line distance, open map data
Grocery0.5 km
Park0.4 km
Coffee0.4 km
Gym0.5 km

Schools nearby

School rating, out of 10.

King George VI Public Schoolelementary · Public · 0.8 km
6.4/10Fair
Lambton Kent Alternative & Continuingsecondary · Public · 1.1 km
—
Lakeroad Public Schoolelementary · Public · 1.2 km
6.1/10Fair
Contact agent

Helpful calculators

Mortgage
Affordability
Closing costs
Land transfer tax
Property tax
Down payment
CMHC insurance
Stress test
Cashback Rebate
Down Payment AssistanceGet Best Mortgage Rates

Your HOMEH agent

NimaHOMEH agent · Sarnia

"Priced 2% over the Hestimate. I would see it this week."

Ask Nima

© 2026 HOMEH Inc., Brokerage · RECO Registration #6000380 · 505 Highway 7 East, Unit 308, Thornhill, ON L3T 7T1 · Listing data courtesy of the MLS® System of the listing brokerage, deemed reliable but not guaranteed.

Disclaimers and terms

* Hestimate. HOMEH's estimate of this home's value, from recent sales and current market data; it may change over time.

* Estimated Cashback Rebate. 1.5% of the purchase price when the co-op commission is 2.5%.

HOMEH is operated by HOMEH Inc., a licensed Ontario real estate brokerage regulated by the Real Estate Council of Ontario (RECO) under the Trust in Real Estate Services Act, 2002 (TRESA). Under TRESA, consumers are entitled to the RECO Information Guide before entering into a representation agreement. Broker of Record Licence #5034208. Toronto Regional Real Estate Board Member #20004000.

Cashback Rebate. Paid by HOMEH Inc., Brokerage from the commission it receives, on closing, to eligible buyers who came to HOMEH as HOMEH leads. Subject to the buyer representation agreement, lender approval and legal limits; amounts vary with price, commission received and transaction type. Not a government incentive, tax credit or refund. Full terms and conditions apply.

Mortgage. Payment figures are estimates for illustration only, not an offer to lend; all financing is on approved credit (OAC). HOMEH Inc., Brokerage is not a mortgage broker, agent or lender; mortgage products and advice come from independent professionals licensed by the Financial Services Regulatory Authority of Ontario (FSRA).

Hestimate. Worked out with automated tools from recent nearby sales of similar homes. For information only, not an appraisal.

Accuracy. Listings, market data, photos, school, transit and neighbourhood information come from sources believed reliable, including the MLS® System and the Toronto Regional Real Estate Board (TRREB), but are not warranted accurate, current or complete. MLS® listing data is copyright TRREB. It must only be used by consumers with a bona fide interest in the purchase, sale or lease of real estate, and not for any commercial purpose.

Programs. Programs, incentives and benefits on this website are privately administered, may change or end without notice, and imply no government authority, endorsement or affiliation.

Not intended to solicit clients currently under contract with another brokerage.

The trademarks REALTOR®, REALTORS® and the REALTOR® logo are controlled by The Canadian Real Estate Association (CREA) and identify real estate professionals who are members of CREA. The trademarks MLS®, Multiple Listing Service® and the associated logos are owned by CREA and identify the quality of services provided by real estate professionals who are members of CREA. Used under licence.