
 See all 43 photos

Book a viewing
Ask HOMEH
About this home
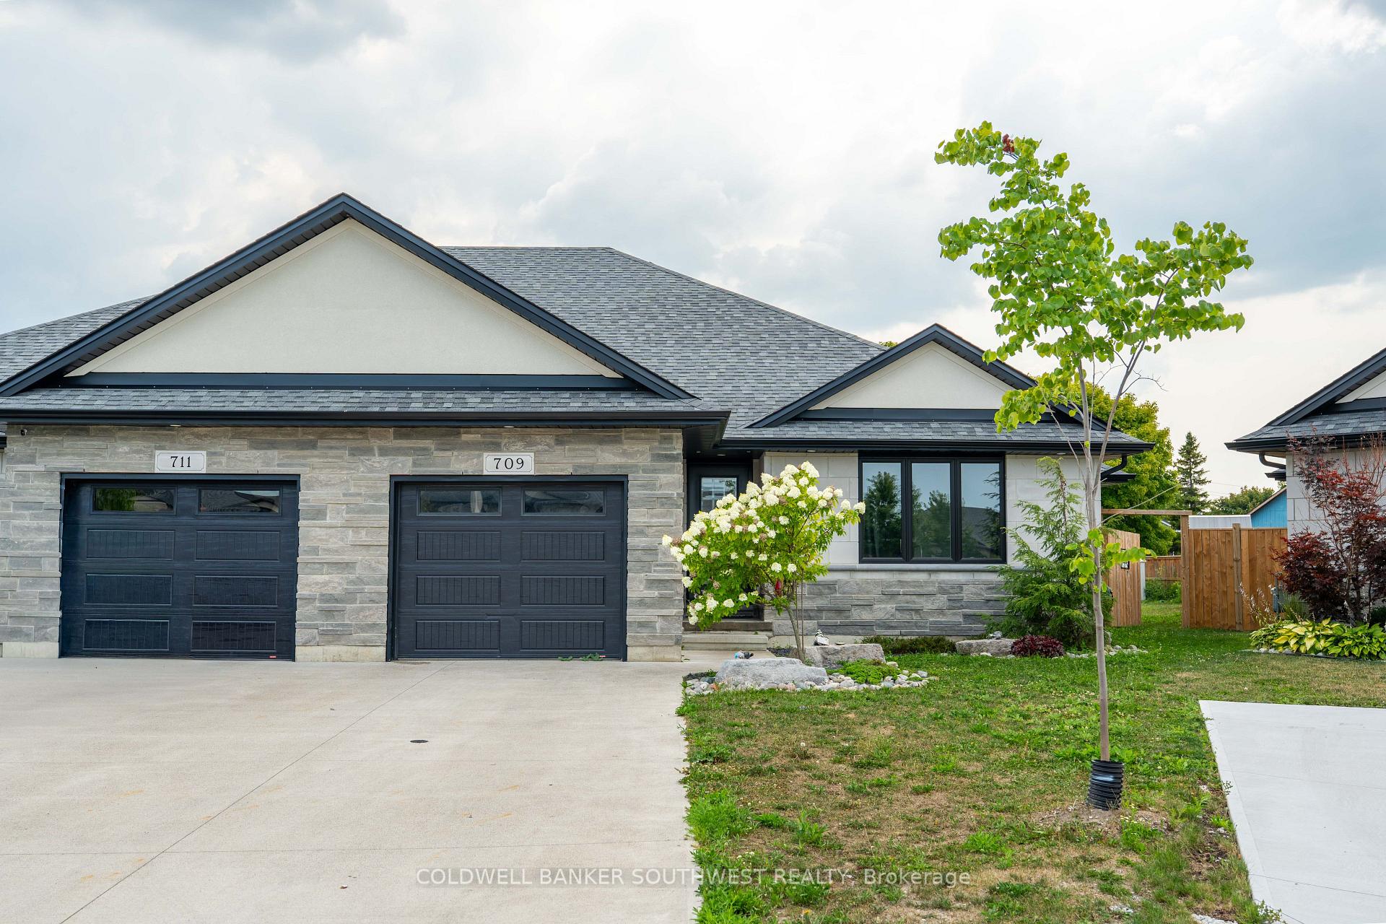
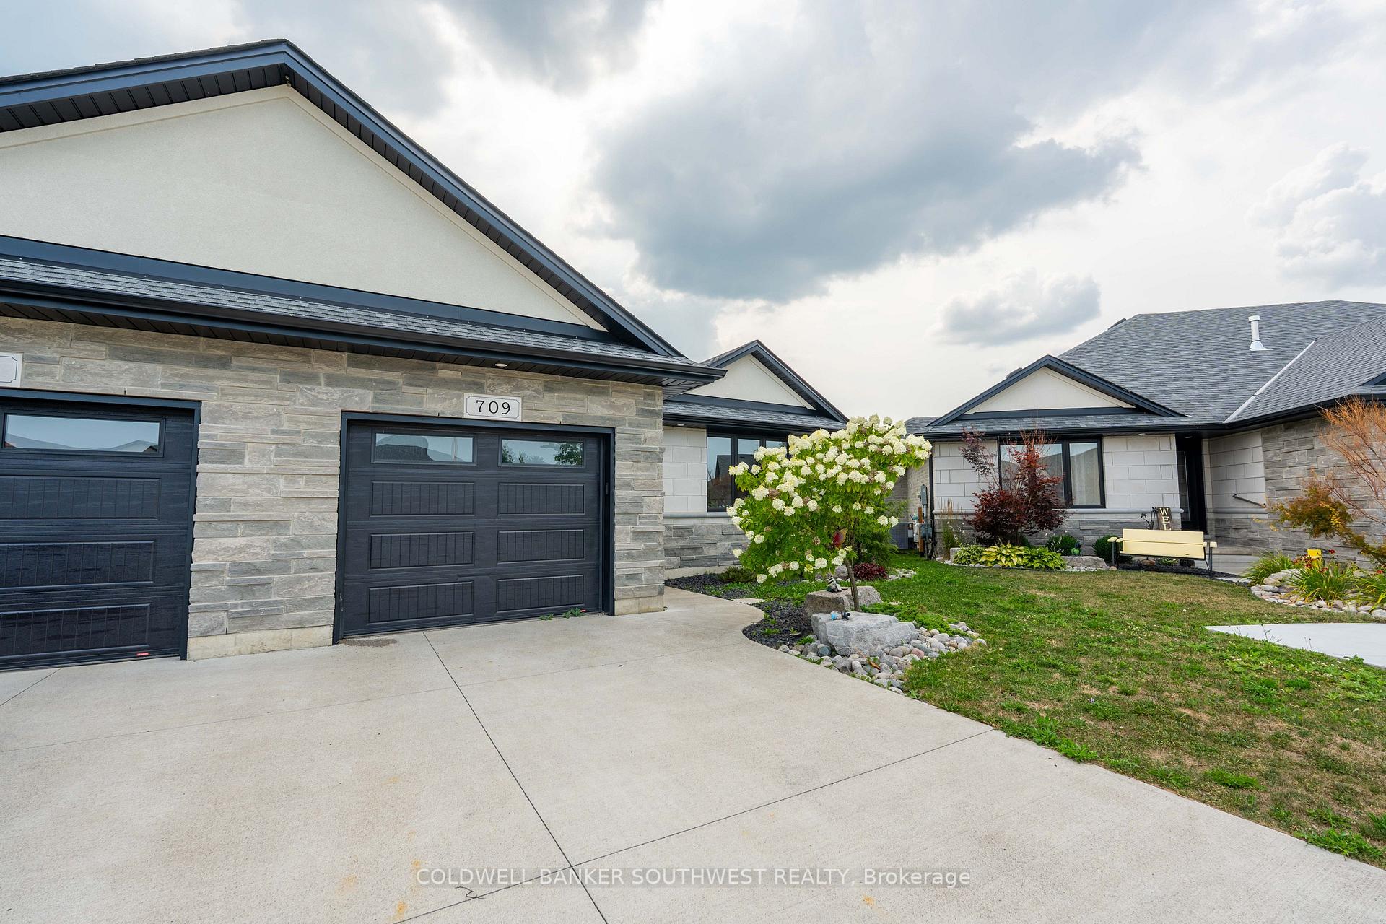
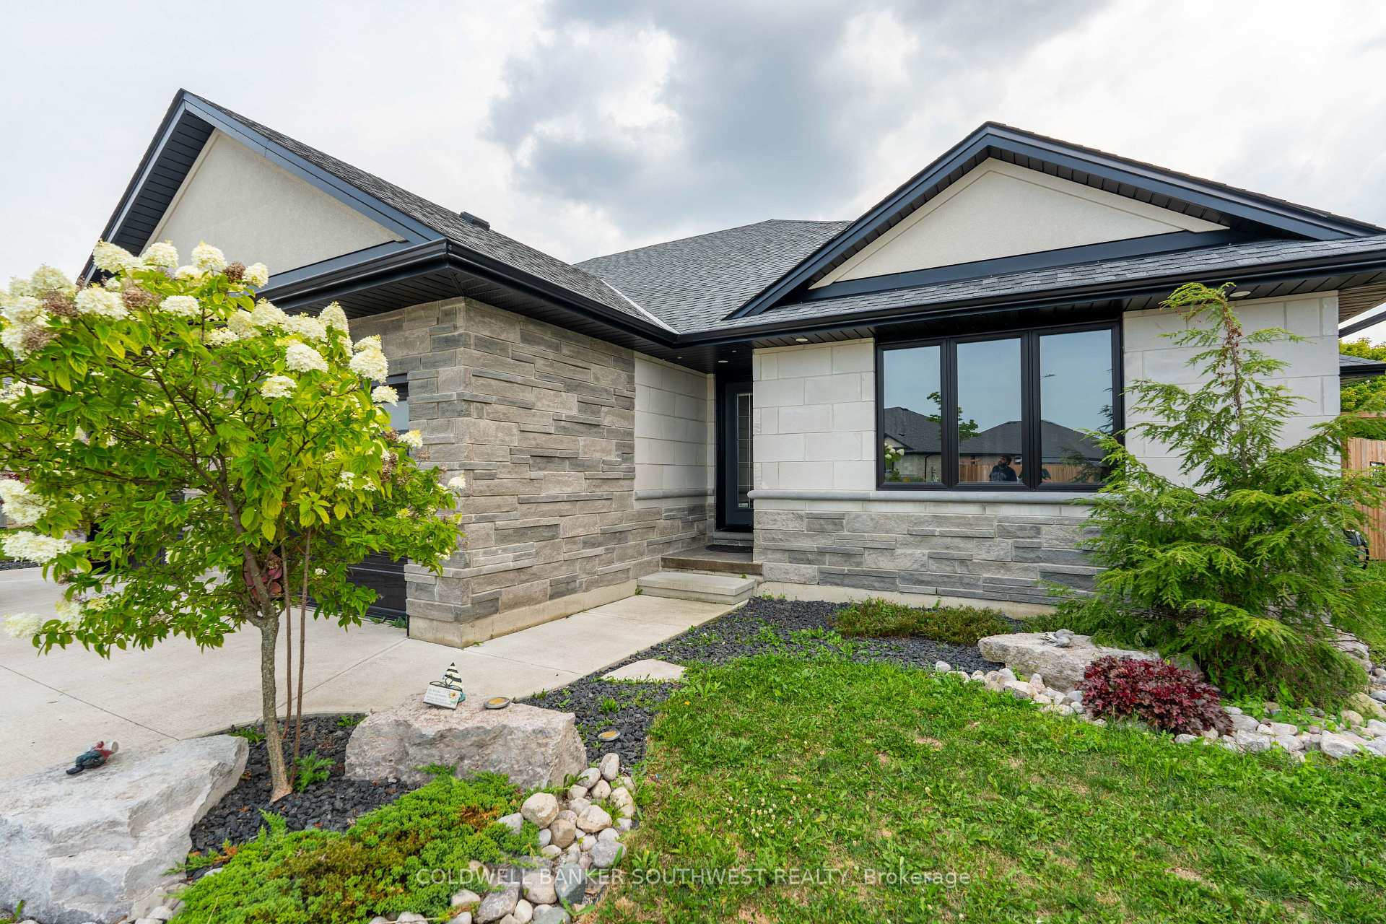
709 Ferdinands Crescent, Sarnia
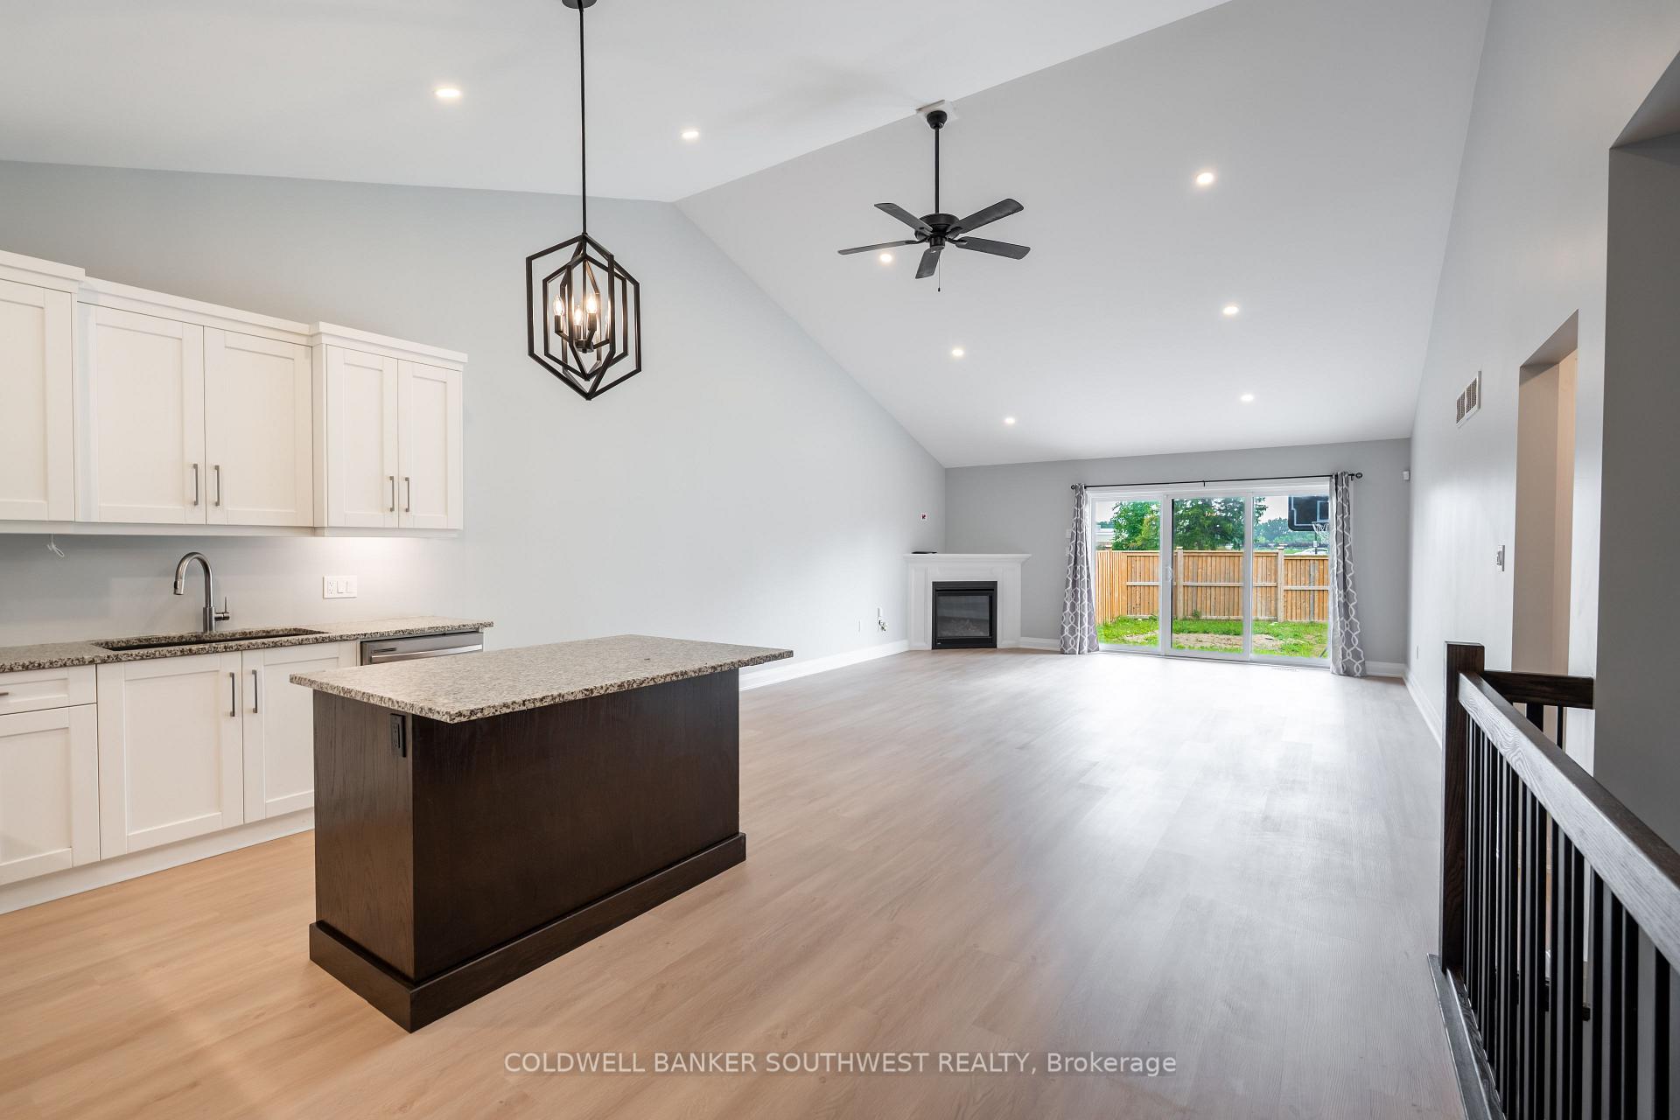
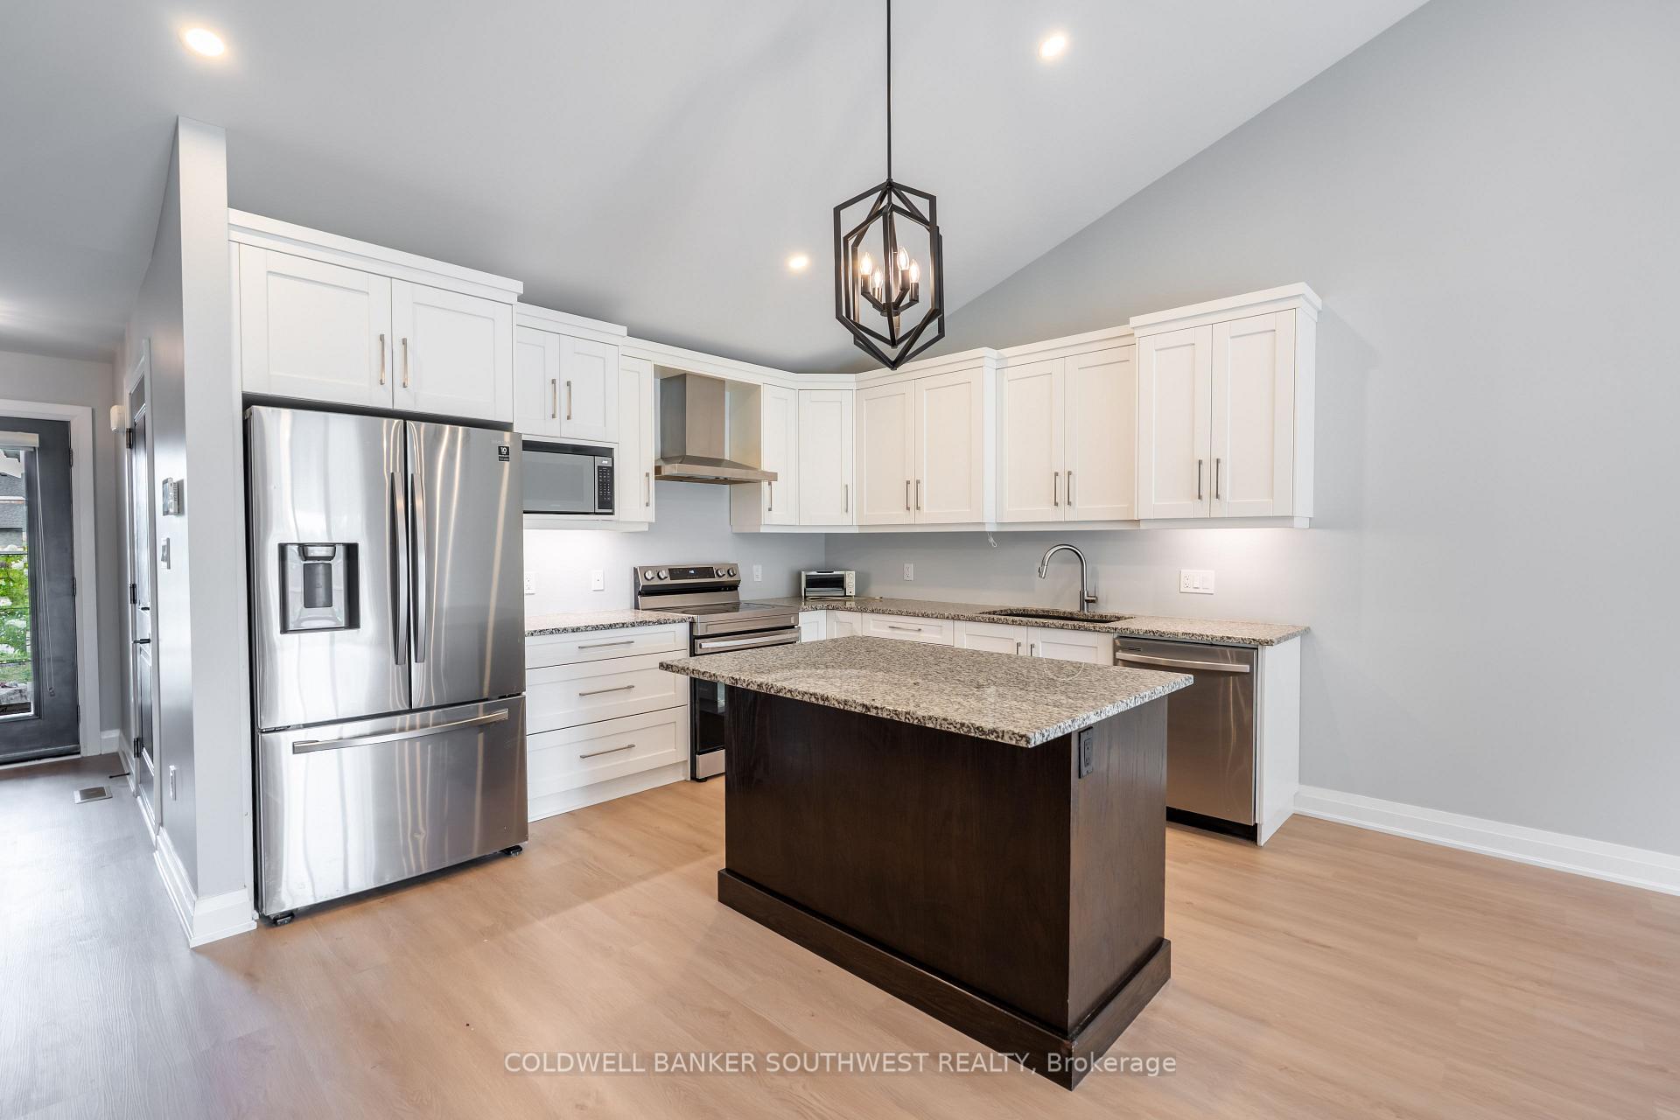
Welcome to this beautifully crafted 2021 built Semi-deatched by Iacobelli Construction Ltd., situated on a premium lot in the desirable Heritage Park subdivision. The Tuscany XL model offers approximately 1,423 sq. ft. with 2+2 bedrooms and 3 full bathrooms. The open-concept main floor features a modern kitchen with a large island overlooking the spacious great room with a gas fireplace and impressive cathedral ceiling. The primary suite includes a walk-in closet and a luxurious 5-piece ensuite. The finished lower level offers a large recreation room, two additional bedrooms, and a 3-piece bathroom. Main floor laundry. A perfect blend of quality, comfort, and style in a sought-after neighbourhood. Hot water tank is a rental.
Facts & features
Book a viewing
Rooms
12 rooms · 3 bathrooms
- Great room16′11″ × 15′1″256 sq.ft.
- Bathroom8′ × 5′40 sq.ft.
- Kitchen16′2″ × 9′11″161 sq.ft.
- Dining room16′11″ × 8′136 sq.ft.
- Bedroom 211′3″ × 10′8″120 sq.ft.
- Bathroom9′ × 6′54 sq.ft.
- Bedroom14′1″ × 13′1″184 sq.ft.
- Utility room12′2″ × 11′5″139 sq.ft.
- Bathroom—
- Bedroom 315′ × 11′5″171 sq.ft.
- Recreation32′ × 15′5″493 sq.ft.
- Bedroom 412′5″ × 11′5″142 sq.ft.
Around this home
Listing details
Helpful tools
Your HOMEH agent
"I would see it this week."
Ask HOMEH about this home
Price, neighbourhood, monthly cost. Ask anything.
HOMEH Intelligent Agent is an AI, not a licensed representative. Check anything important with your agent.