
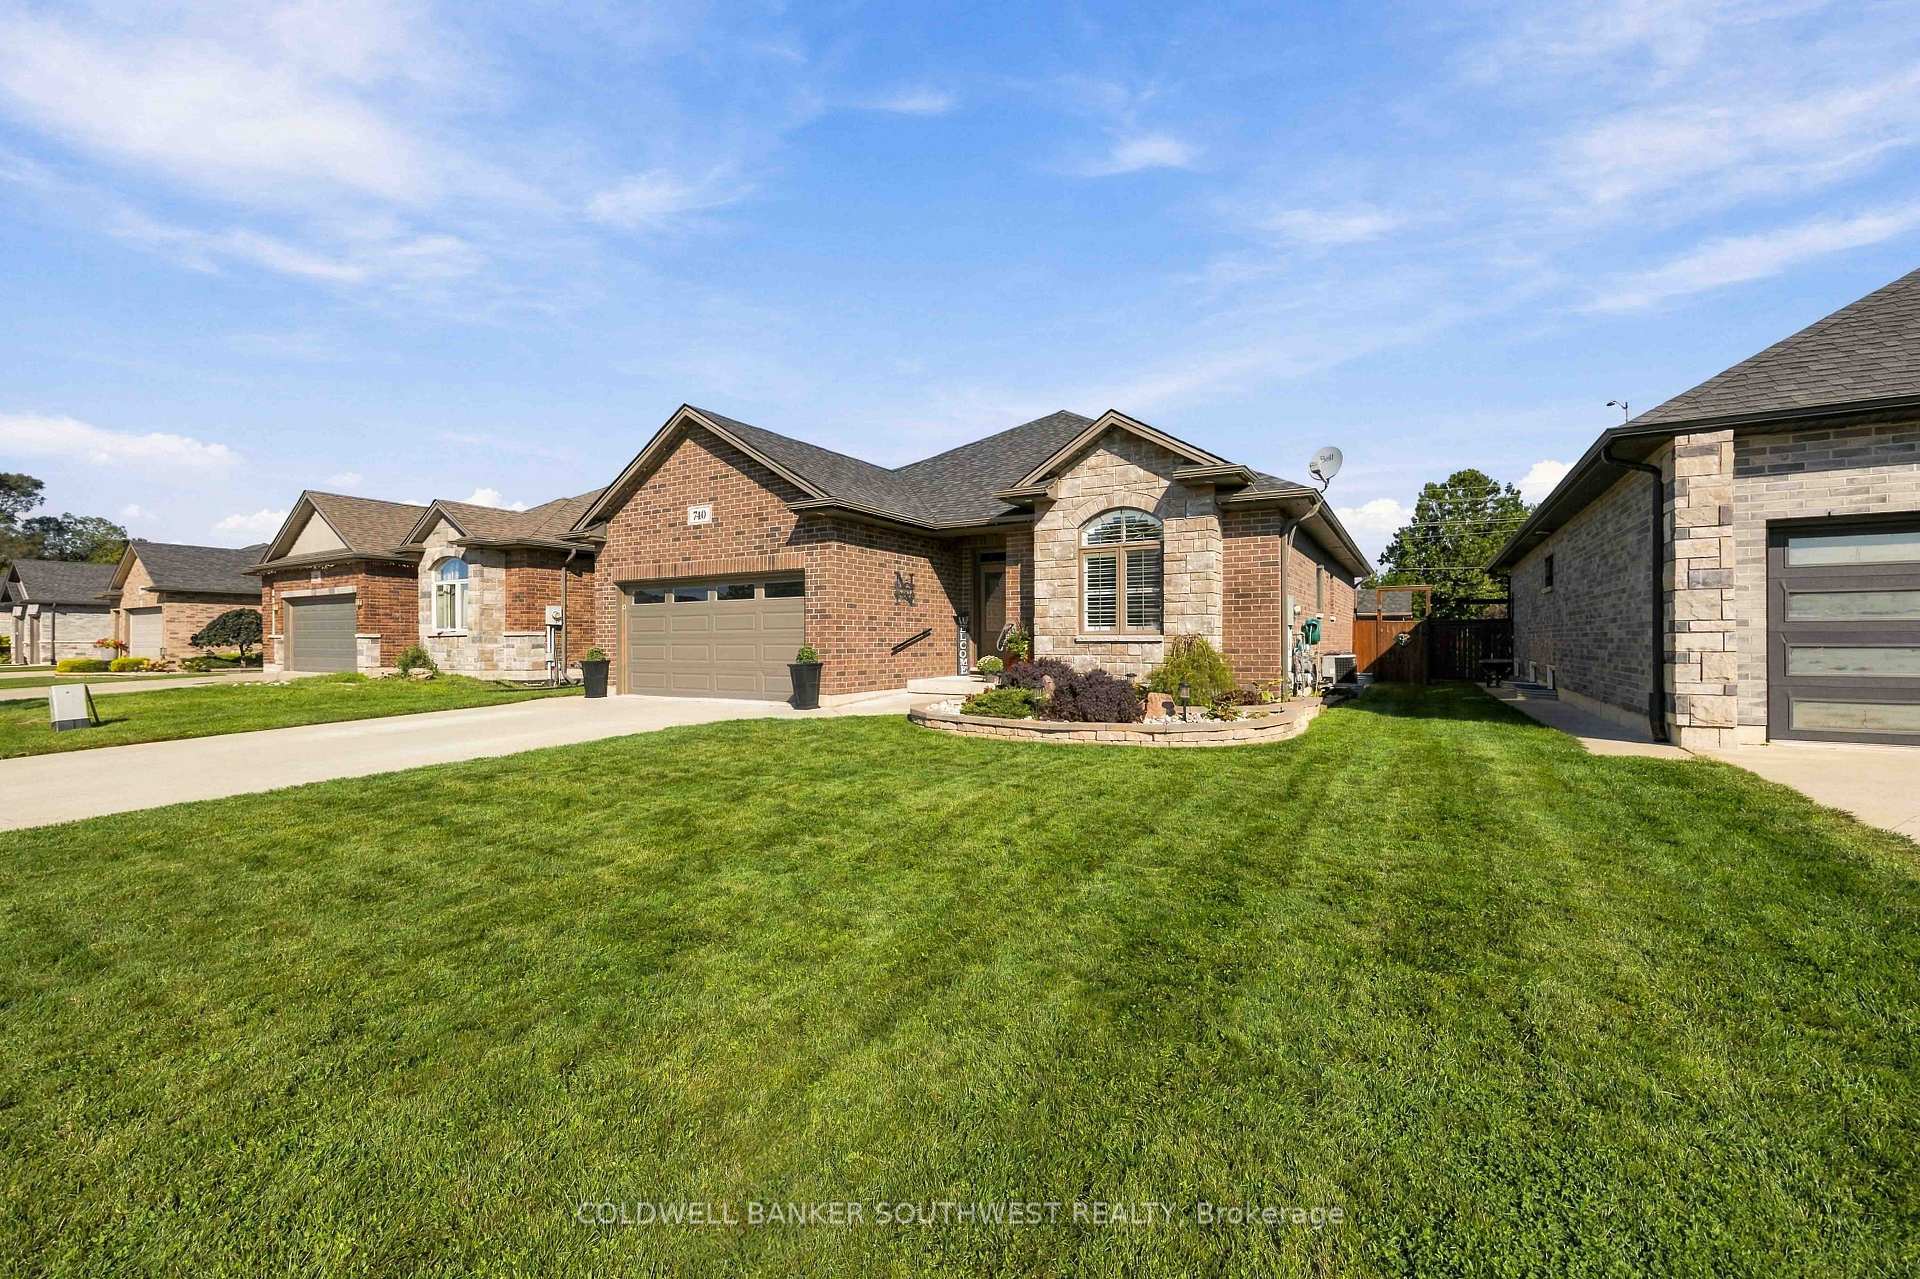
 See all 51 photos
Book a viewing
Ask HOMEH
About this home
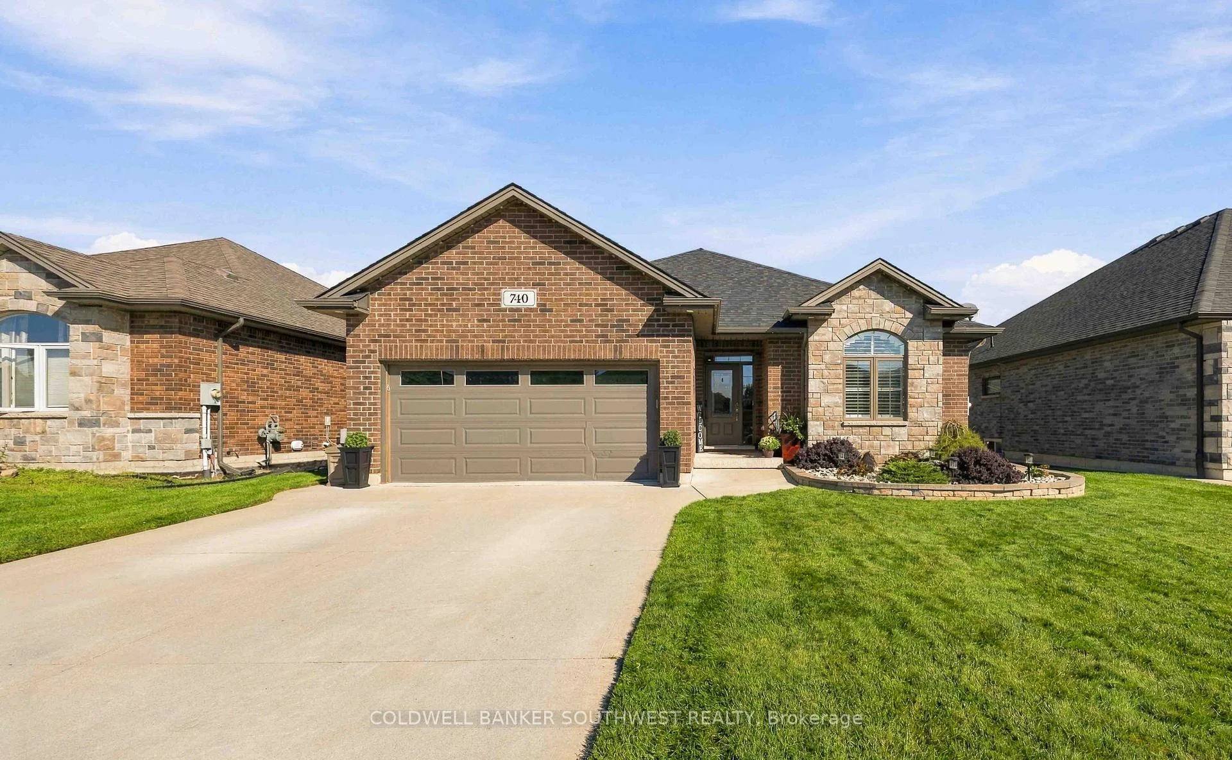
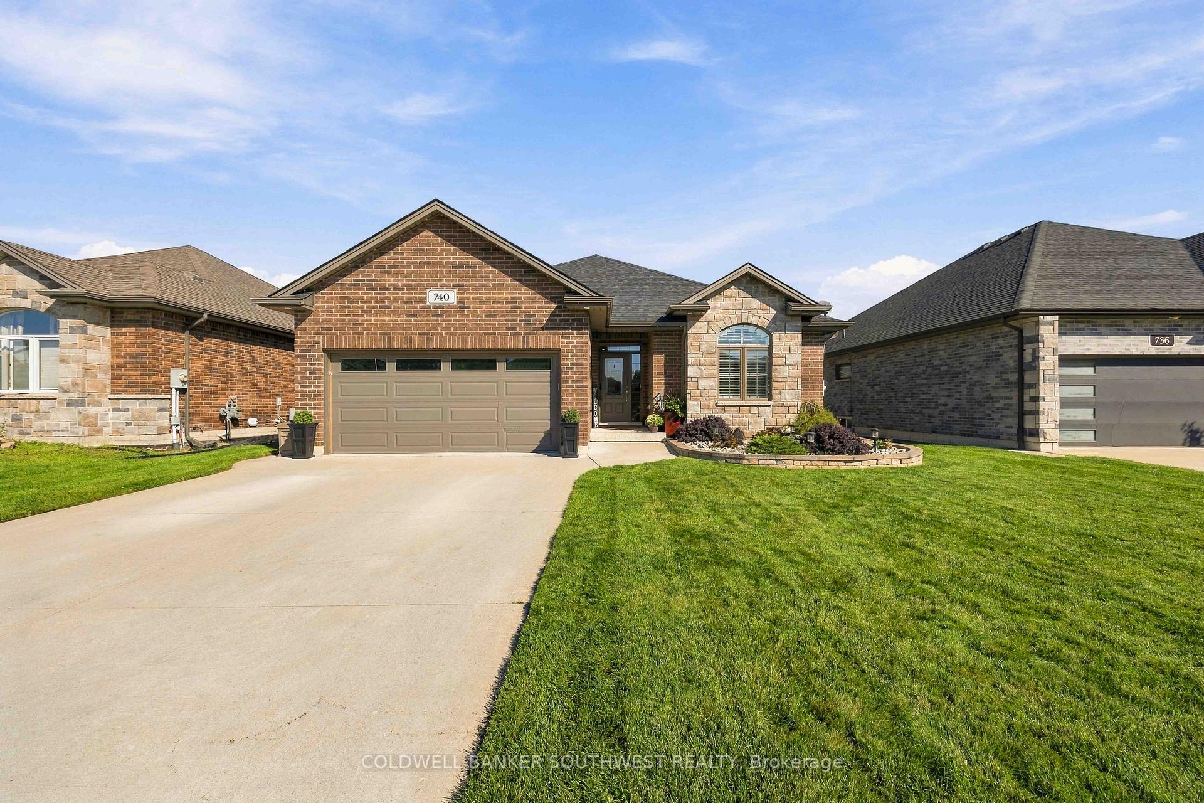
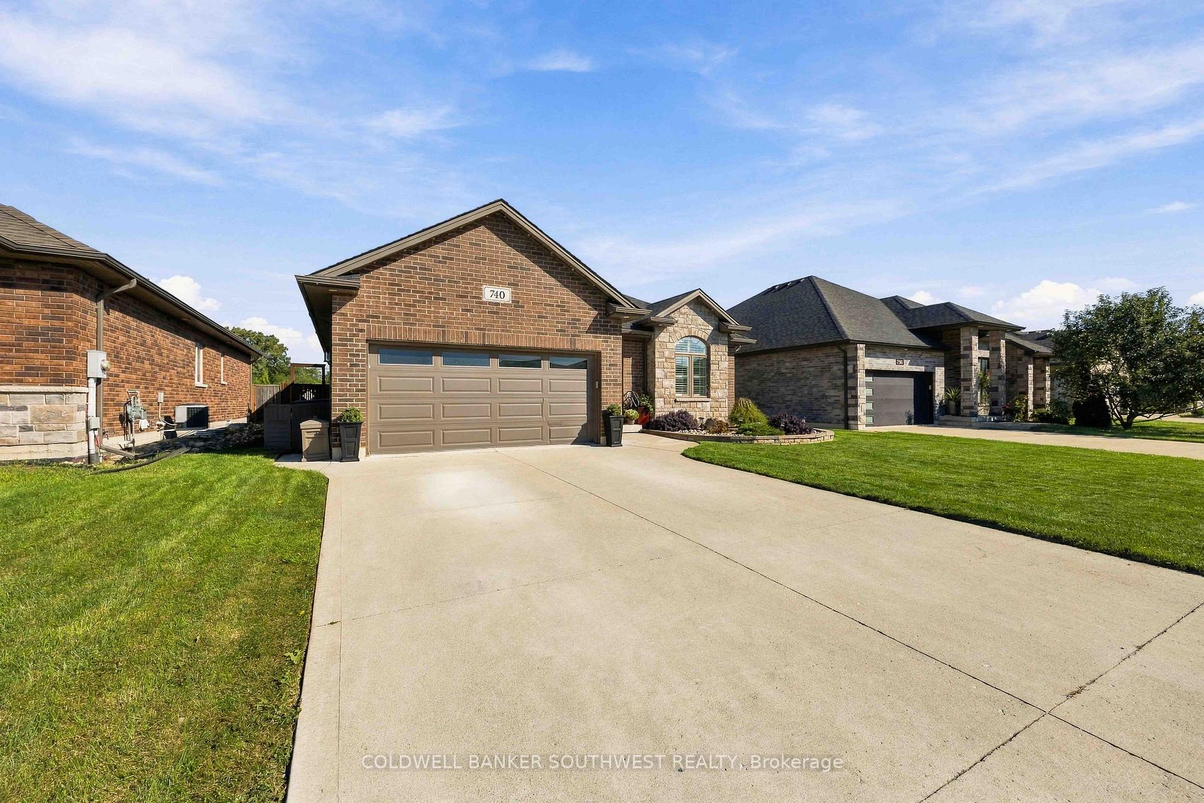
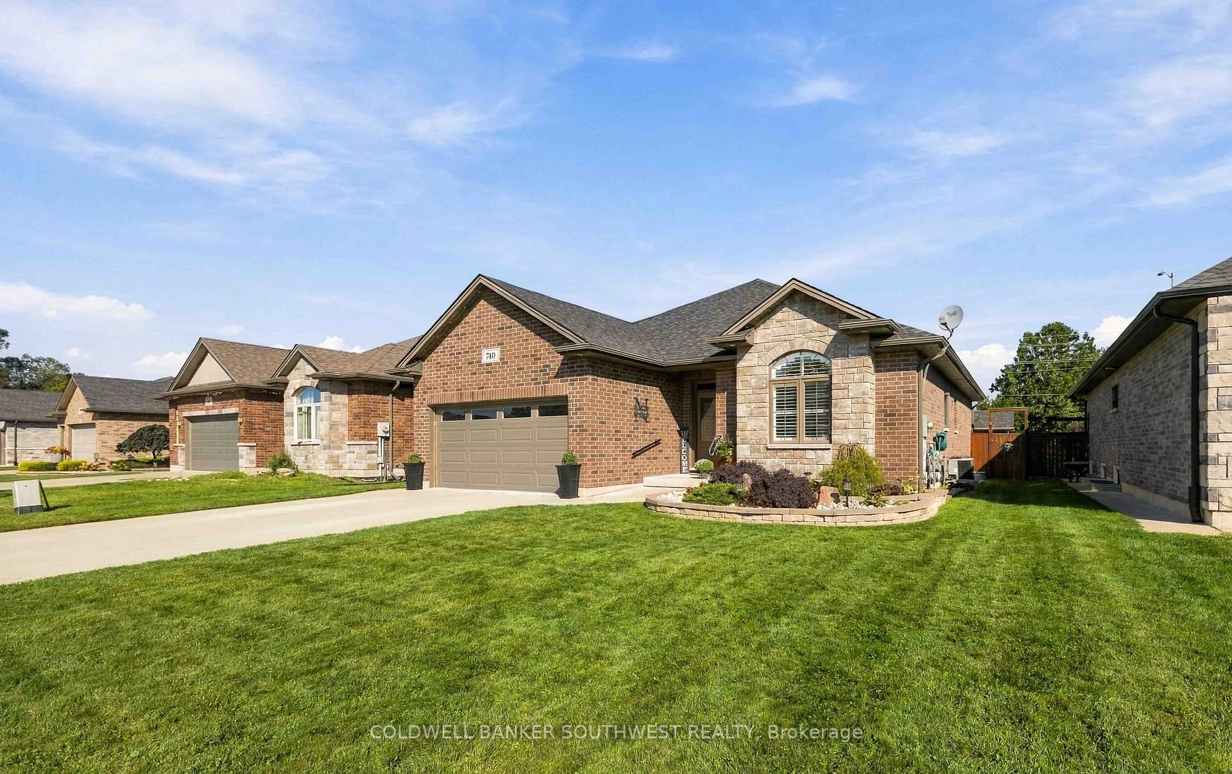
Welcome to 740 Remington Crt in Sarnia's Rapids Parkway area! Built in 2019, this move-in-ready home offers modern living in a convenient North End location. Step inside to a bright and functional open-concept main floor, with plenty of space for everyday living and entertaining. On the main floor, you'll find a spacious primary suite complete with a walk-in closet and private ensuite bathroom, along with an additional bedroom and a second full bathroom. Head downstairs to the finished basement, where you'll find two additional bedrooms and another bathroom, offering plenty of flexibility for guests, family, a home office, or additional living space. Outside, enjoy the convenience of a 2-car garage and a rear deck overlooking the backyard, creating a great space to relax and enjoy the outdoors. Ideally located close to schools, shopping, everyday amenities, the Howard Watson Nature Trail, and convenient highway access, this home offers comfort, modern living, and an excellent location in Sarnia's North End.
Facts & features
Book a viewing
Rooms
9 rooms · 3 bathrooms
- Dining room13′4″ × 12′7″168 sq.ft.
- Kitchen17′5″ × 8′9″153 sq.ft.
- Primary bedroom13′ × 16′208 sq.ft.
- Great room15′7″ × 28′7″445 sq.ft.
- Bedroom 212′4″ × 12′4″152 sq.ft.
- Bedroom 410′8″ × 13′139 sq.ft.
- Recreation31′7″ × 24′759 sq.ft.
- Bedroom 311′10″ × 13′154 sq.ft.
- Utility room15′3″ × 16′6″252 sq.ft.
Around this home
Schools nearby
School rating, out of 10.
Listing details
Helpful tools
Your HOMEH agent

"Priced 1% under our estimate. I would see it this week."
Ask HOMEH about this home
Price, neighbourhood, monthly cost. Ask anything.
HOMEH Intelligent Agent is an AI, not a licensed representative. Check anything important with your agent.