

Unit 306, 1020 Goderich Street
Unit 306, 1020 Goderich Street
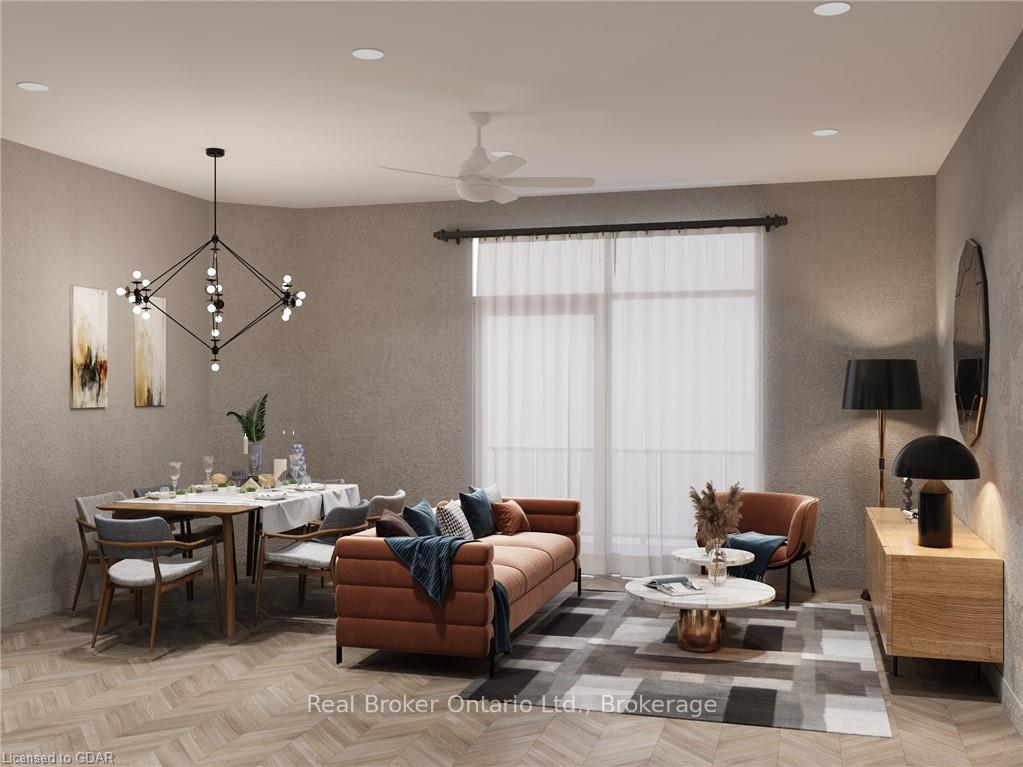 See all 10 photos
Property history
- $329,900SuspendedList: 2025-02-25|End: 2026-05-28|457 daysX11987757
- $795,000TerminatedList: 2025-01-24|End: 2025-02-21|28 daysX11940205
- $795,000ExpiredList: 2024-08-08|End: 2025-01-15|160 daysX10875297
Facts and features
- ExposureWest
- LaundryEnsuite
- BalconyOpen
- Age of homeNew
- Central air
- Party room/meeting room
The homeCondo Apartment, Other, New
- Type: Condo Apartment
- Style: Other
- Age: New
- Living space: 1,400–1,599 sq ft
- Basement: None
- Exposure: West
- Waterfront: None
InsideEnsuite, Carbon monoxide detectors, smoke detector, Rooms above ground 6
- Laundry: Ensuite
- Security: Carbon monoxide detectors, smoke detector
- Rooms above ground: 6
- Rooms in the basement: 0
- Bedrooms: 3
- Bathrooms: 2
OutsideStucco (plaster), stone, Membrane, Poured concrete
- Exterior: Stucco (plaster), stone
- Roof: Membrane
- Foundation: Poured concrete
- Balcony: Open
- Features: Controlled entry, year round living
Parking and locker1 Parking, Attached, Unknown
- Spaces: 1 Parking
- Garage: Attached
- Parking type: Unknown
- Driveway: Other, reserved/assigned
- Locker: Exclusive
- Locker number: Tbd
BuildingPowerlink residences, Condo corporation 0, Bus ctr (wifi bldg), party room/meeting room, visitor parking
- Name: Powerlink residences
- Condo corporation: 0
- Amenities: Bus ctr (wifi bldg), party room/meeting room, visitor parking
- Pets: Allowed
Heating, water and powerForced air, gas, Central air
- Heating: Forced air, gas
- Cooling: Central air
Costs and taxesCondo fee $675 a month, Building insurance included, common elements included, parking included
- Condo fee: $675 a month
- Fee includes: Building insurance included, common elements included, parking included
Included in the saleIncluded None
- Included: None
Listing detailsX10875297, Expired, Aug 8, 2024
- MLS® number: X10875297
- Status: Expired
- Listed on: Aug 8, 2024
- Days on market: 160
- Updated: Jan 15, 2025
- Possession: Flexible
- Occupied by: Vacant
- Listing brokerage: REAL BROKER ONTARIO LTD.
About this home
Unit 306, 1020 Goderich Street, Saugeen Shores, ON N0H 2C3
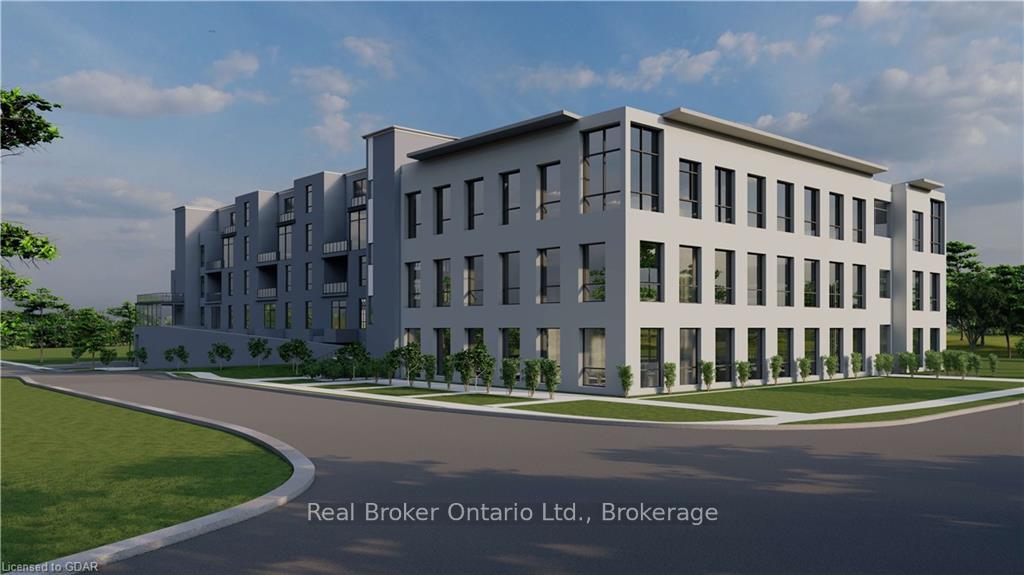
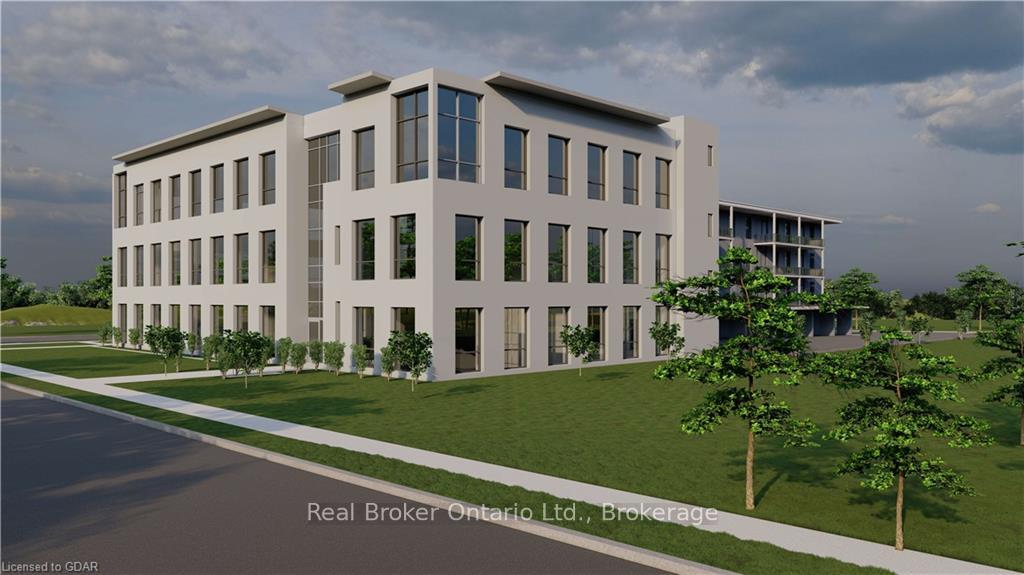
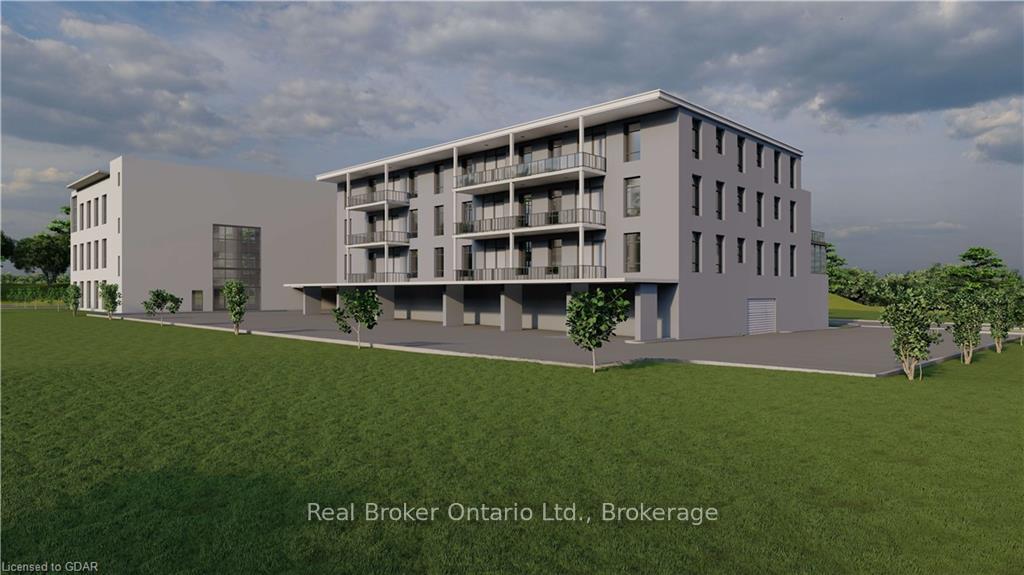
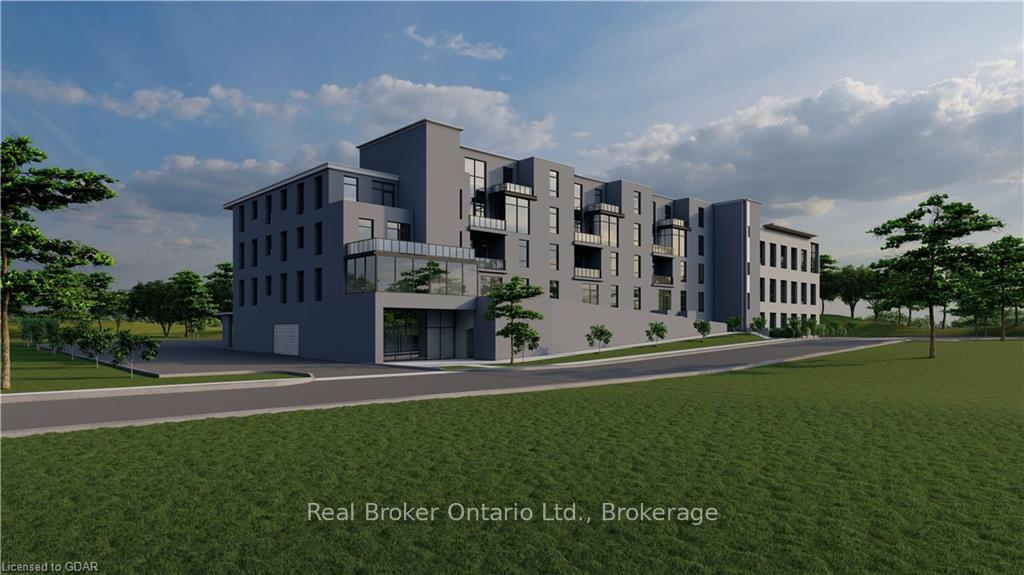
Welcome to Powerlink Residences, an exclusive boutique condominium in the heart of Port Elgin's thriving community. This stunning building features 18 modern suites, thoughtfully designed for a convenient and connected lifestyle, ranging from 1,200 to 1,830 sq ft. With 40% already sold out and 6 new units just added, now is the perfect time to secure your place in this highly sought-after development. Step into Unit 306, where you’ll be greeted by an open-concept living and dining area, perfect for both relaxing and entertaining. The chef-inspired kitchen boasts luxurious finishes, including quartz countertops and ample workspace. The primary bedroom serves as a private retreat, while the additional bedrooms offer flexibility for family, guests, or a home office. Two elegantly designed bathrooms feature full tile showers and quality fixtures, ensuring a spa-like experience. Step out onto the large balcony – a perfect spot for morning coffee or evening unwinding. All units at Powerlink Residences boast luxurious finishes, including full-tile showers, contemporary trim, and high-efficiency lighting, heating, and cooling. Plus, each suite is customizable to fit your lifestyle, with select units offering an optional three-bedroom loft layout. Residents will enjoy building amenities such as covered parking, secure entry, a state-of-the-art elevator, storage lockers, and a multi-use area. Condo fees cover a comprehensive range of services, including building insurance, maintenance, garbage removal, landscaping, parking, and more. Powerlink Residences is just a 20-minute drive from Bruce Power, offering unmatched quality and value in Saugeen Shores. Don't miss your chance to be part of this exciting new development!
Ask about this home
A HOMEH agent will answer your questions about this home.
Know more about Powerlink Residences
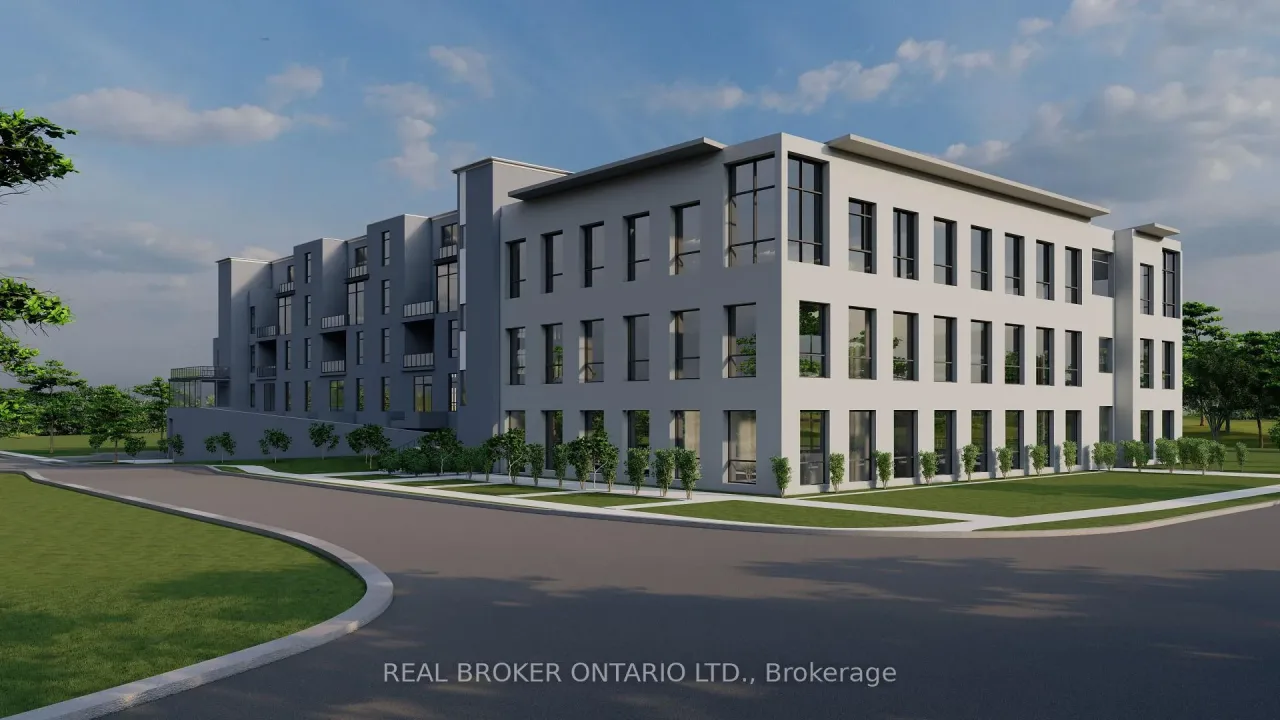
Condo building · 1020 Goderich Street
Powerlink Residences is a condo. No units are on the market here right now.
No similar units for sale in Powerlink Residences right now.
Around this home
Daily convenience, out of 100, from the distances below
Schools nearby
School rating, out of 10.
Helpful calculators
Your HOMEH agent

"I would see it this week."