

103 Grenville Street N
103 Grenville Street N
 See all 39 photos
Property history
- $669,000ExpiredList: 2026-07-28|End: 2026-09-30|64 daysX13612562
Facts and features
- BasementCrawl space
- Price per sq ft~$515
- Water, sewerMunicipal
- Lot shapeRectangular
- Fireplace
- Central air
The homeDetached, Bungalow, 1,100–1,500 sq ft
- Type: Detached
- Style: Bungalow
- Living space: 1,100–1,500 sq ft
- Basement: Crawl space
- Waterfront: None
InsideFireplace Yes, living room, natural gas, Main level, Central vacuum, primary bedroom - main floor, air exchanger, water heater owned
- Fireplace: Yes, living room, natural gas
- Laundry: Main level
- Features: Central vacuum, primary bedroom - main floor, air exchanger, water heater owned
- Rooms above ground: 9
- Rooms in the basement: 0
- Bedrooms: 2
- Bathrooms: 2
- Kitchens: 1
Outside and lotVinyl siding, brick, Asphalt shingle, Block, concrete
- Exterior: Vinyl siding, brick
- Roof: Asphalt shingle
- Foundation: Block, concrete
- Other structures: Shed
- Size: 65 × 107.83 ft
- Shape: Rectangular
- Zoning: R1
Parking2 Garage, Attached, Private double, other
- Spaces: 2 Garage
- Garage: Attached
- Driveway: Private double, other
Heating, water and powerForced air, gas, Central air, Municipal water
- Heating: Forced air, gas
- Cooling: Central air
- Water: Municipal water
- Sewer: Municipal sewer
- Natural gas: Yes
- Hydro: Yes
- Cable: Yes
- Telephone: Yes
Costs and taxesTaxes $4,486 a year, HST included in the price, Rental items None
- Taxes, 2026: $4,486 a year
- HST: HST included in the price
- Rental items: None
Included in the saleFridge, stove, dishwasher, washer, dryer, murphy bed, hot tub, rain barrel, central vac (as is), Key shelf in laundry room, hallway mirror, four wall sconces
- Included: Fridge, stove, dishwasher, washer, dryer, murphy bed, hot tub, rain barrel, central vac (as is)
- Not included: Key shelf in laundry room, hallway mirror, four wall sconces
Listing detailsX13612562, Expired, Jul 28, 2026
- MLS® number: X13612562
- Status: Expired
- Listed on: Jul 28, 2026
- Days on market: 64
- Updated: Sep 30, 2026
- Possession: 2026-09-30 / 30-59 days
- Occupied by: Owner
- Listing brokerage: Royal LePage D C Johnston Realty
About this home
103 Grenville Street N, Saugeen Shores, ON N0H 2L0
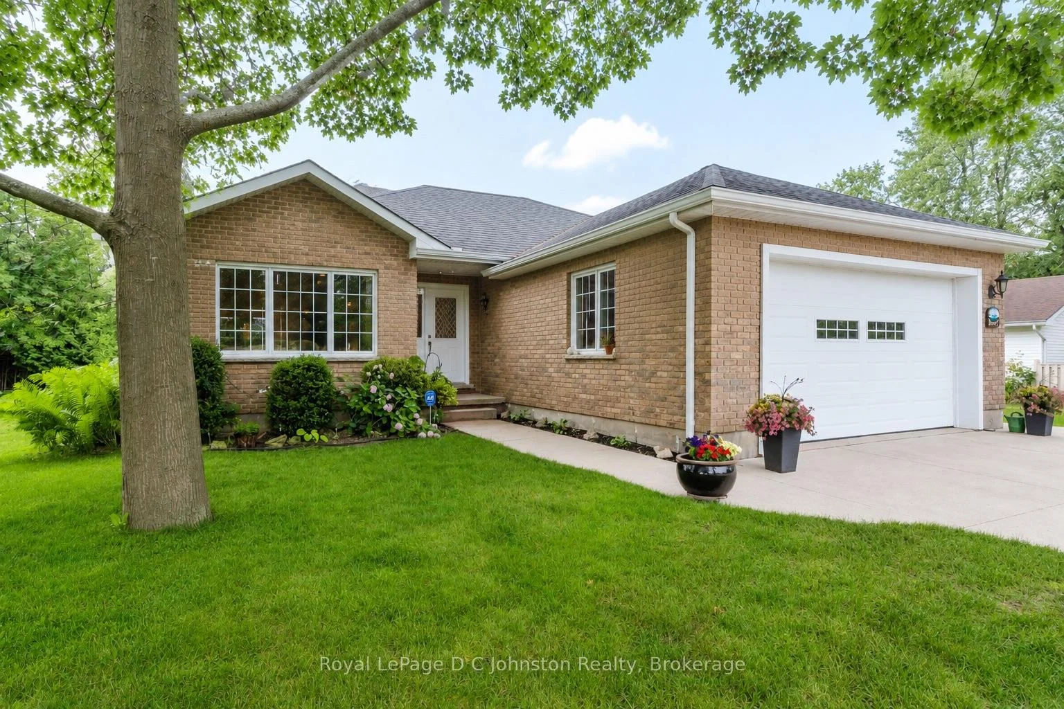
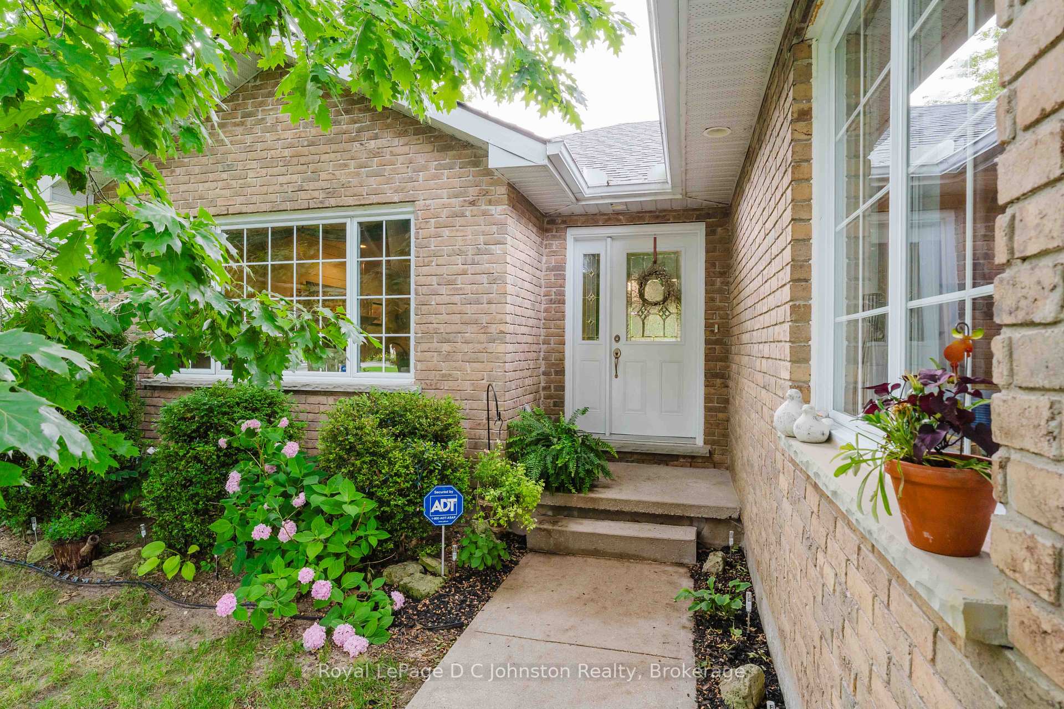
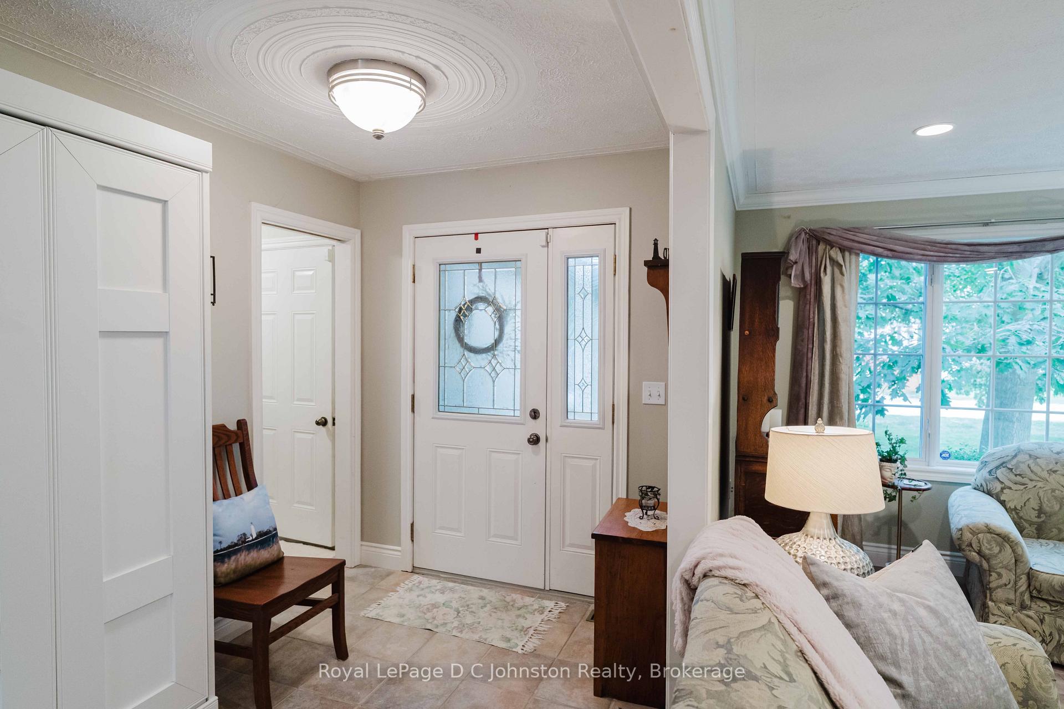
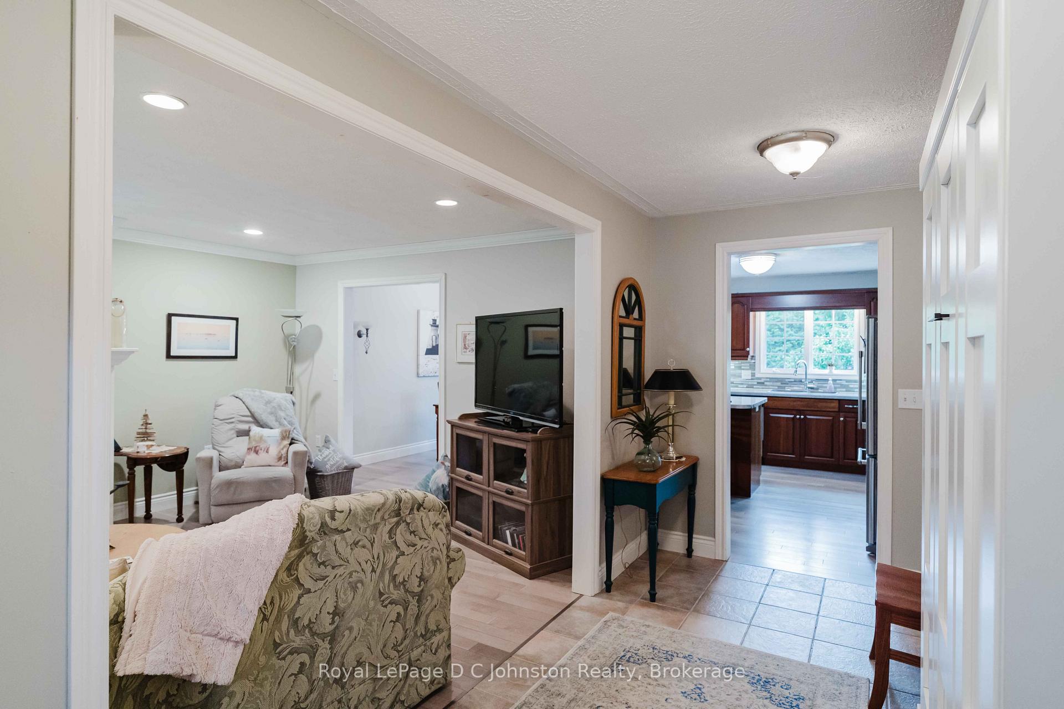
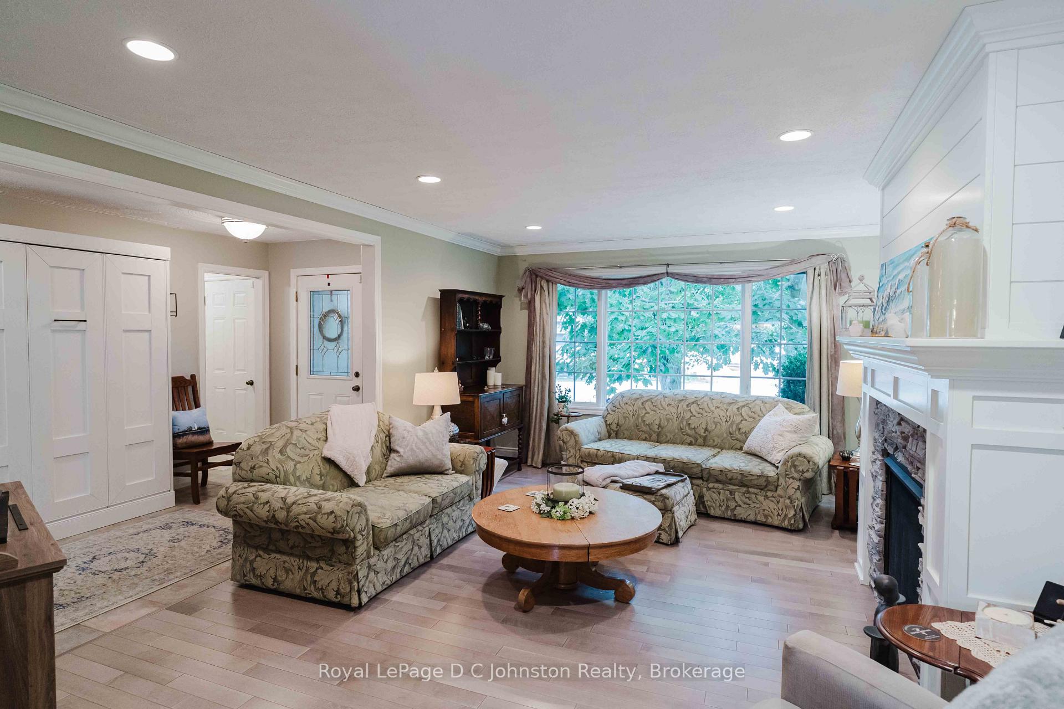
This lovely 2 bedroom bungalow sits on a 65 foot treed lot close to downtown, the hospital, Fairy Lake and a 17-minute walk to the beach and Southampton Harbour. Built in 2006 and offering 1,400 sq ft of living space, this move in ready home combines comfort, style and convince. The primary bedroom features an ensuite bathroom, and the secondary bathroom includes a large Jacuzzi tub and separate shower. Designed to accommodate family and guests, this home features a built in Murphy bed allowing it to comfortably sleep six people. The custom Brubacher Kitchen features quality cabinetry, an island with seating for three and a layout ideal for everyday living and entertaining. Beautiful gray maple engineered hardwood (2016) and ceramic flooring flow throughout the main living areas, and an impressive custom Bruce County Cabinet stacked stone gas fireplace with mantel, and a shiplap feature wall create an inviting focal point.Enjoy the established outdoor space with mature trees, perennials, and a patio with a Shouldice Ledge-rock wall surround. The newer deck in 2023 provides a perfect setting for summer gatherings, morning coffee, or relaxing evenings in the hot tub. The powered shed with concrete floor offers excellent space for a workshop, hobbies, additional storage or perhaps a future Bunky.The property also features central vacuum, a double 21 x 21-foot attached garage that is fully insulated and has two wall heaters, double poured concrete driveway, municipal water and sewer, a newer roof in 2019 with wind resistant shingles for added durability. A gas furnace and central air conditioning provide year-round comfort. New eavestrough with gutter guard in 2024.This cozy bungalow is ideal as a year-round residence, retirement home, starter home, or weekend retreat.
Ask about this home
A HOMEH agent will answer your questions about this home.
Around this home
Daily convenience, out of 100, from the distances below
Schools nearby
School rating, out of 10.
Helpful calculators
Your HOMEH agent

"I would see it this week."