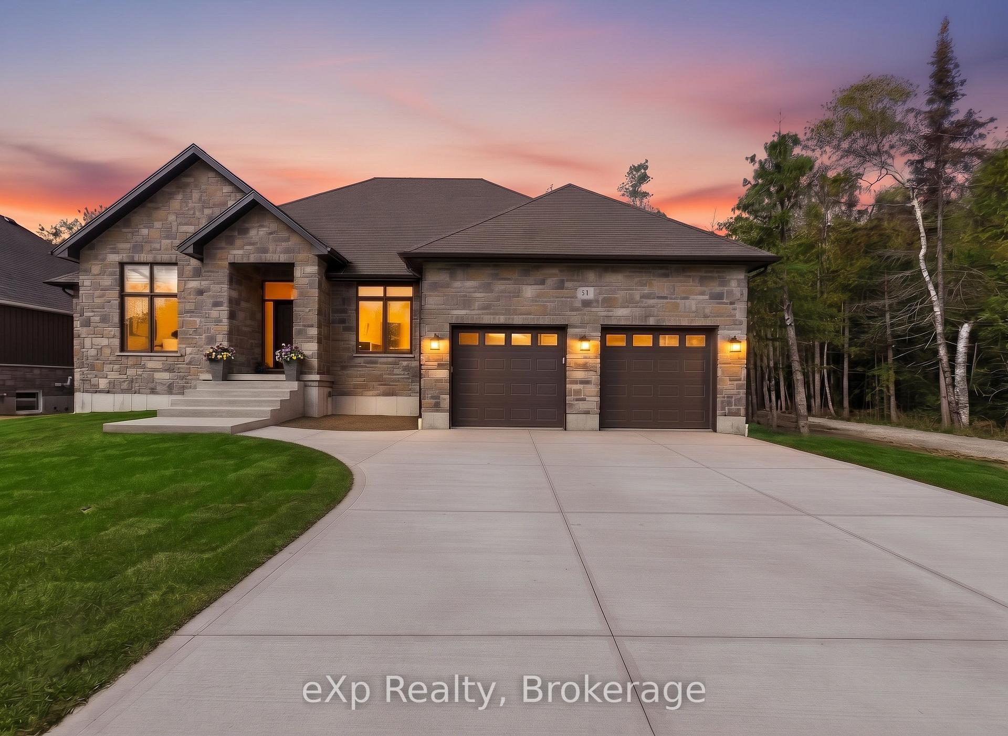
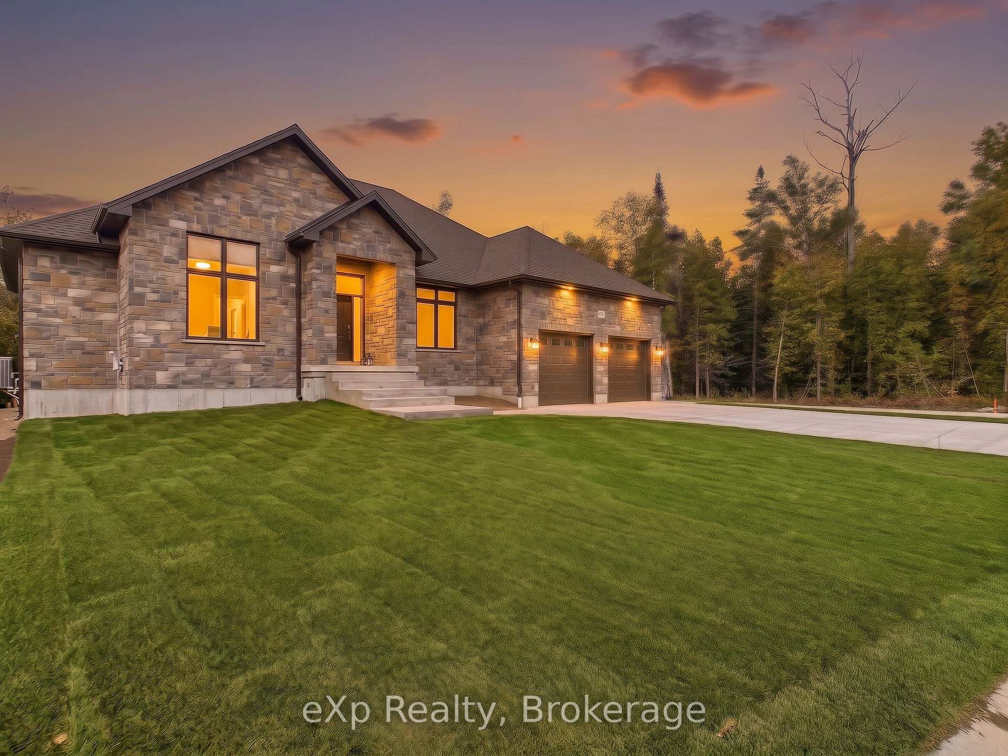
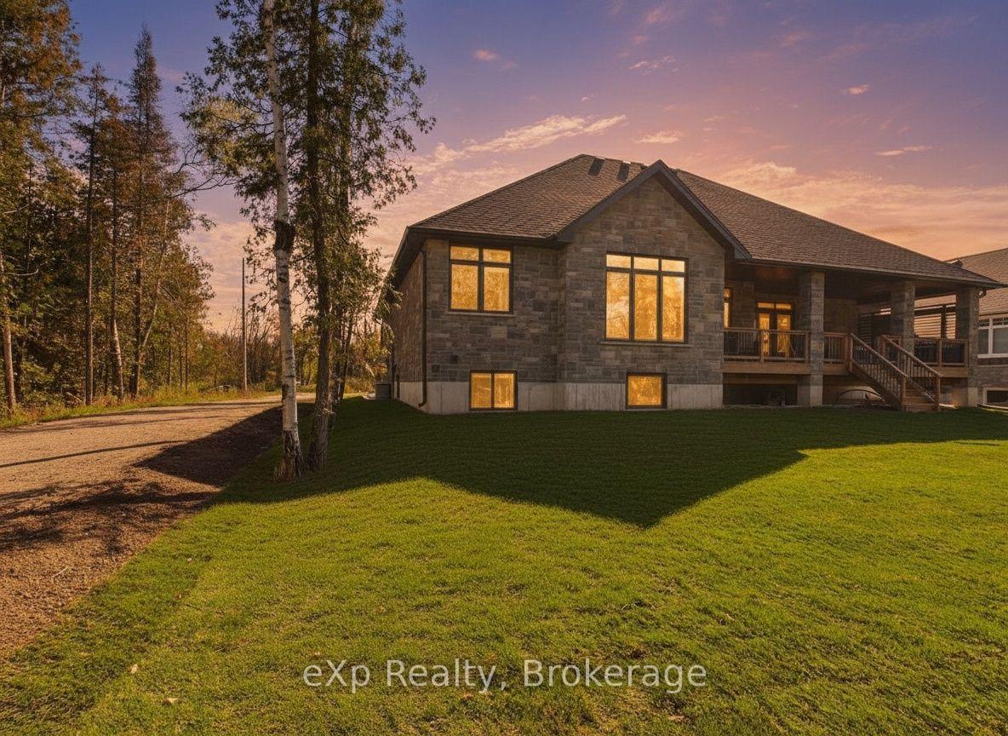
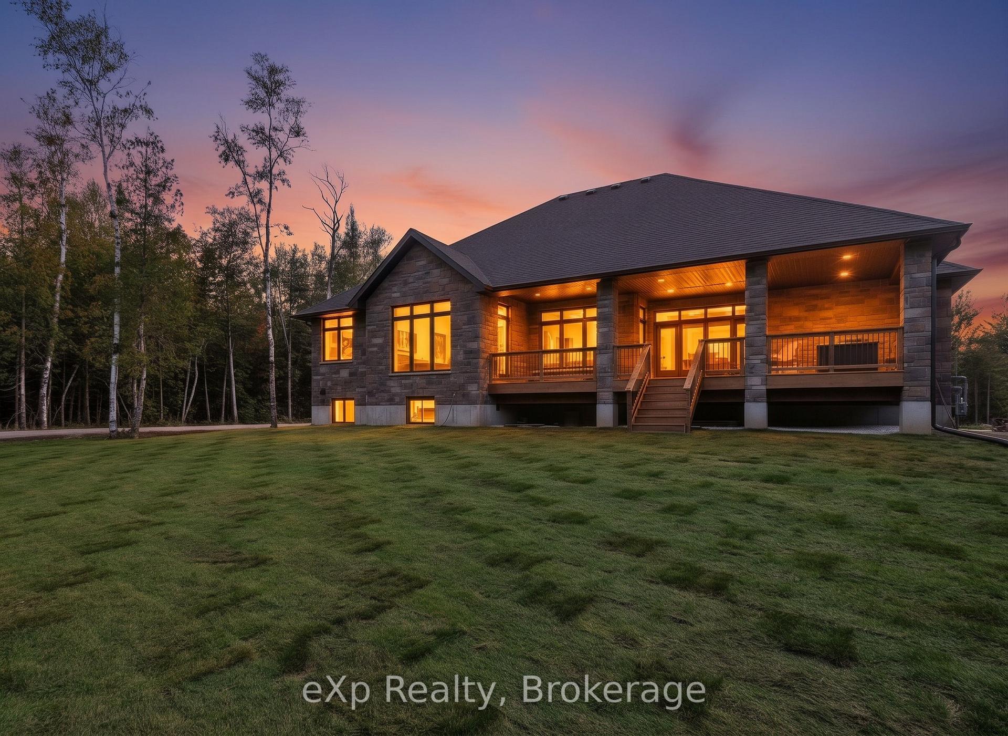
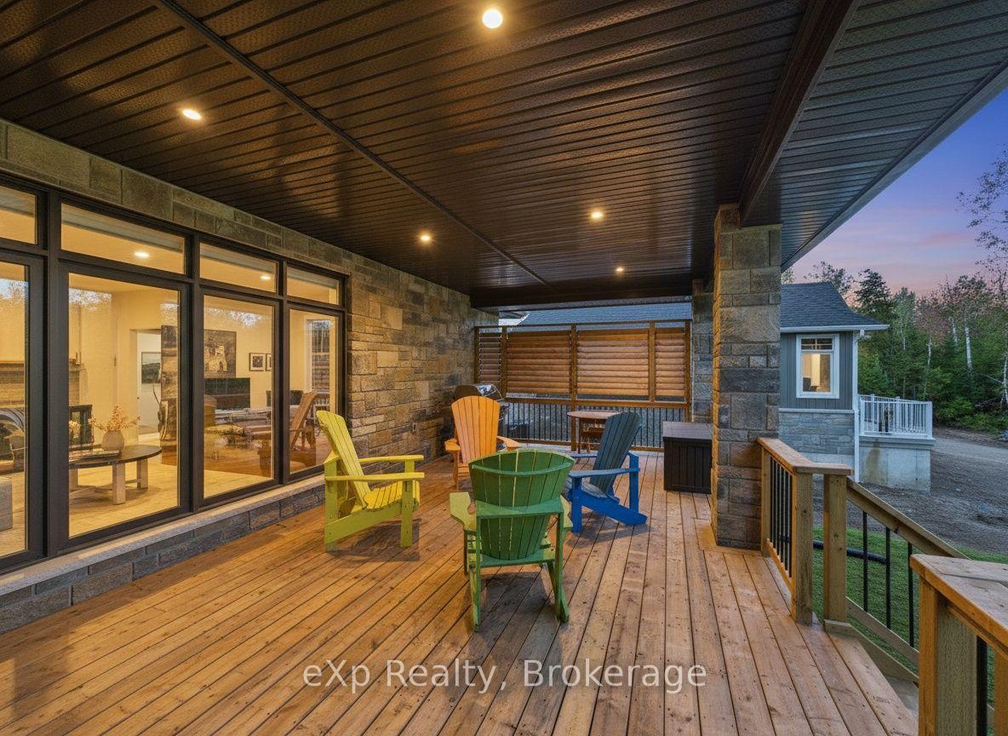
Imagine living your life here, with nature in your backyard, walking trails just outside your front door and the sound of Lake Huron's waves reaching both your front and back porch.Mornings begin with coffee outside and a moment to take it all in. With the beach just minutes away, an afternoon by the water or a sunset stroll can become part of your everyday routine. The trails invite you to keep exploring, whether you're walking with the kids, catching up with a friend or enjoying a quiet moment to yourself.A bungalow that feels just as right for raising a family as it does for retirement or weekends filled with grandchildren.Completed by Snyder in March 2026, this nearly new home offers the excitement of a finished build without the delays, endless decisions or unexpected costs of starting from scratch.All three bedrooms are on the main floor, bringing comfort and convenience to everyday living. The kitchen and living area keep everyone connected, whether you're preparing dinner together or welcoming family for the weekend. Step onto the covered back terrace and picture summer meals outside, a good book in the afternoon and conversations that last into the evening.The fully finished basement adds room for life as it changes. Create a gathering space for movie nights, room for visiting loved ones, a home office or a place to enjoy your favourite hobbies.Whether you're beginning a new chapter or making more time for the things you love, 137 Acton offers a home and a setting you can settle into from day one.
Read more
Facts & features
TypeDetached
StyleBungalow
Built0-5
Size1.5K~2K Sq.Ft.
Lot— x 195.36 ft
Tax$9,264 (2026)
HeatingForced air, gas
CoolingCentral air
BasementFinished, full
Parking4 drive
WaterMunicipal
FireplaceYes, electric
Book a viewing
Wed28Oct
Thu29Oct
Fri30Oct
Sat31Oct
Sun1Nov
Pick a time
Rooms
15 rooms · 3 bathrooms
Main floor10 rooms
Sitting8′10″ × 7′1″63 sq.ft.
Bathroom11′9″ × 6′7″77 sq.ft.
Bedroom 312′4″ × 10′2″125 sq.ft.
Living room10′10″ × 11′4″123 sq.ft.
Kitchen23′11″ × 26′4″630 sq.ft.
Other10′11″ × 7′11″86 sq.ft.
Primary bedroom16′10″ × 13′1″220 sq.ft.
Laundry7′4″ × 14′11″110 sq.ft.
Bathroom8′6″ × 7′3″62 sq.ft.
Bedroom 211′3″ × 10′11″123 sq.ft.
Lower level5 rooms
Bedroom 413′11″ × 12′5″173 sq.ft.
Utility room12′1″ × 36′8″443 sq.ft.
Recreation17′11″ × 37′2″666 sq.ft.
Bathroom10′9″ × 7′7″82 sq.ft.
Other5′3″ × 8′7″45 sq.ft.
Bathrooms3
4-pcMain3-pcMain3-pcLower
Around this home
WESTGATE AND ACTON
Listing details
MLS® numberX14031036
Listed onOct 14, 2026
Days on market14
UpdatedOct 14, 2026
Listing brokerageeXp Realty
PossessionFlexible
Helpful tools
Mortgage calculator
Closing costs
Land transfer tax
Buyer guide
Your HOMEH agent
KimHOMEH agent · Saugeen Shores
"Priced 12% over our estimate. I would see it this week."
Ask Kim
Ask HOMEH about this home
Price, neighbourhood, monthly cost. Ask anything.
HOMEH Intelligent Agent is an AI, not a licensed representative. Check anything important with your agent.

 See all 36 photos
