

Unit 25, 14 Cedar Creek
Unit 25, 14 Cedar Creek
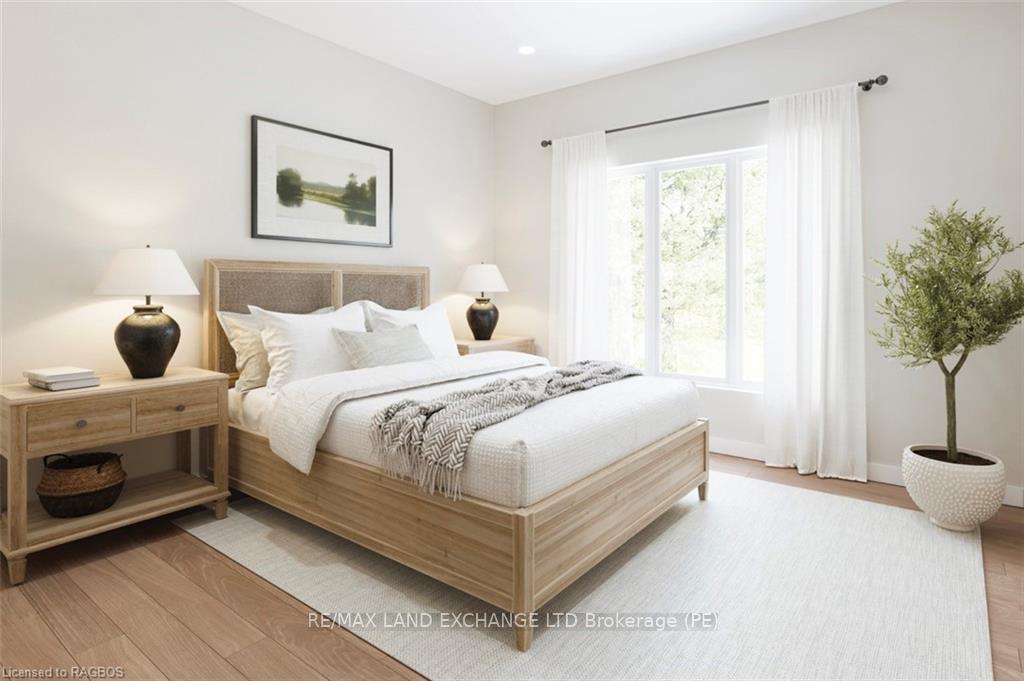 See all 7 photos
Property history
- $919,900ExpiredList: 2024-09-12|End: 2025-08-31|353 daysX10847881
Facts and features
- BasementWalk-out
- Age of homeNew
- LaundryOwn room
- LockerNone
- Central air
The homeCondo Townhouse, Bungalow, New
- Type: Condo Townhouse
- Style: Bungalow
- Age: New
- Living space: 1,200–1,399 sq ft
- Basement: Walk-out, partially finished
- Exposure: North
- Waterfront: None
InsideLaundry room, main level, Sump pump, Carbon monoxide detectors, smoke detector
- Laundry: Laundry room, main level
- Features: Sump pump
- Security: Carbon monoxide detectors, smoke detector
- Rooms above ground: 8
- Rooms in the basement: 3
- Bedrooms: 1 + 1 in the basement
- Bathrooms: 3
- Kitchens: 1
- Family room: Yes
OutsideVinyl siding, Asphalt shingle, Poured concrete
- Exterior: Vinyl siding
- Roof: Asphalt shingle
- Foundation: Poured concrete
- Balcony: Open
- Features: Deck, year round living
Parking and locker4 Parking (2 garage + 2 drive), Attached, Unknown
- Spaces: 4 Parking (2 garage + 2 drive)
- Garage: Attached
- Parking type: Unknown
- Driveway: Private
- Locker: None
Building14 Cedar Creek, Condo corporation 0, Visitor parking
- Name: 14 Cedar Creek
- Condo corporation: 0
- Amenities: Visitor parking
- Pets: Allowed
Heating, water and powerHeat pump, electric, Central air
- Heating: Heat pump, electric
- Cooling: Central air
Costs and taxesCondo fee $189 a month, Common elements included, HST included in the price
- Condo fee: $189 a month
- Fee includes: Common elements included
- HST: HST included in the price
- Rental items: Hot water tank
- Under contract: Hot water tank-electric
Included in the saleCarbon monoxide detector, garage door opener, smoke detector
- Included: Carbon monoxide detector, garage door opener, smoke detector
NearbyGolf, hospital
- Close to: Golf, hospital
Listing detailsX10847881, Expired, Sep 12, 2024
- MLS® number: X10847881
- Status: Expired
- Listed on: Sep 12, 2024
- Days on market: 353
- Updated: Aug 31, 2025
- Possession: Other
- Occupied by: Vacant
- Listing brokerage: RE/MAX Land Exchange Ltd.
About this home
Unit 25, 14 Cedar Creek, Saugeen Shores, ON N0H 2L0
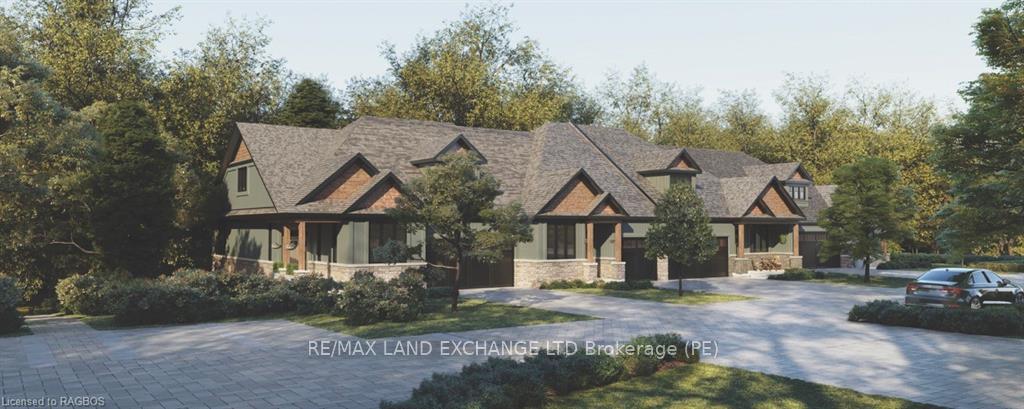
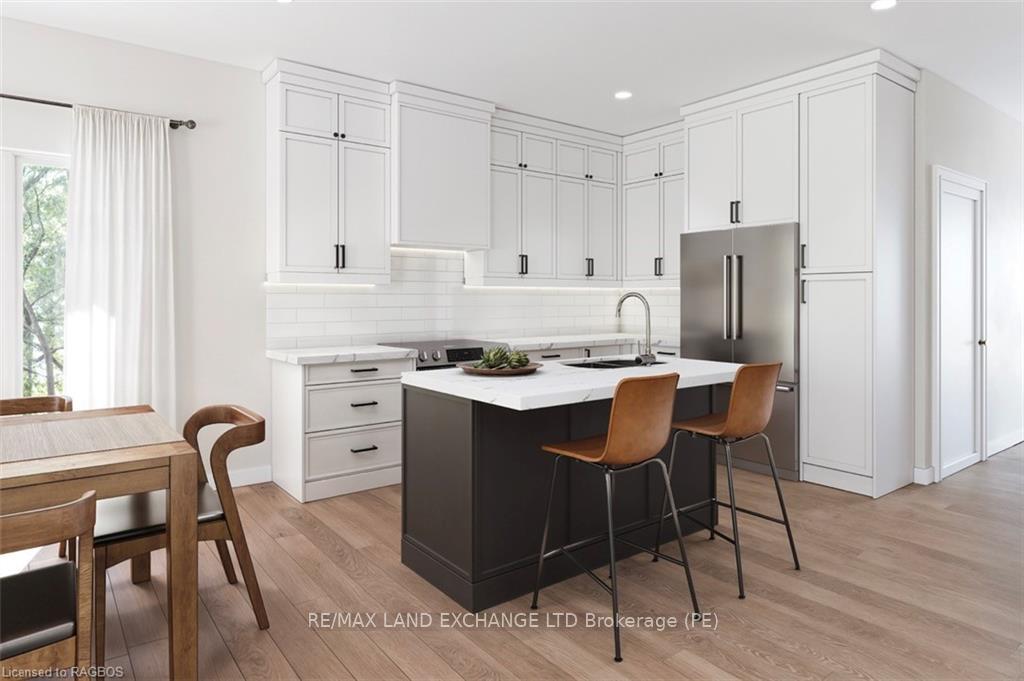
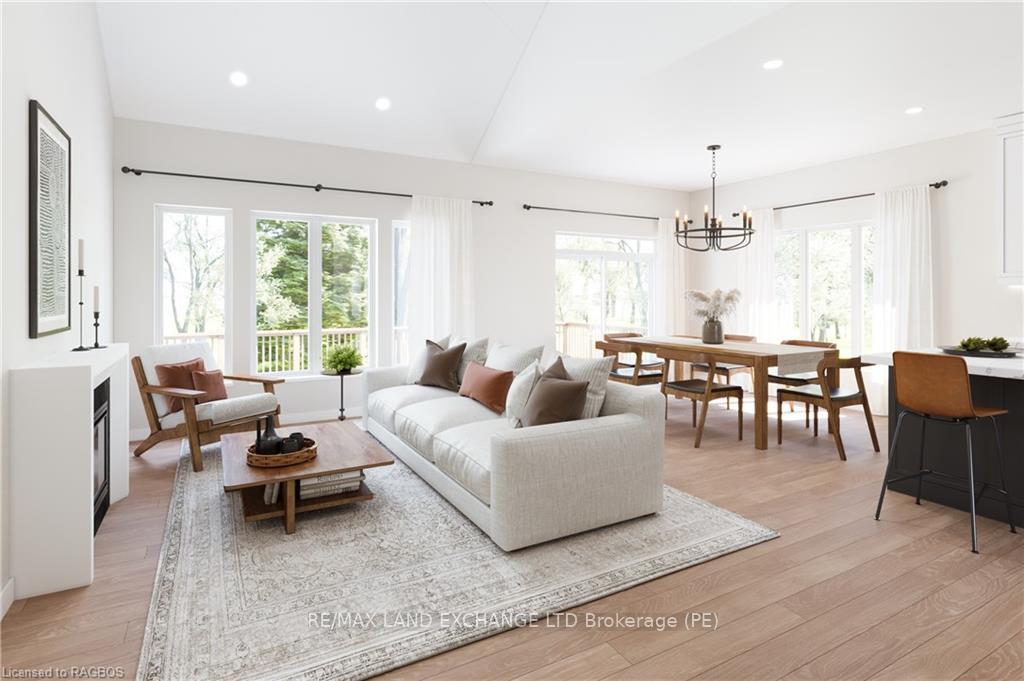
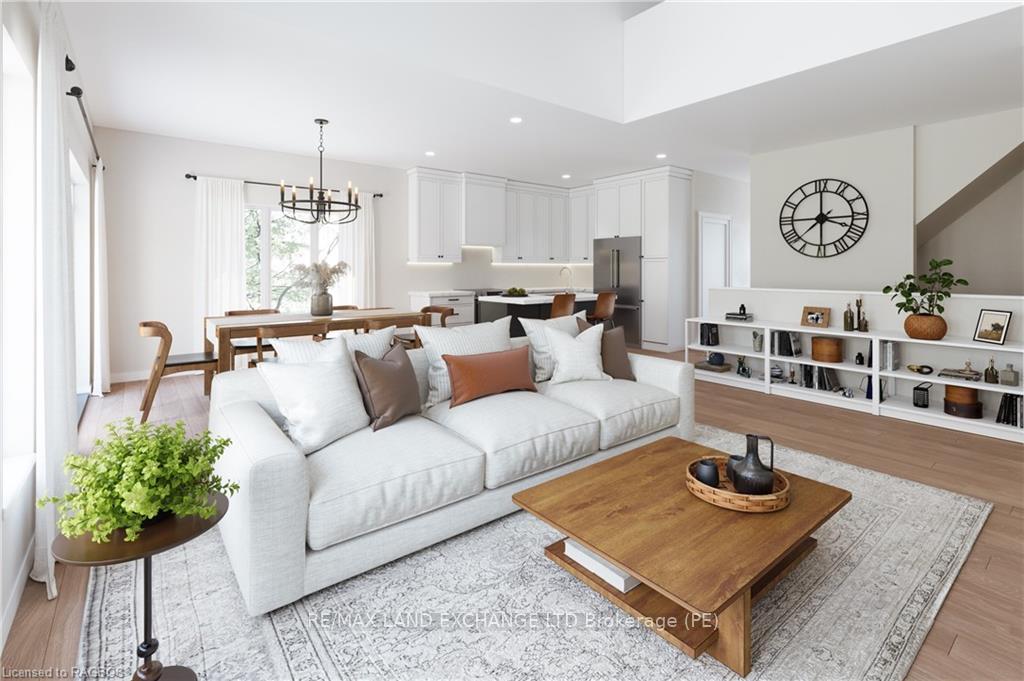
Welcome to the Yellow Birch Model an exterior unit. Boasting 1393 sq. ft. on the main floor and an additional 942 sq. ft. of finished walkout basement space, this home offers room to live, work, and relax. Standard 9-foot ceilings on the main floor and over 8-foot ceilings in the basement enhance the sense of openness throughout. Built by Alair Homes, renowned for superior craftsmanship; Cedar Creek features 25 thoughtfully designed townhomes that combine modern living with the tranquillity of a forested backdrop. Choose your personal selections and finishes effortlessly in our presentation room, designed to make the process seamless. Cedar Creek offers four stunning bungalow and bungalow-with-loft models. Each home includes: A spacious main-floor primary bedroom, full walkout basements for extended living space, and expansive decks overlooking the treed surroundings. These homes are part of a vacant land condo community, which means you enjoy the benefits of a freehold townhome with low monthly condo fee (under $200). The fee covers private road maintenance, garbage pick-up, snow removal, and shared green space. The community is a walkable haven featuring winding trails, charming footbridges, and bubbling creeks woven throughout the landscape. Nature is not just a feature here its part of everyday life. Located in Southampton, within beautiful Saugeen Shores, you'll enjoy year-round access to endless beaches and outdoor adventures, unique shops and local cuisine, a vibrant cultural scene with events for every season, and amenities, including a hospital right in town. These homes are Net-Zero ready, ensuring energy-efficient, sustainable living. Features like EV charger readiness reflect forward-thinking design paired with timeless craftsmanship. Additional Notes: Assessment/property taxes TBD. HST is included in price, provided the Buyer qualifies for the rebate and assigns it to the builder on closing. Measurements from builder's plans...
Ask about this home
A HOMEH agent will answer your questions about this home.
Know more about 14 Cedar Creek
Condo building · 14 Cedar Creek
14 Cedar Creek is a condo. No units are on the market here right now.
No similar units for sale in 14 Cedar Creek right now.
Around this home
Daily convenience, out of 100, from the distances below
Schools nearby
School rating, out of 10.
Helpful calculators
Your HOMEH agent

"Priced 20% over the Hestimate. I would see it this week."