
 See all 5 photos
Book a viewing
Ask HOMEH
About this home
14 Lakeforest Drive, Saugeen Shores
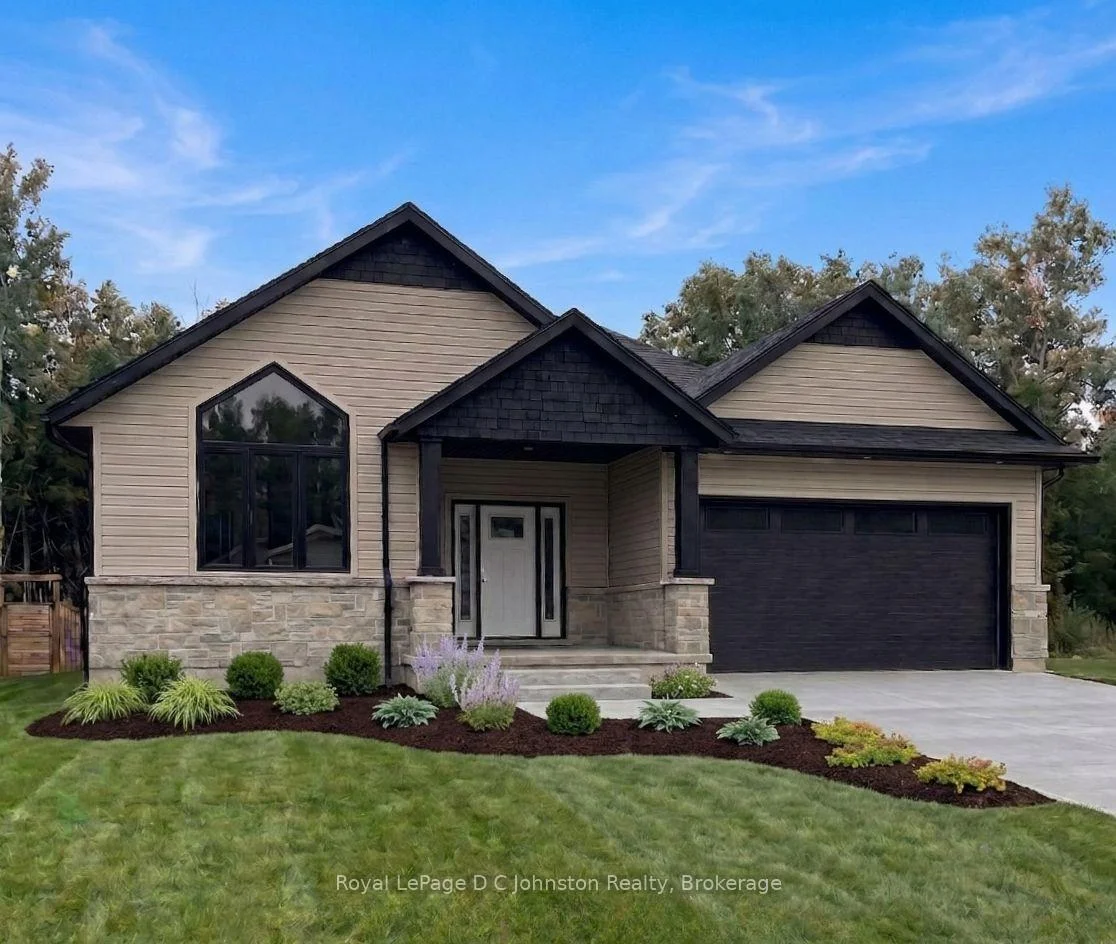
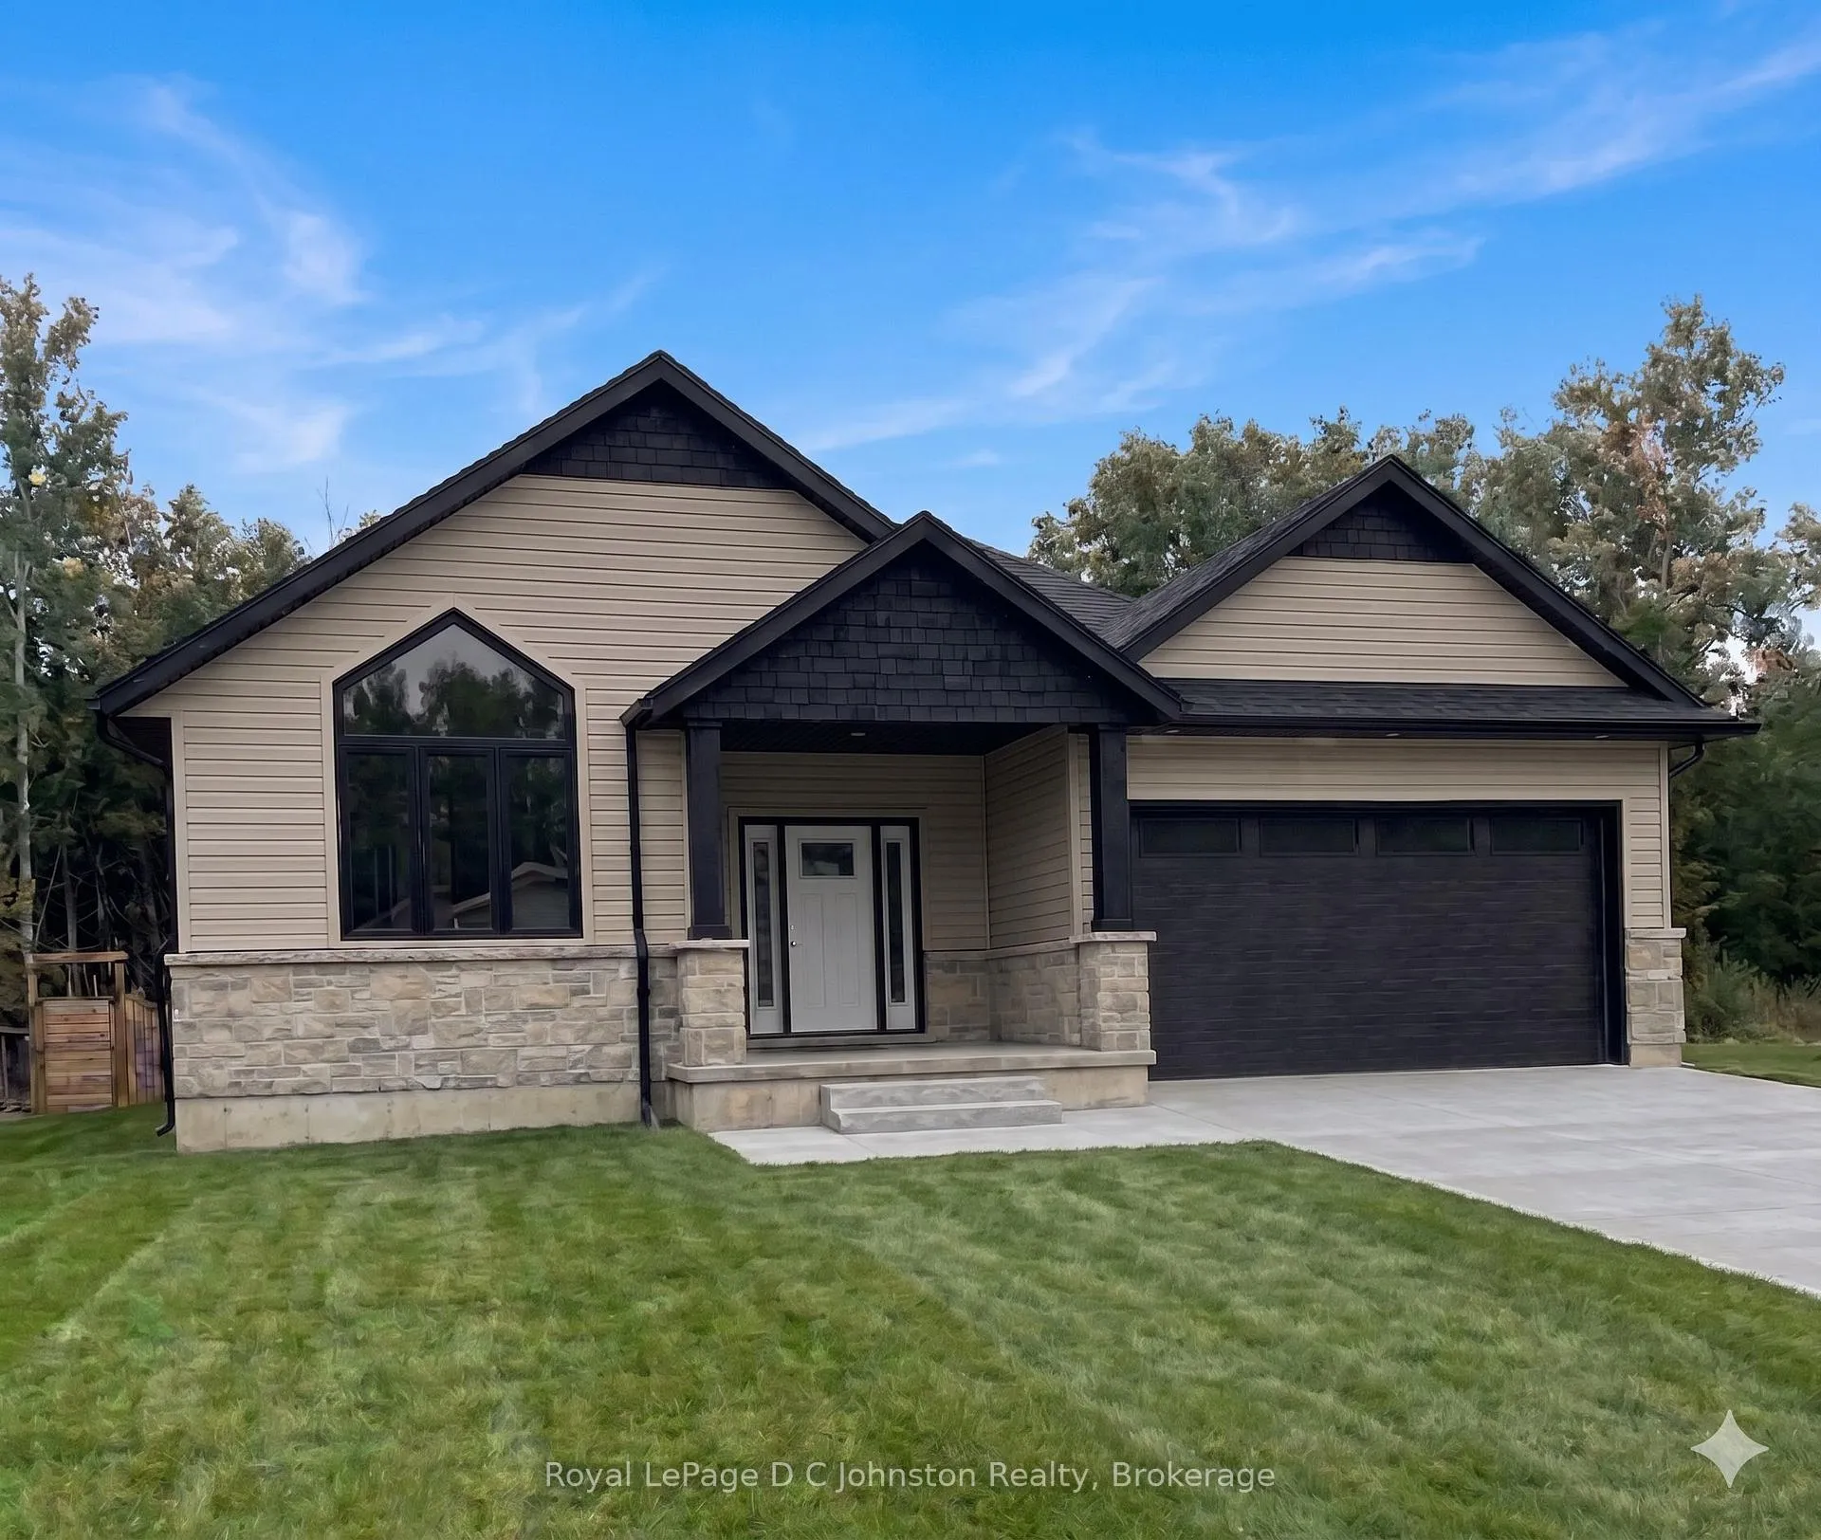
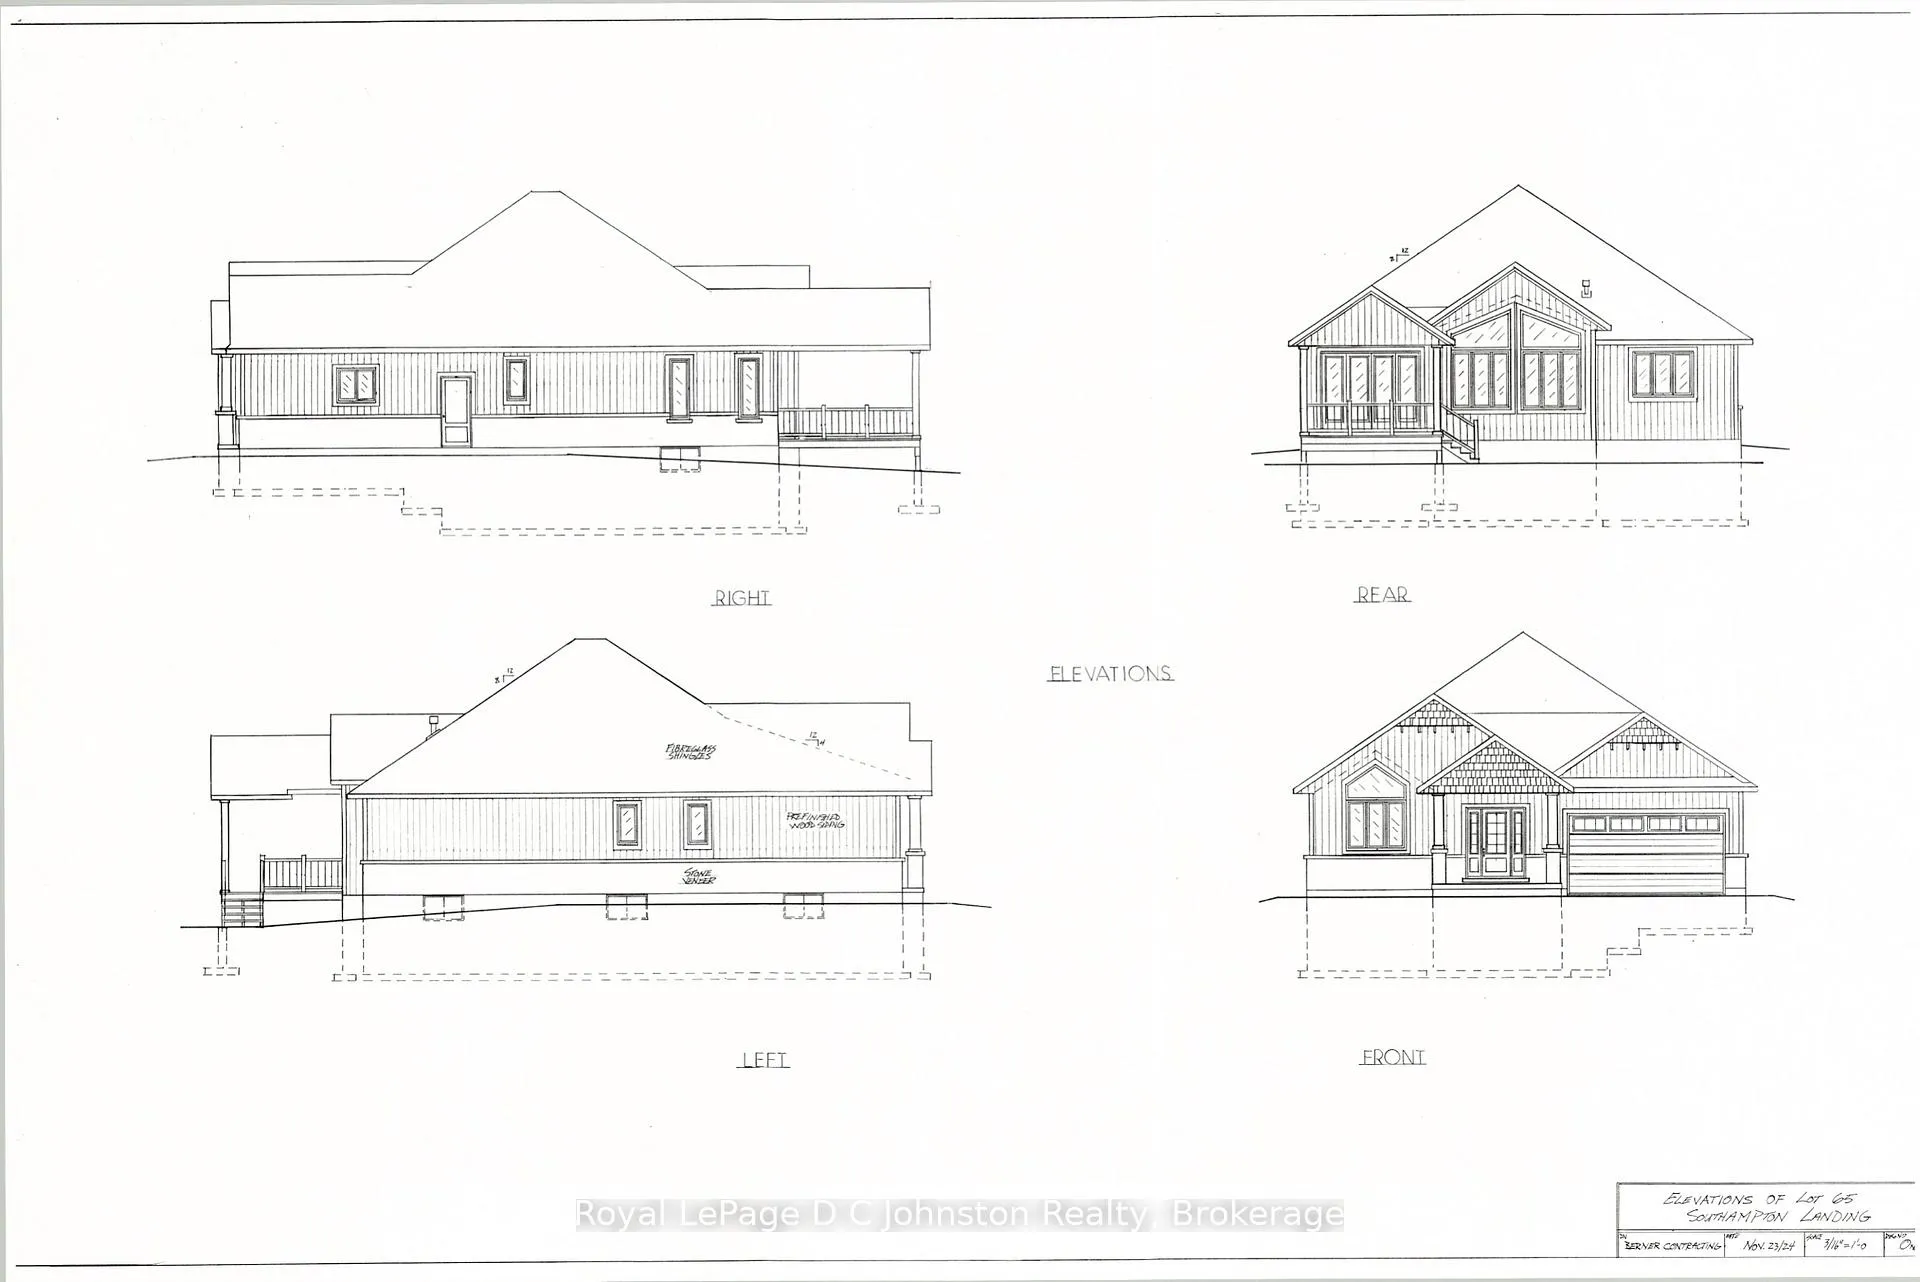
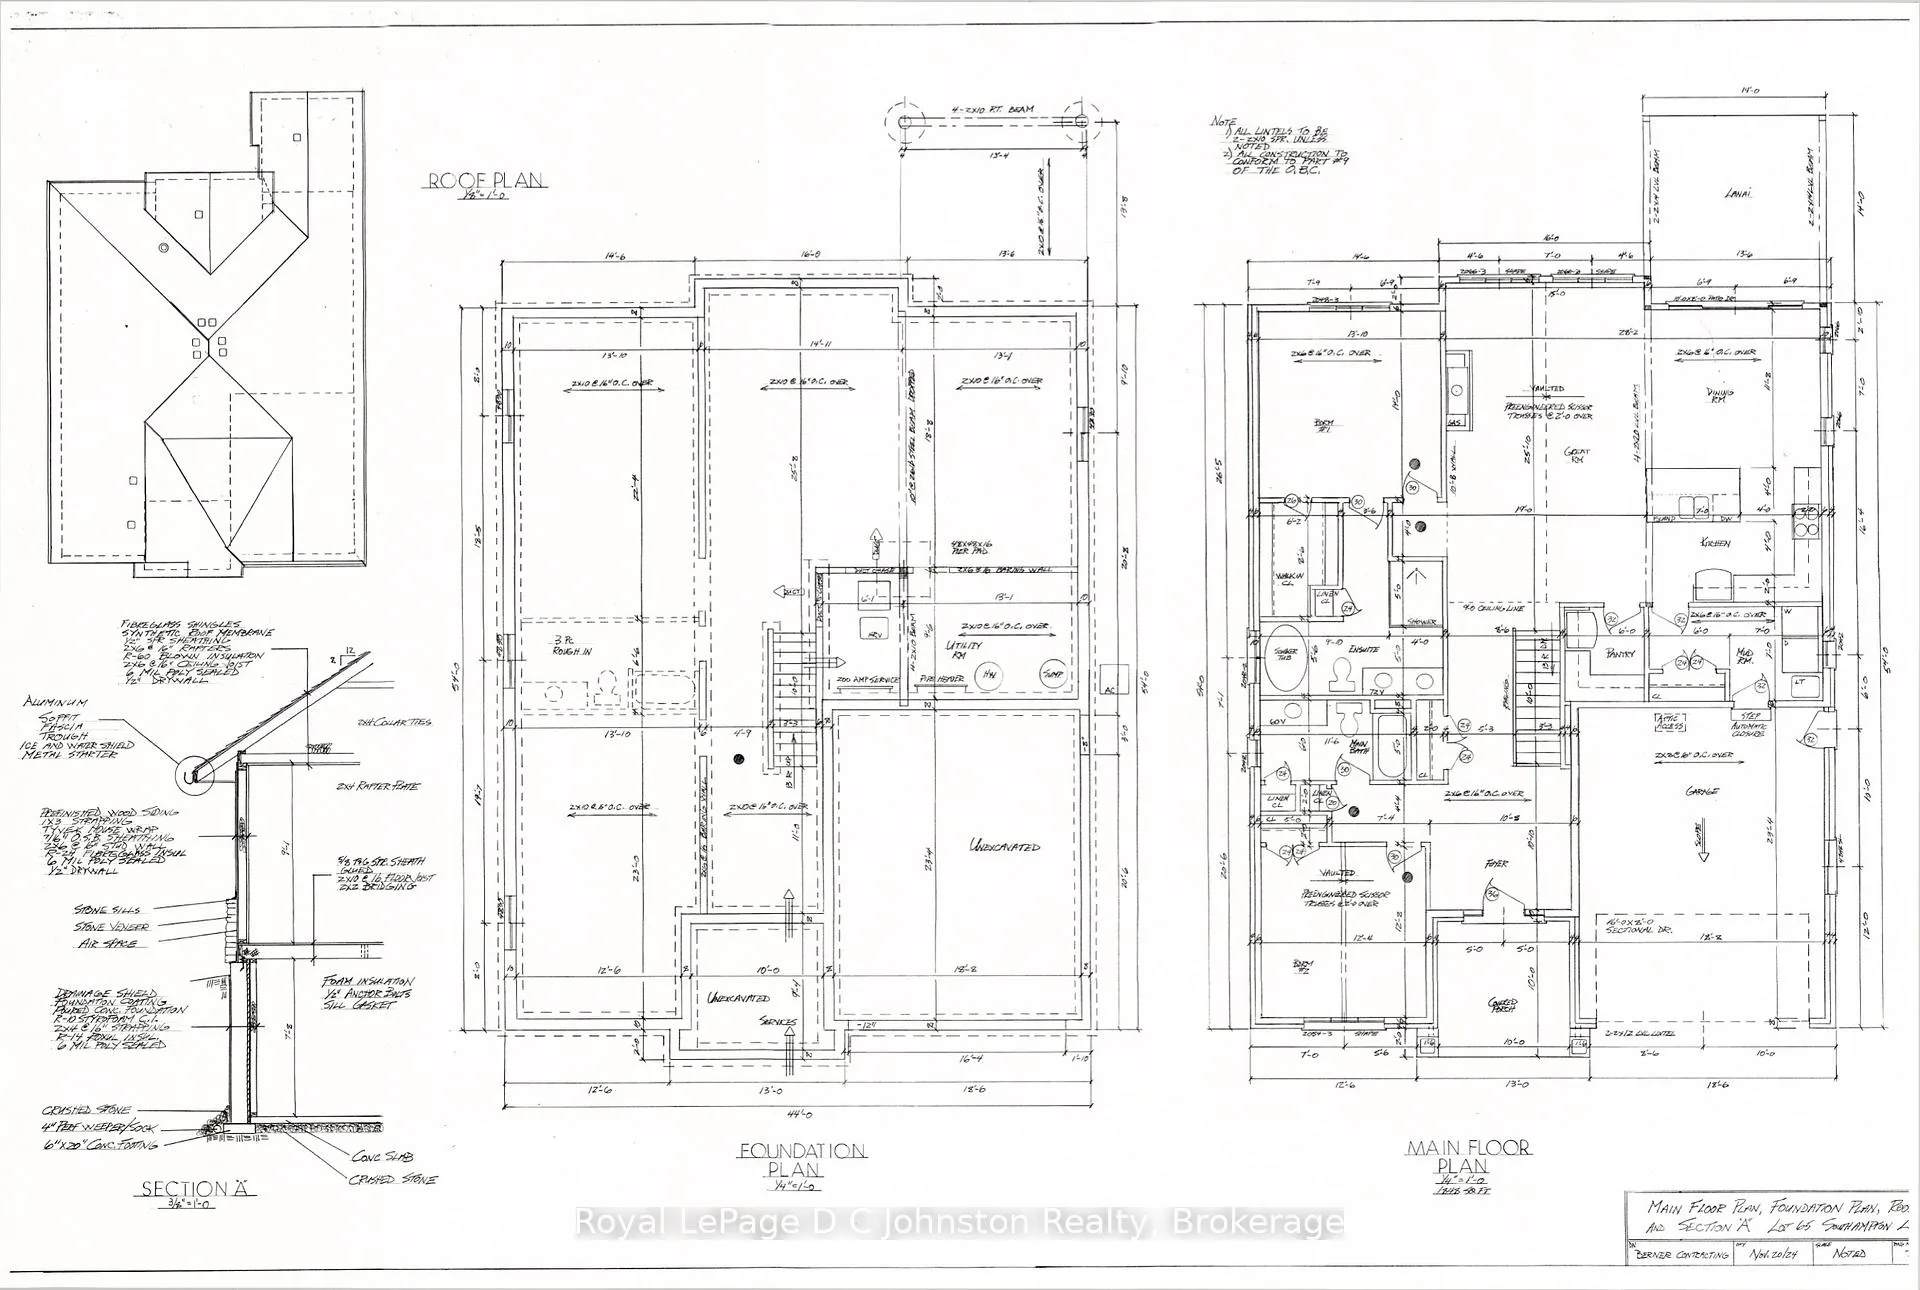
Custom-built by Berner Contracting, this new construction 2-bedroom, 2-bathroom home opens to a spacious foyer with engineered hardwood flooring that flows seamlessly into a striking great room, highlighted by a stone fireplace and a vaulted ceiling accented with stylish shiplap and beams. The thoughtfully laid out kitchen, complete with a walk-in pantry and a large island that flows into the dining room with a patio door to the back covered porch. The Master suite with a walk-in closet also includes an ensuite bathroom with a soaker tub, tiled walk-in shower and a double sink vanity. Completing this highly functional layout is a second bedroom on the main floor, as well as a convenient main floor laundry and mudroom located just off the garage entrance. This home can be ready for occupancy in 60-90 days. The basement is a blank canvas, has a rough-in for a third bathroom, and you could add a rec room and 2 additional bedrooms. This home will be finished off with a double concrete driveway and fresh sod.
Facts & features
Book a viewing
Rooms
7 rooms · 2 bathrooms
- Foyer10′7″ × 10′9″113 sq.ft.
- Bedroom 212′7″ × 12′3″154 sq.ft.
- Dining room11′5″ × 12′137 sq.ft.
- Kitchen12′ × 9′10″117 sq.ft.
- Primary bedroom13′10″ × 14′1″194 sq.ft.
- Mud room12′11″ × 6′11″89 sq.ft.
- Great room12′7″ × 12′3″154 sq.ft.
Around this home
Schools nearby
School rating, out of 10.
Listing details
Helpful tools
Your HOMEH agent

"Priced 29% over our estimate. I would see it this week."
Ask HOMEH about this home
Price, neighbourhood, monthly cost. Ask anything.
HOMEH Intelligent Agent is an AI, not a licensed representative. Check anything important with your agent.