
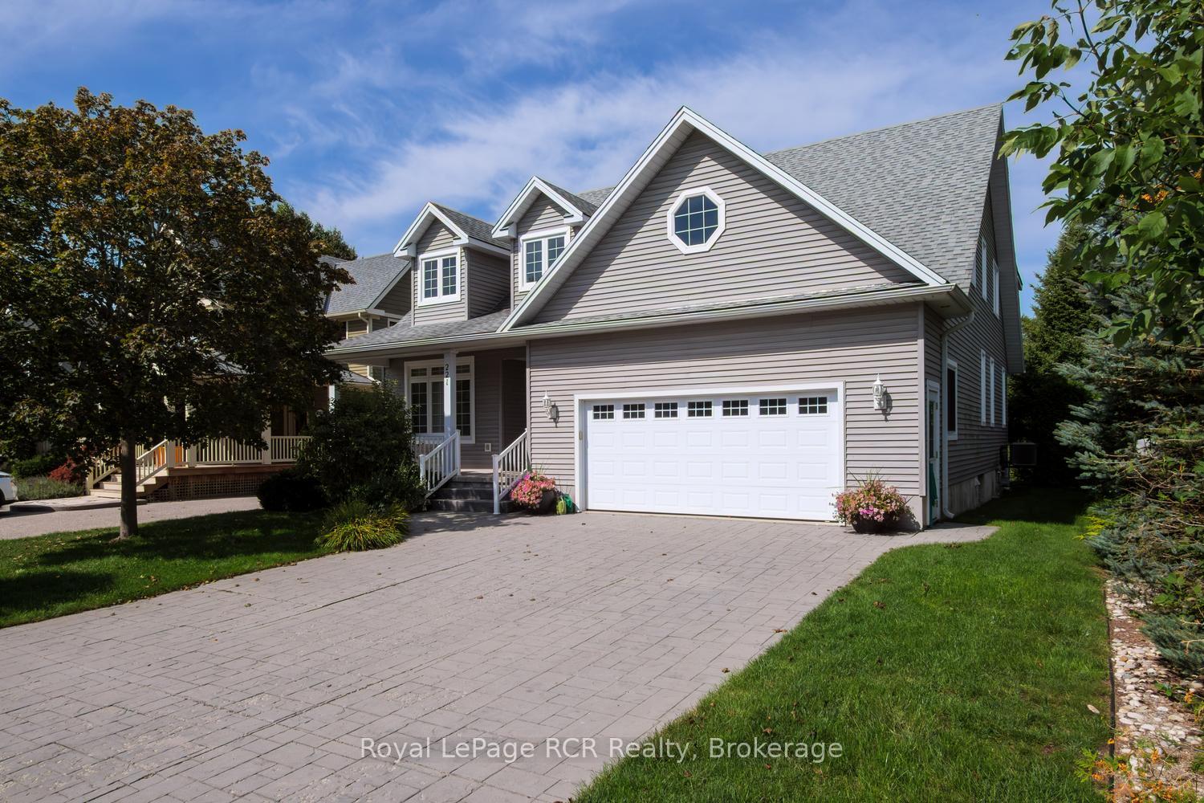
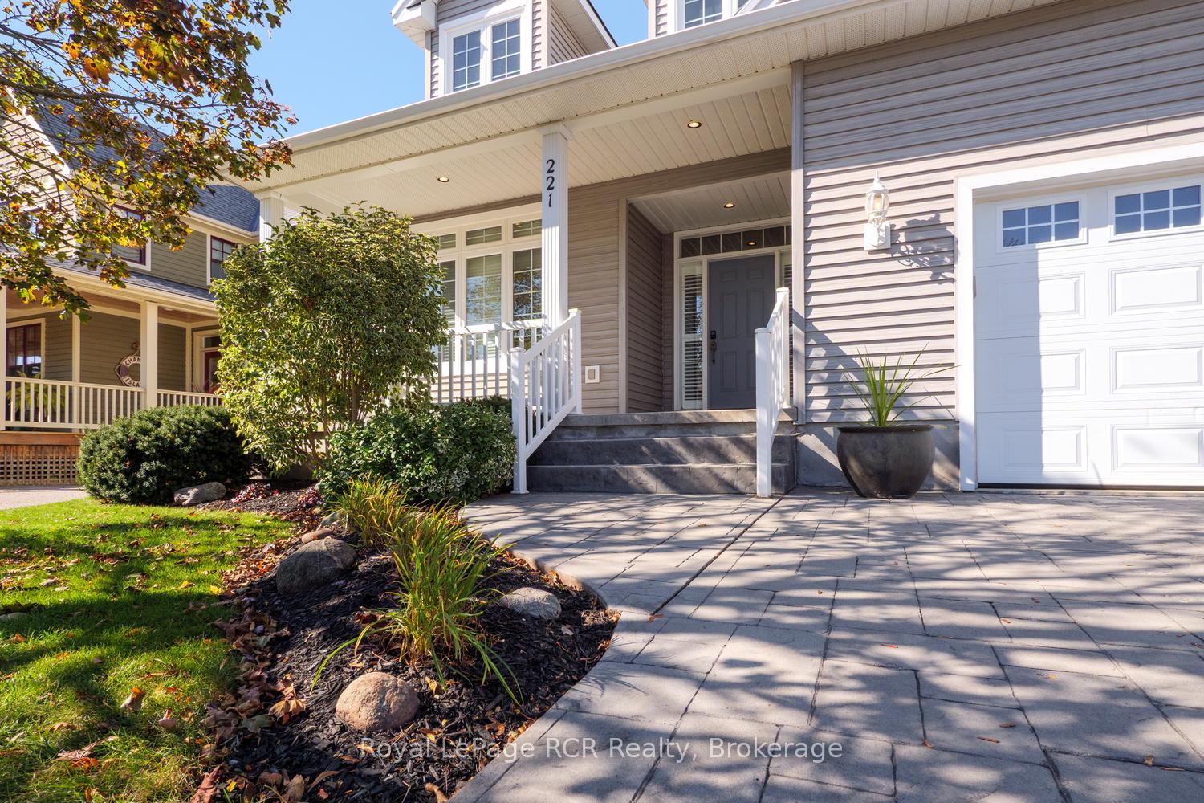
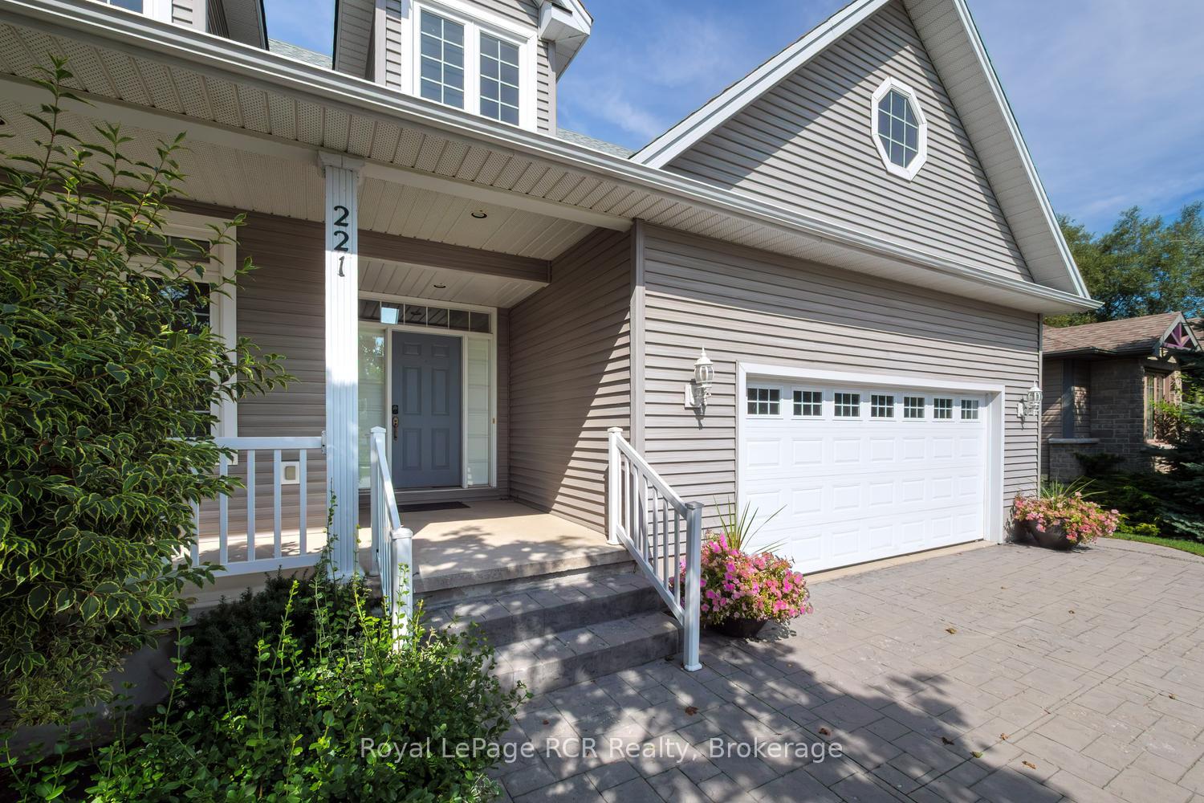
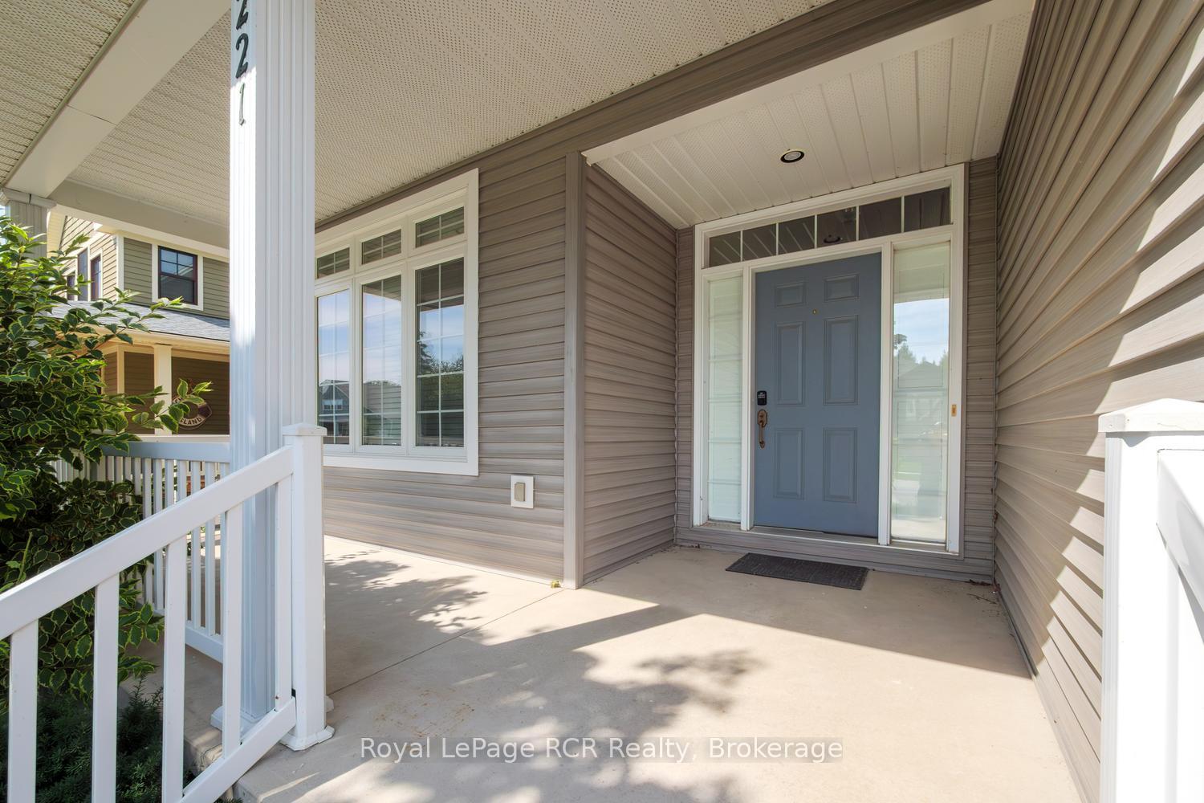
 See all 50 photos
Book a viewing
Ask HOMEH
About this home
221 Emerald Dr, Saugeen Shores
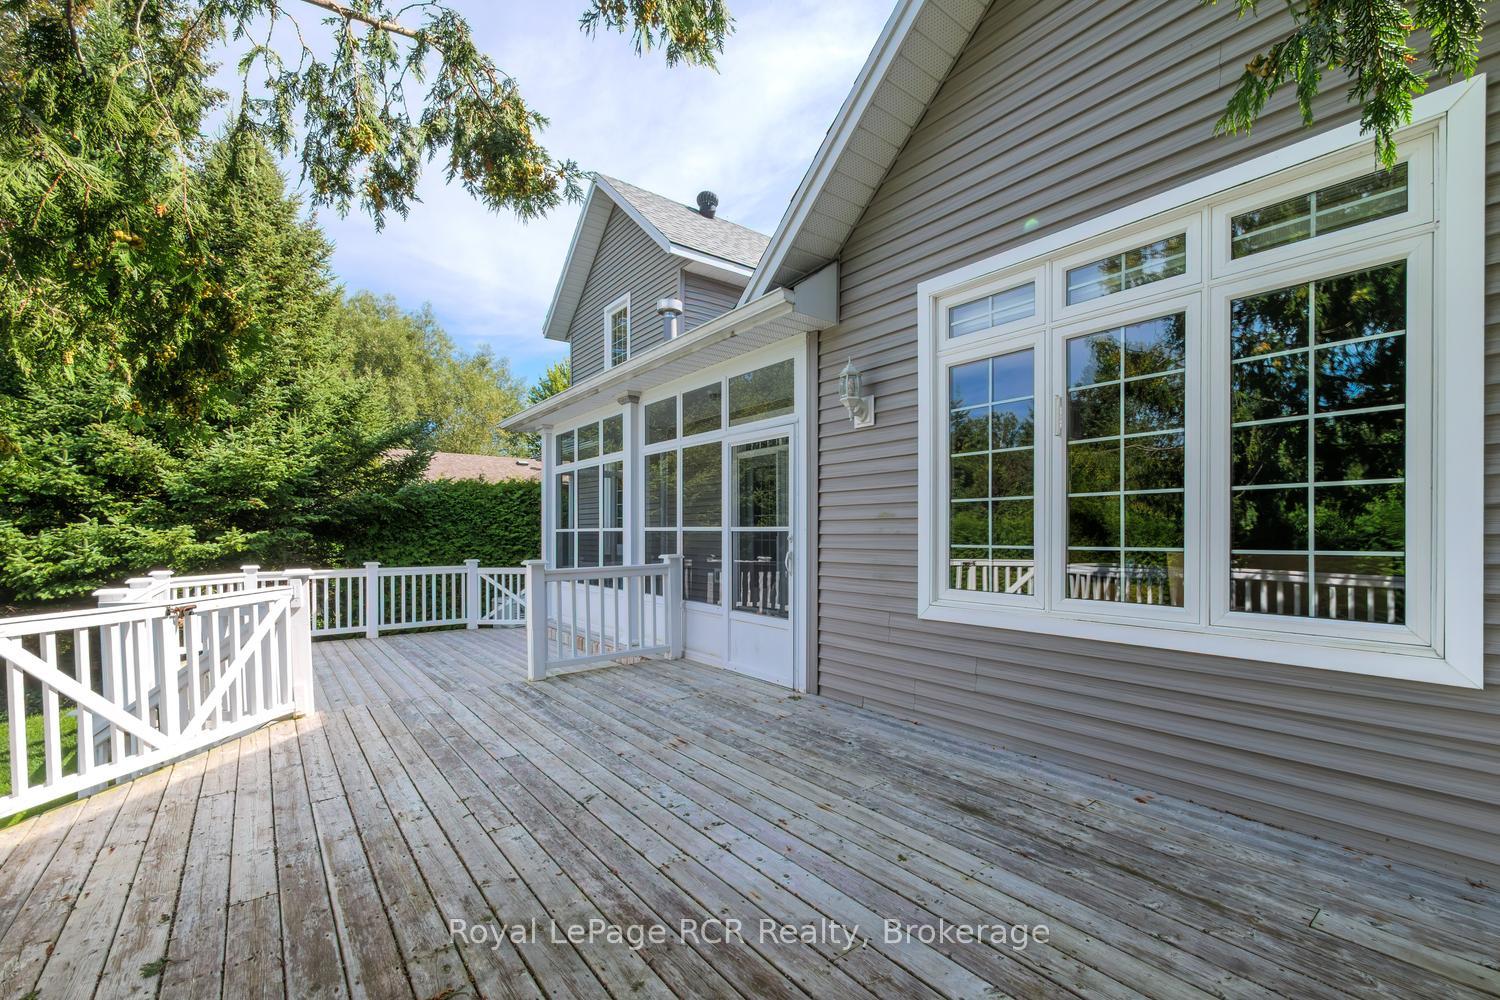
I am pleased to present a fantastic property listing at 221 Emerald Dr. This 2,200 sq. ft. custom-built home has been lovingly maintained by the same owner for the past 20 years, and pride of ownership is evident throughout. Key features are 5 bedrooms and 3.5 baths, including a primary suite with an en-suite bath on the main floor, a second bedroom/den on the main floor, 2 bedrooms with a 4-piece bath on the second level, and 1 bedroom with a 4-piece bath in the basement. The second level also includes a flexible media loft area. Generous closet space throughout the house, including walk-in closets in 3 of the 5 bedrooms.A large eat-in kitchen and a grand great room featuring 18-foot cathedral ceilings with skylights, a gas fireplace, and an open staircase leading to the second level.-700sq. ft. Finished Lower Level: Includes a rec room, a 4-piece bath, a bedroom, and a large workshop area. With a walk-up to the garage, this space could easily be converted into an in-law suite or rental unit with the addition of a second kitchen. A private large back deck, an enclosed sunroom, and direct backyard access to the central town walking and biking trail. The property also includes a whole-home backup generator. Conveniently situated within a 10-minute walk to both the beach and downtown.
Facts & features
Book a viewing
Rooms
20 rooms · 4 bathrooms
- Dining room11′10″ × 10′10″128 sq.ft.
- Primary bedroom17′3″ × 13′223 sq.ft.
- Living room16′3″ × 14′9″240 sq.ft.
- Laundry8′2″ × 6′7″54 sq.ft.
- Kitchen20′ × 12′10″256 sq.ft.
- Foyer17′9″ × 8′2″145 sq.ft.
- Bedroom11′10″ × 10′2″120 sq.ft.
- Bathroom6′3″ × 4′11″31 sq.ft.
- Sunroom17′5″ × 6′1″106 sq.ft.
- Bathroom10′2″ × 5′9″58 sq.ft.
- Bedroom14′9″ × 12′2″179 sq.ft.
- Bedroom13′1″ × 12′8″166 sq.ft.
- Bathroom8′8″ × 7′9″67 sq.ft.
- Loft10′6″ × 8′2″86 sq.ft.
- Furnace room13′11″ × 9′6″133 sq.ft.
- Utility room18′1″ × 13′234 sq.ft.
- Bedroom19′ × 11′4″215 sq.ft.
- Bathroom13′1″ × 7′4″96 sq.ft.
- Family room22′4″ × 12′10″285 sq.ft.
- Workshop26′3″ × 14′9″388 sq.ft.
Around this home
Listing details
Helpful tools
Your HOMEH agent

"Priced 23% over our estimate. I would see it this week."
Ask HOMEH about this home
Price, neighbourhood, monthly cost. Ask anything.
HOMEH Intelligent Agent is an AI, not a licensed representative. Check anything important with your agent.