
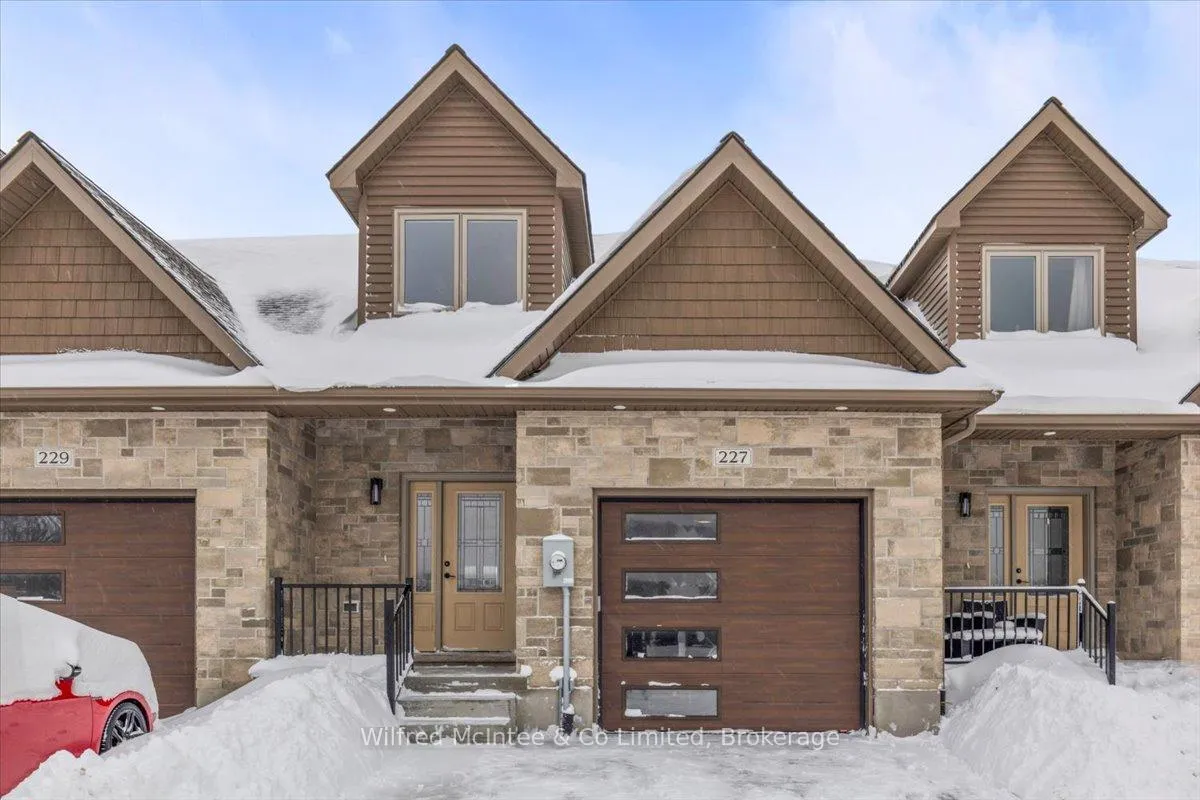
227 Saugeen Street
Saugeen Shores227 Saugeen Street
Saugeen Shores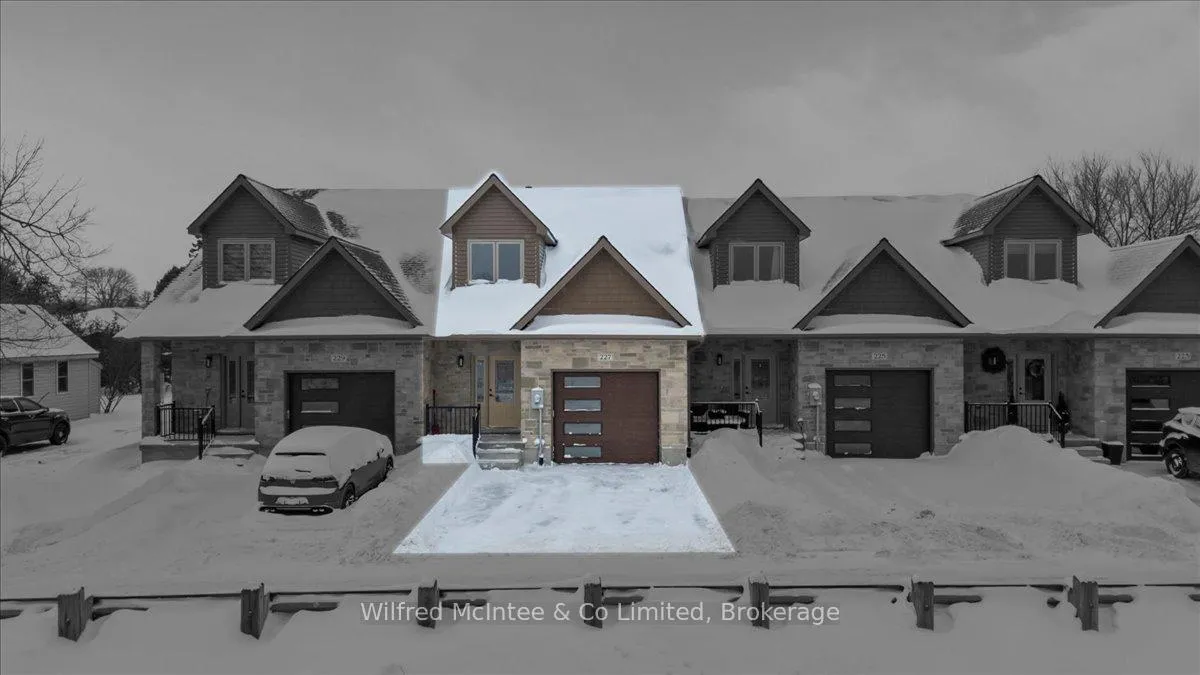

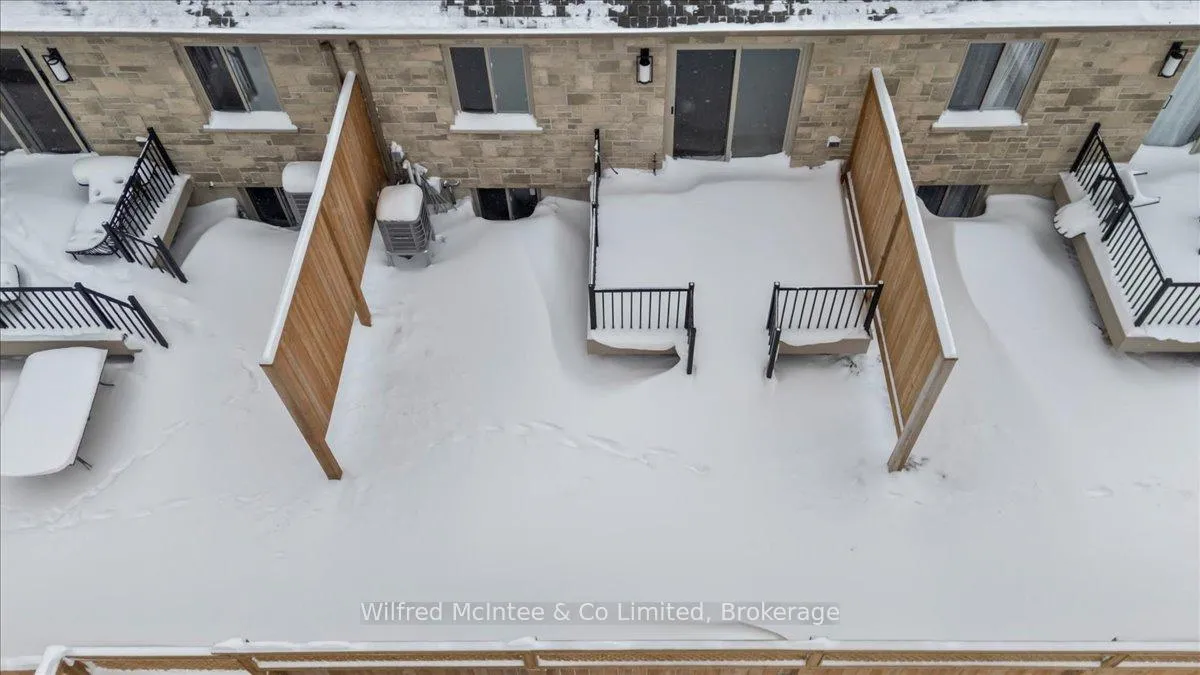
 See all 41 photos
Book a viewing
Ask HOMEH
About this home
227 Saugeen Street, Saugeen Shores
Discover this stunning Southampton townhome, perfectly positioned along the scenic Saugeen River, it's just a short walk to vibrant downtown shops, restaurants, the beach & breathtaking sunsets on Lake Huron. Spanning over 2,000 sq ft of finished living space across three levels (two above grade plus a full finished basement), the home features a bedroom and full bathroom on each floor for ultimate convenience and privacy. Inside, you'll appreciate the tasteful finishes, including quality cabinetry, solid surface counters, luxury vinyl plank flooring, tiled bath/shower surrounds, LED lighting, and more. The main level showcases an open-concept living/dining area with access to your south facing deck, a U-shaped kitchen loaded with ample cabinetry and included appliances, a bright main-floor bedroom and a 4-piece bathroom. Upstairs, a versatile loft/sitting room leads to the primary bedroom suite, displaying river views through the dormer window, a 3-piece ensuite, and a large walk-in closet. The fully finished basement offers guest-friendly space with a third bedroom, another 4-piece bathroom, and a generous sized recreation room. Additional highlights include efficient natural gas furnace, central air conditioning, laundry hookups ready for your washer/dryer, concrete driveway, single attached garage, and low maintenance curb appeal with the stone-brick exterior. Built just a few years ago, this turn-key townhome is ready for you to move right in and add your decorative touch. Waterfront travelled road between. Photos with furniture and decor are virtually staged.
Facts & features
Book a viewing
Rooms
14 rooms · 3 bathrooms
- Foyer8′11″ × 8′11″79 sq.ft.
- Kitchen10′9″ × 9′96 sq.ft.
- Bathroom10′3″ × 5′4″54 sq.ft.
- Bedroom10′3″ × 12′6″128 sq.ft.
- Living room27′4″ × 10′6″287 sq.ft.
- Primary bedroom17′ × 10′4″175 sq.ft.
- Family room21′3″ × 10′4″219 sq.ft.
- Other10′6″ × 6′3″65 sq.ft.
- Bathroom10′6″ × 6′63 sq.ft.
- Utility room11′4″ × 4′45 sq.ft.
- Bedroom10′6″ × 12′3″128 sq.ft.
- Bathroom10′6″ × 5′4″56 sq.ft.
- Other7′8″ × 5′38 sq.ft.
- Recreation20′6″ × 14′9″302 sq.ft.
Around this home
Listing details
Helpful tools
Your HOMEH agent

"Priced 4% under our estimate. I would see it this week."
Ask HOMEH about this home
Price, neighbourhood, monthly cost. Ask anything.
HOMEH Intelligent Agent is an AI, not a licensed representative. Check anything important with your agent.